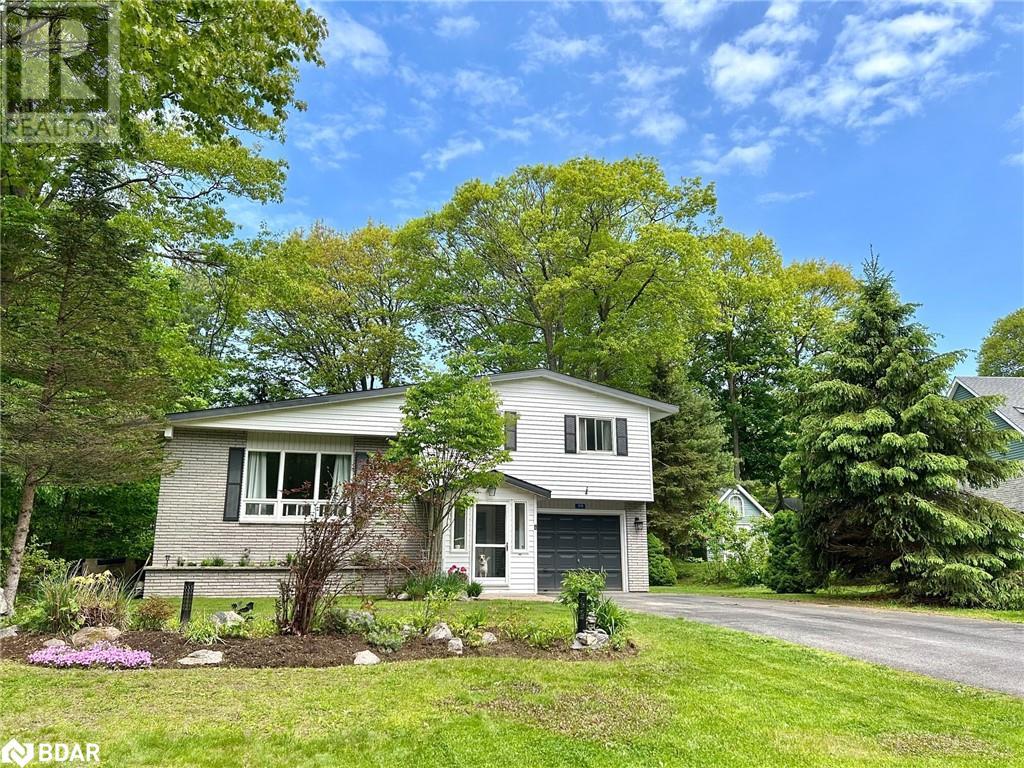

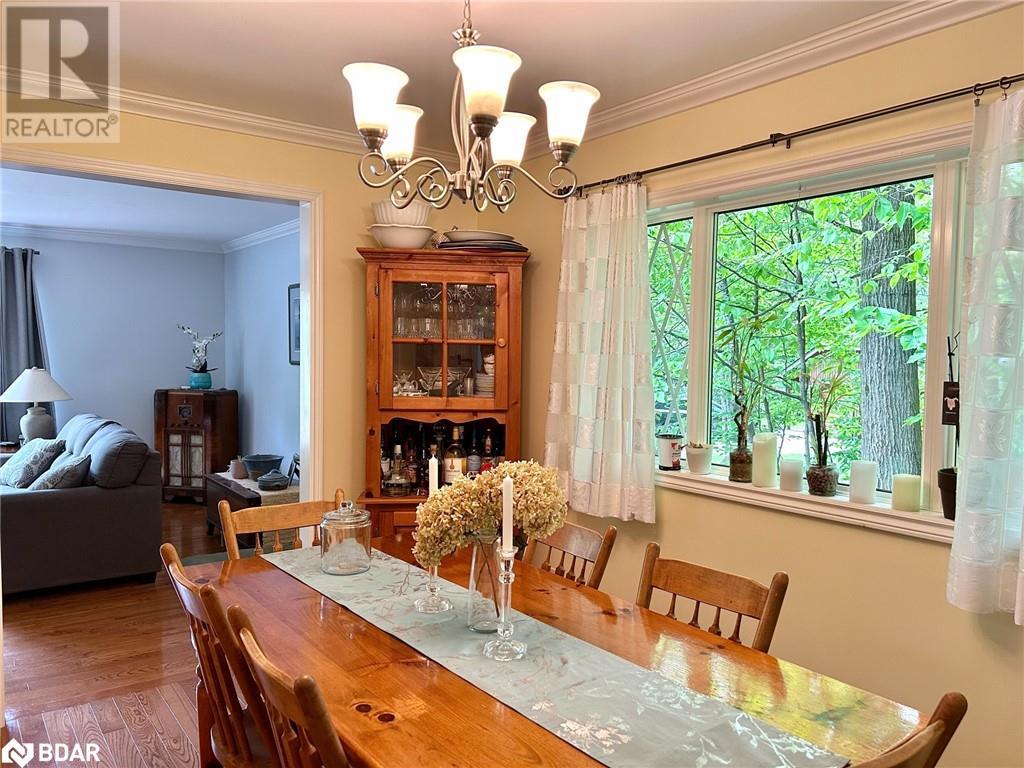
Welcome to your own piece of Muskoka. 170 Tiffany Trail nestled on a cul-de-sec. Great family home or retreat from the city. Close to schools, parks, beaches, and all amenities. The Backyard is breath taking with a pond as a water feature. Surrounded by gorgeous gardens giving you the peace of serenity your looking for. A 12 ft cedar gazebo with screened windows, ceiling fan and lightning. Also a 12 x 16 artist studio, workshop, seasonal bunkie, teenagers hang out with power and lighting. Additional storage shed for gardening tools and equipment. The home features hot water on demand, is wired with a back up fully automatic generator and hardwood flooring. Features 2 bed, 2 bath, Muskoka / Sunroom, back deck over looking tranquility and a single garage with room to expand. Large paved driveway able to accommodate 6 cars. Book your showing today in this beautiful neighborhood. (id:57919)
| MLS® Number | 40737150 |
| Property Type | Single Family |
| Amenities Near By | Hospital, Schools, Shopping |
| Community Features | Community Centre |
| Features | Cul-de-sac, Paved Driveway |
| Parking Space Total | 7 |
| Bathroom Total | 2 |
| Bedrooms Above Ground | 3 |
| Bedrooms Total | 3 |
| Appliances | Dishwasher, Dryer, Refrigerator, Stove, Water Meter, Washer |
| Basement Development | Finished |
| Basement Type | Full (finished) |
| Construction Style Attachment | Detached |
| Cooling Type | Central Air Conditioning |
| Exterior Finish | Brick Veneer, Vinyl Siding |
| Heating Fuel | Natural Gas |
| Heating Type | Forced Air |
| Size Interior | 1,875 Sqft |
| Type | House |
| Utility Water | Municipal Water |
| Attached Garage |
| Acreage | No |
| Land Amenities | Hospital, Schools, Shopping |
| Sewer | Septic System |
| Size Depth | 145 Ft |
| Size Frontage | 77 Ft |
| Size Total Text | 1/2 - 1.99 Acres |
| Zoning Description | R1 |
| Level | Type | Length | Width | Dimensions |
|---|---|---|---|---|
| Second Level | 4pc Bathroom | Measurements not available | ||

| Second Level | Bedroom | 10'2'' x 10'0'' | ||
| Second Level | Bedroom | 13'8'' x 10'2'' | ||
| Second Level | Primary Bedroom | 15'6'' x 12'3'' | ||
| Lower Level | Utility Room | 18'7'' x 12'0'' | ||
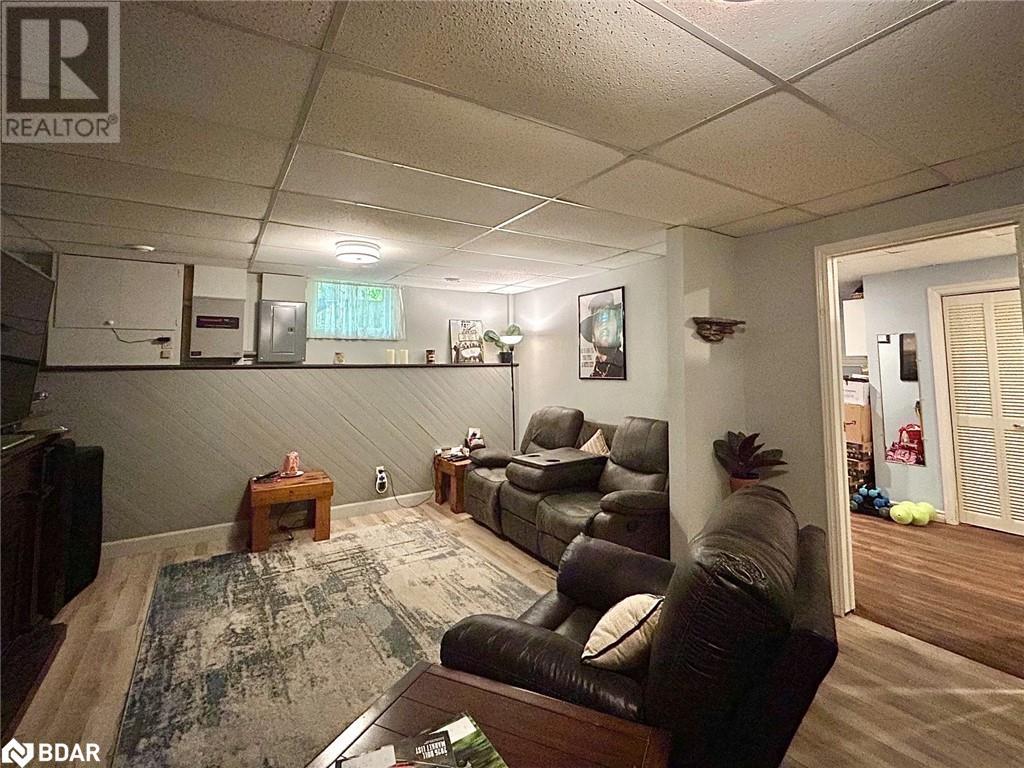
| Lower Level | Family Room | 18'7'' x 14'1'' | ||
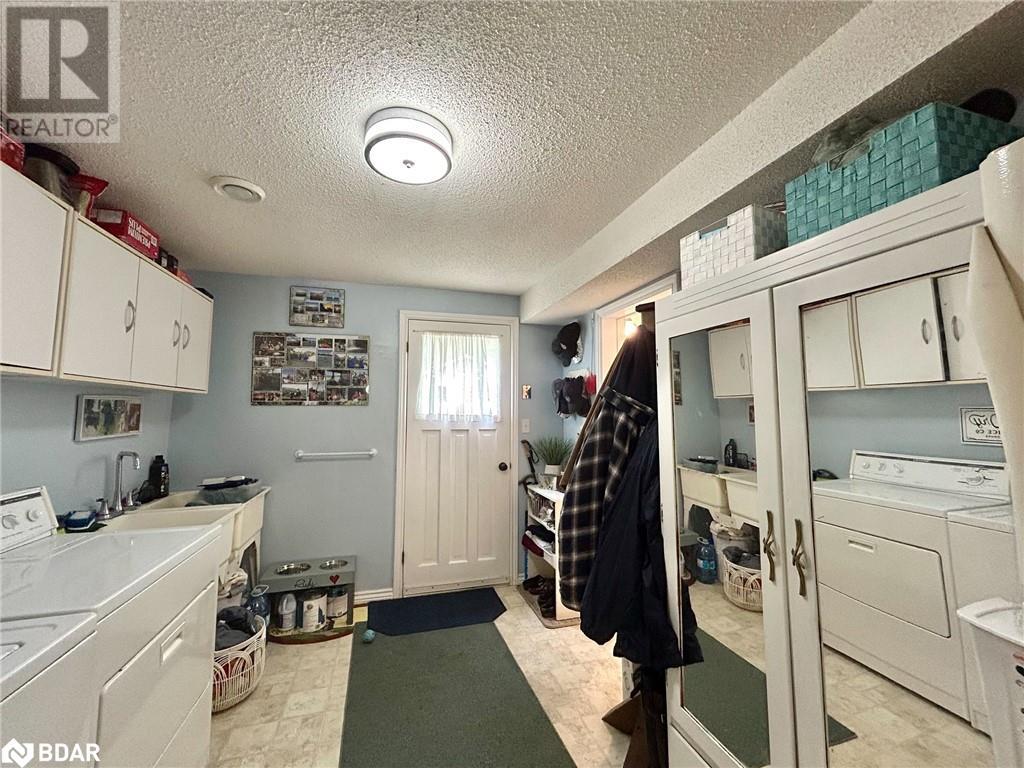
| Lower Level | Laundry Room | 12'4'' x 8'9'' | ||
| Main Level | 3pc Bathroom | Measurements not available | ||
| Main Level | Sunroom | 10'3'' x 9'3'' | ||
| Main Level | Living Room | 19'5'' x 14'4'' | ||
| Main Level | Dining Room | 12'6'' x 8'5'' | ||
| Main Level | Kitchen | 12'4'' x 10'8'' |
https://www.realtor.ca/real-estate/28411737/170-tiffany-trail-gravenhurst
Contact us for more information
Owen Watts
Broker
(705) 333-9109
(888) 870-0411
www.onepercentrealty.com/

The trademarks REALTOR®, REALTORS®, and the REALTOR® logo are controlled by The Canadian Real Estate Association (CREA) and identify real estate professionals who are members of CREA. The trademarks MLS®, Multiple Listing Service® and the associated logos are owned by The Canadian Real Estate Association (CREA) and identify the quality of services provided by real estate professionals who are members of CREA. The trademark DDF® is owned by The Canadian Real Estate Association (CREA) and identifies CREA's Data Distribution Facility (DDF®)