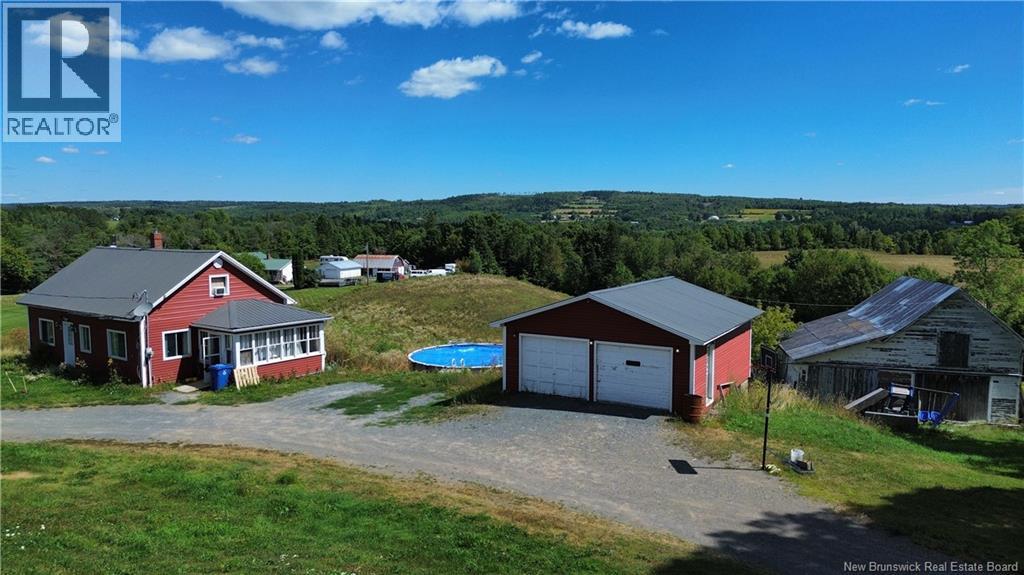
Set on over 3 acres in Wakefield, this 3-bedroom, 1.5-bath home offers space, comfort, and room to grow. The open-concept kitchen and dining area flow seamlessly into a spacious living room, creating the perfect gathering space for family and friends. A main-level bedroom, full bathroom, and separate laundry room add convenience for everyday living. Upstairs, youll find a large landing that can double as a reading nook or office, two generous bedrooms, a half bath, and handy cubby storage. The unfinished basement provides excellent storage. Outside, the property shines with a large backyard, mature surroundings, and plenty of room for gardening, play, or simply enjoying the peaceful setting. A detached garage adds extra value, ideal for parking, storage, or a workshop. This home combines privacy and space with a functional layout, making it an excellent choice for families or anyone seeking a lifestyle with more room, both inside and out. (id:57919)
| MLS® Number | NB125369 |
| Property Type | Single Family |
| Bathroom Total | 2 |
| Bedrooms Above Ground | 3 |
| Bedrooms Total | 3 |
| Basement Type | Full |
| Constructed Date | 1975 |
| Cooling Type | Heat Pump |
| Exterior Finish | Vinyl |
| Foundation Type | Concrete |
| Half Bath Total | 1 |
| Heating Fuel | Oil |
| Heating Type | Baseboard Heaters, Heat Pump |
| Size Interior | 1,053 Sqft |
| Total Finished Area | 1053 Sqft |
| Type | House |
| Utility Water | Drilled Well, Well |
| Detached Garage | |
| Garage |
| Access Type | Year-round Access |
| Acreage | Yes |
| Landscape Features | Landscaped |
| Size Irregular | 3.88 |
| Size Total | 3.88 Ac |
| Size Total Text | 3.88 Ac |
| Level | Type | Length | Width | Dimensions |
|---|---|---|---|---|
| Second Level | Bedroom | 11' x 11' | ||
| Second Level | Bath (# Pieces 1-6) | 5' x 4' | ||
| Second Level | Other | 7' x 14' | ||
| Second Level | Bedroom | 8' x 11' | ||
| Main Level | Sunroom | 8' x 14' | ||
| Main Level | Laundry Room | 12' x 4' | ||
| Main Level | Bath (# Pieces 1-6) | 4' x 6' | ||
| Main Level | Bedroom | 11' x 11' | ||
| Main Level | Living Room | 23' x 11' | ||
| Main Level | Kitchen | 18' x 11' |
https://www.realtor.ca/real-estate/28767270/1734-103-route-wakefield
Contact us for more information

Jenna Macmillan
Salesperson

The trademarks REALTOR®, REALTORS®, and the REALTOR® logo are controlled by The Canadian Real Estate Association (CREA) and identify real estate professionals who are members of CREA. The trademarks MLS®, Multiple Listing Service® and the associated logos are owned by The Canadian Real Estate Association (CREA) and identify the quality of services provided by real estate professionals who are members of CREA. The trademark DDF® is owned by The Canadian Real Estate Association (CREA) and identifies CREA's Data Distribution Facility (DDF®)