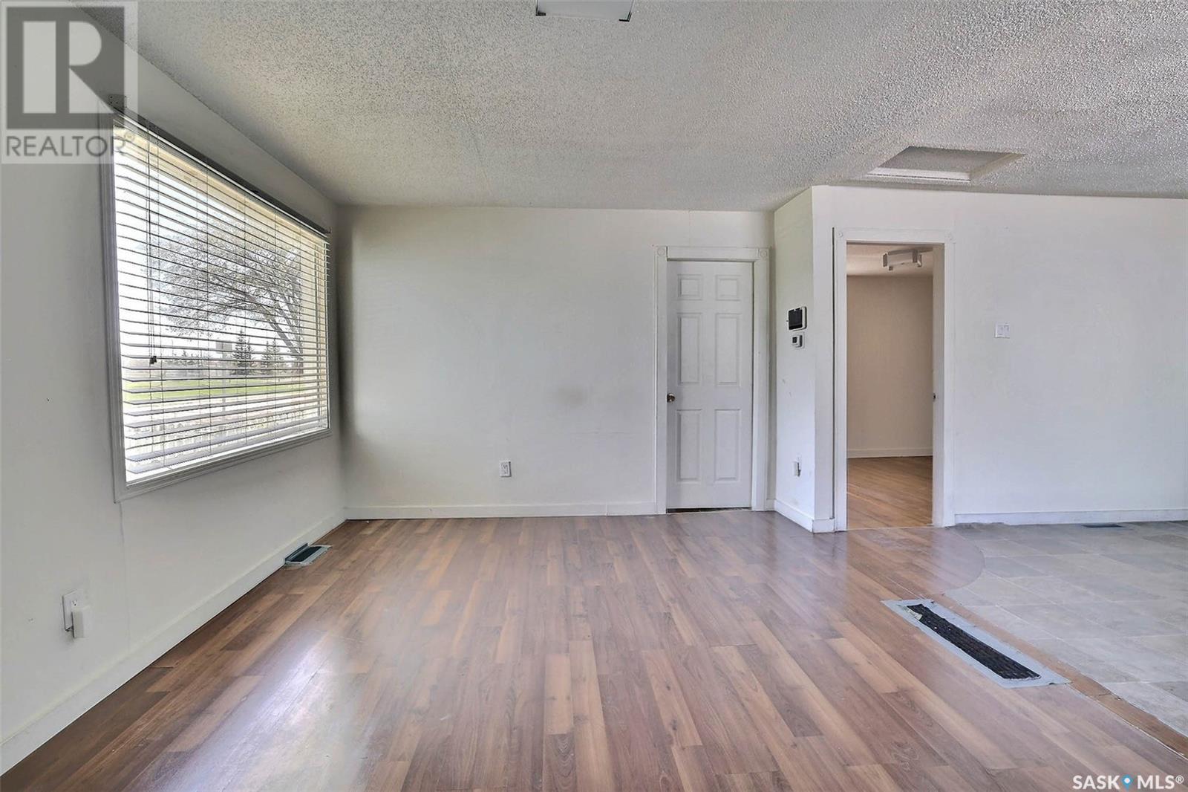
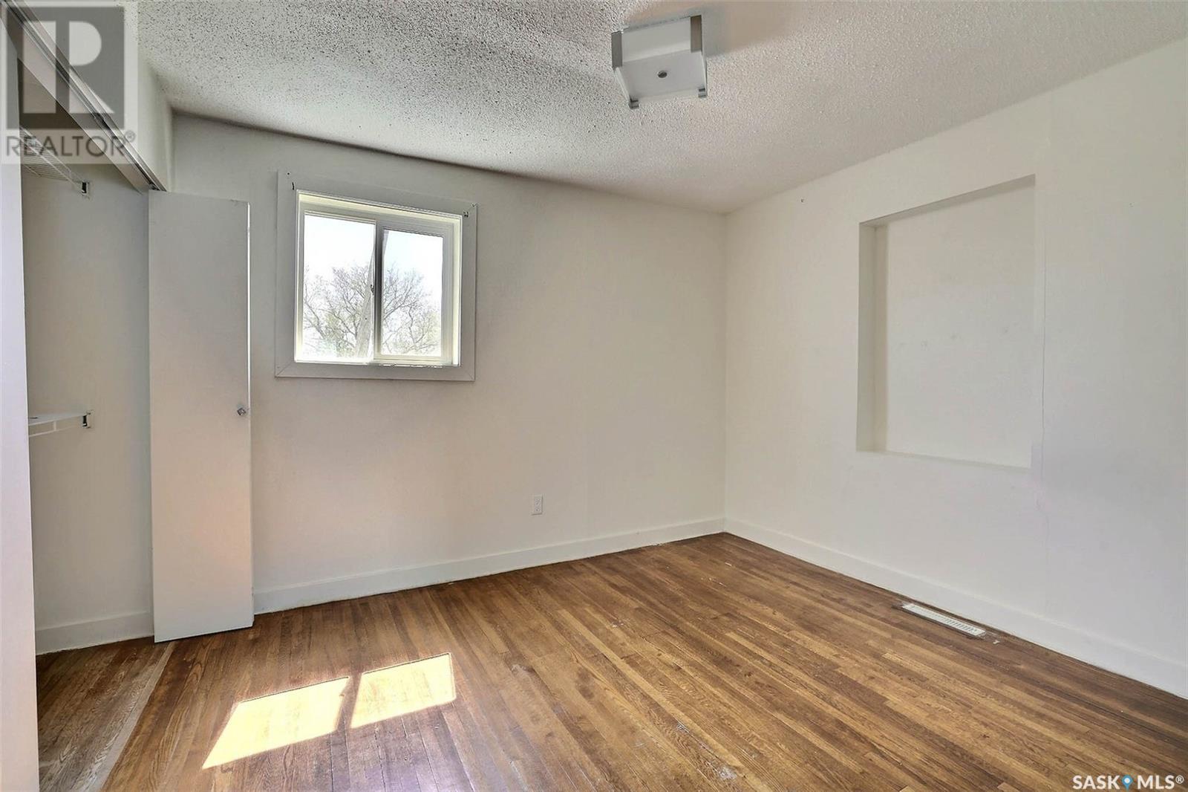
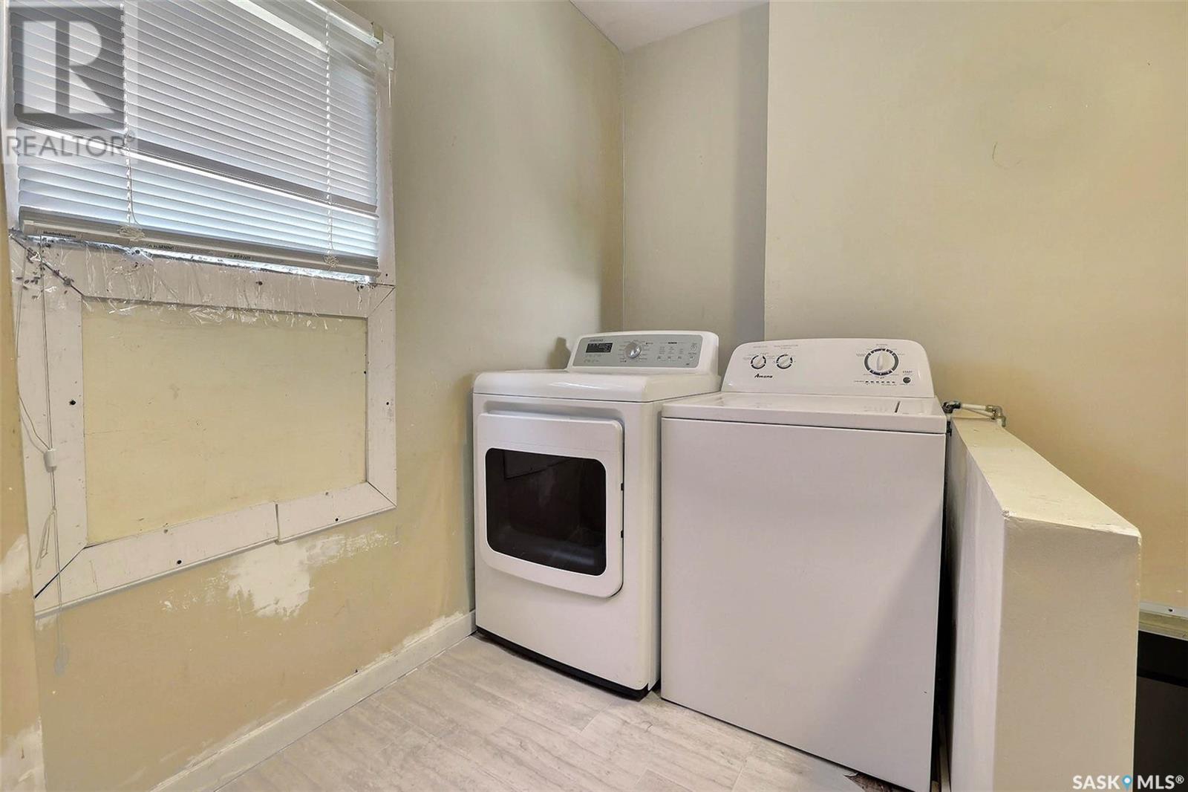
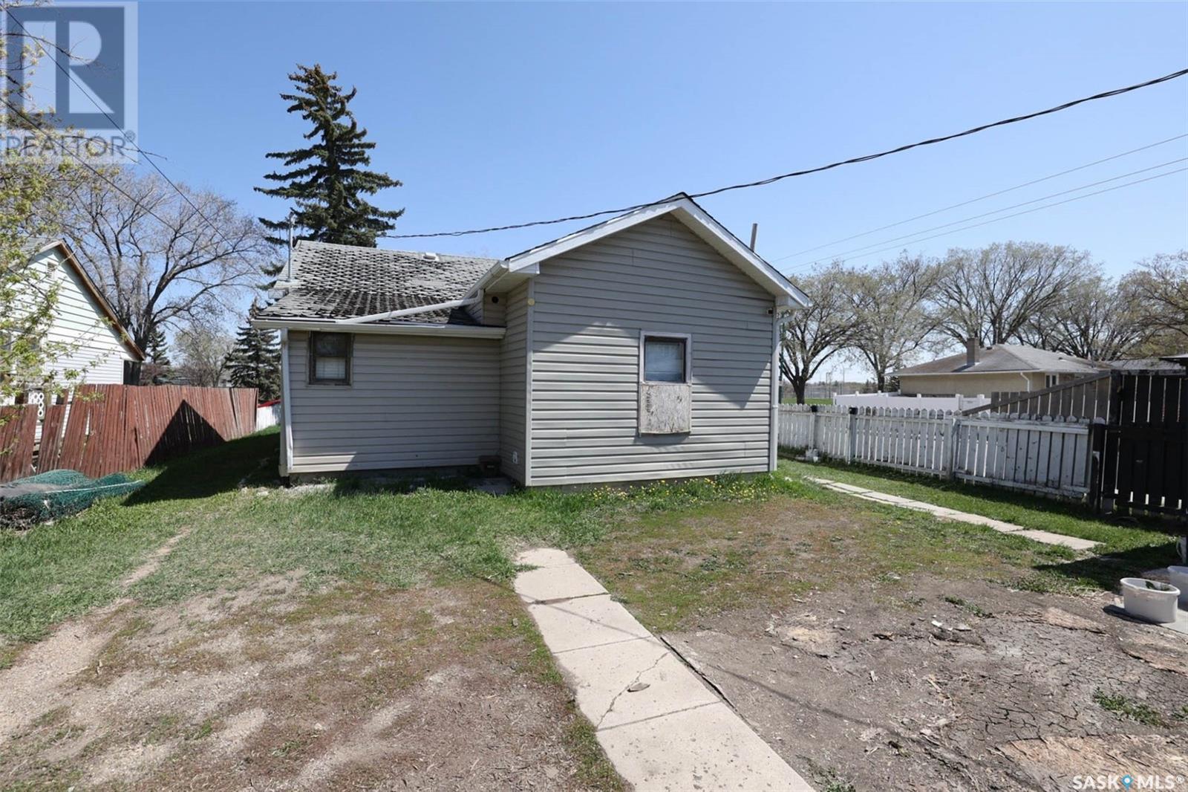
Wow! You can't beat the location! This home is conveniently located on a corner lot, right across the street from Exhibition Park! Walk to any of your favorite events! Restaurants, amenities, bus routes, schools, Regina International Airport, main arteries and more, are a short walk or drive away! This cozy home offers a total of 4 bedrooms & 2 full, 4-piece bathrooms. The 2 bedrooms, on the main floor, have hardwood floors. There is a side entrance leading into the porch with access to the main floor laundry & basement. The kitchen is bright & spacious with plenty of room for a dining table. The East facing living room is flooded with sunlight in the morning. The large front yard offers plenty of space to build a deck. Relax in the evenings under the gazebo with a nice fire burning in the fireplace. There is a separate storage area off of the garage, providing ample storage solutions. This home has lots to offer. Come take a look! (id:57919)
| MLS® Number | SK005166 |
| Property Type | Single Family |
| Neigbourhood | Pioneer Village |
| Features | Treed, Corner Site, Lane |
| Structure | Deck, Patio(s) |
| Bathroom Total | 2 |
| Bedrooms Total | 4 |
| Appliances | Washer, Refrigerator, Dryer, Stove |
| Architectural Style | Bungalow |
| Basement Development | Finished |
| Basement Type | Partial (finished) |
| Constructed Date | 1946 |
| Heating Fuel | Natural Gas |
| Heating Type | Forced Air |
| Stories Total | 1 |
| Size Interior | 953 Sqft |
| Type | House |
| Detached Garage | |
| Gravel | |
| Parking Space(s) | 1 |
| Acreage | No |
| Fence Type | Fence |
| Landscape Features | Lawn |
| Size Irregular | 4993.00 |
| Size Total | 4993 Sqft |
| Size Total Text | 4993 Sqft |
| Level | Type | Length | Width | Dimensions |
|---|---|---|---|---|
| Basement | Bonus Room | 8 ft ,7 in | 8 ft | 8 ft ,7 in x 8 ft |
| Basement | Bedroom | 9 ft ,11 in | 9 ft ,9 in | 9 ft ,11 in x 9 ft ,9 in |
| Basement | Bedroom | 8 ft ,11 in | 8 ft ,11 in | 8 ft ,11 in x 8 ft ,11 in |
| Basement | 4pc Bathroom | 6 ft ,5 in | 5 ft | 6 ft ,5 in x 5 ft |
| Basement | Other | 7 ft | 5 ft | 7 ft x 5 ft |
| Main Level | Living Room | 11 ft ,3 in | 15 ft ,8 in | 11 ft ,3 in x 15 ft ,8 in |
| Main Level | Kitchen/dining Room | 11 ft ,4 in | 14 ft | 11 ft ,4 in x 14 ft |
| Main Level | Bedroom | 11 ft ,2 in | 9 ft ,10 in | 11 ft ,2 in x 9 ft ,10 in |
| Main Level | Bedroom | 7 ft ,10 in | 9 ft | 7 ft ,10 in x 9 ft |
| Main Level | 4pc Bathroom | 9 ft ,3 in | 8 ft | 9 ft ,3 in x 8 ft |
| Main Level | Laundry Room | 5 ft | 4 ft ,7 in | 5 ft x 4 ft ,7 in |
| Main Level | Enclosed Porch | 7 ft | 12 ft | 7 ft x 12 ft |
https://www.realtor.ca/real-estate/28285795/1776-alexandra-street-regina-pioneer-village
Contact us for more information

Wanda Smith
Salesperson
(306) 789-1222
domerealty.c21.ca/

The trademarks REALTOR®, REALTORS®, and the REALTOR® logo are controlled by The Canadian Real Estate Association (CREA) and identify real estate professionals who are members of CREA. The trademarks MLS®, Multiple Listing Service® and the associated logos are owned by The Canadian Real Estate Association (CREA) and identify the quality of services provided by real estate professionals who are members of CREA. The trademark DDF® is owned by The Canadian Real Estate Association (CREA) and identifies CREA's Data Distribution Facility (DDF®)