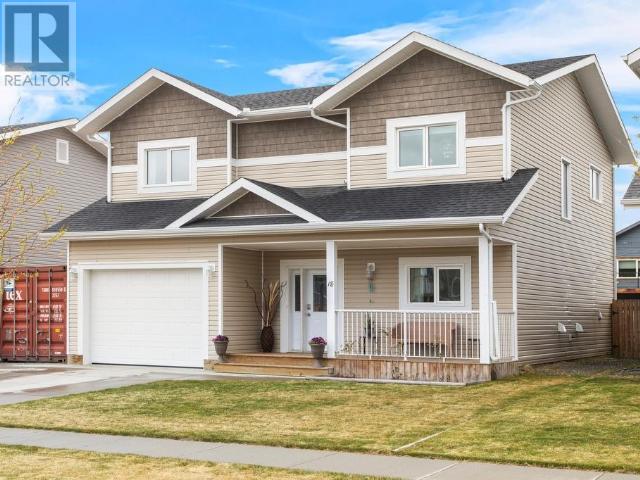
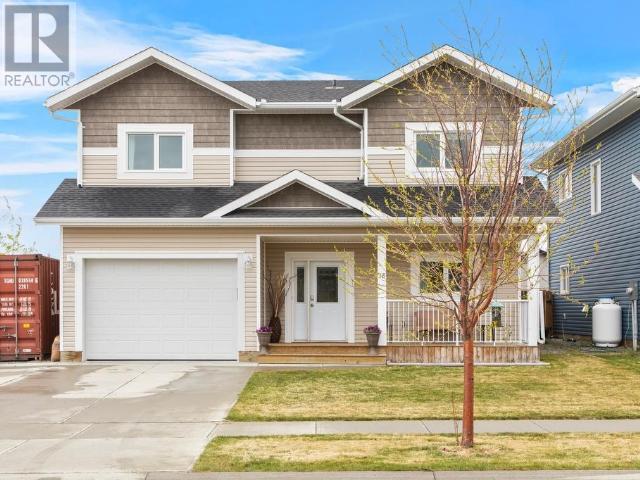
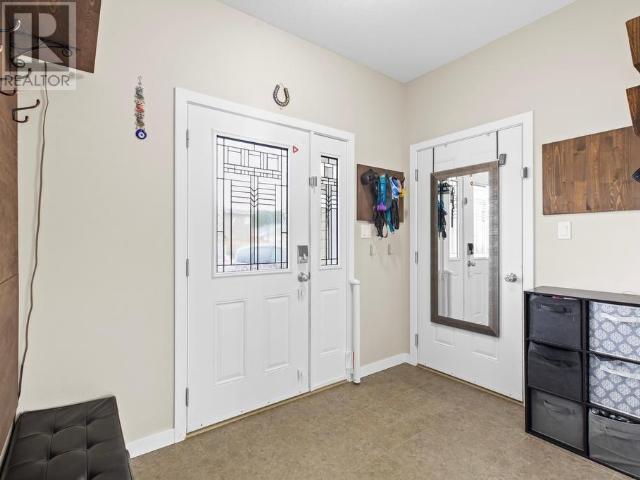
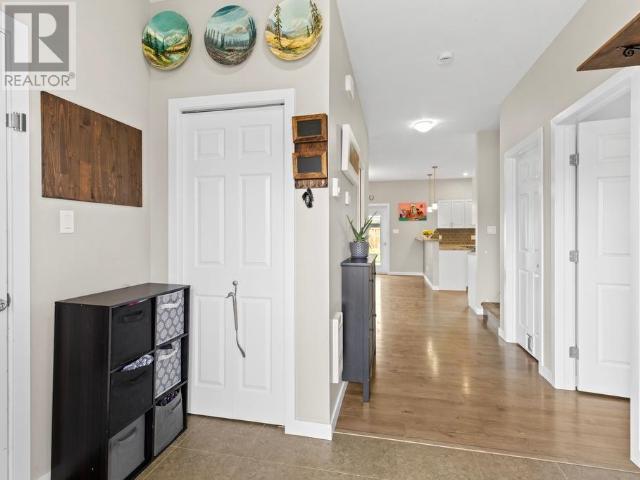
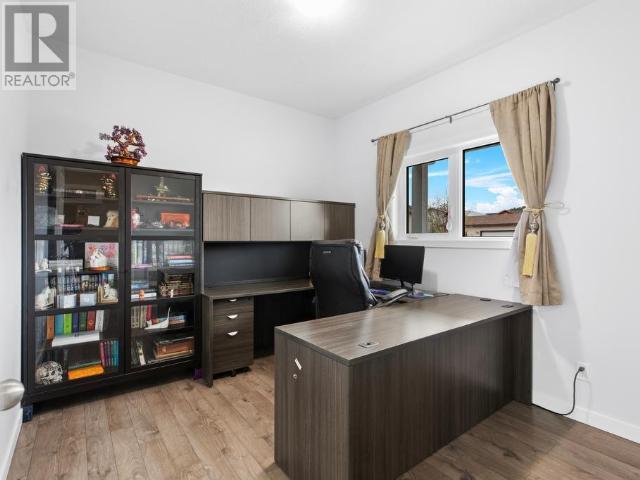
Attractive 4-bedroom family house that checks the boxes! The functional 2-storey layout offers a family room, laundry and 3 bedrooms all upstairs w/ the primary bedroom hosting a large walk-in closet & 5-pc ensuite. Main level has 9' ceiling and offers an open concept layout, large peninsula kitchen w/ pantry, 4th bedroom, powder room and access to rear deck. Attached garage, RV parking, fenced & landscaped yard, directly across from local park, close to transit and elementary school. Features include 52'x131' lot, double concrete drive, triple pane windows, TGI floor joists, S/S appliances and a 4' crawlspace. (id:57919)
| MLS® Number | 16512 |
| Property Type | Single Family |
| Features | Flat Site, Rectangular |
| Structure | Deck |
| Bathroom Total | 3 |
| Bedrooms Total | 4 |
| Appliances | Stove, Refrigerator, Washer, Dishwasher, Dryer, Microwave |
| Constructed Date | 2016 |
| Construction Style Attachment | Detached |
| Size Interior | 2,246 Sqft |
| Type | House |
| Acreage | No |
| Fence Type | Fence |
| Size Irregular | 6812 |
| Size Total | 6812 Sqft |
| Size Total Text | 6812 Sqft |
| Level | Type | Length | Width | Dimensions |
|---|---|---|---|---|
| Above | Living Room | 12 ft | 14 ft ,4 in | 12 ft x 14 ft ,4 in |
| Above | Primary Bedroom | 14 ft ,4 in | 12 ft ,7 in | 14 ft ,4 in x 12 ft ,7 in |
| Above | 4pc Bathroom | Measurements not available | ||
| Above | 4pc Ensuite Bath | Measurements not available | ||
| Above | Bedroom | 11 ft | 10 ft ,8 in | 11 ft x 10 ft ,8 in |
| Above | Laundry Room | 4 ft ,10 in | 7 ft ,2 in | 4 ft ,10 in x 7 ft ,2 in |
| Above | Bedroom | 10 ft ,9 in | 12 ft | 10 ft ,9 in x 12 ft |
| Main Level | Foyer | 6 ft ,8 in | 9 ft | 6 ft ,8 in x 9 ft |
| Main Level | Living Room | 11 ft | 15 ft | 11 ft x 15 ft |
| Main Level | Dining Room | 11 ft | 15 ft | 11 ft x 15 ft |
| Main Level | Kitchen | 12 ft | 15 ft | 12 ft x 15 ft |
| Main Level | 2pc Bathroom | Measurements not available | ||
| Main Level | Bedroom | 10 ft ,6 in | 9 ft ,7 in | 10 ft ,6 in x 9 ft ,7 in |
https://www.realtor.ca/real-estate/28388577/18-aksala-drive-whitehorse
Contact us for more information

James Lopushinsky
(867) 668-3500
www.redwoodrealty.ca/

The trademarks REALTOR®, REALTORS®, and the REALTOR® logo are controlled by The Canadian Real Estate Association (CREA) and identify real estate professionals who are members of CREA. The trademarks MLS®, Multiple Listing Service® and the associated logos are owned by The Canadian Real Estate Association (CREA) and identify the quality of services provided by real estate professionals who are members of CREA. The trademark DDF® is owned by The Canadian Real Estate Association (CREA) and identifies CREA's Data Distribution Facility (DDF®)