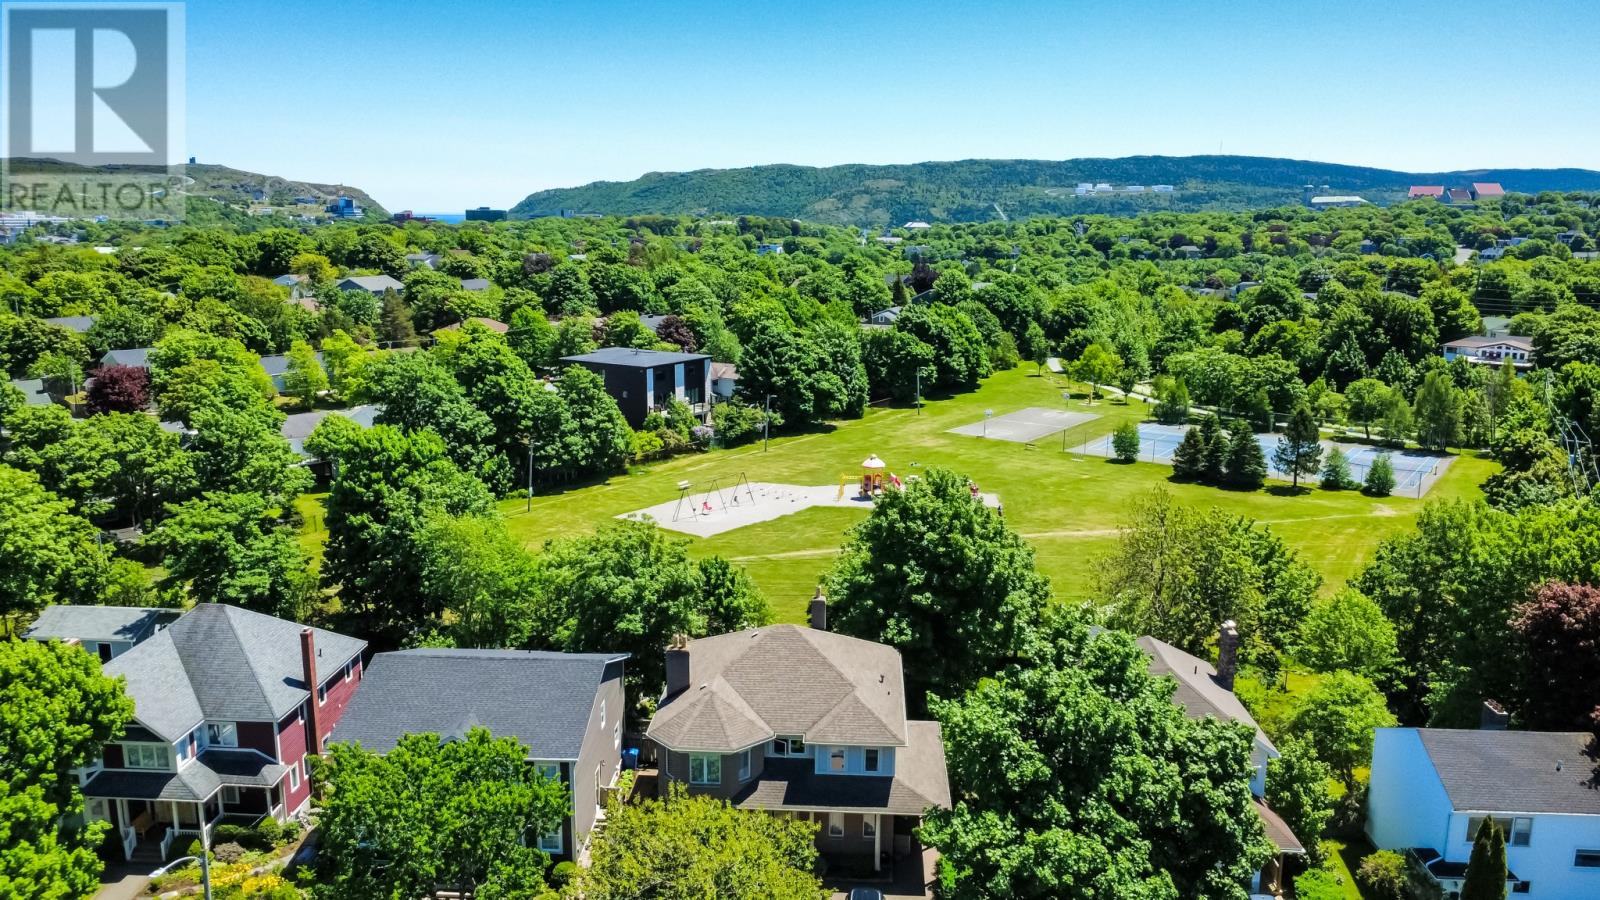
Welcome to 18 Larch Place, a beautifully maintained and family home located on a quiet cul-de-sac in one of St. John’s most desirable neighbourhoods. This spacious 5-bedroom, 3.5-bathroom residence offers the perfect blend of comfort, functionality, and location—ideal for growing families, professionals, or those seeking space and privacy in a mature, peaceful setting. Set on a landscaped lot that backs directly onto a well-maintained public park, the property features private gated access to green space. Whether you’re watching the kids play, enjoying a walk, or hosting guests in the backyard, the outdoor living possibilities are endless. The home also features a paved driveway with room for multiple vehicles and mature trees offering shade and privacy. The primary suite includes a full en-suite bath and ample closet space, while one of the additional bedrooms features a personal vanity sink—a rare and practical feature. The fully developed basement adds versatility with a large, private fifth bedroom, making it ideal for a teenager, guests, or extended family. A Trane ducted heat pump offers efficient heating and cooling, while an air exchanger improves indoor air quality. Original copper plumbing has been professionally replaced with durable PEX piping, and energy-efficient vinyl windows complement the home’s updated roof (2014). The average monthly utility cost of approximately $380. Located just minutes from downtown St. John’s, the property is close to schools, shopping, restaurants, and recreational facilities, all while enjoying the benefits of a quiet residential setting. The neighbourhood is well-regarded for its family-friendly atmosphere, established homes, and easy access to both urban conveniences and natural surroundings. Don’t miss this rare opportunity to own this family home in a sought-after area. (id:57919)
| MLS® Number | 1286365 |
| Property Type | Single Family |
| Amenities Near By | Recreation, Shopping |
| Bathroom Total | 5 |
| Bedrooms Above Ground | 4 |
| Bedrooms Below Ground | 1 |
| Bedrooms Total | 5 |
| Architectural Style | 2 Level |
| Constructed Date | 1989 |
| Construction Style Attachment | Detached |
| Exterior Finish | Other |
| Flooring Type | Ceramic Tile, Hardwood, Mixed Flooring |
| Foundation Type | Concrete |
| Half Bath Total | 2 |
| Heating Fuel | Electric |
| Heating Type | Heat Pump |
| Stories Total | 2 |
| Size Interior | 4,290 Sqft |
| Type | House |
| Utility Water | Municipal Water |
| Acreage | No |
| Fence Type | Fence |
| Land Amenities | Recreation, Shopping |
| Sewer | Municipal Sewage System |
| Size Irregular | 51 X 128 |
| Size Total Text | 51 X 128|7,251 - 10,889 Sqft |
| Zoning Description | Res |
| Level | Type | Length | Width | Dimensions |
|---|---|---|---|---|
| Second Level | Bedroom | 12.10 x 10.3 | ||
| Second Level | Bath (# Pieces 1-6) | 1/2 bath | ||
| Second Level | Bedroom | 13.10 x 10.7 | ||
| Second Level | Bath (# Pieces 1-6) | 10.8 x 7.10 | ||
| Second Level | Bedroom | 16.1 x 11.10 | ||
| Second Level | Ensuite | 10.10 12.3 | ||
| Second Level | Primary Bedroom | 16.1 x 18.8 | ||
| Basement | Utility Room | 7.9 5.10 | ||
| Basement | Storage | 10.7 x 24.10 | ||
| Basement | Bath (# Pieces 1-6) | 6.2 x 9.7 | ||
| Basement | Bedroom | 421.74 sq feet | ||
| Basement | Laundry Room | 15 x 12.1 | ||
| Basement | Not Known | 14.6 x 12.1 | ||
| Basement | Family Room/fireplace | 14.6 x 14.6 | ||
| Main Level | Foyer | 6.1 x 6.2 | ||
| Main Level | Office | 11.2 x 12.9 | ||
| Main Level | Porch | 4.4 x 12 | ||
| Main Level | Bath (# Pieces 1-6) | 6.10 x 5.6 | ||
| Main Level | Family Room | 15.9 x 16.5 | ||
| Main Level | Not Known | 14.3 x 8.6 | ||
| Main Level | Kitchen | 14.9 x 17.7 | ||
| Main Level | Dining Room | 14.9 x 17.2 | ||
| Main Level | Living Room | 14.9 x 15.2 |
https://www.realtor.ca/real-estate/28472426/18-larch-place-st-johns
Contact us for more information

Ron Ellsworth
(709) 834-2066
(709) 834-8601
remaxinfinity.ca/

Jim Burton, Fri
(709) 834-2066
(709) 834-8601
remaxinfinity.ca/

The trademarks REALTOR®, REALTORS®, and the REALTOR® logo are controlled by The Canadian Real Estate Association (CREA) and identify real estate professionals who are members of CREA. The trademarks MLS®, Multiple Listing Service® and the associated logos are owned by The Canadian Real Estate Association (CREA) and identify the quality of services provided by real estate professionals who are members of CREA. The trademark DDF® is owned by The Canadian Real Estate Association (CREA) and identifies CREA's Data Distribution Facility (DDF®)