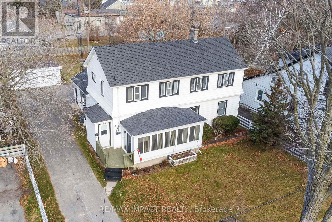
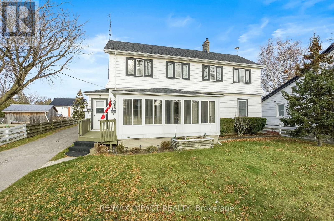
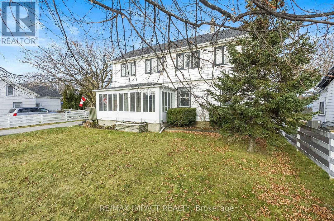
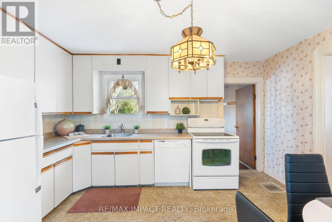
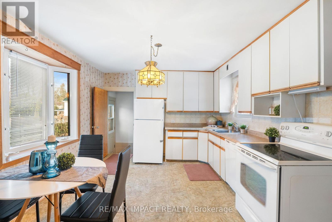
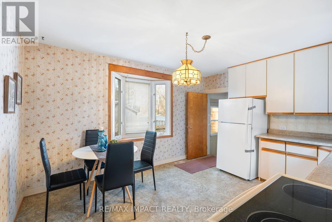
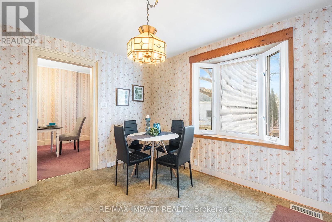
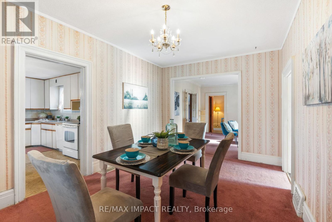
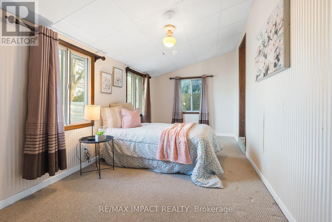
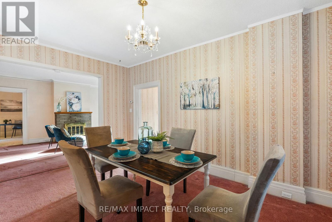
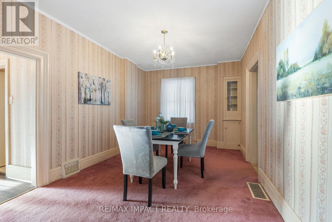
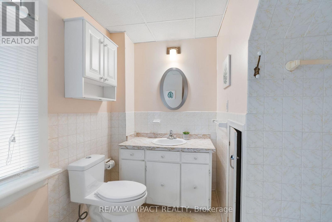
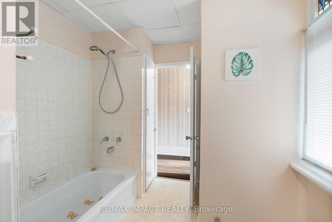
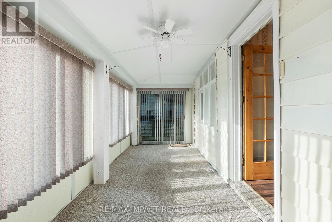
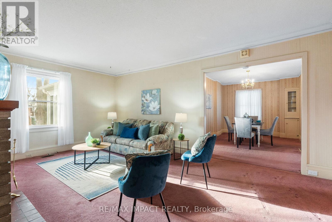
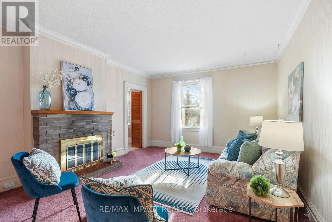
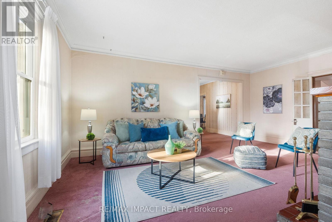
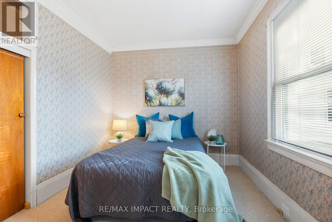
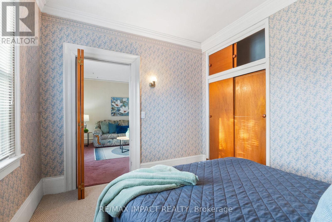
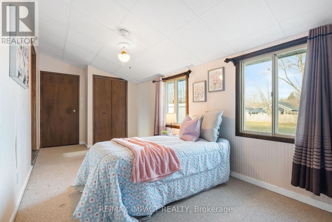
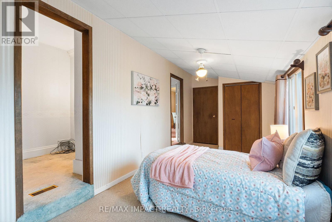
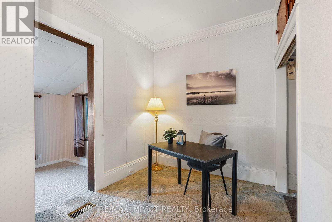
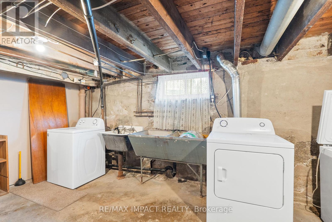
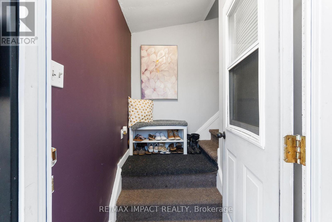
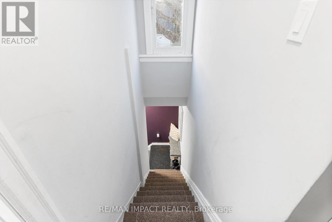
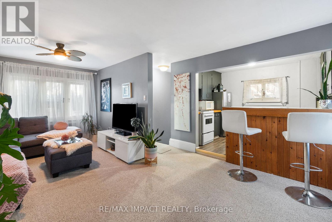
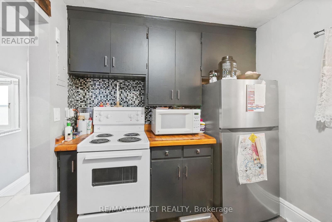

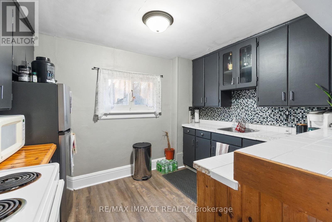
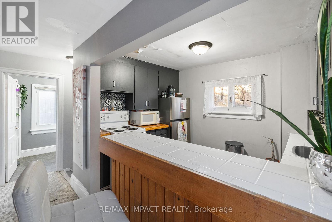
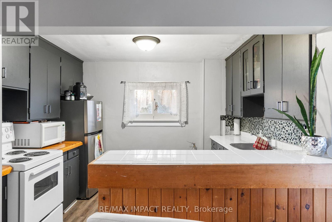
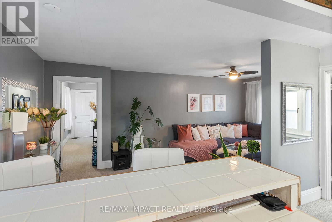
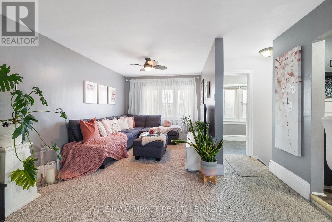
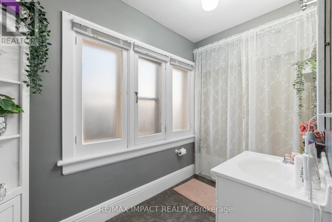
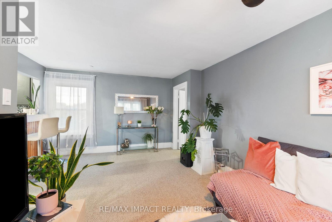
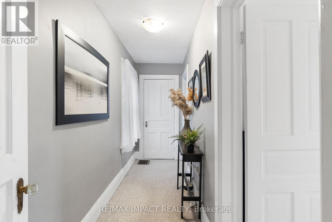
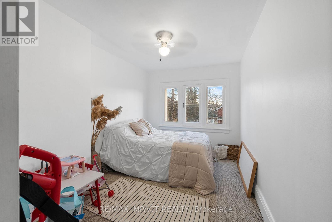
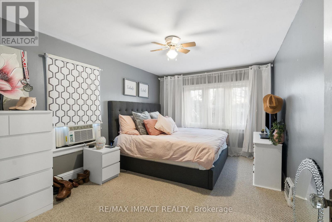
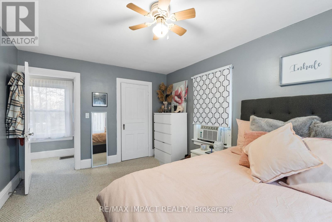
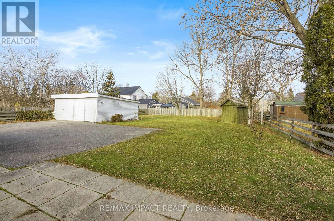
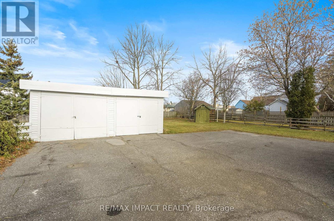
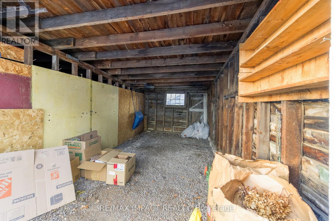
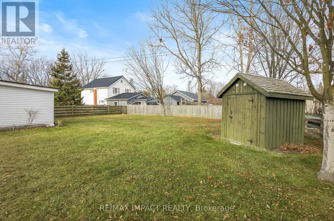
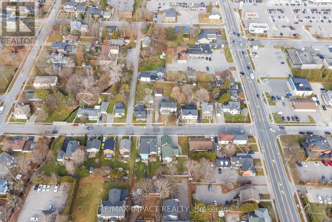
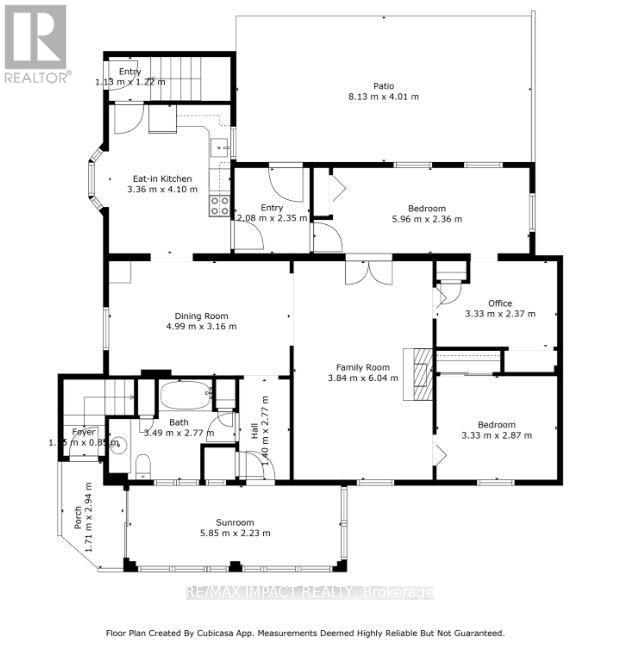
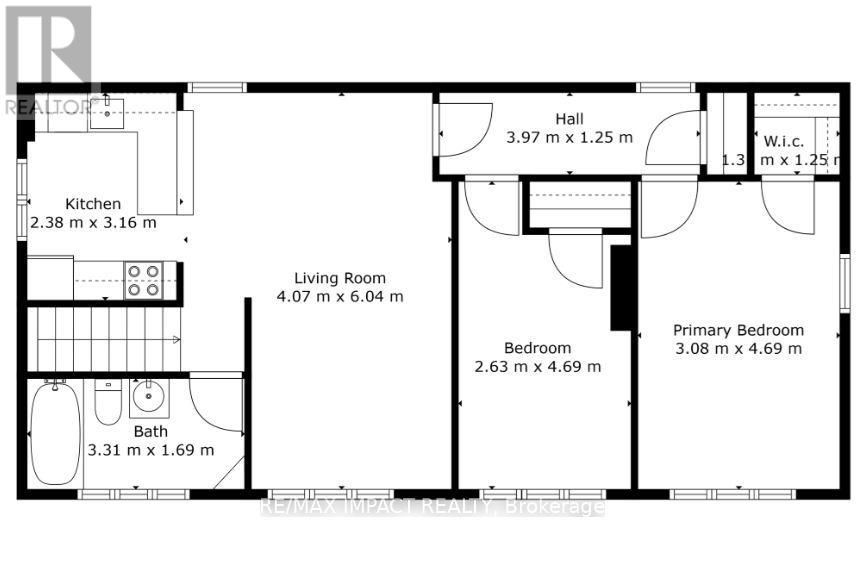
Charming Two-Unit Home in an Ideal Location. Nestled on a spacious town lot, this well-situated property offers the perfect blend of comfort and convenience. Located just a short walk from downtown shops, schools, and the waterfront, you'll have everything you need within reach. The main floor features a cozy 2-bedroom lower unit, with a bright and open eat-in kitchen ideal for casual meals. Host family dinners in the formal dining room, or relax in the extra-large family room, perfect for unwinding after a busy day. The generous primary bedroom includes a cozy sitting area, while the second bedroom is cheerful and inviting. The enclosed front porch offers a peaceful space to enjoy your surroundings. Upstairs, the separate two-bedroom apartment boasts its own spacious kitchen, which flows seamlessly into the dining and living areas, perfect for entertaining friends and family. The 4-piece bathroom offers plenty of room and comfort. The property also features a two-car garage, providing ample storage and parking. With recent updates including a new furnace and hot water heater (both replaced in November 2024), as well as updated electrical , this home is ready for you to move in and enjoy. (id:57919)
| MLS® Number | X12207309 |
| Property Type | Single Family |
| Community Name | Cobourg |
| Features | Irregular Lot Size |
| Parking Space Total | 6 |
| Bathroom Total | 2 |
| Bedrooms Above Ground | 4 |
| Bedrooms Total | 4 |
| Appliances | Dryer, Two Stoves, Water Heater, Washer, Two Refrigerators |
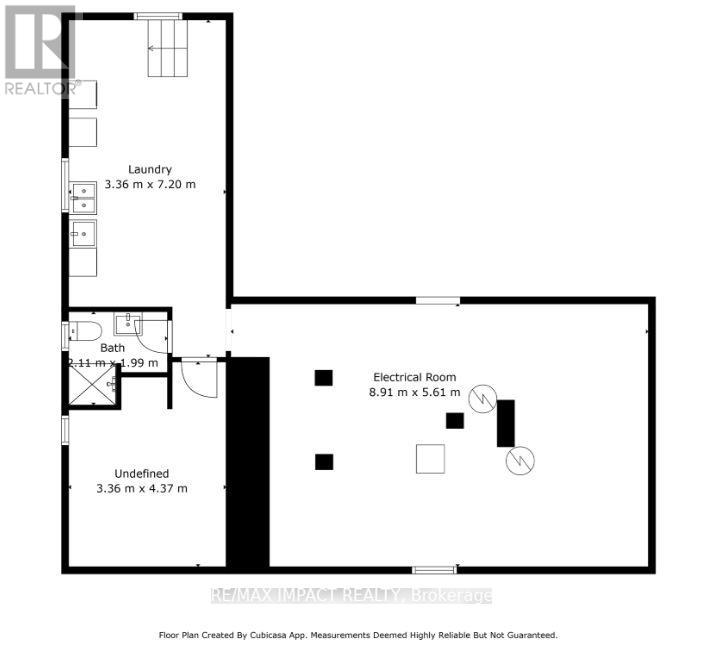
| Basement Development | Unfinished |
| Basement Type | N/a (unfinished) |
| Construction Style Attachment | Detached |
| Fireplace Present | Yes |
| Foundation Type | Unknown |
| Heating Fuel | Natural Gas |
| Heating Type | Forced Air |
| Stories Total | 2 |
| Size Interior | 2,000 - 2,500 Sqft |
| Type | House |
| Utility Water | Municipal Water |
| Detached Garage | |
| Garage |
| Acreage | No |
| Sewer | Sanitary Sewer |
| Size Depth | 164 Ft ,10 In |
| Size Frontage | 66 Ft |
| Size Irregular | 66 X 164.9 Ft |
| Size Total Text | 66 X 164.9 Ft |
| Level | Type | Length | Width | Dimensions |
|---|---|---|---|---|
| Second Level | Bedroom 3 | 2.63 m | 4.59 m | 2.63 m x 4.59 m |
| Second Level | Bedroom 4 | 3.08 m | 4.59 m | 3.08 m x 4.59 m |
| Second Level | Kitchen | 2.28 m | 3.15 m | 2.28 m x 3.15 m |
| Second Level | Living Room | 4.07 m | 6.04 m | 4.07 m x 6.04 m |
| Second Level | Bathroom | 3.21 m | 1.69 m | 3.21 m x 1.69 m |
| Main Level | Family Room | 3.84 m | 6.04 m | 3.84 m x 6.04 m |
| Main Level | Dining Room | 4.99 m | 3.16 m | 4.99 m x 3.16 m |
| Main Level | Bathroom | 3.49 m | 2.77 m | 3.49 m x 2.77 m |
| Main Level | Kitchen | 3.36 m | 4.1 m | 3.36 m x 4.1 m |
| Main Level | Primary Bedroom | 5.96 m | 2.36 m | 5.96 m x 2.36 m |
| Main Level | Office | 3.33 m | 2.37 m | 3.33 m x 2.37 m |
| Main Level | Bedroom 2 | 3.33 m | 2.87 m | 3.33 m x 2.87 m |
https://www.realtor.ca/real-estate/28439564/18-spencer-street-w-cobourg-cobourg
Contact us for more information
Michael Cortesis
Broker
(905) 240-6777
(905) 240-6773
www.remax-impact.ca/
www.facebook.com/impactremax/?ref=aymt_homepage_panel

The trademarks REALTOR®, REALTORS®, and the REALTOR® logo are controlled by The Canadian Real Estate Association (CREA) and identify real estate professionals who are members of CREA. The trademarks MLS®, Multiple Listing Service® and the associated logos are owned by The Canadian Real Estate Association (CREA) and identify the quality of services provided by real estate professionals who are members of CREA. The trademark DDF® is owned by The Canadian Real Estate Association (CREA) and identifies CREA's Data Distribution Facility (DDF®)