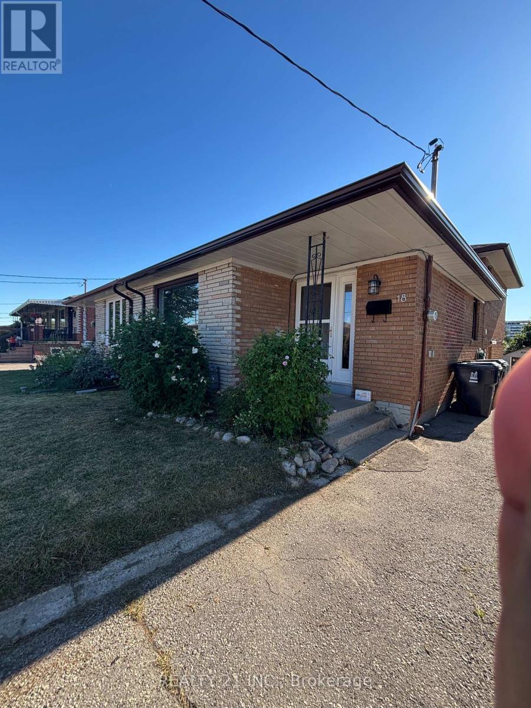
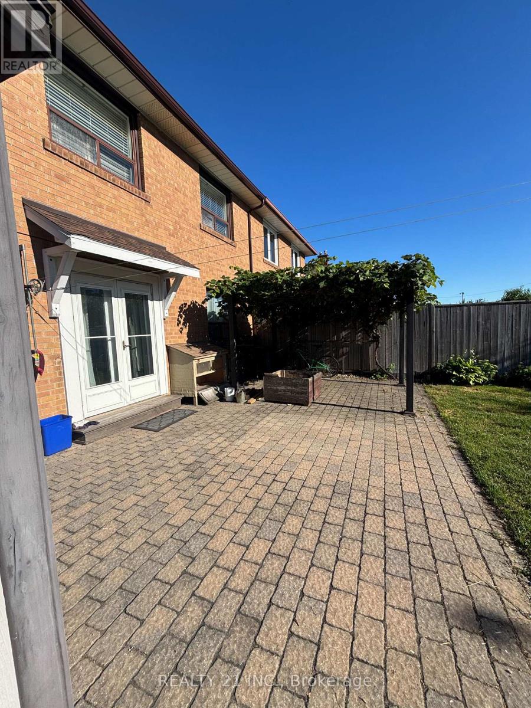
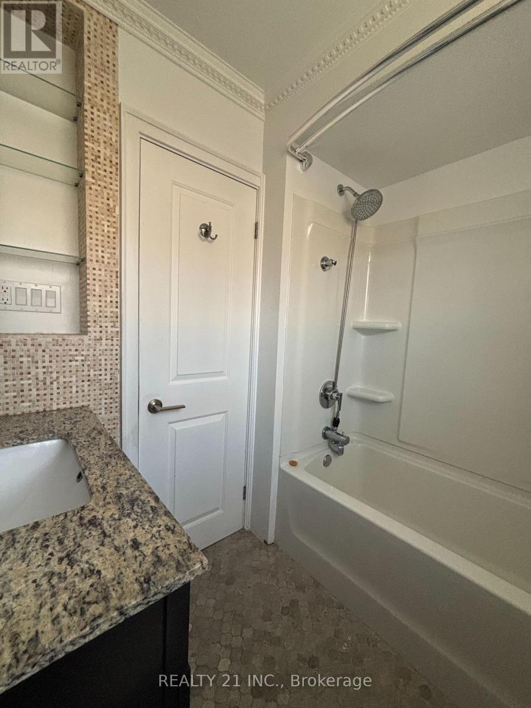
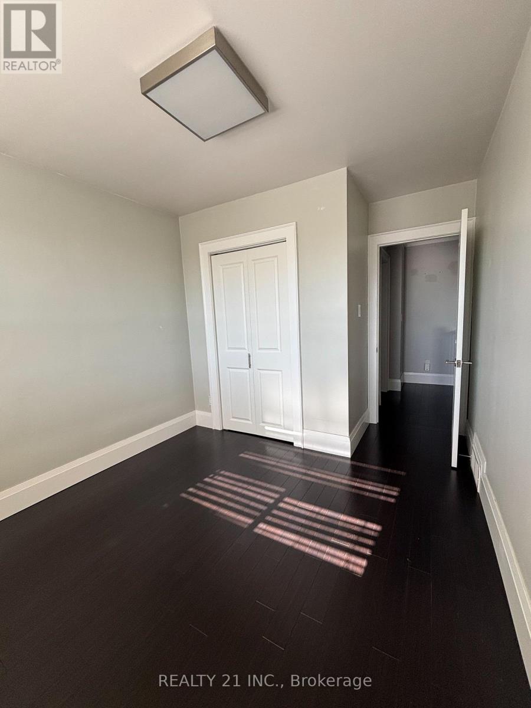
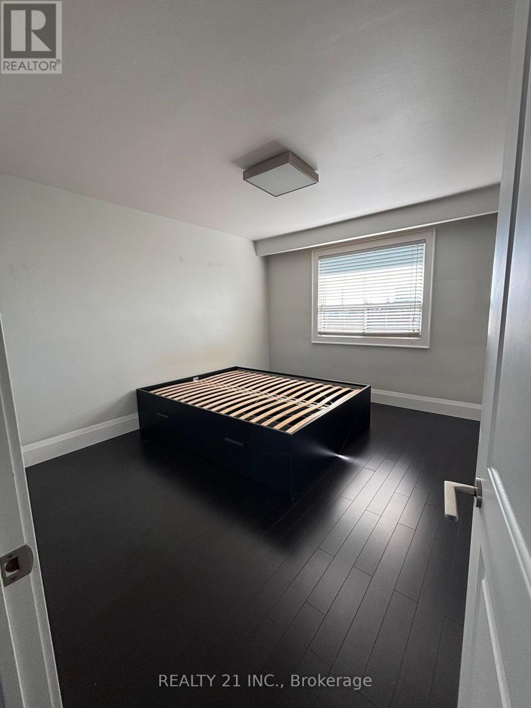
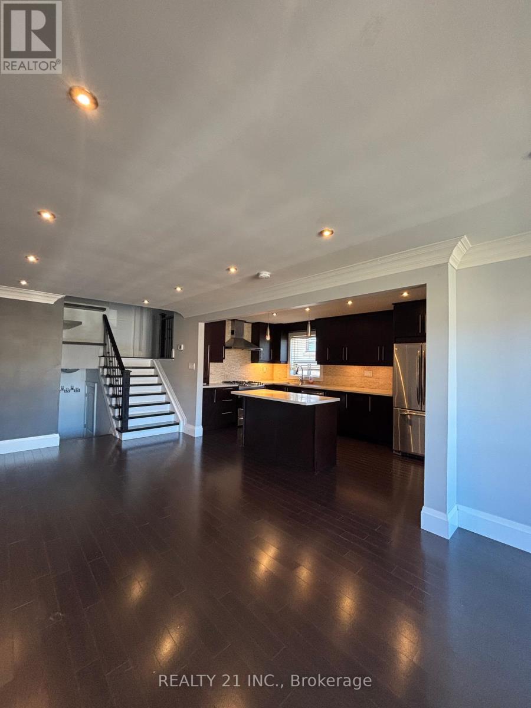
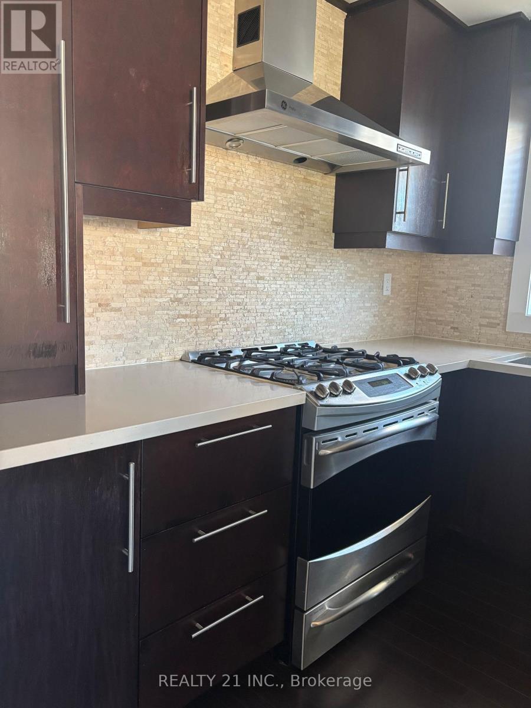
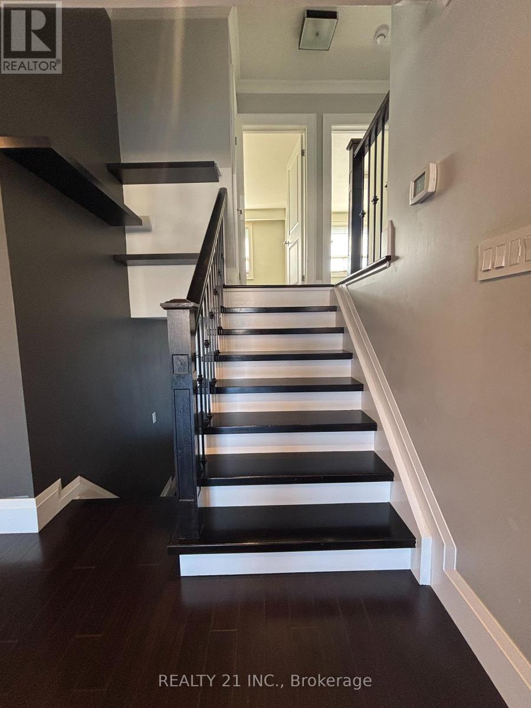
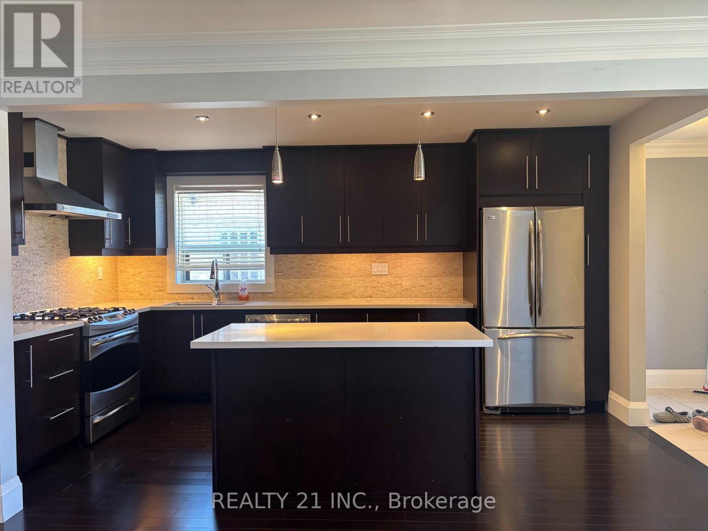
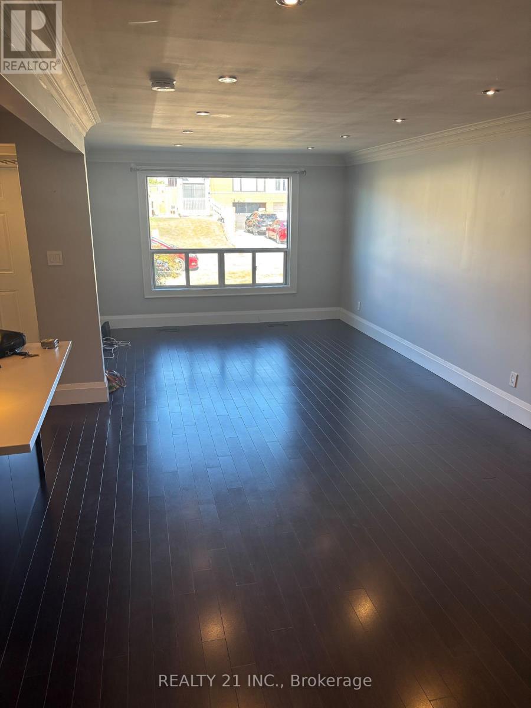
Fully upgraded open concept living with SS appliances. Spacious 2 bedroom home with one parking space, front and backyard for your enjoyment. Tenant is responsible for maintaining front and back lawn , 60% payment share for hydro, water, heat and internet. (No pets allowed) (id:57919)
| MLS® Number | W12359895 |
| Property Type | Single Family |
| Neigbourhood | Glenfield-Jane Heights |
| Community Name | Glenfield-Jane Heights |
| Features | Carpet Free |
| Parking Space Total | 1 |
| Bathroom Total | 1 |
| Bedrooms Above Ground | 2 |
| Bedrooms Total | 2 |
| Basement Features | Separate Entrance |
| Basement Type | N/a |
| Construction Style Attachment | Semi-detached |
| Construction Style Split Level | Backsplit |
| Cooling Type | Central Air Conditioning |
| Exterior Finish | Brick Veneer |
| Flooring Type | Laminate, Hardwood |
| Foundation Type | Concrete |
| Heating Fuel | Natural Gas |
| Heating Type | Forced Air |
| Size Interior | 1,100 - 1,500 Sqft |
| Type | House |
| Utility Water | Municipal Water |
| No Garage |
| Acreage | No |
| Sewer | Sanitary Sewer |
| Size Depth | 120 Ft |
| Size Frontage | 30 Ft |
| Size Irregular | 30 X 120 Ft |
| Size Total Text | 30 X 120 Ft |
| Level | Type | Length | Width | Dimensions |
|---|---|---|---|---|
| Main Level | Living Room | 7.62 m | 3.7 m | 7.62 m x 3.7 m |
| Main Level | Kitchen | 4.72 m | 2.75 m | 4.72 m x 2.75 m |
| Upper Level | Bedroom | 3.95 m | 3.35 m | 3.95 m x 3.35 m |
| Upper Level | Bedroom 2 | 3.54 m | 2.8 m | 3.54 m x 2.8 m |
Contact us for more information
Alberto M. Yokingco
Salesperson
(416) 848-7707
(416) 699-5958
www.realty21.ca/

The trademarks REALTOR®, REALTORS®, and the REALTOR® logo are controlled by The Canadian Real Estate Association (CREA) and identify real estate professionals who are members of CREA. The trademarks MLS®, Multiple Listing Service® and the associated logos are owned by The Canadian Real Estate Association (CREA) and identify the quality of services provided by real estate professionals who are members of CREA. The trademark DDF® is owned by The Canadian Real Estate Association (CREA) and identifies CREA's Data Distribution Facility (DDF®)