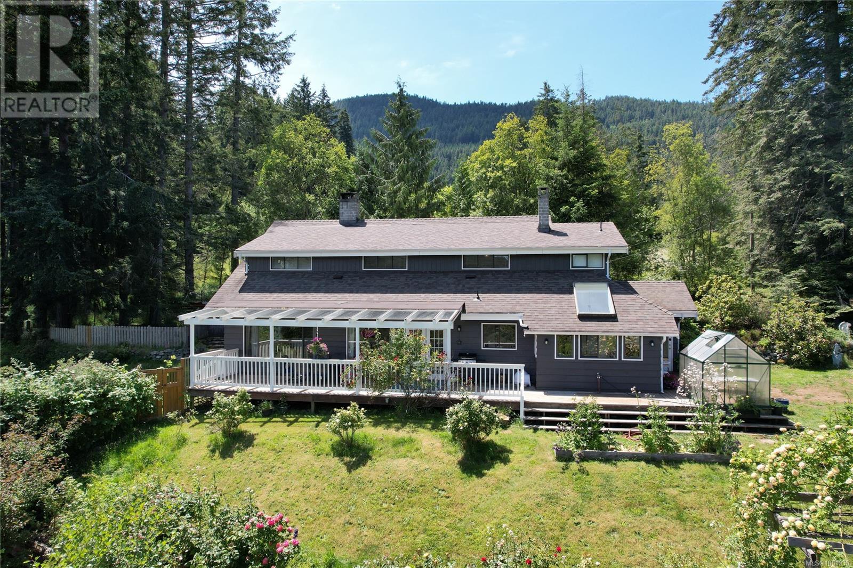
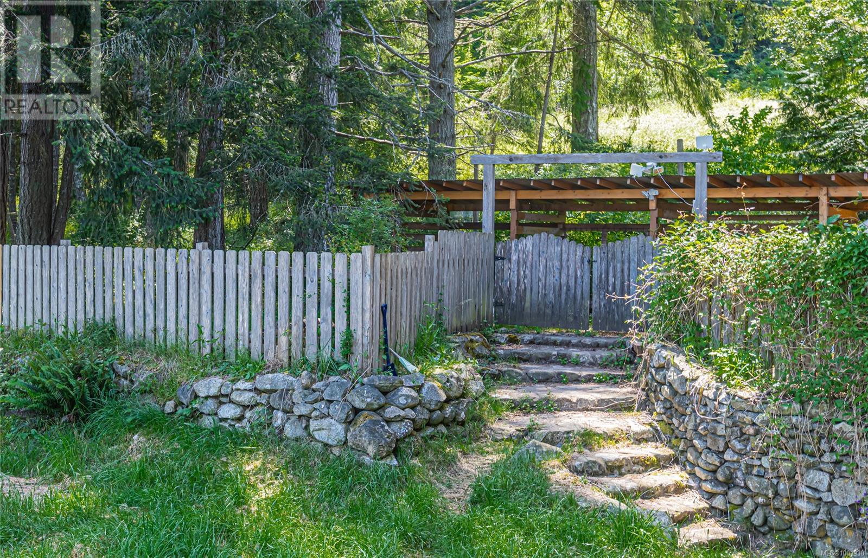
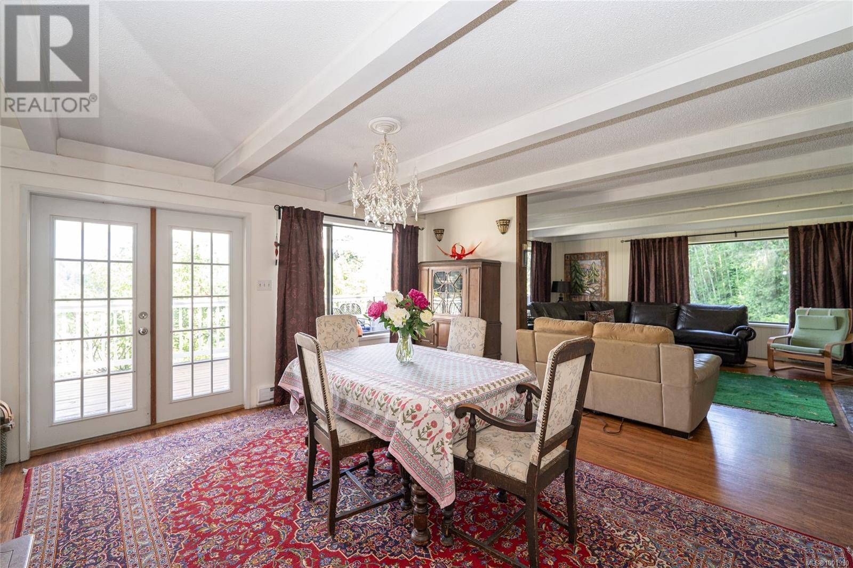
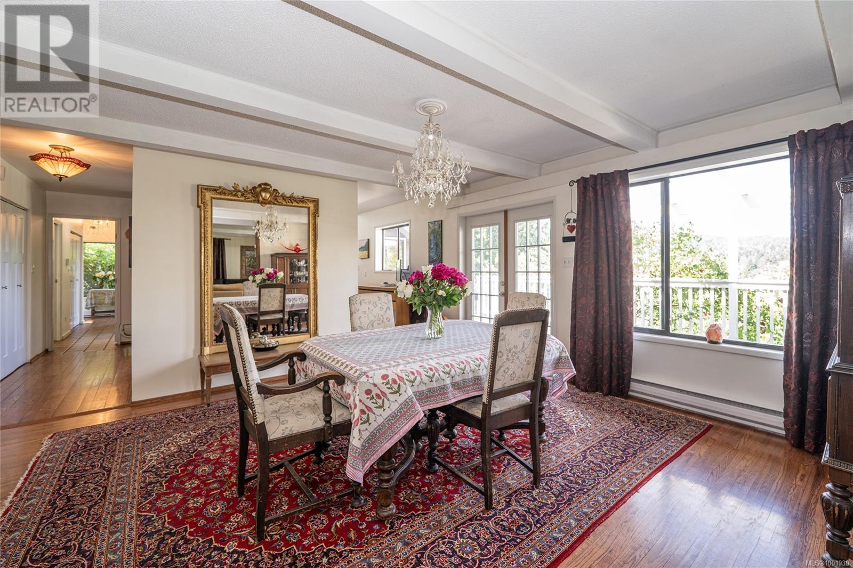
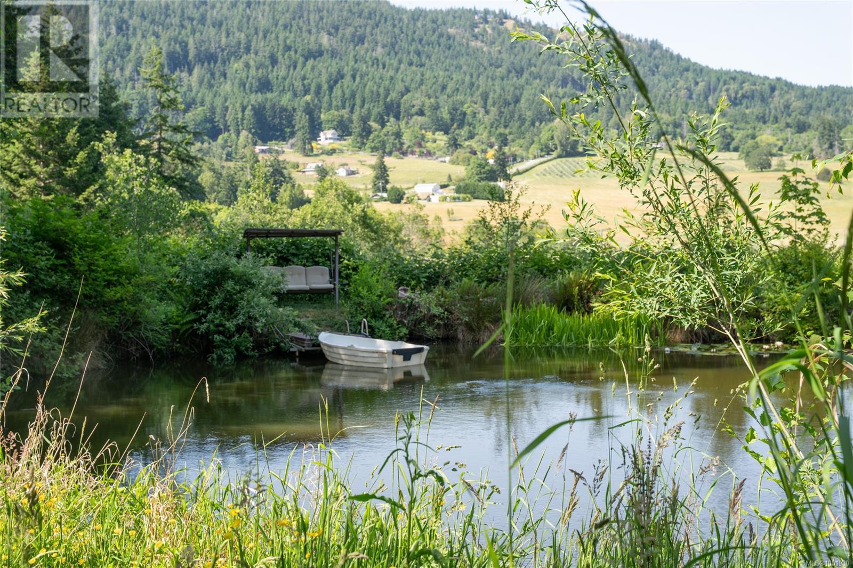
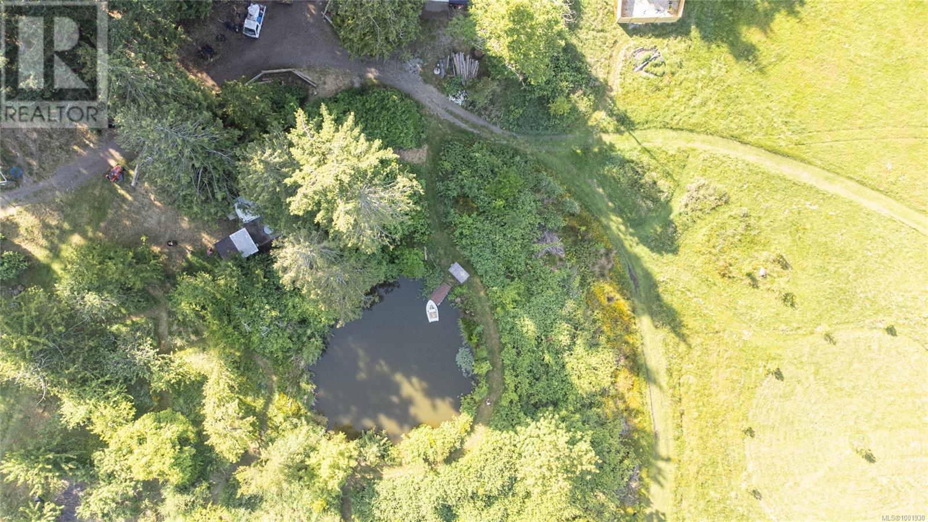
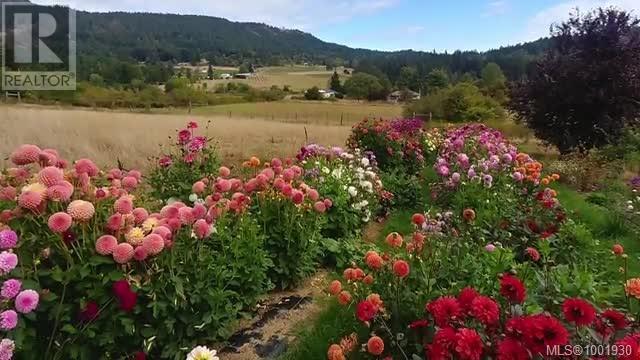
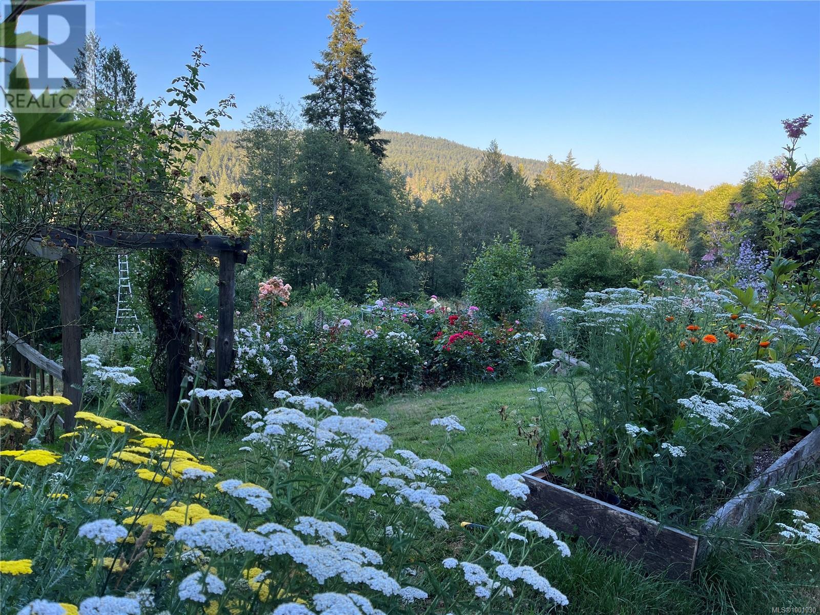
A Rare Island Treasure. Set on 10 picturesque acres in Salt Spring’s sought-after Fulford Valley. This unique property offers a rare opportunity to embrace a peaceful, self-sustaining lifestyle. It combines the charm of rural living with the comforts of a warm inviting home. The spacious 4-bedroom, 3-bathroom residence has been lovingly maintained & enhanced over the years. A farmhouse kitchen with a Heartland cookstove, beautifully refinished solid oak floors, & a renovated main-floor bathroom. Step out onto the expansive deck to take in tranquil views of open pasture & Mount Maxwell. The deer-fenced land features two artesian-fed ponds for irrigation, a large 2 level barn with endless potential, areas for sheep or goats, thriving pastures, berries, fruit & nut trees, vibrant flower gardens, a greenhouse, & more. This remarkable property has been featured in Beautiful BC Magazine, CBC Life, & is also a proud recipient of the American Horticultural Society’s Garden of Excellence Award. (id:57919)
| MLS® Number | 1001930 |
| Property Type | Single Family |
| Neigbourhood | Salt Spring |
| Features | Acreage, Park Setting, Private Setting, Wooded Area, Partially Cleared, Other |
| Plan | Vip25293 |
| Structure | Barn, Greenhouse, Shed, Workshop |
| View Type | Mountain View, Valley View |
| Bathroom Total | 3 |
| Bedrooms Total | 4 |
| Architectural Style | Other |
| Constructed Date | 1975 |
| Cooling Type | See Remarks |
| Fireplace Present | Yes |
| Fireplace Total | 1 |
| Heating Fuel | Electric, Wood |
| Heating Type | Baseboard Heaters |
| Size Interior | 5,767 Sqft |
| Total Finished Area | 2867 Sqft |
| Type | House |
| Access Type | Road Access |
| Acreage | Yes |
| Size Irregular | 10 |
| Size Total | 10 Ac |
| Size Total Text | 10 Ac |
| Zoning Type | Agricultural |
| Level | Type | Length | Width | Dimensions |
|---|---|---|---|---|
| Second Level | Bedroom | 11' x 11' | ||
| Second Level | Office | 11' x 9' | ||
| Second Level | Bedroom | 11' x 14' | ||
| Second Level | Office | 9' x 11' | ||
| Second Level | Bedroom | 14' x 11' | ||
| Second Level | Ensuite | 4-Piece | ||
| Second Level | Bathroom | 4-Piece | ||
| Second Level | Primary Bedroom | 14' x 13' | ||
| Main Level | Dining Nook | 11' x 9' | ||
| Main Level | Bathroom | 2-Piece | ||
| Main Level | Kitchen | 15' x 11' | ||
| Main Level | Dining Room | 14' x 19' | ||
| Main Level | Living Room | 14' x 19' | ||
| Main Level | Entrance | 15' x 6' |
https://www.realtor.ca/real-estate/28432625/181-furness-rd-salt-spring-salt-spring
Contact us for more information

Myles Wilson
(250) 537-5553
(888) 608-5553
(250) 537-4288
www.pembertonholmessaltspring.com/

The trademarks REALTOR®, REALTORS®, and the REALTOR® logo are controlled by The Canadian Real Estate Association (CREA) and identify real estate professionals who are members of CREA. The trademarks MLS®, Multiple Listing Service® and the associated logos are owned by The Canadian Real Estate Association (CREA) and identify the quality of services provided by real estate professionals who are members of CREA. The trademark DDF® is owned by The Canadian Real Estate Association (CREA) and identifies CREA's Data Distribution Facility (DDF®)