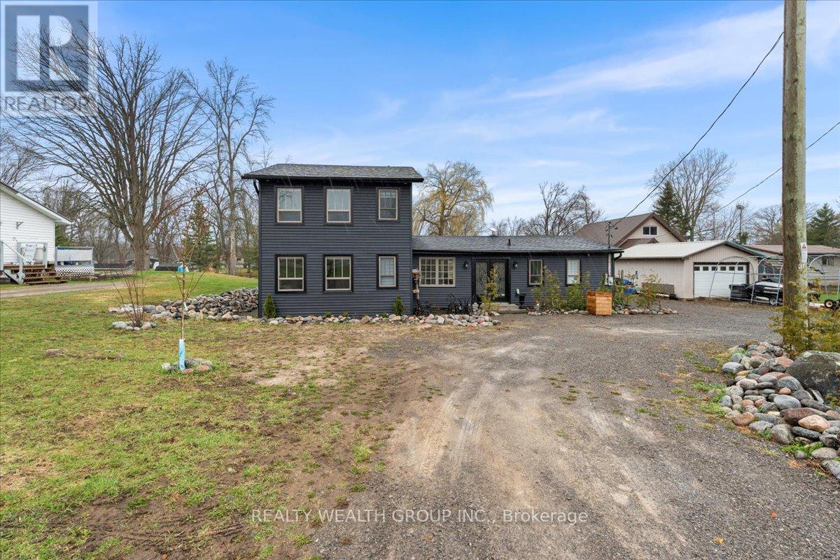
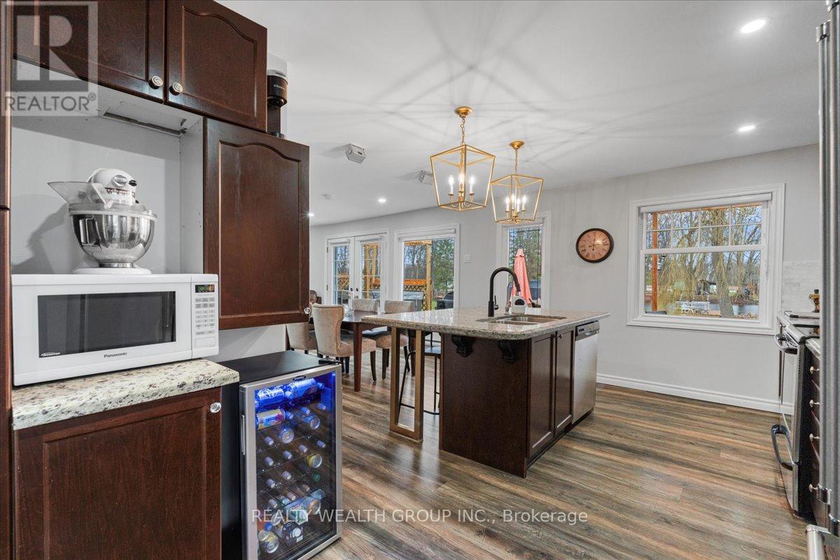
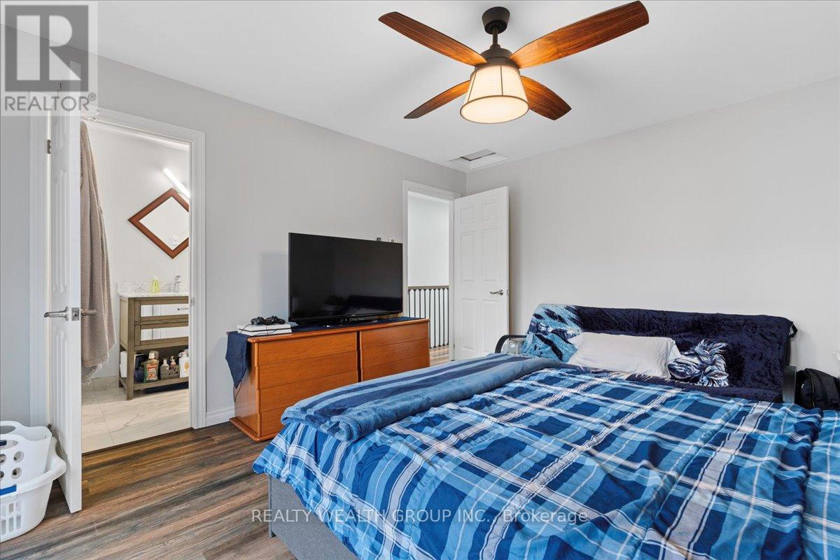
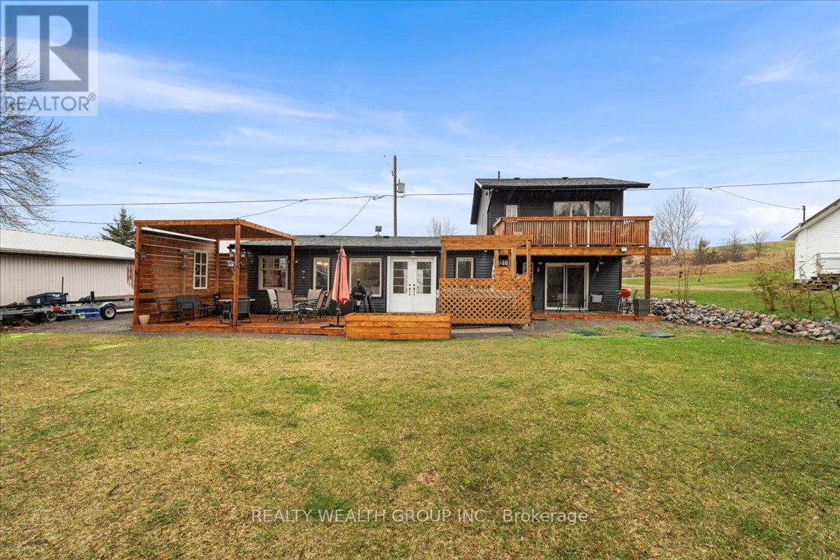
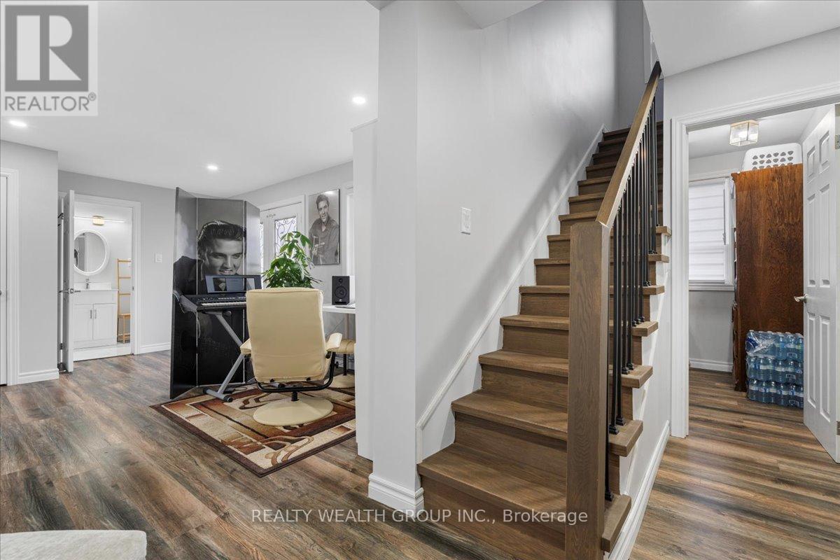
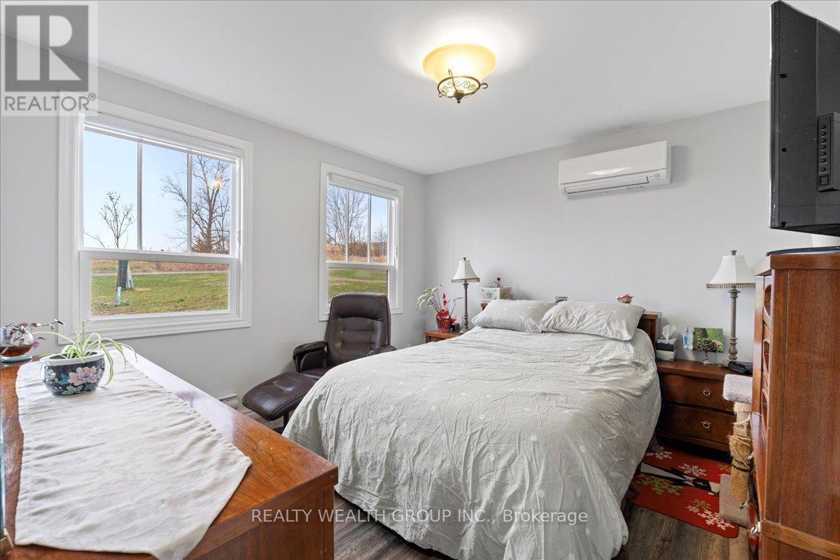
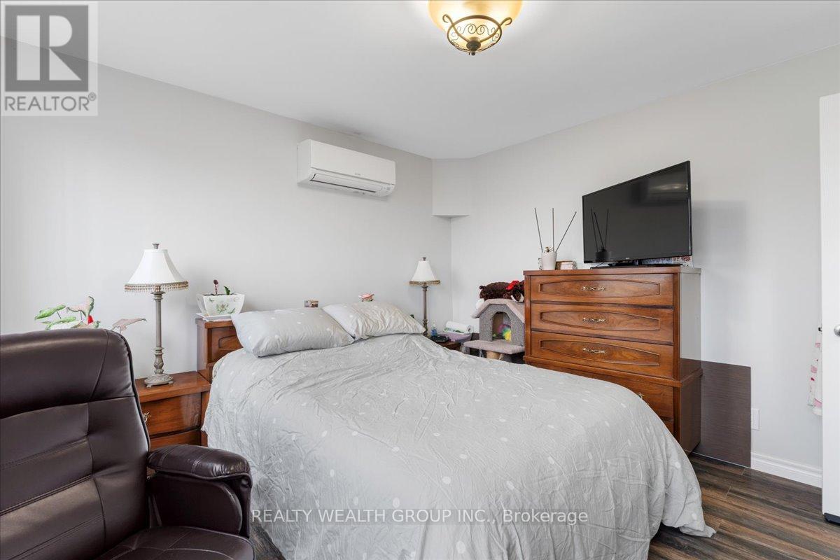
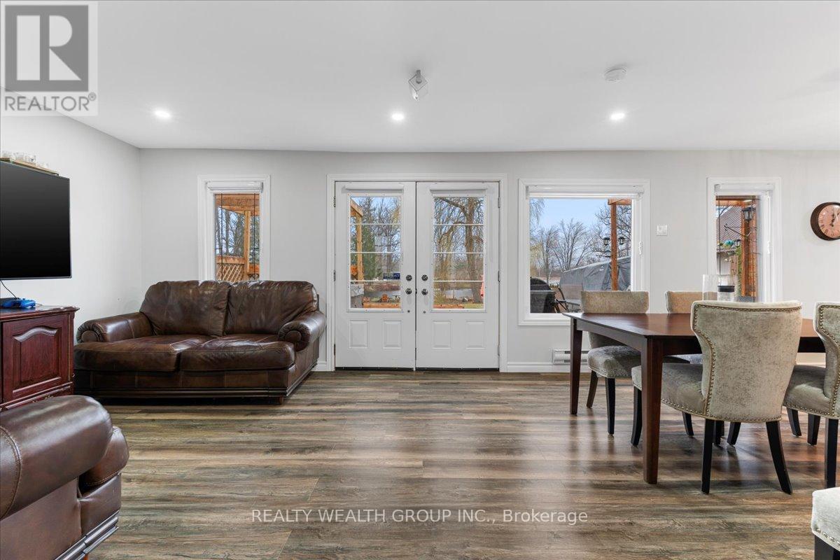
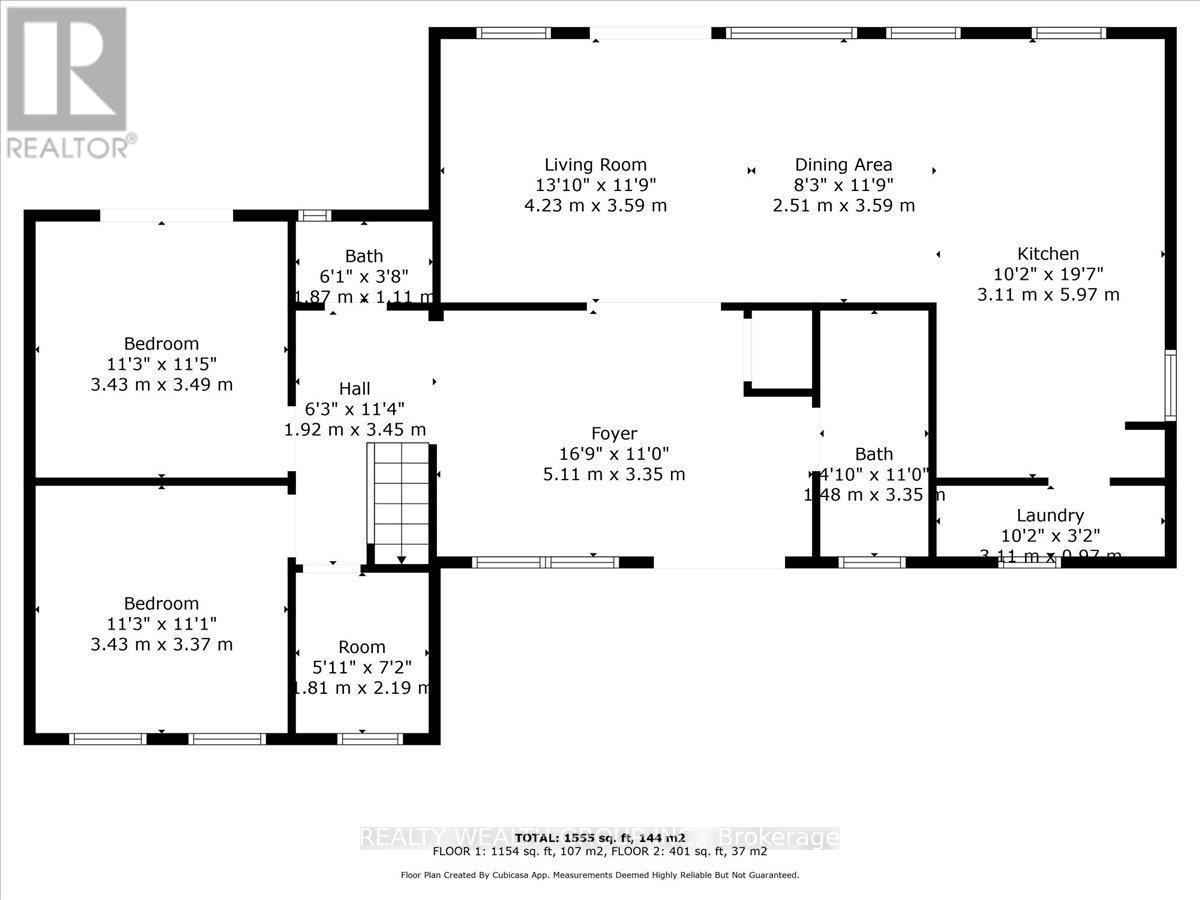
The ultimate in lakeside living with this fully renovated 4-bedroom, 3-bathroom retreat featuring a private dock and upscale finishes throughout. Designed for comfort and entertaining, the main floor offers a bright, open-concept kitchen and dining area with ample cabinetry, large windows, and peaceful water views. Two spacious bedrooms and a modern bathroom complete the main level. Upstairs, the primary suite boasts a spa-inspired ensuite and a private walk-out deck overlooking the expansive yard and waterfront. Step outside to a generous back deck with hot tub and gazebo perfect for outdoor gatherings. Just a short walk to your private dock for swimming, boating, or taking in the sunset. This turnkey property is the perfect blend of luxury and lakeside charm. (id:57919)
| MLS® Number | X12119997 |
| Property Type | Single Family |
| Community Name | Rural Trent Hills |
| Amenities Near By | Park, Hospital |
| Easement | Unknown |
| Features | Country Residential |
| Parking Space Total | 6 |
| View Type | Direct Water View |
| Water Front Type | Waterfront |
| Bathroom Total | 3 |
| Bedrooms Above Ground | 4 |
| Bedrooms Total | 4 |
| Basement Type | Crawl Space |
| Cooling Type | Central Air Conditioning |
| Exterior Finish | Vinyl Siding |
| Foundation Type | Concrete |
| Half Bath Total | 1 |
| Heating Fuel | Electric |
| Heating Type | Heat Pump |
| Stories Total | 2 |
| Size Interior | 1,500 - 2,000 Sqft |
| Type | House |
| Utility Water | Drilled Well |
| No Garage |
| Access Type | Year-round Access, Private Docking |
| Acreage | No |
| Land Amenities | Park, Hospital |
| Sewer | Septic System |
| Size Depth | 202 Ft ,1 In |
| Size Frontage | 76 Ft |
| Size Irregular | 76 X 202.1 Ft ; 76.03ft X 202.07ft X 75.28ft X 206.07ft |
| Size Total Text | 76 X 202.1 Ft ; 76.03ft X 202.07ft X 75.28ft X 206.07ft|under 1/2 Acre |
| Surface Water | River/stream |
| Zoning Description | Rr |
| Level | Type | Length | Width | Dimensions |
|---|---|---|---|---|
| Second Level | Bedroom | 2.76 m | 3.59 m | 2.76 m x 3.59 m |
| Second Level | Primary Bedroom | 4.22 m | 3.59 m | 4.22 m x 3.59 m |
| Second Level | Bathroom | 2.94 m | 1.49 m | 2.94 m x 1.49 m |
| Ground Level | Living Room | 5 m | 3.32 m | 5 m x 3.32 m |
| Ground Level | Family Room | 4.1 m | 3.63 m | 4.1 m x 3.63 m |
| Ground Level | Dining Room | 2.62 m | 3.63 m | 2.62 m x 3.63 m |
| Ground Level | Kitchen | 2.8 m | 5.96 m | 2.8 m x 5.96 m |
| Ground Level | Bedroom | 3.35 m | 3.49 m | 3.35 m x 3.49 m |
| Ground Level | Bedroom | 3.52 m | 3.42 m | 3.52 m x 3.42 m |
| Ground Level | Bathroom | 1.51 m | 3.32 m | 1.51 m x 3.32 m |
| Ground Level | Bathroom | 1.89 m | 1.05 m | 1.89 m x 1.05 m |
| Electricity | Installed |
| Electricity Connected | Connected |
https://www.realtor.ca/real-estate/28250926/1851-2nd-line-e-trent-hills-rural-trent-hills
Contact us for more information

Nicholas Tamburi
Salesperson
(905) 247-5000
(905) 326-5037
www.soldbyrwg.com/

Pasquale Adamo Belfrutto
Broker
(905) 247-5000
(905) 326-5037
www.soldbyrwg.com/

The trademarks REALTOR®, REALTORS®, and the REALTOR® logo are controlled by The Canadian Real Estate Association (CREA) and identify real estate professionals who are members of CREA. The trademarks MLS®, Multiple Listing Service® and the associated logos are owned by The Canadian Real Estate Association (CREA) and identify the quality of services provided by real estate professionals who are members of CREA. The trademark DDF® is owned by The Canadian Real Estate Association (CREA) and identifies CREA's Data Distribution Facility (DDF®)