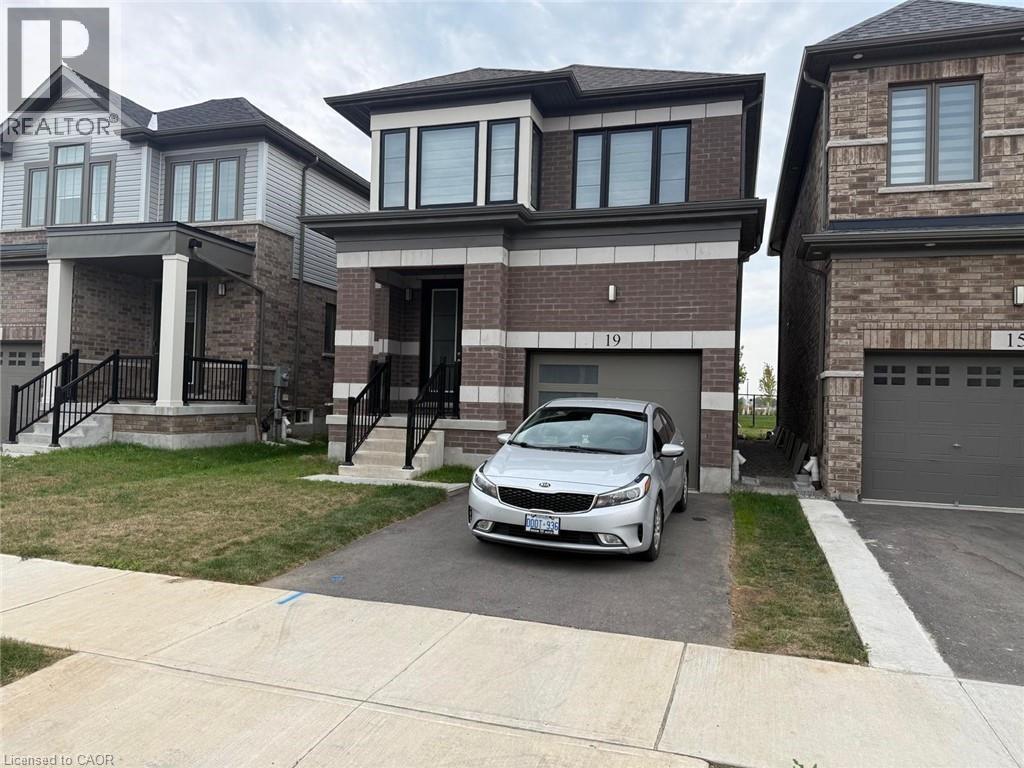
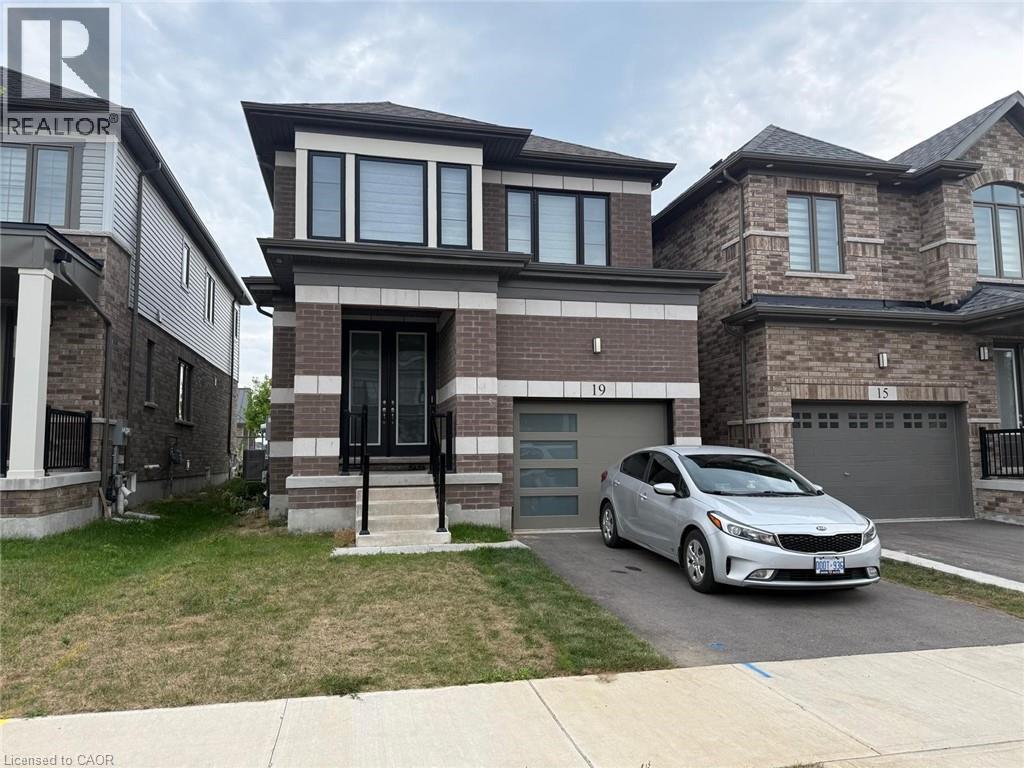
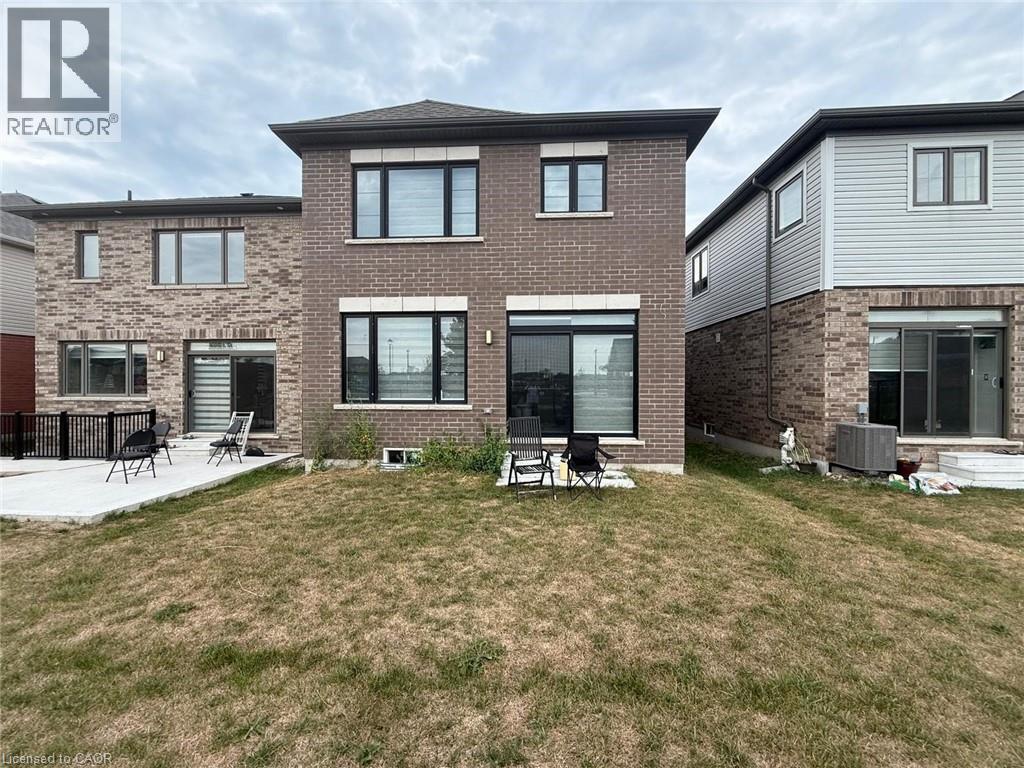
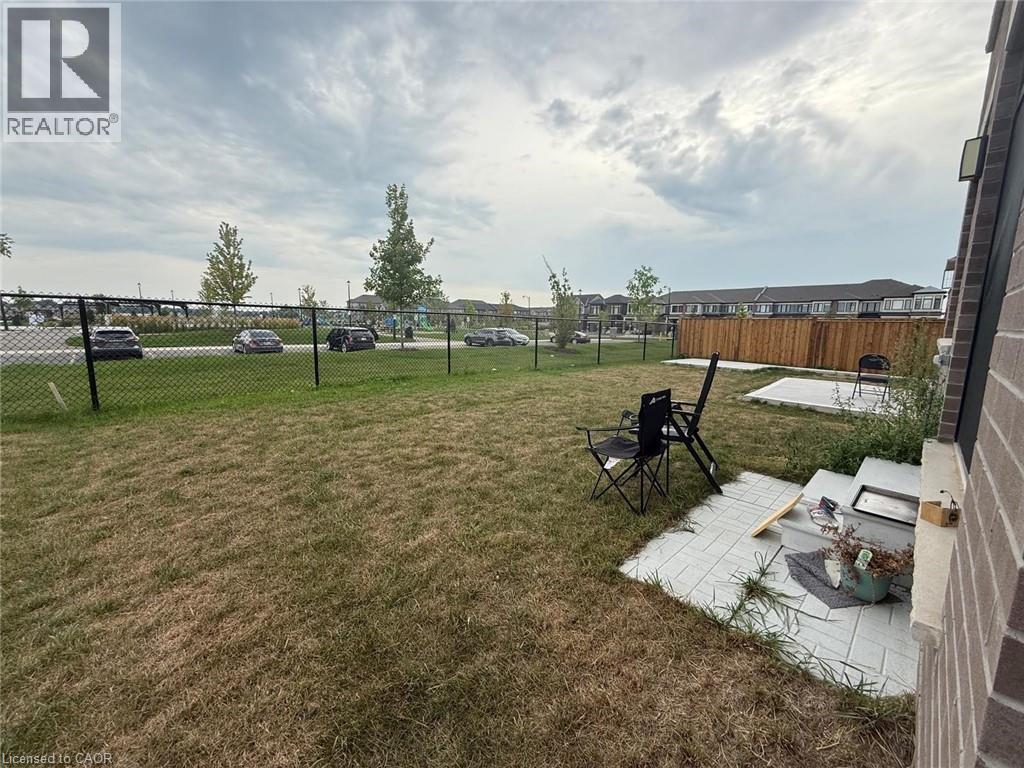
RENT IS $3150 + UTILITIES . AVAILABLE FROM SEPT 1. Beautiful 4-bedroom, 2.5-bathroom detached home (2,033 sq. ft.) available for lease in Cambridge. This property offers a bright, cozy, and spacious layout with 9 ft ceilings on the main floor and 8 ft ceilings on the second. Featuring a modern open-concept design with large sunny windows, imported ceramic tiles in the foyer, main hall, powder room, kitchen, breakfast area, and all bathrooms, plus hardwood flooring with a natural varnish finish on the main level (excluding tiled areas). All bedrooms are generously sized with ample closet space and huge windows. The home includes a double-door main entry. Located in a prime area close to Highways 24 & 8, shopping, schools, and other amenities, this quality-built home comes with multiple upgrades. (id:57919)
| MLS® Number | 40761605 |
| Property Type | Single Family |
| Amenities Near By | Park |
| Equipment Type | Water Heater |
| Features | Ravine, Automatic Garage Door Opener |
| Parking Space Total | 2 |
| Rental Equipment Type | Water Heater |
| Bathroom Total | 3 |
| Bedrooms Above Ground | 4 |
| Bedrooms Total | 4 |
| Age | New Building |
| Appliances | Dishwasher, Dryer, Refrigerator, Washer, Range - Gas, Hood Fan, Garage Door Opener |
| Architectural Style | 2 Level |
| Basement Development | Unfinished |
| Basement Type | Full (unfinished) |
| Construction Style Attachment | Detached |
| Cooling Type | None |
| Exterior Finish | Brick |
| Foundation Type | Poured Concrete |
| Half Bath Total | 1 |
| Heating Type | Forced Air |
| Stories Total | 2 |
| Size Interior | 2,033 Sqft |
| Type | House |
| Utility Water | Municipal Water |
| Attached Garage |
| Acreage | No |
| Land Amenities | Park |
| Sewer | Municipal Sewage System |
| Size Depth | 99 Ft |
| Size Frontage | 30 Ft |
| Size Total Text | Unknown |
| Zoning Description | R1 |
| Level | Type | Length | Width | Dimensions |
|---|---|---|---|---|
| Second Level | 4pc Bathroom | Measurements not available | ||
| Second Level | Full Bathroom | Measurements not available | ||
| Second Level | Primary Bedroom | 13'0'' x 13'0'' | ||
| Second Level | Bedroom | 9'8'' x 11'0'' | ||
| Second Level | Bedroom | 10'5'' x 13'2'' | ||
| Second Level | Bedroom | 10'7'' x 13'3'' | ||
| Main Level | Dining Room | 13'5'' x 11'0'' | ||
| Main Level | Living Room | 11'0'' x 17'1'' | ||
| Main Level | Breakfast | 10'4'' x 9'0'' | ||
| Main Level | Kitchen | 10'4'' x 11'0'' | ||
| Main Level | 2pc Bathroom | Measurements not available |
https://www.realtor.ca/real-estate/28751311/19-crossmore-crescent-cambridge
Contact us for more information

Surjit Sam Pablay
Broker of Record
(519) 743-6666
(519) 744-1212
righttimerealestate.c21.ca/

The trademarks REALTOR®, REALTORS®, and the REALTOR® logo are controlled by The Canadian Real Estate Association (CREA) and identify real estate professionals who are members of CREA. The trademarks MLS®, Multiple Listing Service® and the associated logos are owned by The Canadian Real Estate Association (CREA) and identify the quality of services provided by real estate professionals who are members of CREA. The trademark DDF® is owned by The Canadian Real Estate Association (CREA) and identifies CREA's Data Distribution Facility (DDF®)