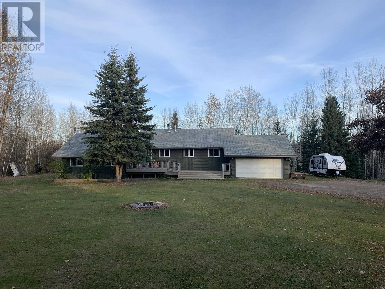
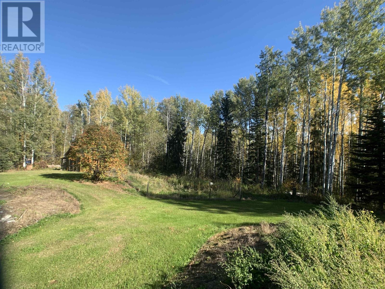
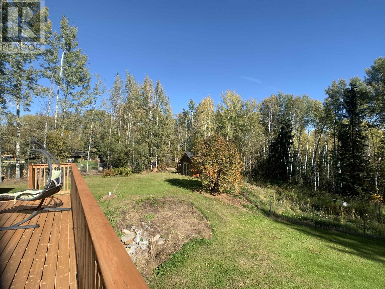
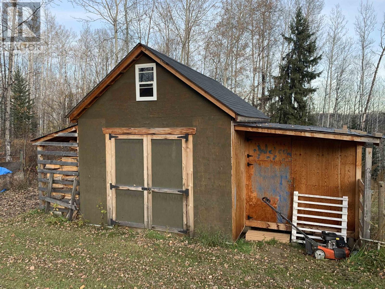

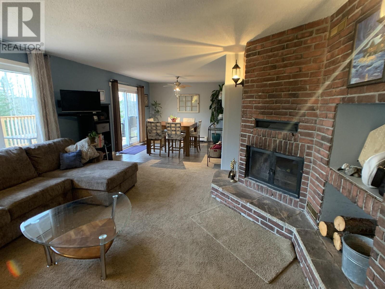
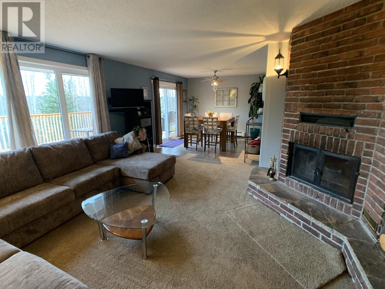
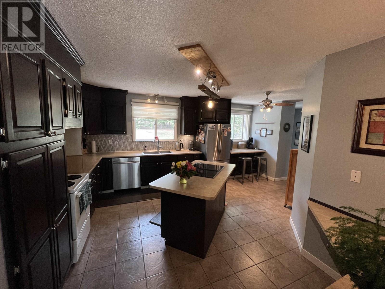
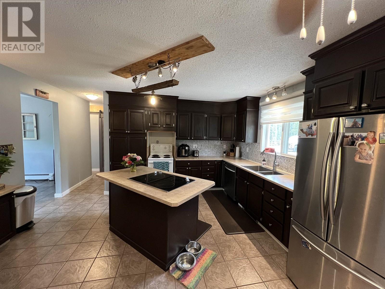
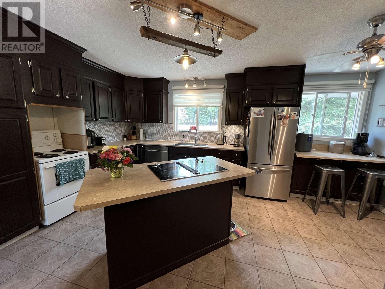
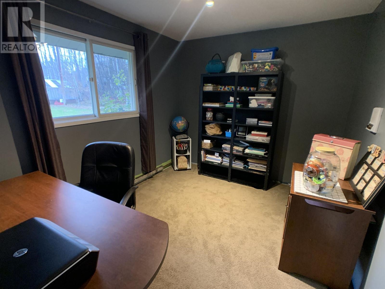
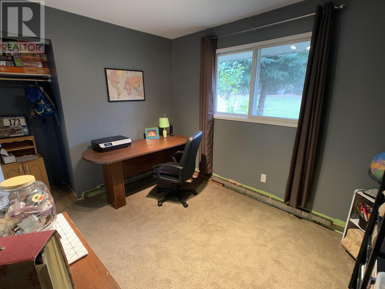
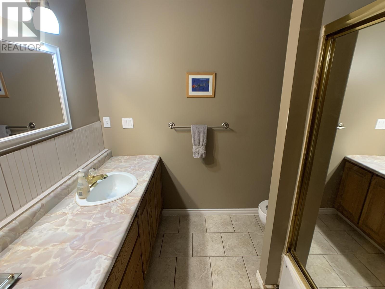
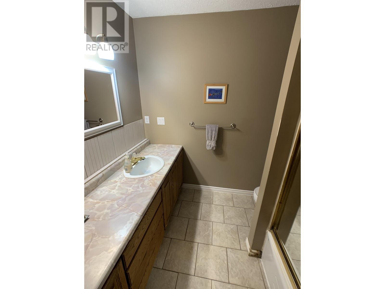
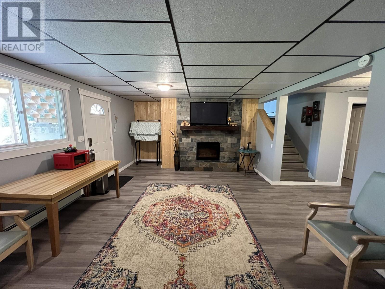
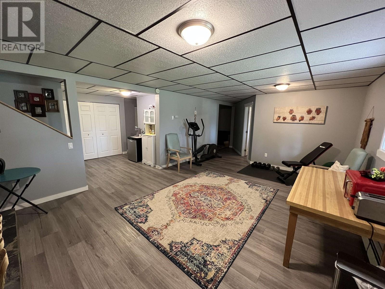
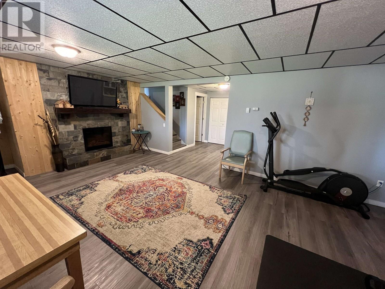
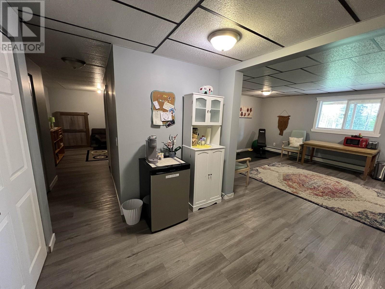
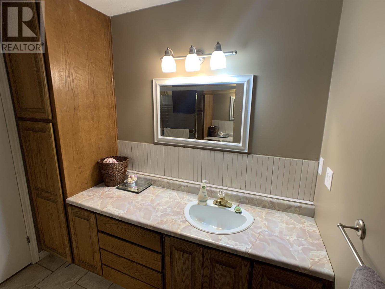
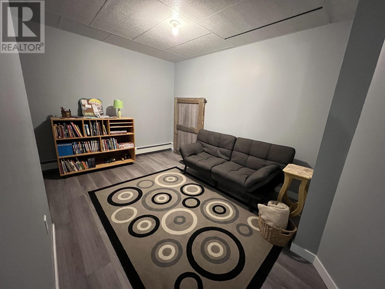
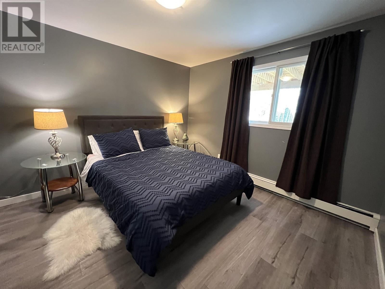
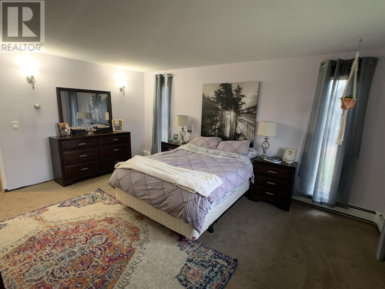
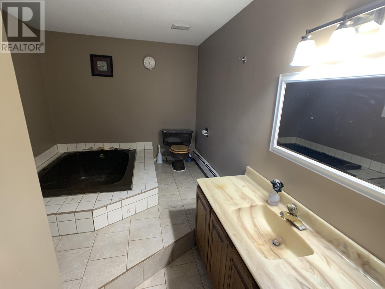
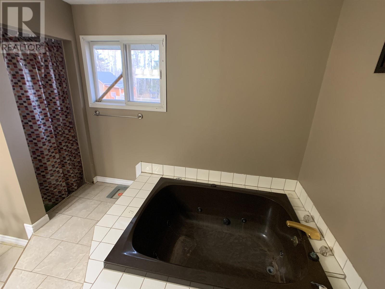
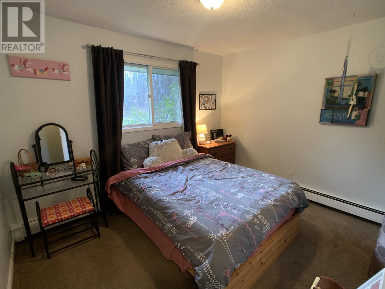
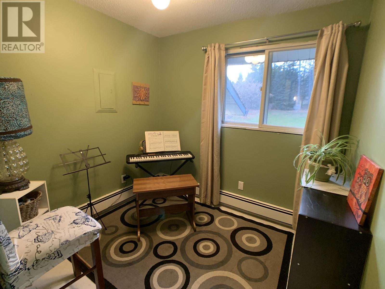
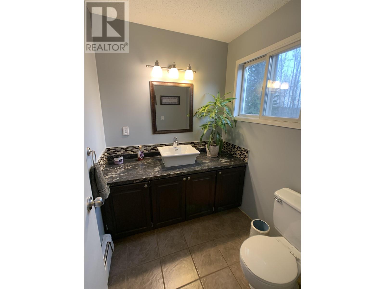
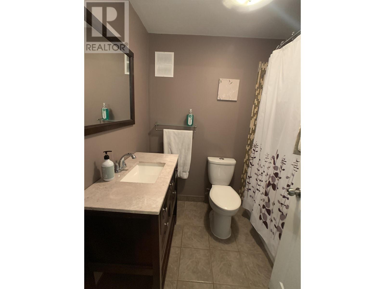
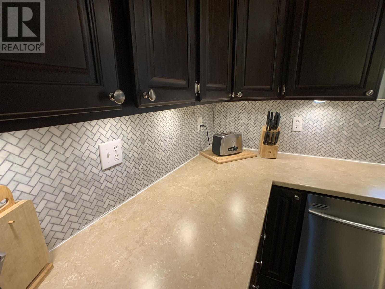
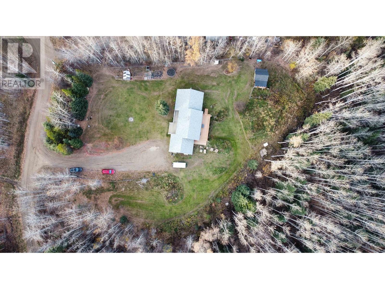
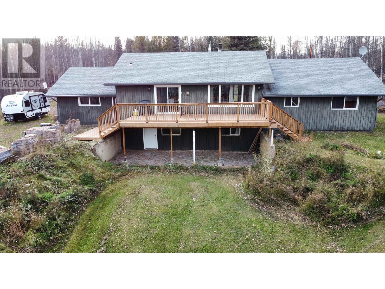
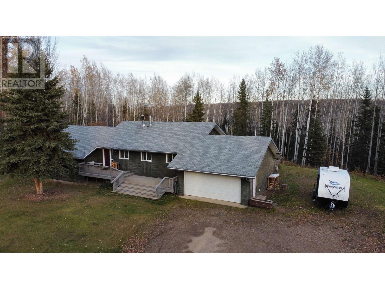
Own a slice of country paradise! This beautifully updated 4 bed + den, 3.5 bath rancher sits on 4.42 private acres with loads of space for family, farming, and peaceful living. The kitchen offers endless cupboards, newer appliances, a fresh backsplash, and a built-in coffee bar with bird-watching views. The cozy living room has a wood-burning fireplace and natural light, while the dining area opens to a large back deck—perfect for soaking in nature. The spacious primary bedroom features a retreat-like ensuite with a giant jetted tub. Two bathrooms have been nicely updated, and the walkout basement with new flooring is set up as a successful AirBnB. Outside, enjoy outbuildings for small animals, established gardens, fencing and a greenhouse. A true country gem - come see it for yourself! (id:57919)
| MLS® Number | R3004461 |
| Property Type | Single Family |
| Bathroom Total | 4 |
| Bedrooms Total | 5 |
| Appliances | Washer, Dryer, Refrigerator, Stove, Dishwasher |
| Basement Type | Partial |
| Constructed Date | 1983 |
| Construction Style Attachment | Detached |
| Exterior Finish | Wood |
| Fireplace Present | Yes |
| Fireplace Total | 1 |
| Foundation Type | Preserved Wood |
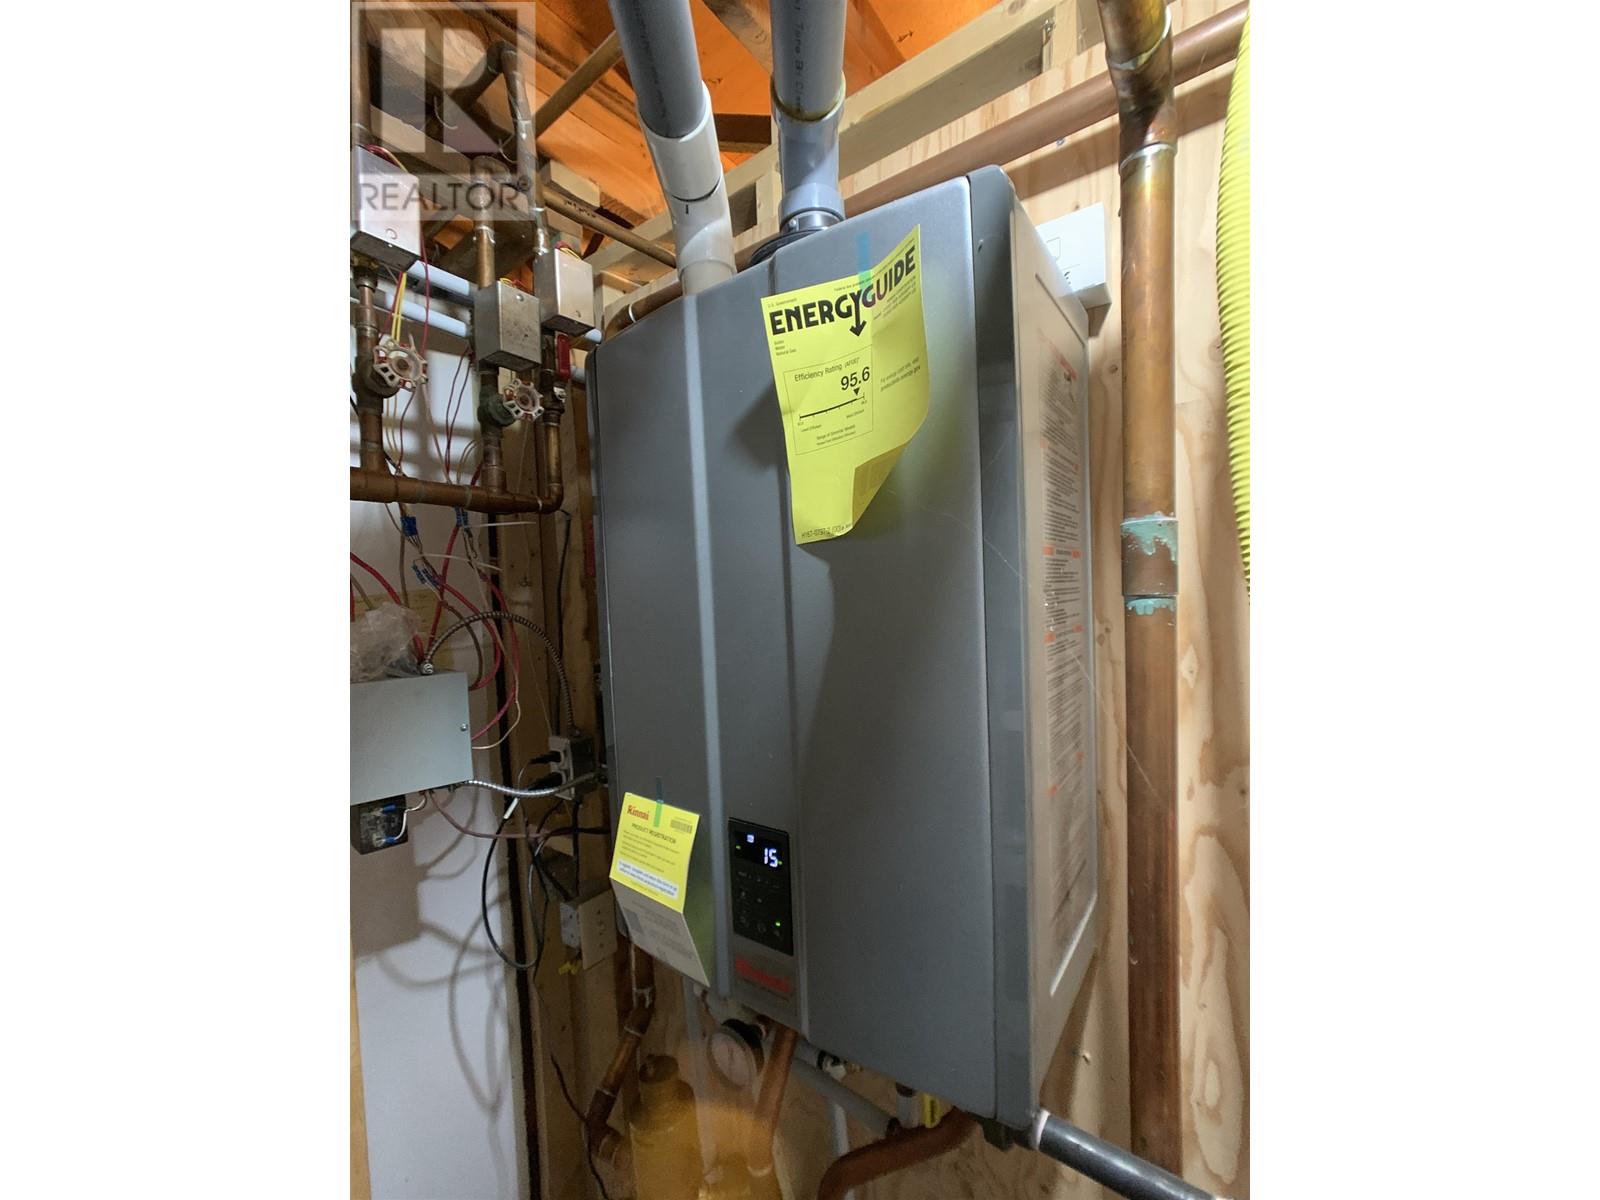
| Heating Fuel | Natural Gas |
| Heating Type | Hot Water, Radiant/infra-red Heat |
| Roof Material | Asphalt Shingle |
| Roof Style | Conventional |
| Stories Total | 2 |
| Size Interior | 2,626 Sqft |
| Type | House |
| Utility Water | Municipal Water |
| Garage | 2 |
| Open | |
| R V |
| Acreage | Yes |
| Size Irregular | 4.42 |
| Size Total | 4.42 Ac |
| Size Total Text | 4.42 Ac |
| Level | Type | Length | Width | Dimensions |
|---|---|---|---|---|
| Basement | Family Room | 14 ft ,3 in | 18 ft ,1 in | 14 ft ,3 in x 18 ft ,1 in |
| Basement | Bedroom 5 | 11 ft ,3 in | 14 ft ,2 in | 11 ft ,3 in x 14 ft ,2 in |
| Main Level | Living Room | 14 ft ,6 in | 16 ft ,6 in | 14 ft ,6 in x 16 ft ,6 in |
| Main Level | Kitchen | 19 ft ,5 in | 14 ft ,7 in | 19 ft ,5 in x 14 ft ,7 in |
| Main Level | Dining Room | 10 ft ,9 in | 10 ft ,1 in | 10 ft ,9 in x 10 ft ,1 in |
| Main Level | Primary Bedroom | 17 ft ,1 in | 12 ft ,1 in | 17 ft ,1 in x 12 ft ,1 in |
| Main Level | Bedroom 2 | 8 ft ,3 in | 7 ft ,6 in | 8 ft ,3 in x 7 ft ,6 in |
| Main Level | Bedroom 3 | 9 ft ,2 in | 11 ft ,2 in | 9 ft ,2 in x 11 ft ,2 in |
| Main Level | Bedroom 4 | 9 ft ,2 in | 11 ft ,4 in | 9 ft ,2 in x 11 ft ,4 in |
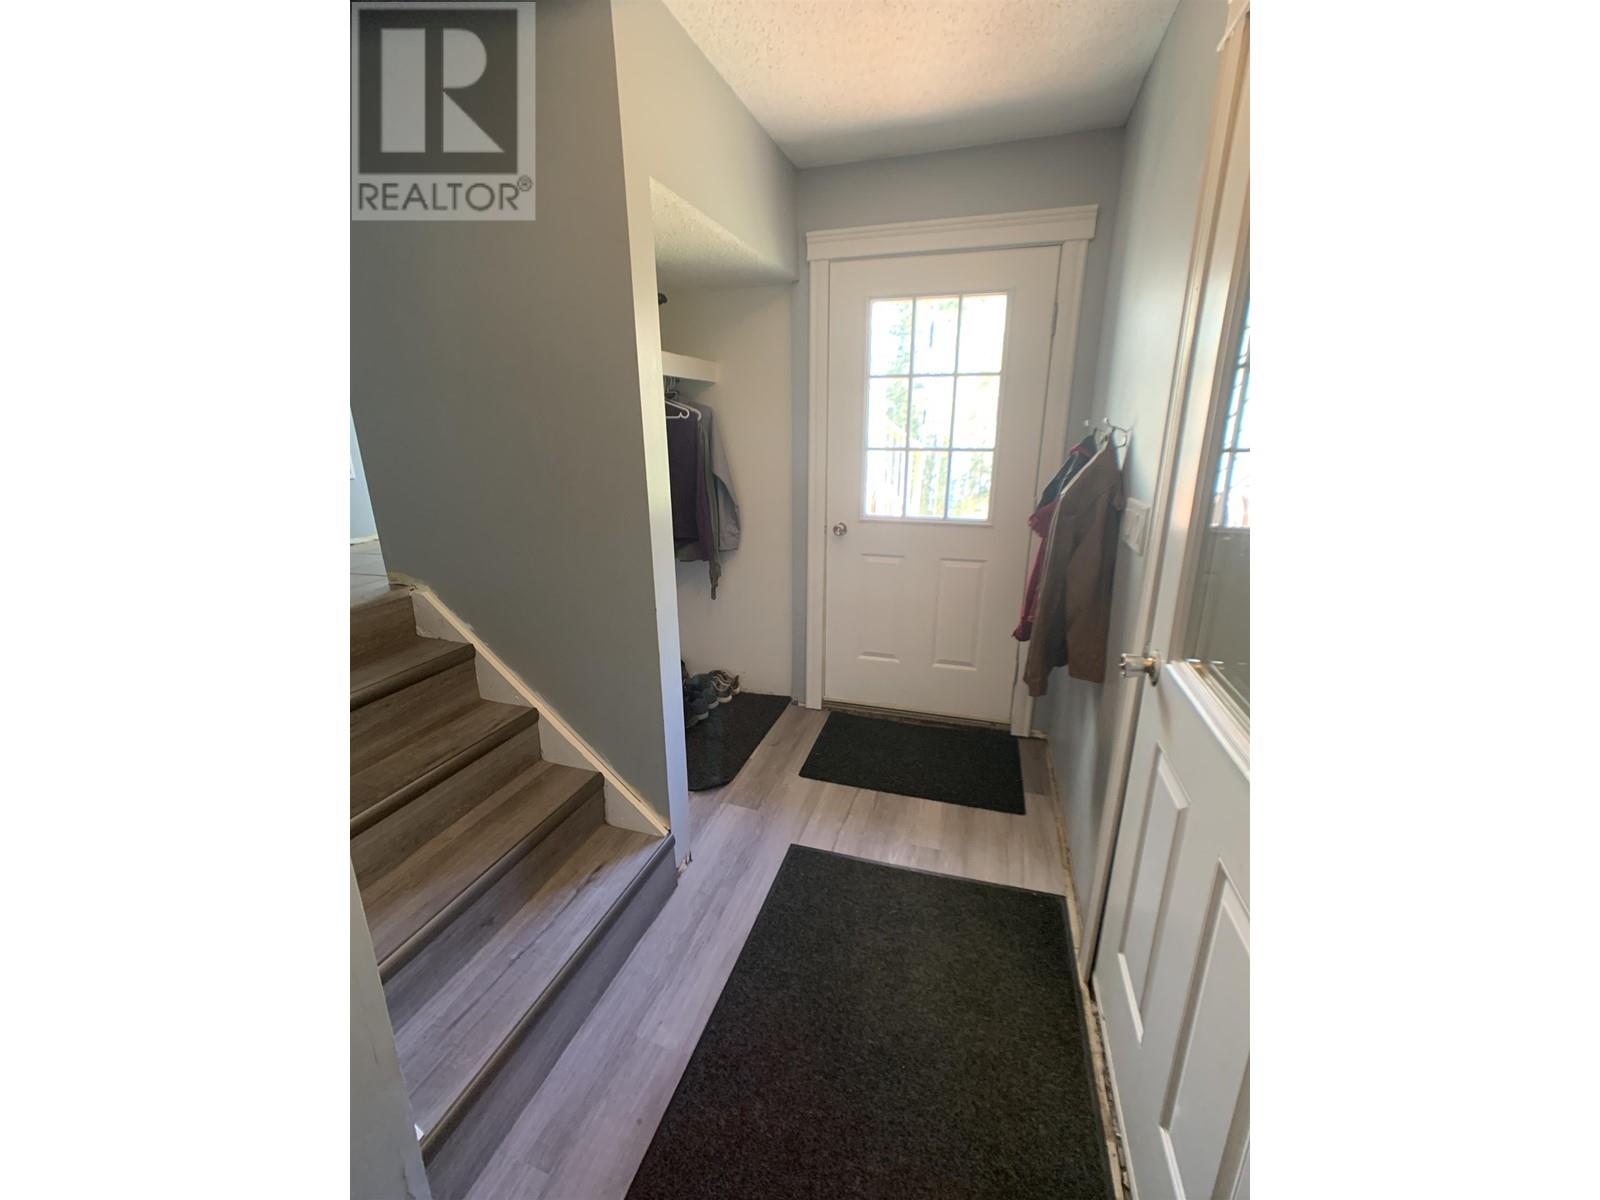
| Main Level | Foyer | 5 ft ,4 in | 9 ft ,8 in | 5 ft ,4 in x 9 ft ,8 in |
https://www.realtor.ca/real-estate/28346288/19-raven-crescent-fort-nelson
Contact us for more information
Cathleen Soucie
(250) 787-2100
(877) 575-2121
(250) 785-2551
www.century21.ca/energyrealty

The trademarks REALTOR®, REALTORS®, and the REALTOR® logo are controlled by The Canadian Real Estate Association (CREA) and identify real estate professionals who are members of CREA. The trademarks MLS®, Multiple Listing Service® and the associated logos are owned by The Canadian Real Estate Association (CREA) and identify the quality of services provided by real estate professionals who are members of CREA. The trademark DDF® is owned by The Canadian Real Estate Association (CREA) and identifies CREA's Data Distribution Facility (DDF®)