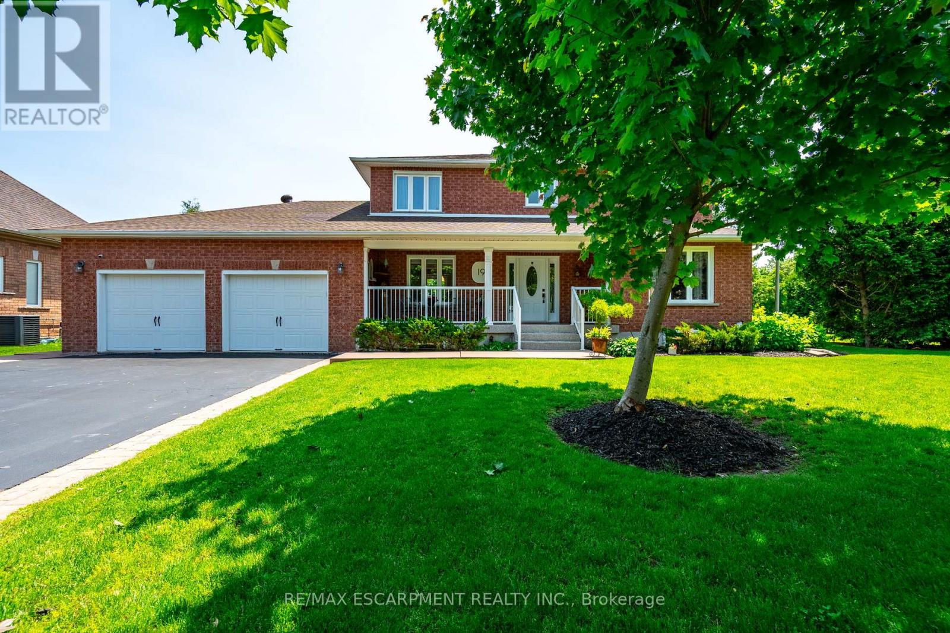
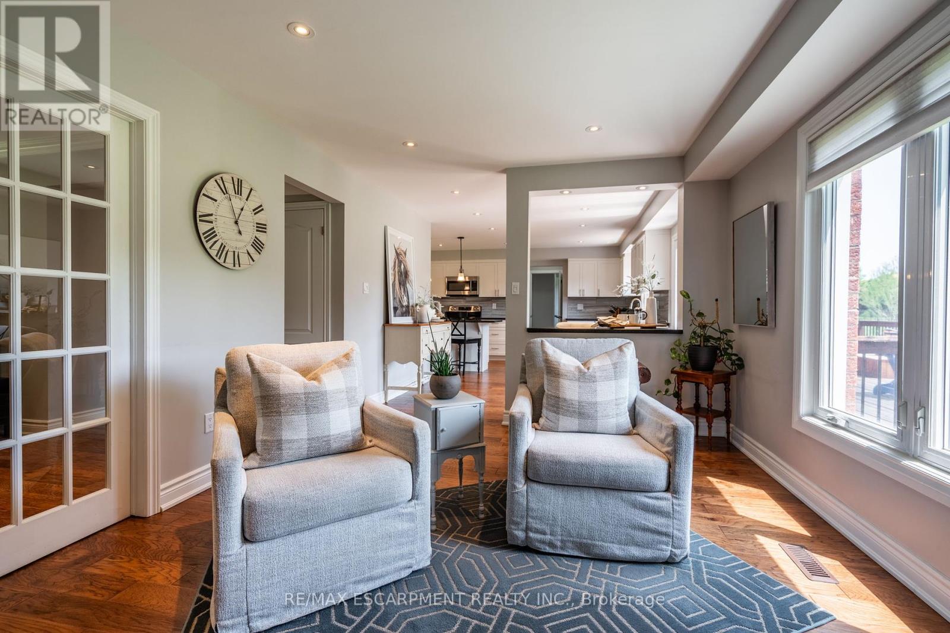
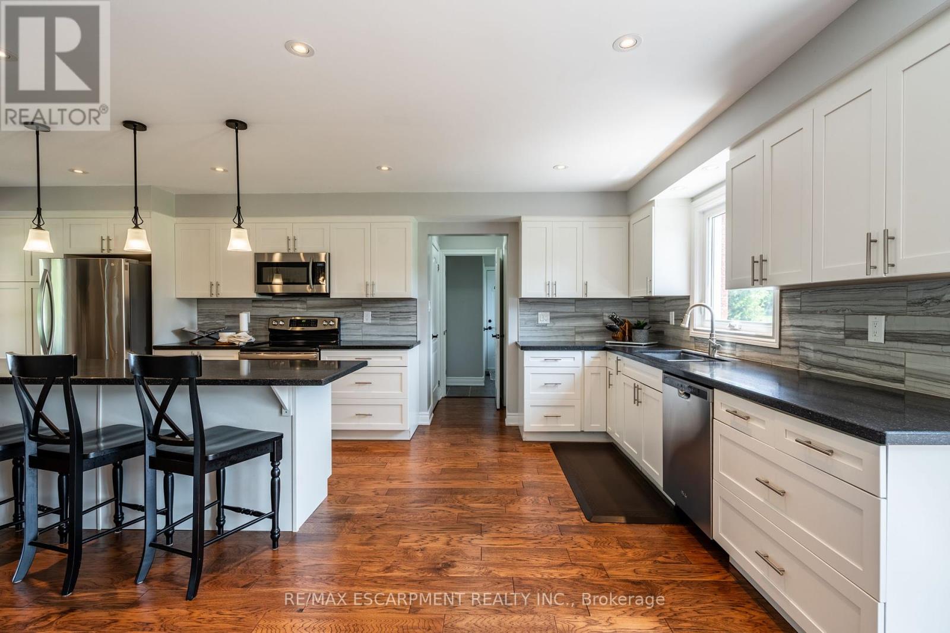
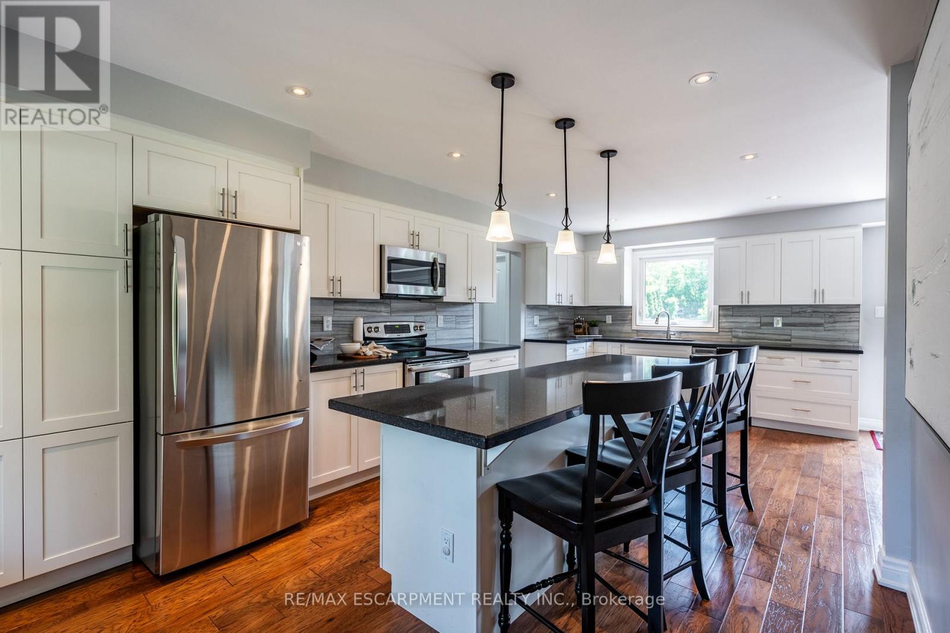
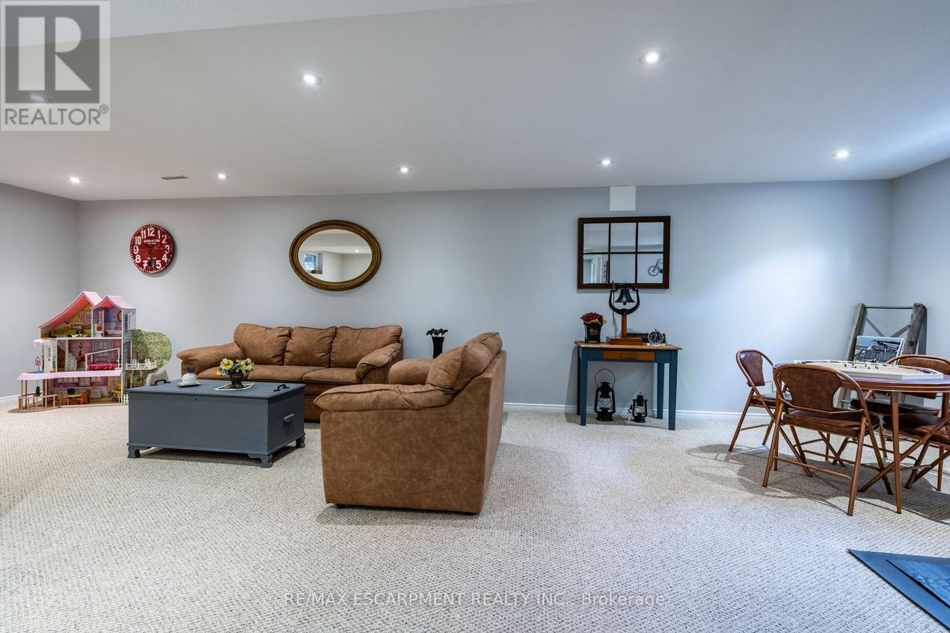


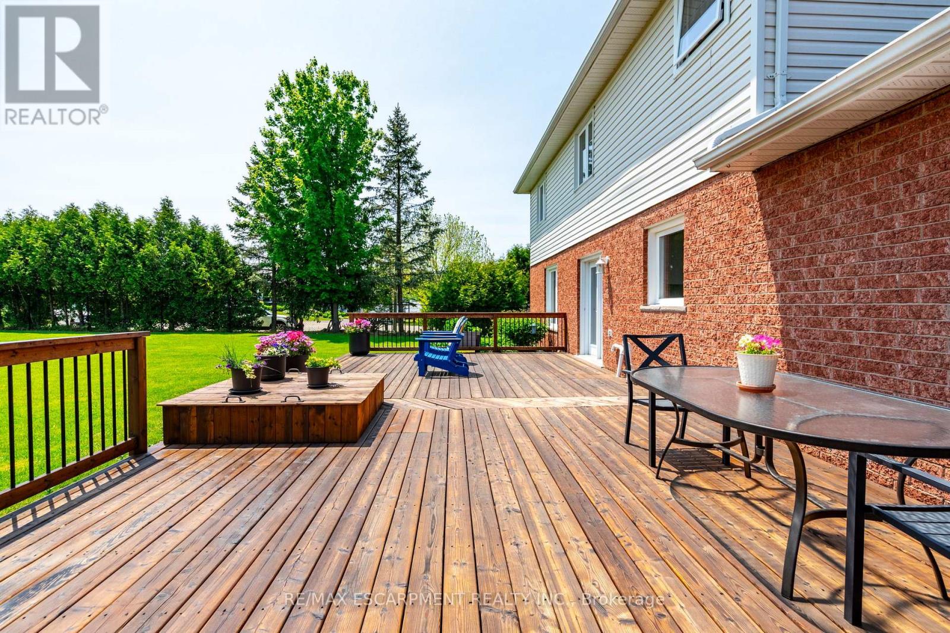
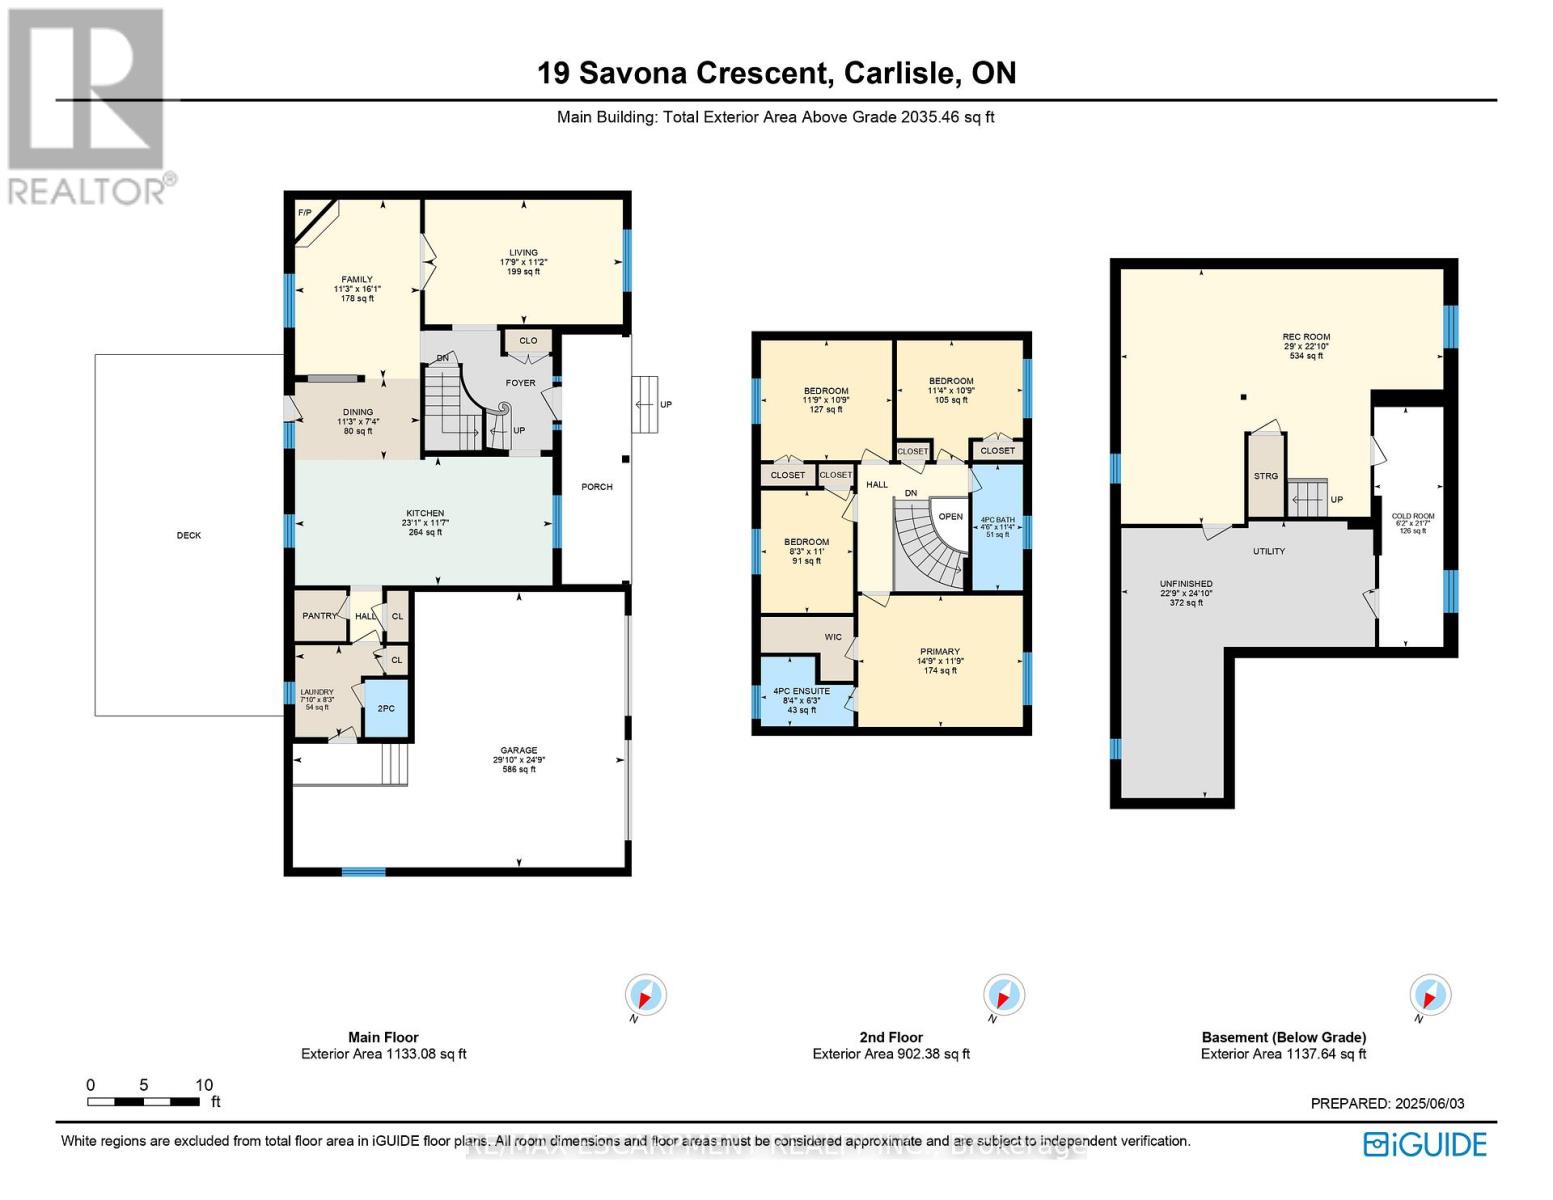
Beautifully Renovated 4-Bedroom Home in a Sought-After Family Community! Welcome to this exceptional and affordably priced four-bedroom home, perfectly situated in a desirable, family-friendly neighborhood. Thoughtfully updated and meticulously maintained by its original owners, this charming residence is move-in ready and designed for modern living. Step inside and be greeted by a warm, inviting interior that flows seamlessly from room to room. The heart of the home is a stunning kitchen featuring a large island, perfect for casual dining or entertaining. The kitchen opens into a cozy den with a gas fireplace, creating an ideal space for family gatherings or relaxed evenings in. From there, enjoy the open-concept transition into a spacious living room - ideal for hosting guests or accommodating everyday family life. The main level also includes a convenient 2-piece powder room, laundry area, and direct access to an oversized two-car garage with an additional third bay - perfect for extra storage, a workshop, or recreational gear. Upstairs, you'll find four generously sized bedrooms, including a serene primary suite complete with a four-piece ensuite bath. The lower level offers additional flexible living space, perfect for a recreation room, home office, or gym. Step outside to your private backyard oasis, where a large deck and beautifully landscaped gardens create the perfect setting for morning coffee or unwinding at the end of the day. Located close to top-rated schools, shopping, parks, and major highways, this home offers both comfort and convenience. Don't miss your chance to make this stunning property your forever home! (id:57919)
| MLS® Number | X12200268 |
| Property Type | Single Family |
| Community Name | Rural Flamborough |
| Amenities Near By | Golf Nearby, Park, Place Of Worship, Schools |
| Equipment Type | Water Heater |
| Features | Conservation/green Belt |
| Parking Space Total | 8 |
| Rental Equipment Type | Water Heater |
| Structure | Deck, Porch |
| Bathroom Total | 3 |
| Bedrooms Above Ground | 4 |
| Bedrooms Total | 4 |
| Age | 16 To 30 Years |
| Amenities | Fireplace(s) |
| Appliances | Garage Door Opener Remote(s), Dryer, Washer, Window Coverings |
| Basement Development | Partially Finished |
| Basement Type | Full (partially Finished) |
| Construction Style Attachment | Detached |
| Cooling Type | Central Air Conditioning |
| Exterior Finish | Brick, Vinyl Siding |
| Fireplace Present | Yes |
| Fireplace Total | 1 |
| Foundation Type | Poured Concrete |
| Half Bath Total | 1 |
| Heating Fuel | Natural Gas |
| Heating Type | Forced Air |
| Stories Total | 2 |
| Size Interior | 2,000 - 2,500 Sqft |
| Type | House |
| Utility Water | Municipal Water |
| Attached Garage | |
| Garage |
| Acreage | No |
| Land Amenities | Golf Nearby, Park, Place Of Worship, Schools |
| Sewer | Septic System |
| Size Depth | 213 Ft ,10 In |
| Size Frontage | 111 Ft ,3 In |
| Size Irregular | 111.3 X 213.9 Ft ; See Supplement |
| Size Total Text | 111.3 X 213.9 Ft ; See Supplement|1/2 - 1.99 Acres |
| Zoning Description | S1 |
| Level | Type | Length | Width | Dimensions |
|---|---|---|---|---|
| Second Level | Bedroom | 3.45 m | 3.28 m | 3.45 m x 3.28 m |
| Second Level | Bathroom | 1.37 m | 3.45 m | 1.37 m x 3.45 m |
| Second Level | Primary Bedroom | 4.5 m | 3.58 m | 4.5 m x 3.58 m |
| Second Level | Bathroom | 2.54 m | 1.91 m | 2.54 m x 1.91 m |
| Second Level | Bedroom | 2.51 m | 3.35 m | 2.51 m x 3.35 m |
| Second Level | Bedroom | 3.58 m | 3.28 m | 3.58 m x 3.28 m |
| Basement | Recreational, Games Room | 8.84 m | 6.96 m | 8.84 m x 6.96 m |
| Basement | Cold Room | 1.88 m | 6.58 m | 1.88 m x 6.58 m |
| Basement | Utility Room | 6.93 m | 7.57 m | 6.93 m x 7.57 m |
| Main Level | Living Room | 5.41 m | 3.4 m | 5.41 m x 3.4 m |
| Main Level | Family Room | 3.43 m | 4.9 m | 3.43 m x 4.9 m |
| Main Level | Dining Room | 3.43 m | 2.24 m | 3.43 m x 2.24 m |
| Main Level | Kitchen | 7.04 m | 3.53 m | 7.04 m x 3.53 m |
| Main Level | Laundry Room | 2.39 m | 2.51 m | 2.39 m x 2.51 m |
| Main Level | Bathroom | Measurements not available |
https://www.realtor.ca/real-estate/28425165/19-savona-crescent-hamilton-rural-flamborough
Contact us for more information
Vickie Cooper
Salesperson
(905) 631-8118

The trademarks REALTOR®, REALTORS®, and the REALTOR® logo are controlled by The Canadian Real Estate Association (CREA) and identify real estate professionals who are members of CREA. The trademarks MLS®, Multiple Listing Service® and the associated logos are owned by The Canadian Real Estate Association (CREA) and identify the quality of services provided by real estate professionals who are members of CREA. The trademark DDF® is owned by The Canadian Real Estate Association (CREA) and identifies CREA's Data Distribution Facility (DDF®)