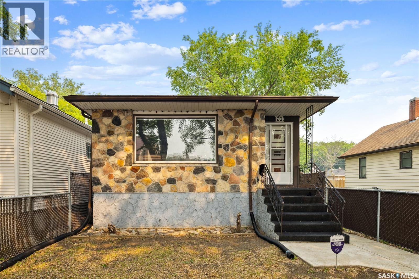
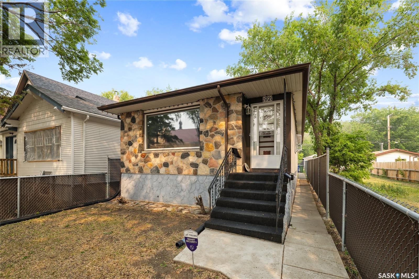
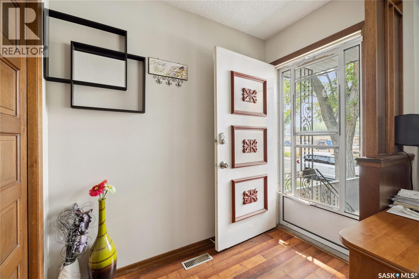
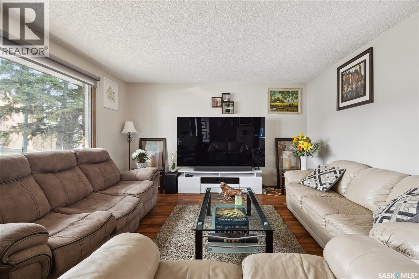
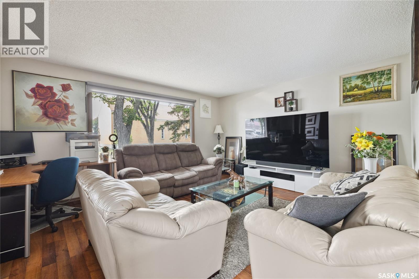
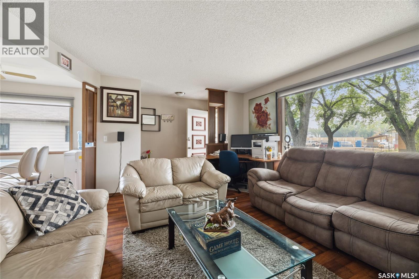
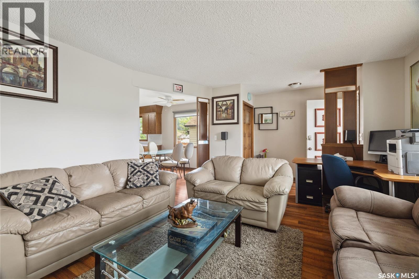
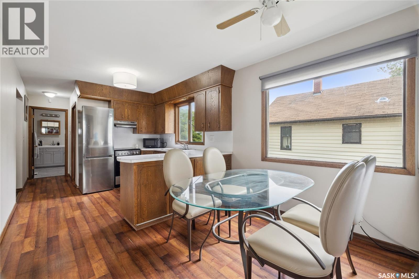
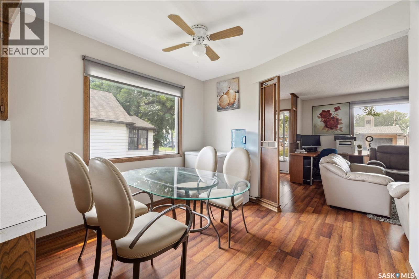
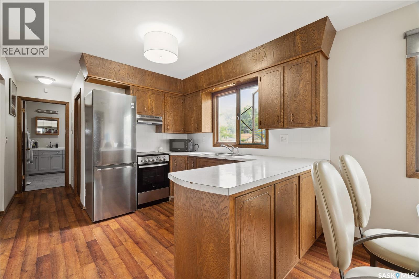
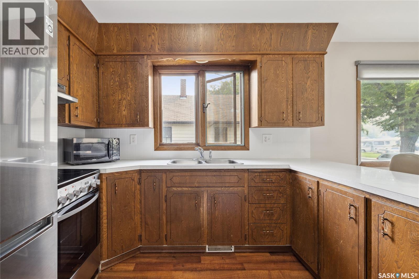
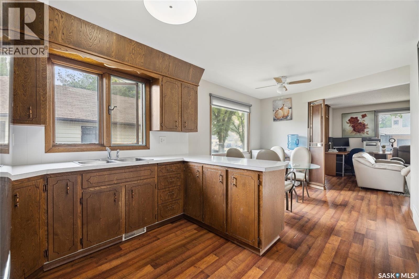
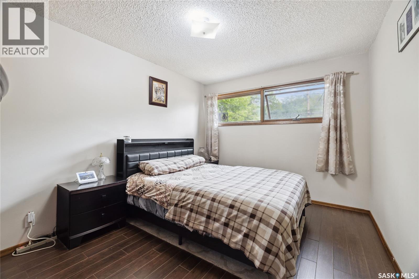
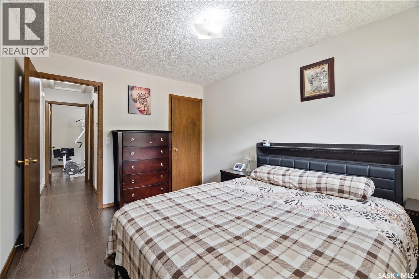
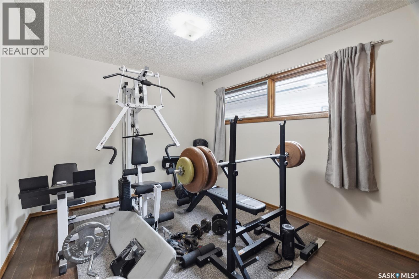
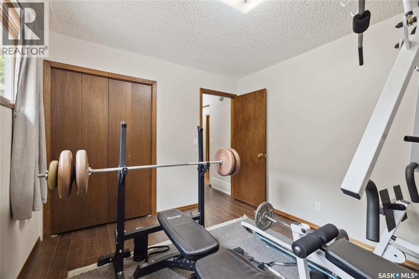
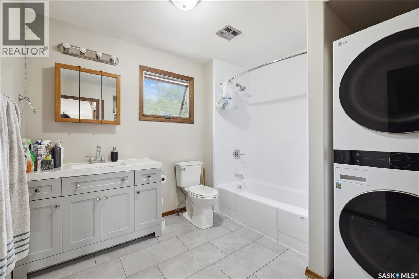
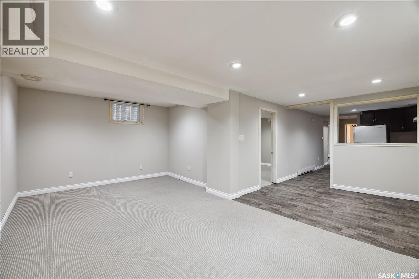
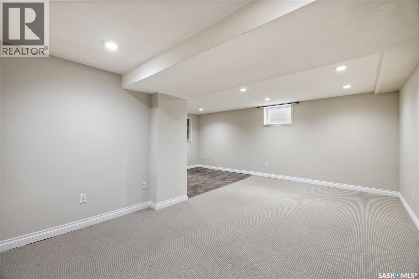
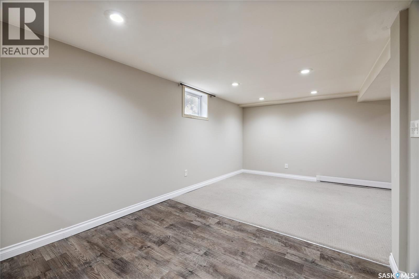
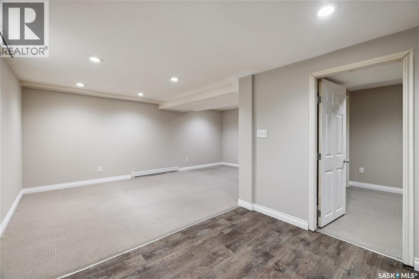
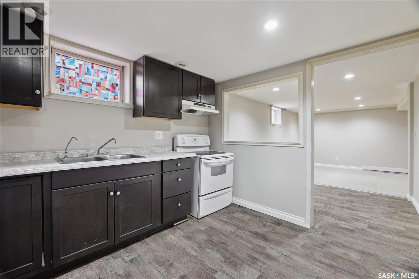
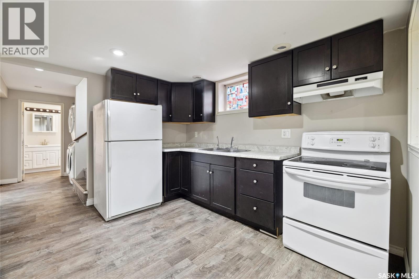
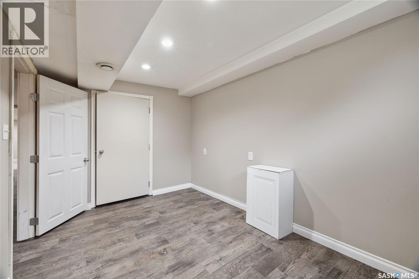
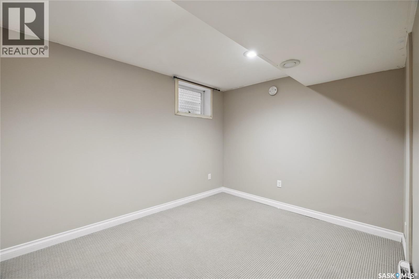
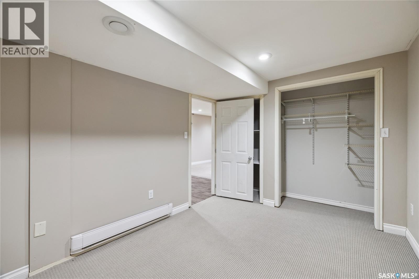
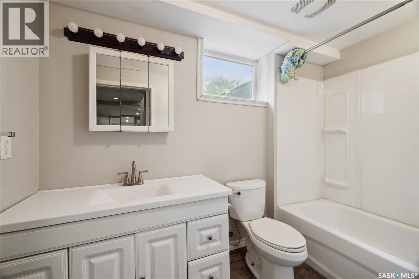
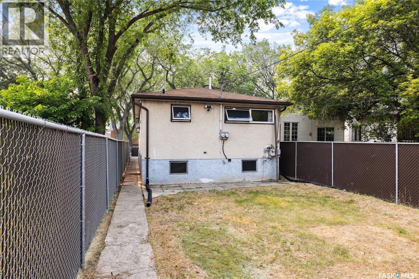
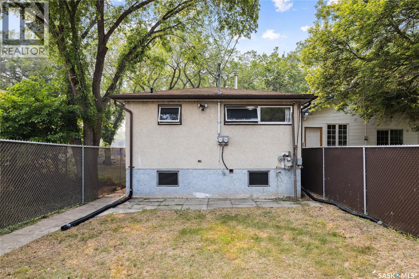
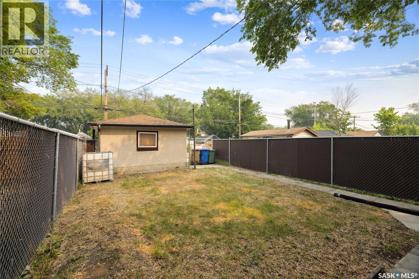
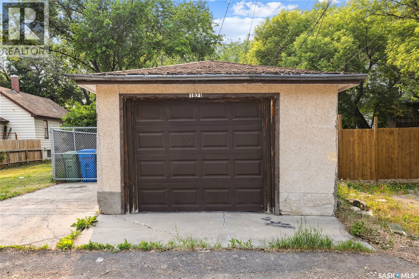
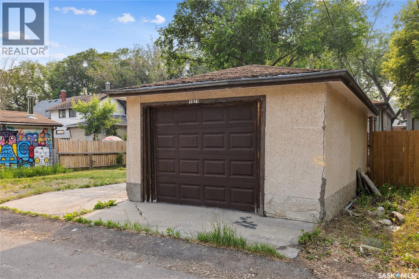
Welcome to 1921 Toronto Street – a charming home nestled in the General Hospital area, conveniently close to amenities such as the hospital, churches, and the Victoria Club. As you step inside, you’re greeted by a spacious living room that flows seamlessly into the open-concept dining area and kitchen. The main floor features two bedrooms, one bathroom, and convenient in-suite laundry. Downstairs, you’ll find a regulation suite with its own separate entrance complete with laundry, two additional bedrooms, and a full bathroom – perfect for extended family or rental income. Home is equipped with an on demand water heater. There is a fully fenced in yard which is complemented by a single detached garage with parking space beside. (id:57919)
| MLS® Number | SK015130 |
| Property Type | Single Family |
| Neigbourhood | General Hospital |
| Features | Lane, Rectangular |
| Bathroom Total | 2 |
| Bedrooms Total | 4 |
| Appliances | Washer, Refrigerator, Dryer, Microwave, Window Coverings, Garage Door Opener Remote(s), Stove |
| Architectural Style | Raised Bungalow |
| Basement Development | Finished |
| Basement Type | Full (finished) |
| Constructed Date | 1974 |
| Heating Fuel | Electric, Natural Gas |
| Heating Type | Baseboard Heaters, Forced Air |
| Stories Total | 1 |
| Size Interior | 1,000 Sqft |
| Type | House |
| Detached Garage | |
| Parking Space(s) | 2 |
| Acreage | No |
| Fence Type | Fence |
| Landscape Features | Lawn |
| Size Irregular | 3121.00 |
| Size Total | 3121 Sqft |
| Size Total Text | 3121 Sqft |
| Level | Type | Length | Width | Dimensions |
|---|---|---|---|---|
| Basement | Living Room | 11'1 x 18'11 | ||
| Basement | Dining Room | 8'6 x 9'8 | ||
| Basement | Kitchen | 11'1 x 9'8 | ||
| Basement | Bedroom | 8'5 x 13'8 | ||
| Basement | Bedroom | 8'11 x 11'9 | ||
| Basement | 4pc Bathroom | Measurements not available | ||
| Basement | Laundry Room | Measurements not available | ||
| Main Level | Living Room | 13'7 x 20'3 | ||
| Main Level | Dining Room | 9'11 x 9'11' | ||
| Main Level | Kitchen | 9'11 x 10'0 | ||
| Main Level | Laundry Room | Measurements not available | ||
| Main Level | 4pc Bathroom | 9'4 x 9'11 | ||
| Main Level | Bedroom | 9'11 x 13'3 | ||
| Main Level | Bedroom | 9'9 x 11'11 |
https://www.realtor.ca/real-estate/28710335/1921-toronto-street-regina-general-hospital
Contact us for more information
Kayla Gramchuk
Salesperson
(306) 242-3535
(306) 244-5506

Shayla Ackerman
Salesperson
(306) 242-3535
(306) 244-5506

The trademarks REALTOR®, REALTORS®, and the REALTOR® logo are controlled by The Canadian Real Estate Association (CREA) and identify real estate professionals who are members of CREA. The trademarks MLS®, Multiple Listing Service® and the associated logos are owned by The Canadian Real Estate Association (CREA) and identify the quality of services provided by real estate professionals who are members of CREA. The trademark DDF® is owned by The Canadian Real Estate Association (CREA) and identifies CREA's Data Distribution Facility (DDF®)