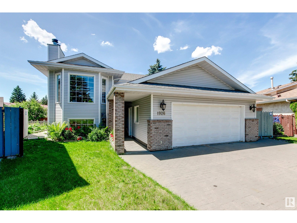
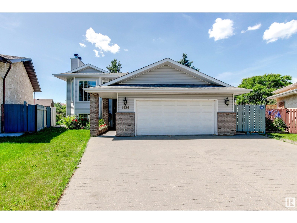
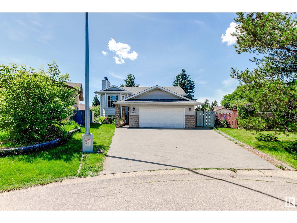
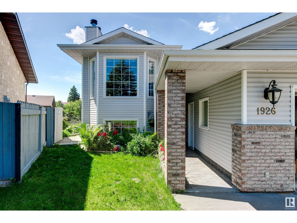
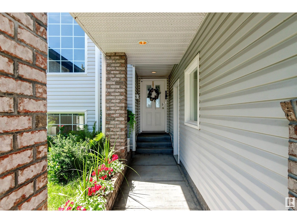
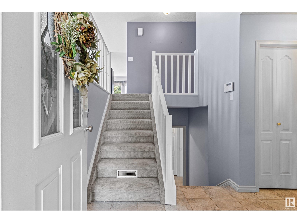
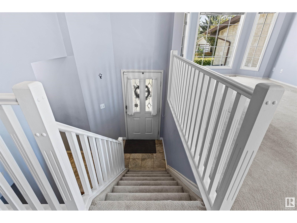

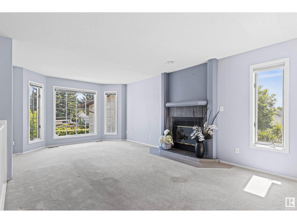
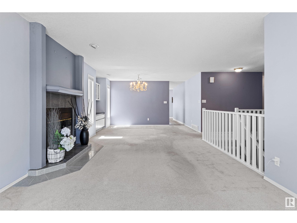
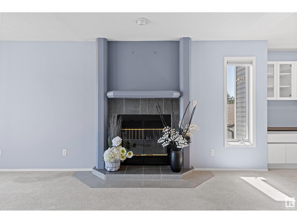
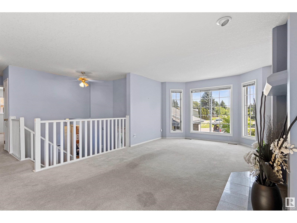
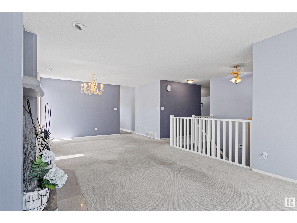
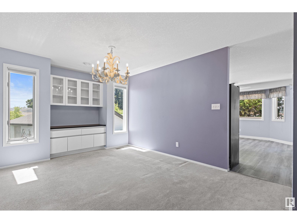
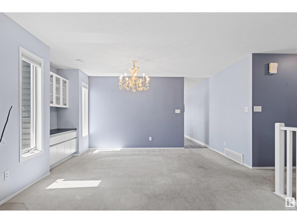
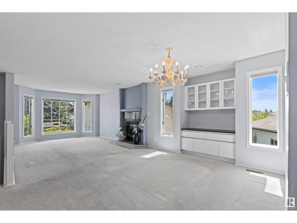
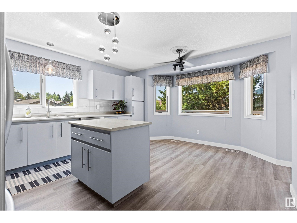
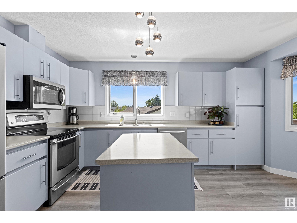
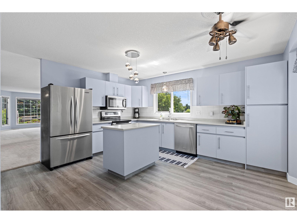
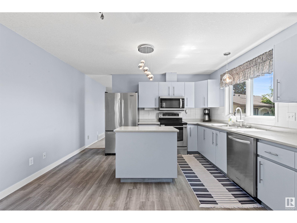
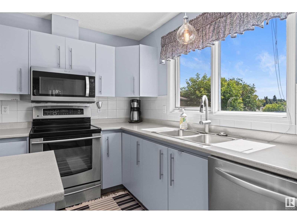
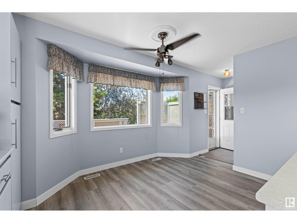
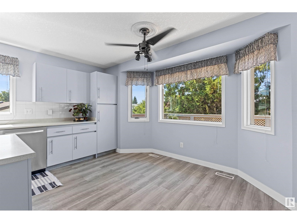
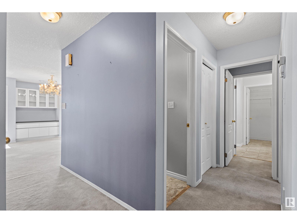
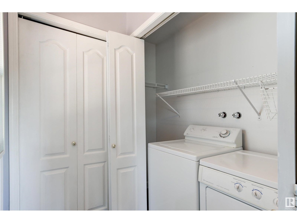
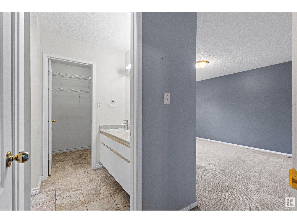
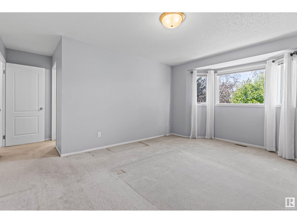
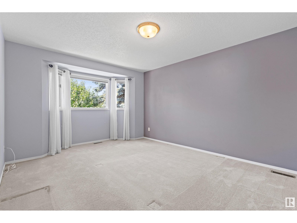
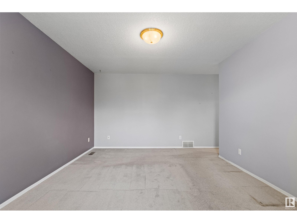
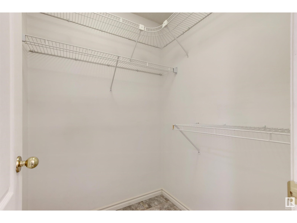
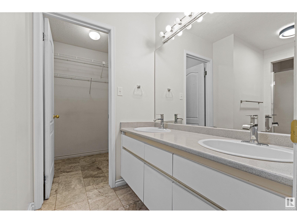
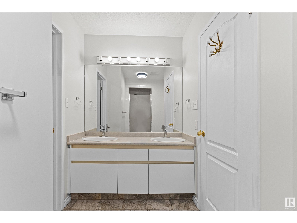
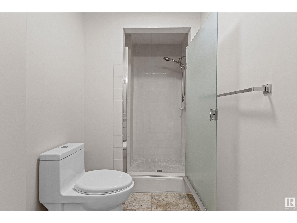
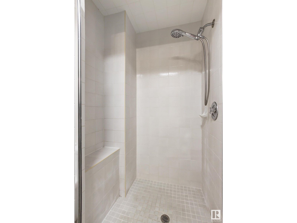
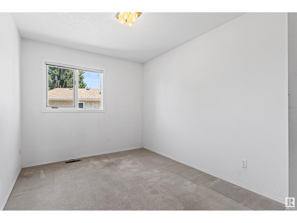
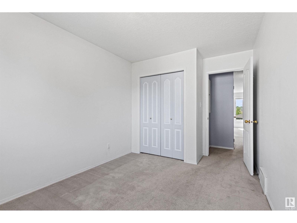
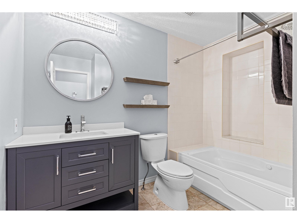
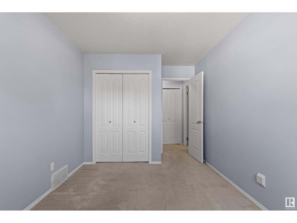
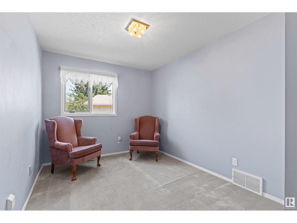

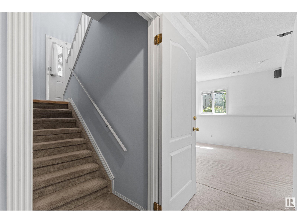
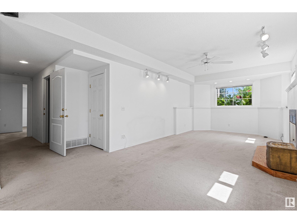
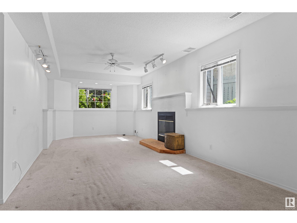
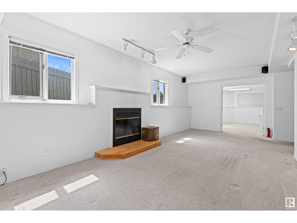
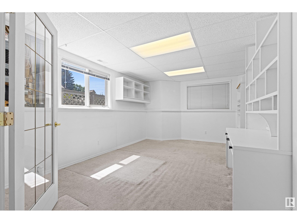
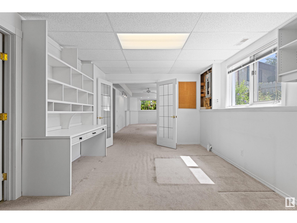
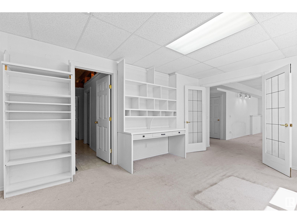
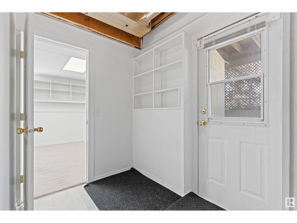
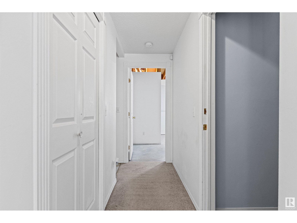
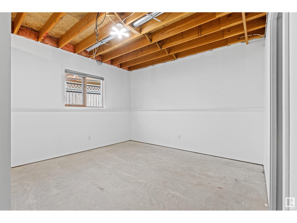
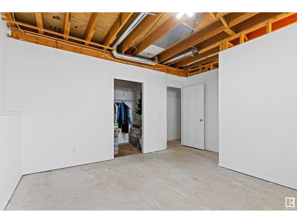
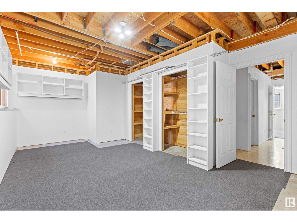
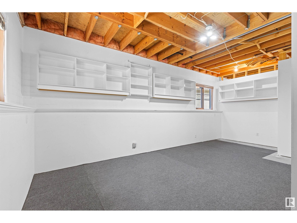
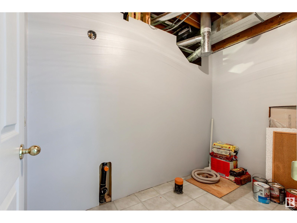
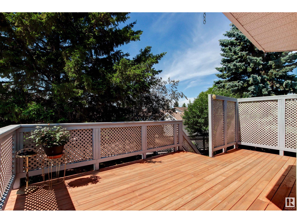
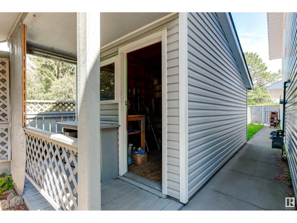
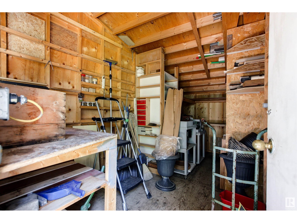
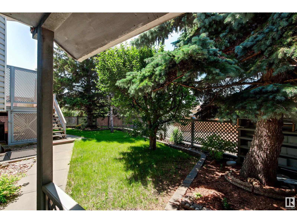

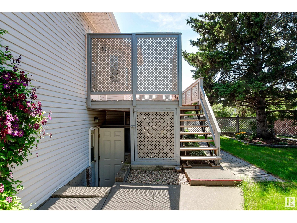
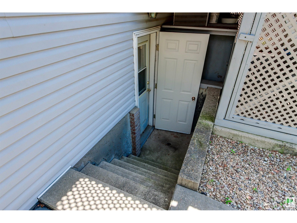
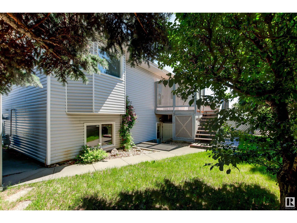
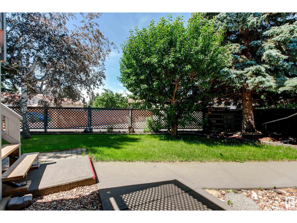
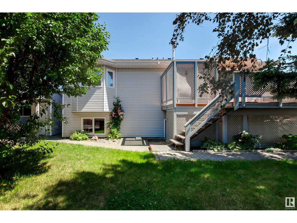
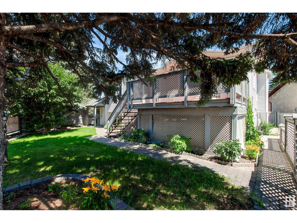
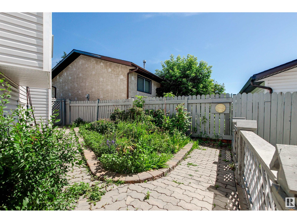
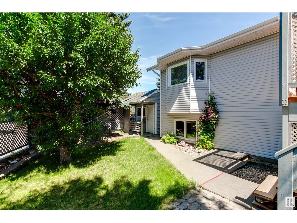
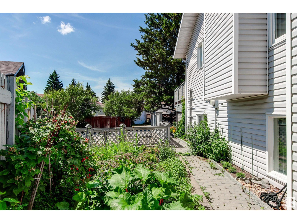
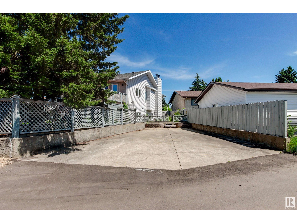
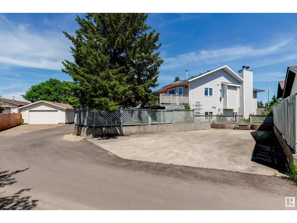
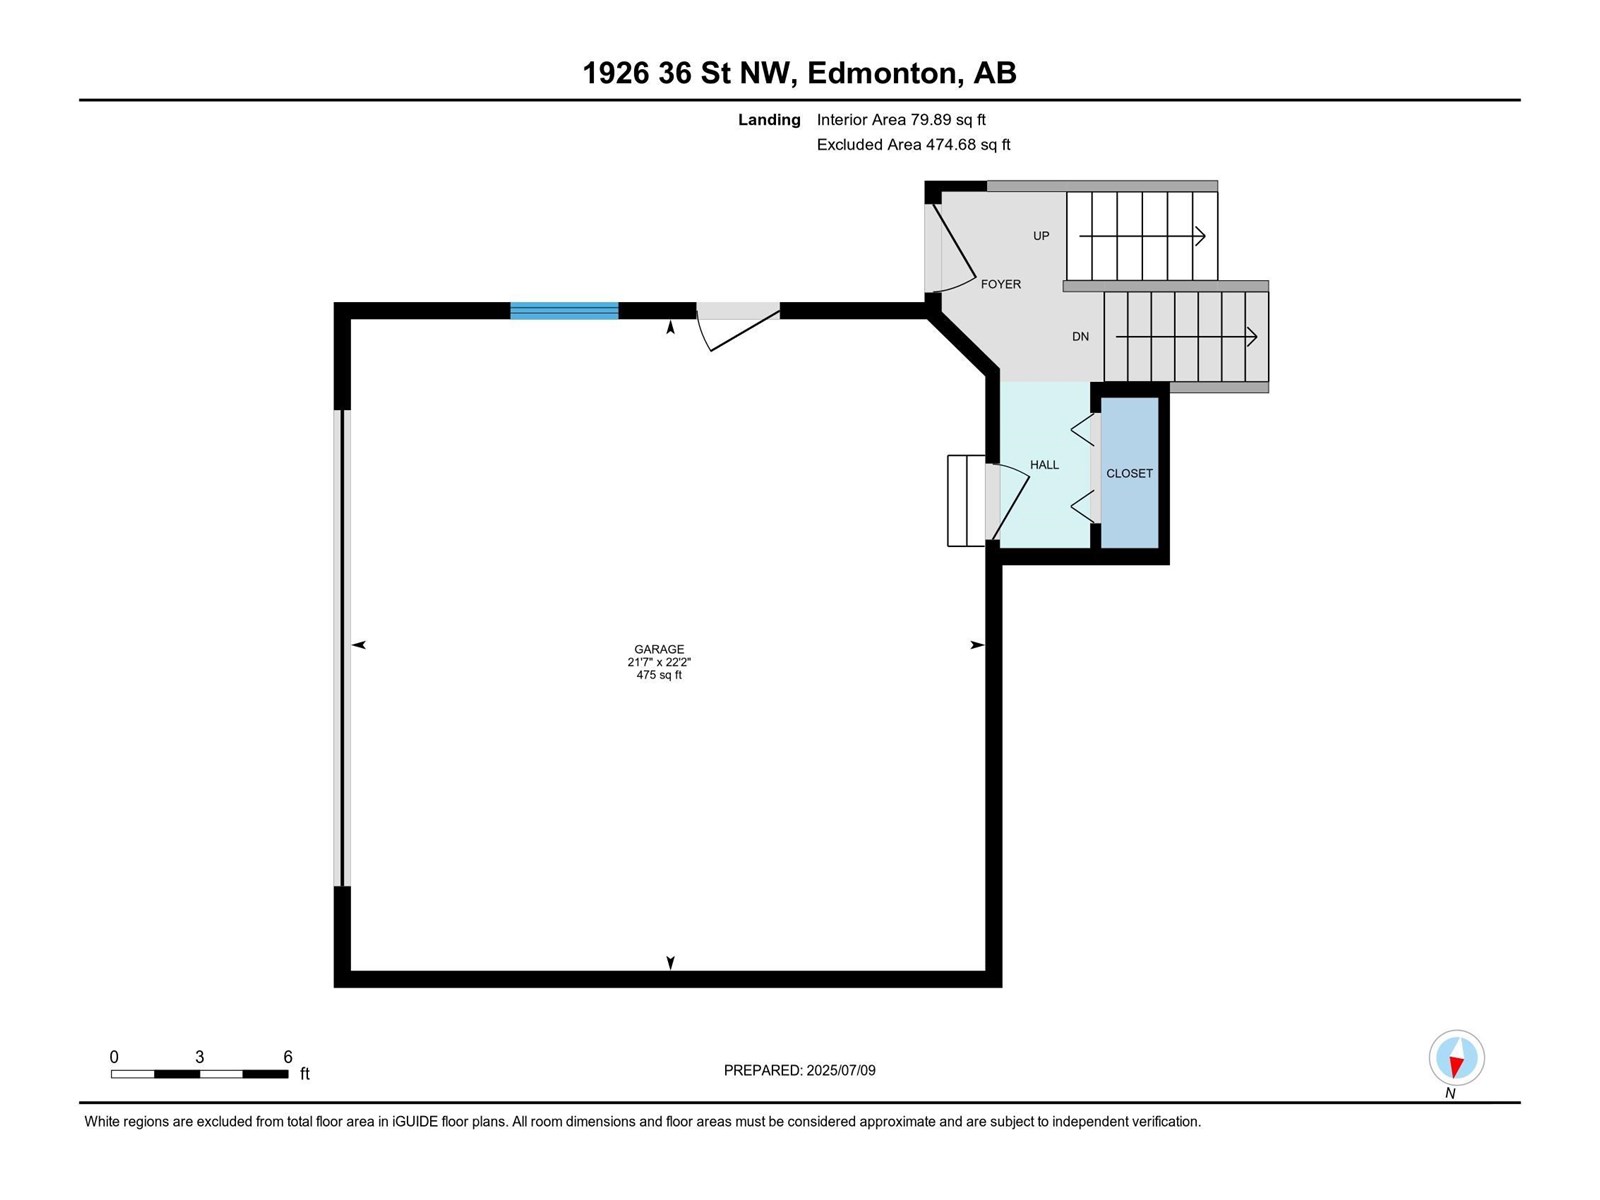
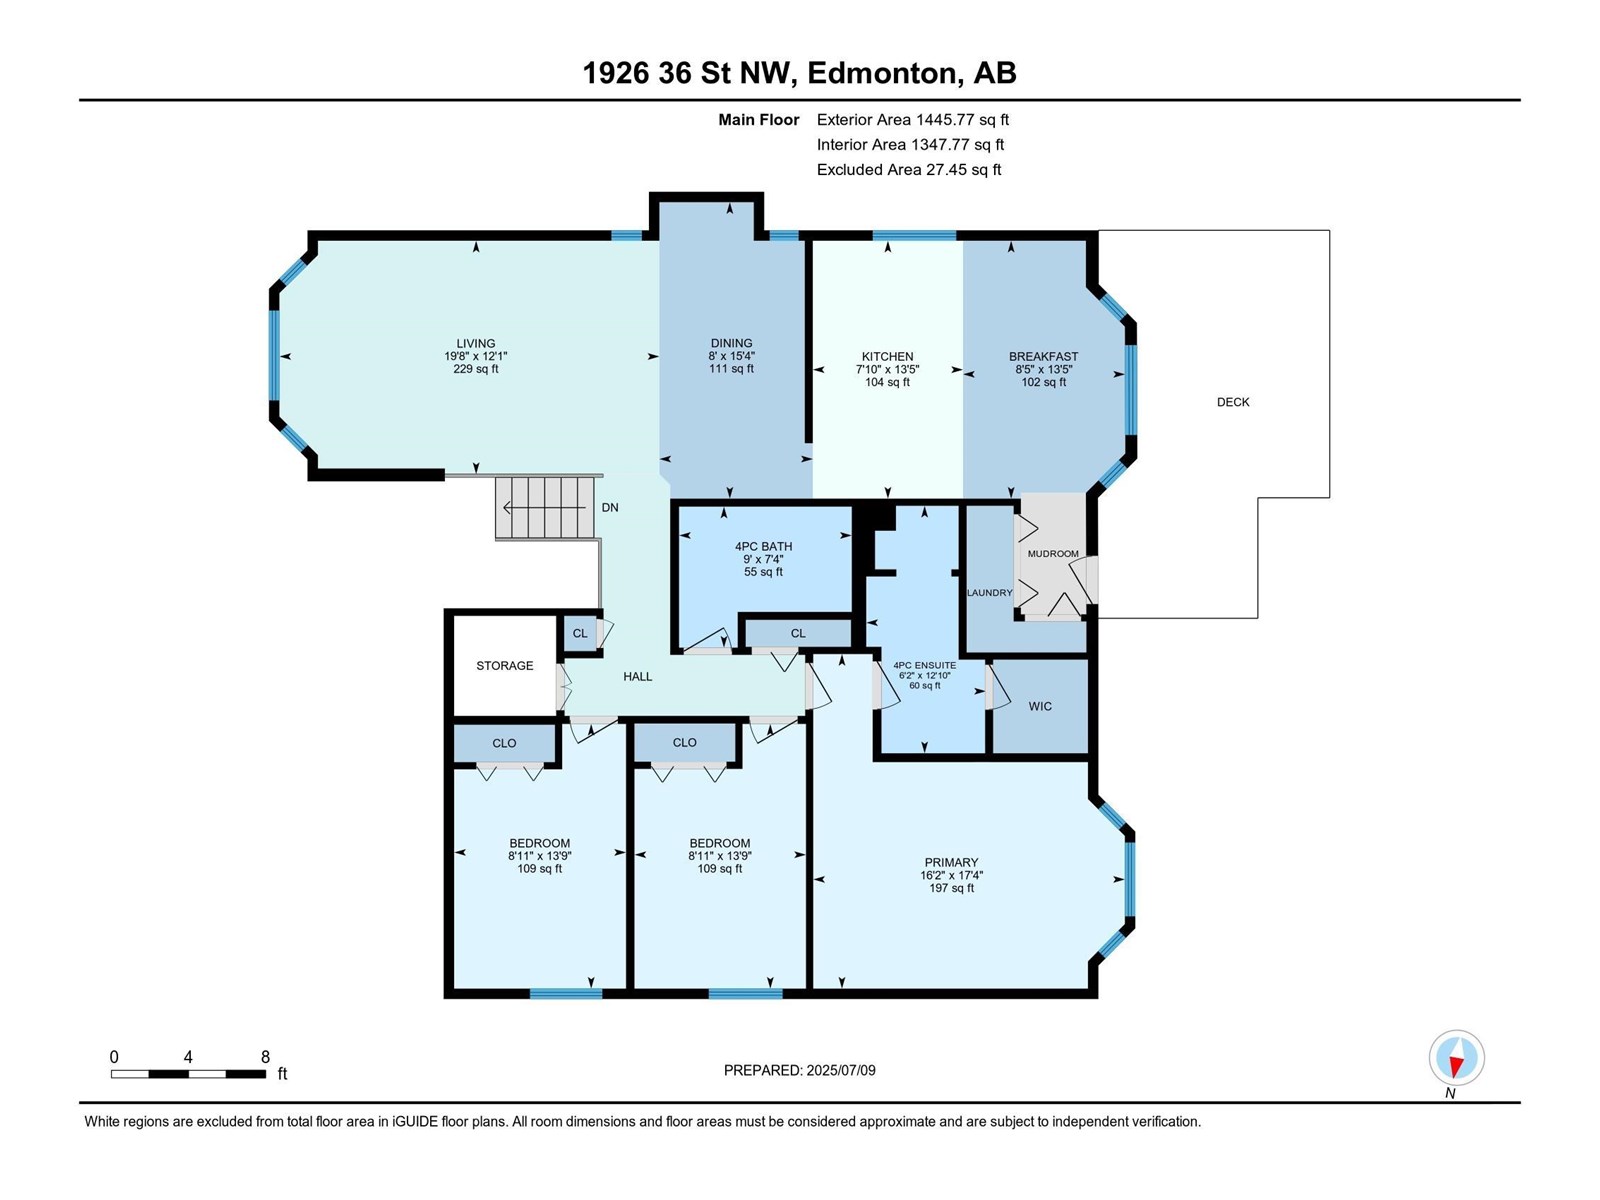
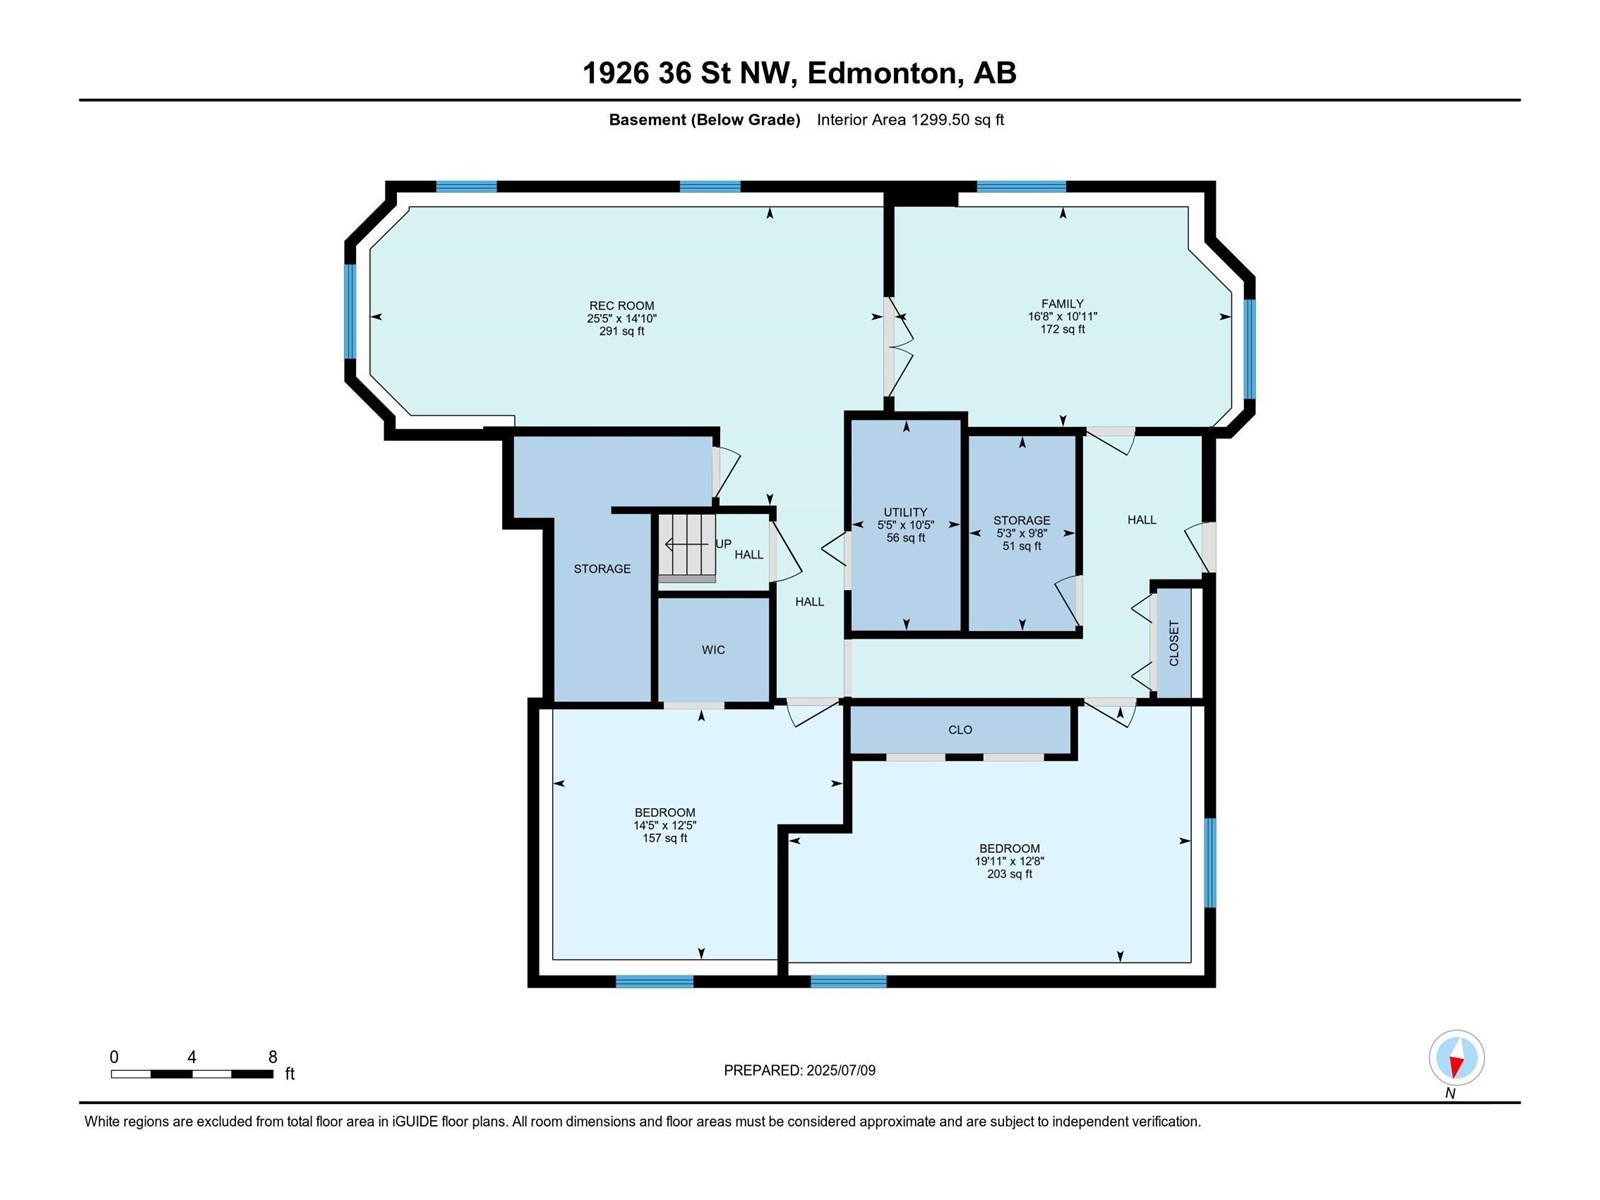
Located in a quiet CUL-DE-SAC - this unique layout bi-level offers an abundance of natural light throughout. The main level hosts a large living room with wood burning fireplace; formal dining room with built-in china cabinet; modernized kitchen with plenty of cabinet & counter space, island, updated stainless steel appliances & breakfast nook. A large primary suite (with walk-in closet plus full ensuite with large walk-in shower), 2 more bedrooms, a remodeled full bathroom with jet-tub plus main floor laundry. The basement offers 9FT CEILINGS& SEPARATE ENTRANCE (perfect to add a suite). A large living room, family room/den, 2 huge bedrooms and roughed in bathroom complete the basement level. A great updated deck can be enjoyed with views of the lovely landscaped yard. For the outdoor lover, a large garden is on the south of the property near the 40FT CUSTOM CONCRETE RV PARKING PAD along with massive shed. Did I mention the attached double garage and STAMPED CONCRETE DRIVEWAY THAT CAN FIT 3-4 CARS! (id:57919)
| MLS® Number | E4447144 |
| Property Type | Single Family |
| Neigbourhood | Daly Grove |
| Amenities Near By | Playground, Public Transit, Schools |
| Features | Cul-de-sac, No Smoking Home |
| Parking Space Total | 6 |
| Structure | Deck |
| Bathroom Total | 2 |
| Bedrooms Total | 5 |
| Amenities | Ceiling - 9ft |
| Appliances | Dishwasher, Dryer, Freezer, Garage Door Opener Remote(s), Garage Door Opener, Garburator, Microwave Range Hood Combo, Refrigerator, Storage Shed, Stove, Central Vacuum, Washer, Window Coverings, See Remarks |
| Architectural Style | Bi-level |
| Basement Development | Partially Finished |
| Basement Type | Full (partially Finished) |
| Constructed Date | 1990 |
| Construction Style Attachment | Detached |
| Fireplace Fuel | Wood |
| Fireplace Present | Yes |
| Fireplace Type | Unknown |
| Heating Type | Forced Air |
| Size Interior | 1,428 Sqft |
| Type | House |
| Attached Garage | |
| Parking Pad | |
| R V |
| Acreage | No |
| Fence Type | Fence |
| Land Amenities | Playground, Public Transit, Schools |
| Size Irregular | 623.02 |
| Size Total | 623.02 M2 |
| Size Total Text | 623.02 M2 |
| Level | Type | Length | Width | Dimensions |
|---|---|---|---|---|
| Basement | Family Room | 3.32 m | 5.09 m | 3.32 m x 5.09 m |
| Basement | Bedroom 4 | 3.87 m | 6.08 m | 3.87 m x 6.08 m |
| Basement | Bedroom 5 | 3.78 m | 4.38 m | 3.78 m x 4.38 m |
| Basement | Recreation Room | 4.51 m | 7.75 m | 4.51 m x 7.75 m |
| Basement | Storage | 2.94 m | 1.61 m | 2.94 m x 1.61 m |
| Basement | Utility Room | 3.18 m | 1.65 m | 3.18 m x 1.65 m |
| Main Level | Living Room | 3.69 m | 6.01 m | 3.69 m x 6.01 m |
| Main Level | Dining Room | 4.69 m | 2.43 m | 4.69 m x 2.43 m |
| Main Level | Kitchen | 4.08 m | 2.38 m | 4.08 m x 2.38 m |
| Main Level | Primary Bedroom | 5.29 m | 4.93 m | 5.29 m x 4.93 m |
| Main Level | Bedroom 2 | 4.19 m | 2.71 m | 4.19 m x 2.71 m |
| Main Level | Bedroom 3 | 4.19 m | 2.72 m | 4.19 m x 2.72 m |
| Main Level | Breakfast | 4.08 m | 2.56 m | 4.08 m x 2.56 m |
https://www.realtor.ca/real-estate/28591307/1926-36-st-nw-edmonton-daly-grove
Contact us for more information
Tennille M. Sydor
Associate
(780) 436-1162
(780) 436-6178

Connie Barnes
Associate
(780) 436-1162
(780) 436-6178

The trademarks REALTOR®, REALTORS®, and the REALTOR® logo are controlled by The Canadian Real Estate Association (CREA) and identify real estate professionals who are members of CREA. The trademarks MLS®, Multiple Listing Service® and the associated logos are owned by The Canadian Real Estate Association (CREA) and identify the quality of services provided by real estate professionals who are members of CREA. The trademark DDF® is owned by The Canadian Real Estate Association (CREA) and identifies CREA's Data Distribution Facility (DDF®)