Maintenance, Parking, Common Area Maintenance
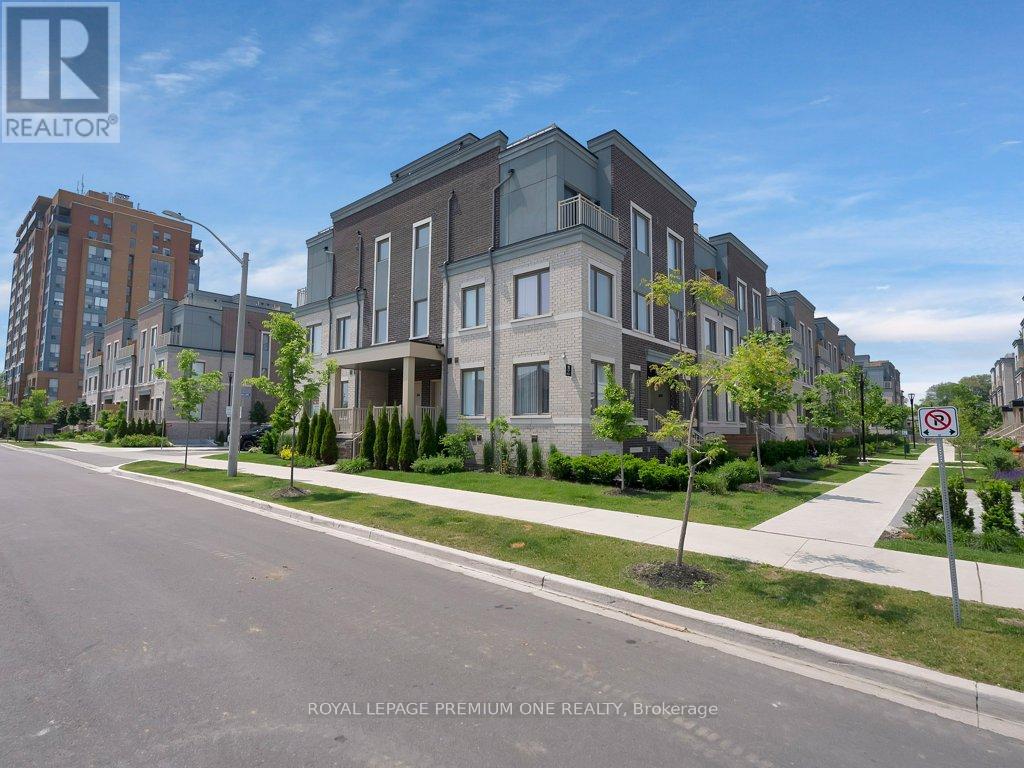
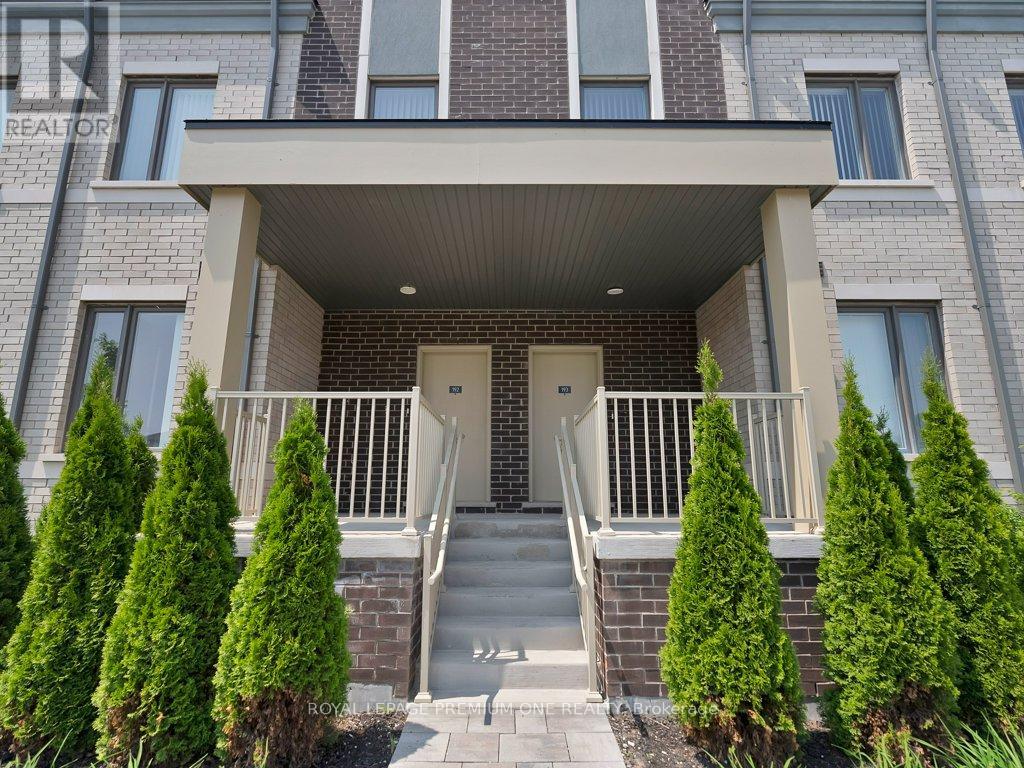
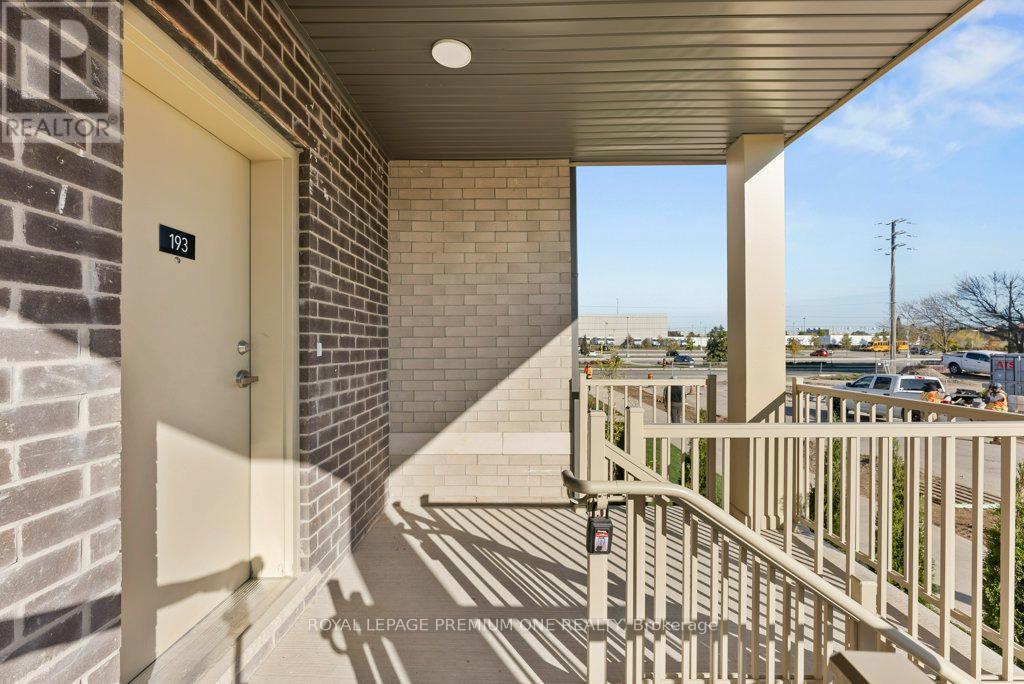
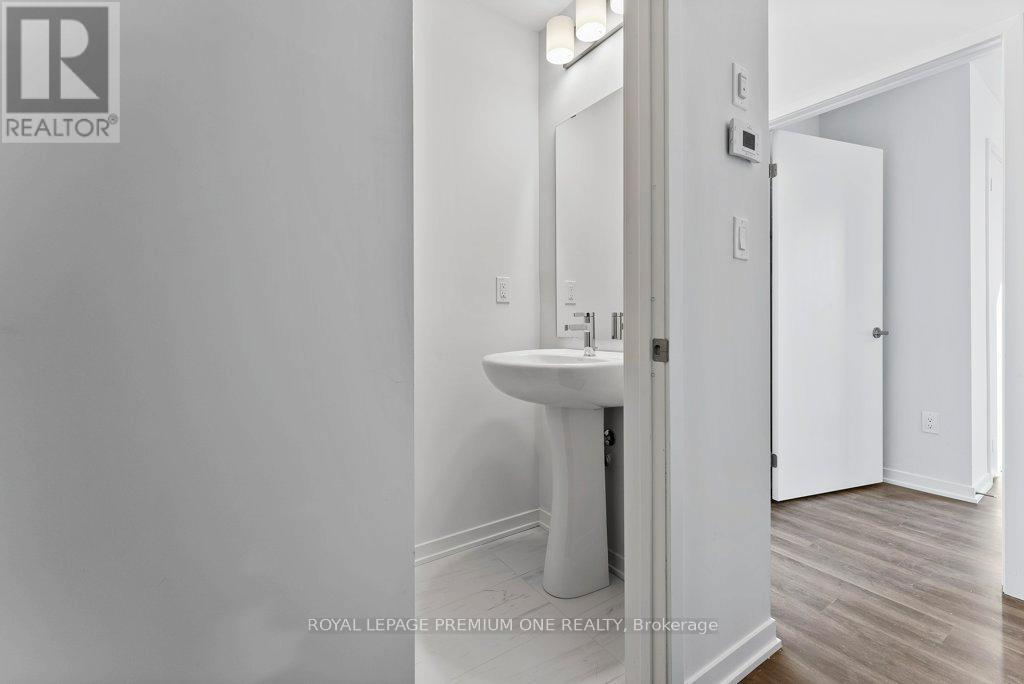
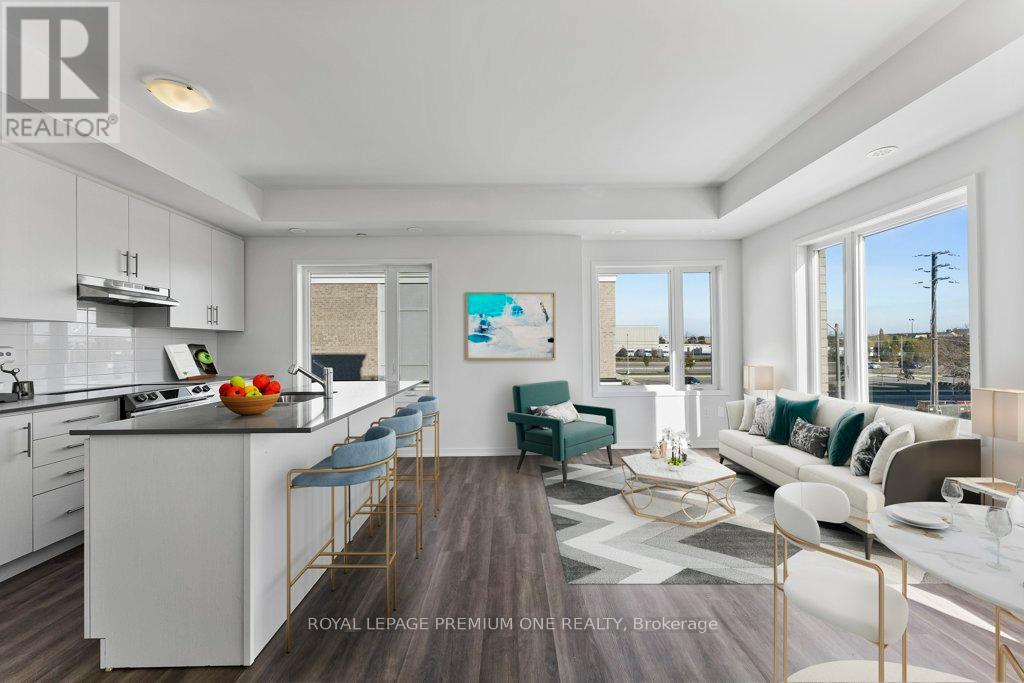
$386 MonthlyWelcome to South Etobicoke, where modern luxury meets the tranquility of lakeside living. This one year old 3-bed 3-bath stacked townhouse invites you into a world of sophisticated design and unparalleled comfort. Step into the bright and open living space, where large windows flood the rooms with natural light, creating a warm and inviting atmosphere. The contemporary kitchen boasts sleek finishes, stainless steel appliances, and ample counter space, making it a culinary haven for both aspiring chefs and seasoned cooks. The three well-appointed bedrooms provide ample space for rest and relaxation, each featuring stylish finishes and generous closet space. The master bedroom comes complete with an ensuite bathroom, offering a private retreat within your own home. One of the standout features of this residence is the expansive rooftop terrace, a perfect oasis for entertaining guests, enjoying a morning coffee, or simply taking in the breathtaking views of Lake Ontario. Whether you're hosting a summer barbecue or stargazing under the city lights, the rooftop terrace is destined to become your favorite space. Enjoy easy access to Hwy, TTC, GO Train, parks, schools, shopping, and a myriad of dining options (id:57919)
| MLS® Number | W12375590 |
| Property Type | Single Family |
| Community Name | New Toronto |
| Amenities Near By | Public Transit, Park |
| Community Features | Pet Restrictions |
| Equipment Type | Air Conditioner, Water Heater, Furnace |
| Features | In Suite Laundry |
| Parking Space Total | 1 |
| Rental Equipment Type | Air Conditioner, Water Heater, Furnace |
| Bathroom Total | 3 |
| Bedrooms Above Ground | 3 |
| Bedrooms Total | 3 |
| Age | New Building |
| Amenities | Visitor Parking |
| Appliances | Dishwasher, Dryer, Stove, Washer, Window Coverings, Refrigerator |
| Cooling Type | Central Air Conditioning |
| Exterior Finish | Brick |
| Flooring Type | Laminate |
| Half Bath Total | 1 |
| Heating Fuel | Natural Gas |
| Heating Type | Forced Air |
| Stories Total | 3 |
| Size Interior | 1,200 - 1,399 Sqft |
| Type | Row / Townhouse |
| Underground | |
| No Garage |
| Acreage | No |
| Land Amenities | Public Transit, Park |
| Surface Water | Lake/pond |
| Level | Type | Length | Width | Dimensions |
|---|---|---|---|---|
| Second Level | Living Room | 3.61 m | 2.52 m | 3.61 m x 2.52 m |
| Second Level | Dining Room | 3.61 m | 2.52 m | 3.61 m x 2.52 m |
| Second Level | Kitchen | 2.47 m | 4.33 m | 2.47 m x 4.33 m |
| Second Level | Bedroom 2 | 2.52 m | 3.49 m | 2.52 m x 3.49 m |
| Third Level | Primary Bedroom | 3.59 m | 4.81 m | 3.59 m x 4.81 m |
| Third Level | Bedroom 3 | 2.75 m | 2.94 m | 2.75 m x 2.94 m |
https://www.realtor.ca/real-estate/28801906/193-10-lloyd-janes-lane-toronto-new-toronto-new-toronto
Contact us for more information

Joe Rea
Broker
(416) 800-1888
(905) 532-0355

Jesse Dhaliwal
Broker
(416) 800-1888
(905) 532-0355

The trademarks REALTOR®, REALTORS®, and the REALTOR® logo are controlled by The Canadian Real Estate Association (CREA) and identify real estate professionals who are members of CREA. The trademarks MLS®, Multiple Listing Service® and the associated logos are owned by The Canadian Real Estate Association (CREA) and identify the quality of services provided by real estate professionals who are members of CREA. The trademark DDF® is owned by The Canadian Real Estate Association (CREA) and identifies CREA's Data Distribution Facility (DDF®)