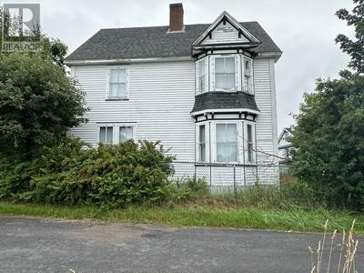
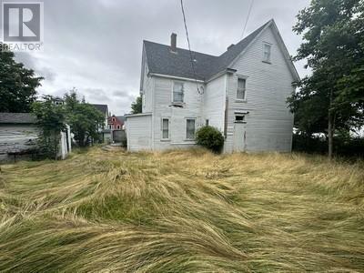
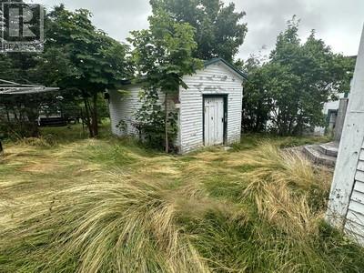
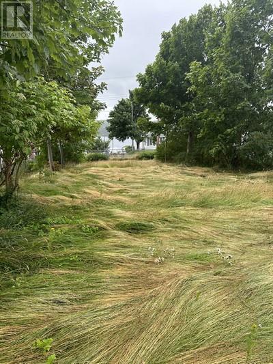
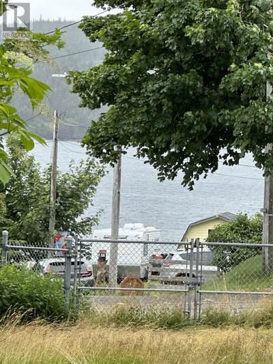
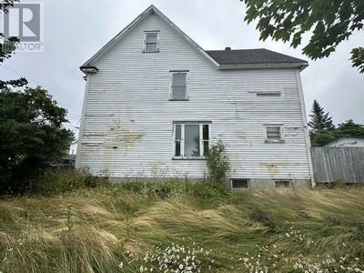
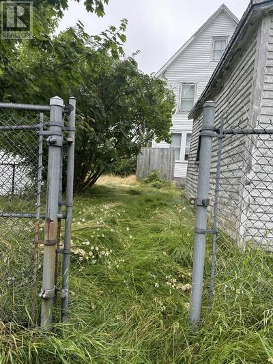
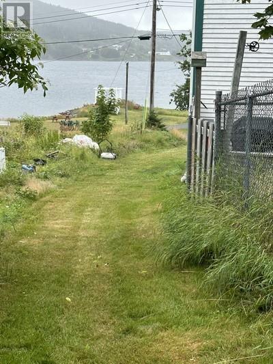
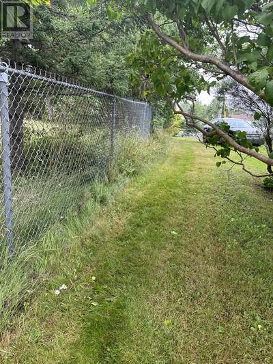
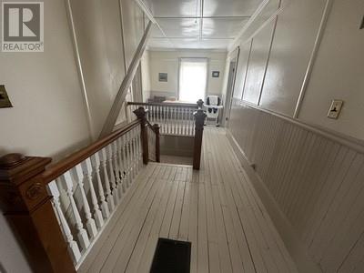
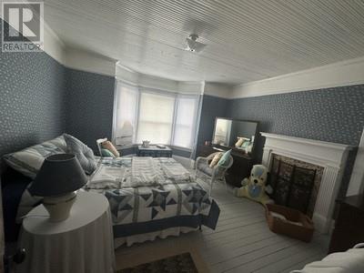
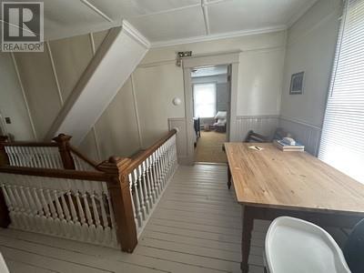
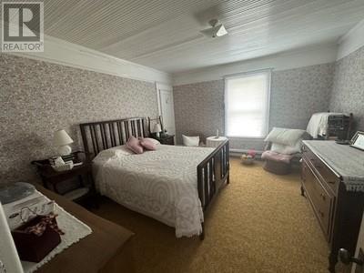
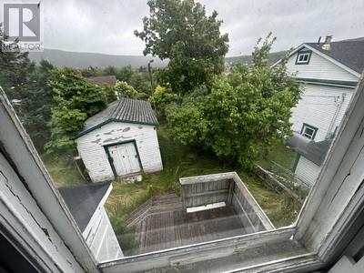
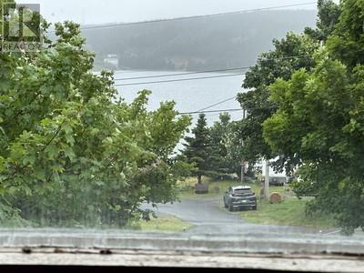
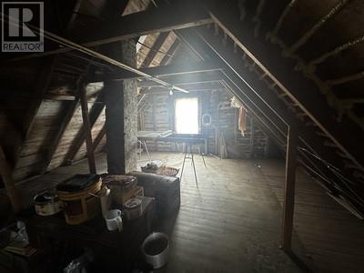
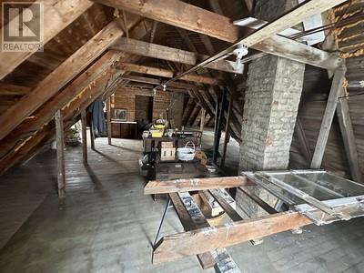
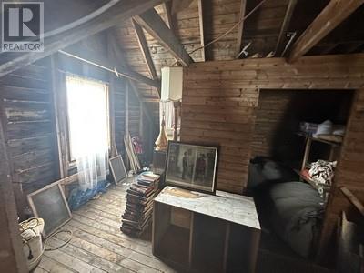
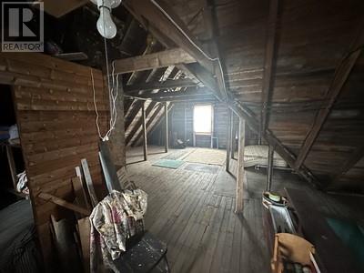
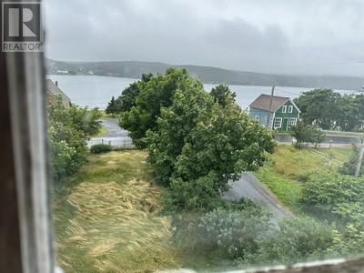
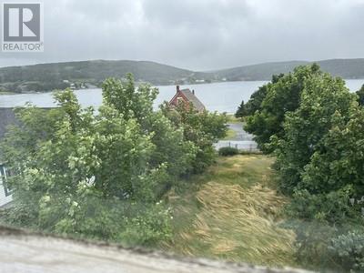
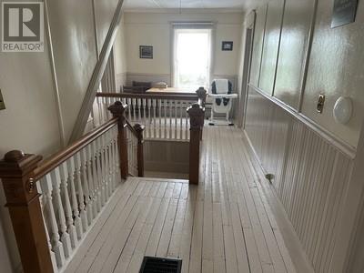
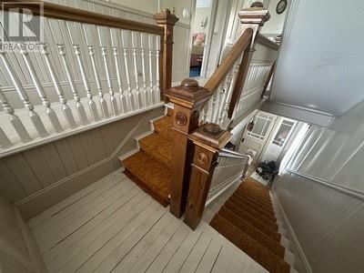
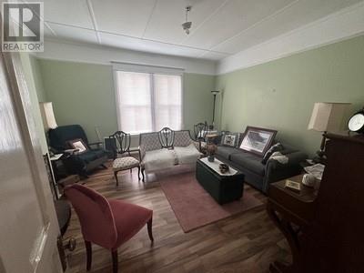
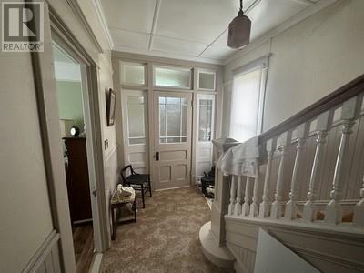
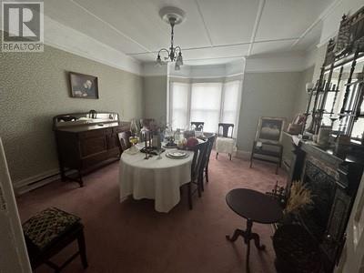
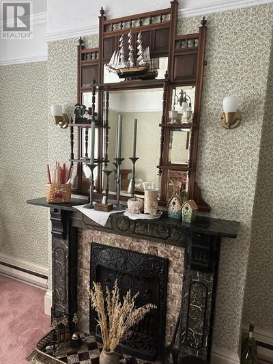
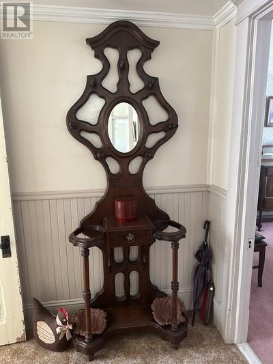
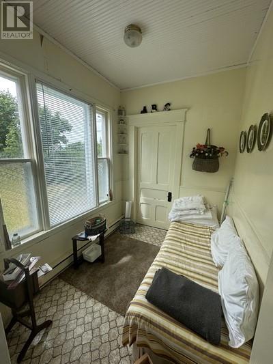
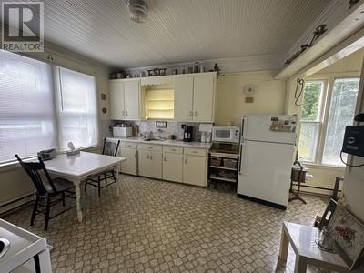
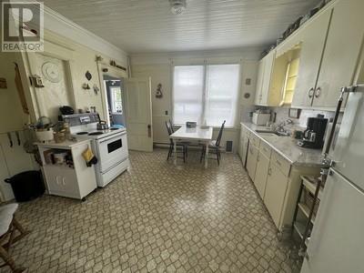
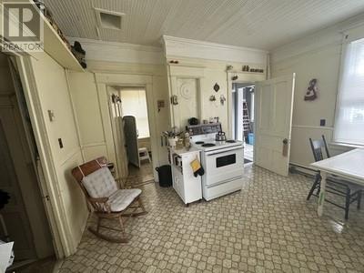
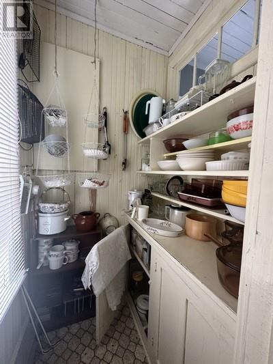
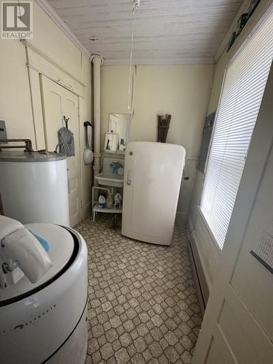
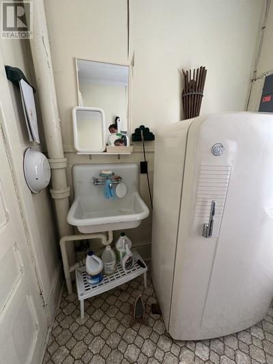
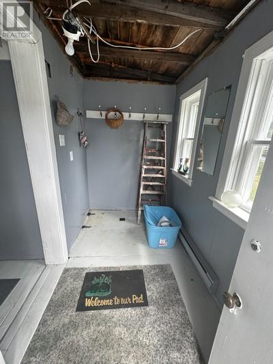
THE PALMER HOUSE .. BUILT IN 1902 BY WILLIAM CHARLES PALMER ! This ELEGANT HOME sits right in the middle of town nestled in the tree's with a VIEW OF THE SALT WATER .. Features include on the main level a large eat in kitchen ,living room with a very interesting fireplace and mantel piece , formal dining room , porch and laundry room ; 2nd level has 3 lg. bedrooms and 4th average size bedroom , full bathroom with old cast iron claw tub ; 3rd level has a stairway and is open . Home has all high ceilings , period moldings , doors , door nobs etc. Roof shingles were done new in 2015 . Grounds have lots of mature tree's and shrubs , there's an old barn on property , all town services , This one is " THE REAL DEAL " and needs a new owner to come in and bring it back to its original glory .. home needs work and is priced accordingly .. check out full photo package .. (id:57919)
| MLS® Number | 1288105 |
| Property Type | Single Family |
| Amenities Near By | Recreation, Shopping |
| Equipment Type | None |
| Rental Equipment Type | None |
| Storage Type | Storage Shed |
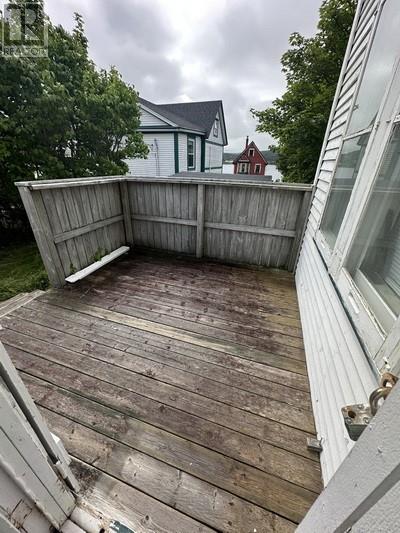
| Structure | Patio(s) |
| View Type | Ocean View |
| Bathroom Total | 1 |
| Bedrooms Above Ground | 4 |
| Bedrooms Total | 4 |
| Appliances | Refrigerator, Stove, Washer |
| Constructed Date | 1902 |
| Construction Style Attachment | Detached |
| Exterior Finish | Other |
| Flooring Type | Mixed Flooring |
| Foundation Type | Poured Concrete, Stone |
| Heating Fuel | Electric |
| Heating Type | Baseboard Heaters |
| Stories Total | 3 |
| Size Interior | 2,600 Sqft |
| Type | House |
| Utility Water | Municipal Water |
| Access Type | Year-round Access |
| Acreage | No |
| Land Amenities | Recreation, Shopping |
| Landscape Features | Landscaped |
| Sewer | Municipal Sewage System |
| Size Irregular | 61' By 193' By 93' By 44' By 100' |
| Size Total Text | 61' By 193' By 93' By 44' By 100'|10,890 - 21,799 Sqft (1/4 - 1/2 Ac) |
| Zoning Description | Res |
| Level | Type | Length | Width | Dimensions |
|---|---|---|---|---|
| Second Level | Bedroom | 9.0 BY 9.0 | ||
| Second Level | Bedroom | 12.0 BY 12.0 | ||
| Second Level | Bath (# Pieces 1-6) | 8.0 BY 14.0 | ||
| Second Level | Bedroom | 12.0 BY 13.0 | ||
| Second Level | Primary Bedroom | 12.0 BY 14.0 | ||
| Third Level | Storage | 18.0 BY 28.0 | ||
| Main Level | Laundry Room | 7.0 BY 11.0 | ||
| Main Level | Dining Room | 13.0 BY 14.0 | ||
| Main Level | Porch | 5.0 BY 10.0 | ||
| Main Level | Living Room/fireplace | 14.0 BY 15.0 | ||
| Main Level | Kitchen | 12.0 BY 13.0 |
https://www.realtor.ca/real-estate/28626075/194-main-highway-hearts-content
Contact us for more information
Barry Clarke
(709) 596-4444
(800) 596-8044
(709) 596-4408
www.clarkerealestate.ca/

The trademarks REALTOR®, REALTORS®, and the REALTOR® logo are controlled by The Canadian Real Estate Association (CREA) and identify real estate professionals who are members of CREA. The trademarks MLS®, Multiple Listing Service® and the associated logos are owned by The Canadian Real Estate Association (CREA) and identify the quality of services provided by real estate professionals who are members of CREA. The trademark DDF® is owned by The Canadian Real Estate Association (CREA) and identifies CREA's Data Distribution Facility (DDF®)