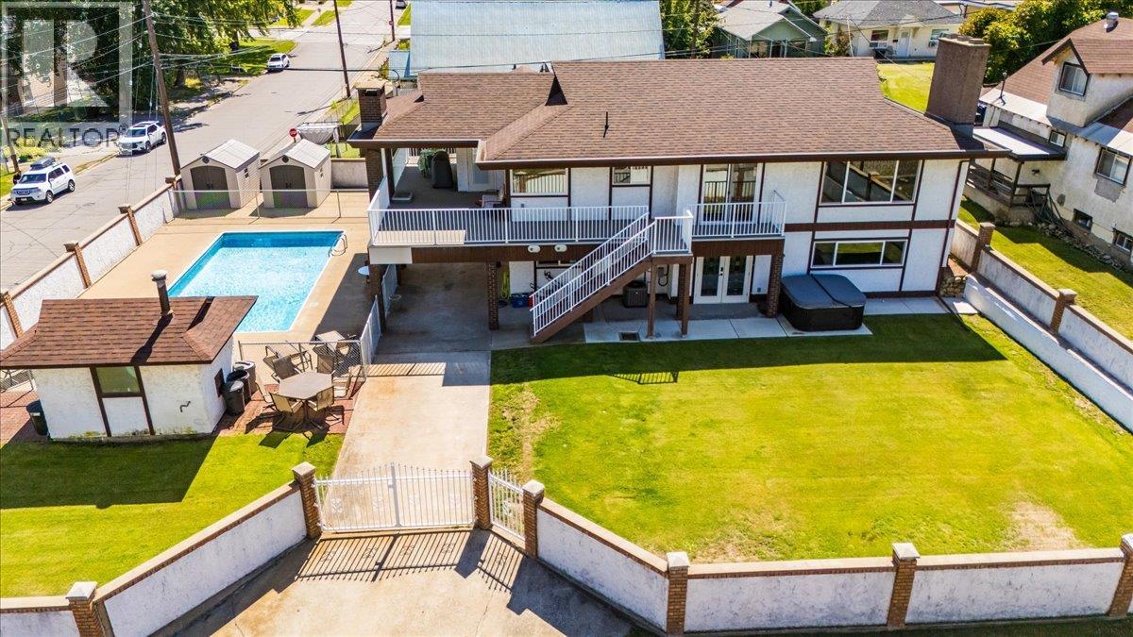
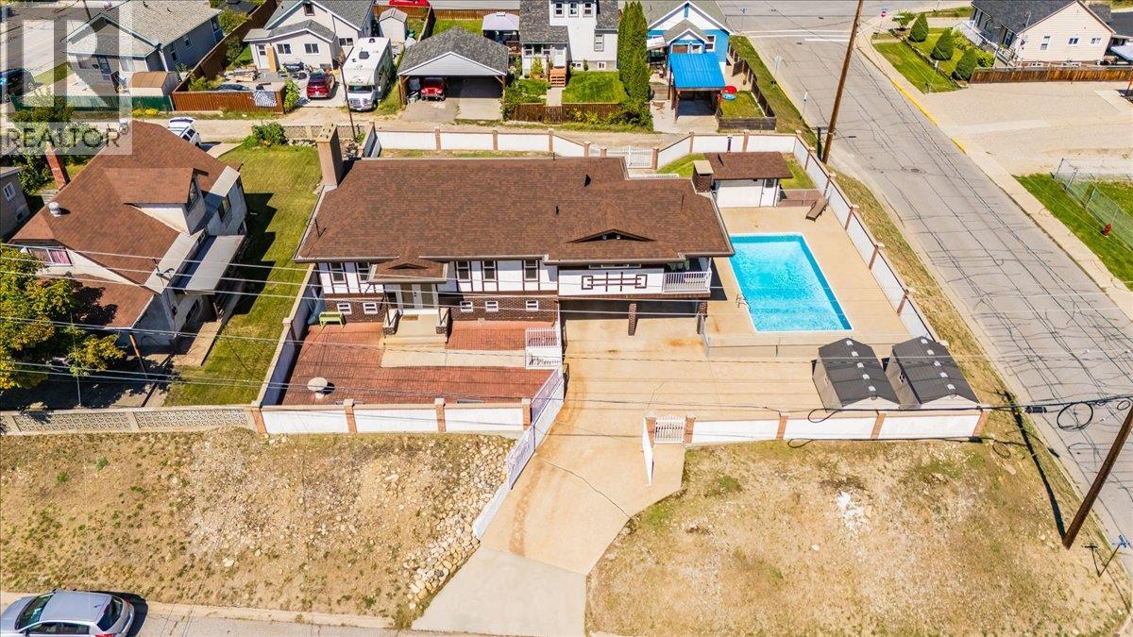
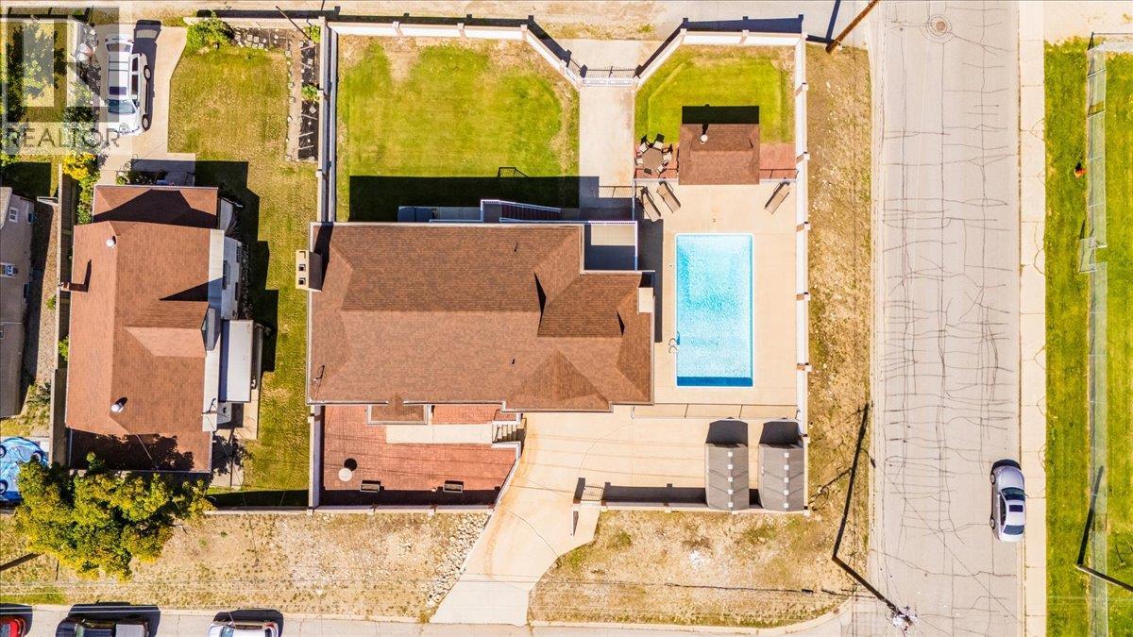
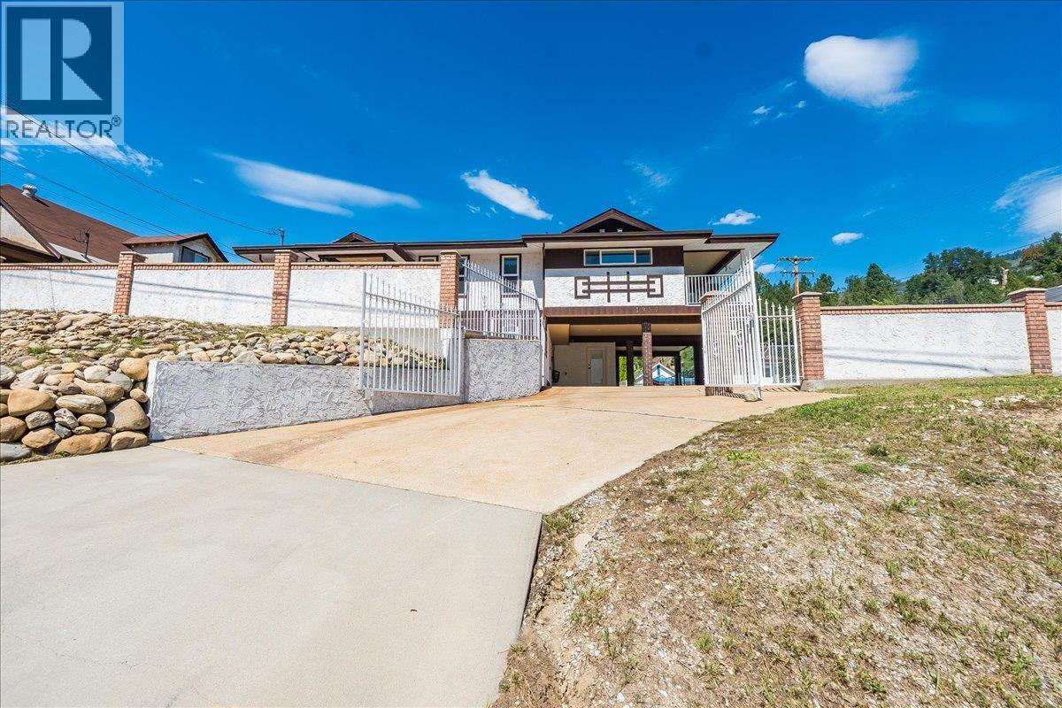
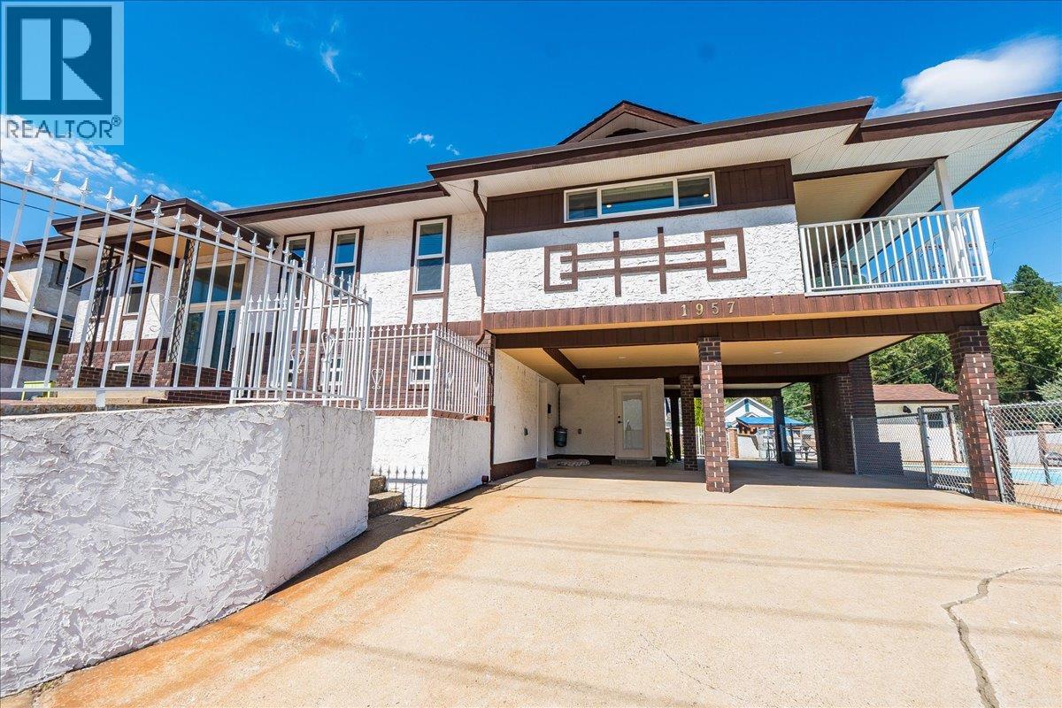
Looking for a home with updates, space, style, and a pool? This home has it all! Welcome to 1957 Fourth Ave in Trail, where every inch of this 3 bedroom, 3 bathroom home (plus den) has been redone with care and a modern touch. Meticulously updated the layout is smart and functional with an open concept main floor, updated kitchen, bright living spaces, and a spectacular deck. Downstairs offers a large family room, a flexible den perfect for a home office or guest room and a wonderful spacious bathroom. If having a fully fenced yard has been on your wish list then this property will exceed your expectations. The property is surrounded by a solid wall providing the ultimate privacy for your own private oasis complete with a flat manicured lawn, hot tub, and an inground swimming pool that is ready for summer days and nights with friends and family. It is rare to find a setup like this in town. Located in East Trail, you are close to Gyro Park, schools, shopping, and everything else you need while still tucked away on a quieter street. If you are looking for turn key, low maintenance, and high style, this one is worth your time. Just show up and unpack. (id:57919)
| MLS® Number | 10360171 |
| Property Type | Single Family |
| Neigbourhood | Trail |
| Pool Type | Inground Pool |
| Bathroom Total | 3 |
| Bedrooms Total | 3 |
| Basement Type | Remodeled Basement |
| Constructed Date | 1976 |
| Construction Style Attachment | Detached |
| Cooling Type | Central Air Conditioning |
| Heating Type | Forced Air |
| Roof Material | Asphalt Shingle |
| Roof Style | Unknown |
| Stories Total | 2 |
| Size Interior | 2,625 Sqft |
| Type | House |
| Utility Water | Municipal Water |
| Carport |
| Acreage | No |
| Sewer | Municipal Sewage System |
| Size Irregular | 0.23 |
| Size Total | 0.23 Ac|under 1 Acre |
| Size Total Text | 0.23 Ac|under 1 Acre |
| Zoning Type | Unknown |
| Level | Type | Length | Width | Dimensions |
|---|---|---|---|---|
| Second Level | Full Bathroom | Measurements not available | ||
| Second Level | Bedroom | 10'6'' x 9'10'' | ||
| Second Level | Bedroom | 10' x 11'7'' | ||
| Second Level | Full Ensuite Bathroom | Measurements not available | ||
| Second Level | Primary Bedroom | 12' x 15'4'' | ||
| Second Level | Dining Nook | 6'2'' x 11'5'' | ||
| Second Level | Dining Room | 9'5'' x 11'7'' | ||
| Second Level | Living Room | 16'6'' x 14' | ||
| Second Level | Kitchen | 12'8'' x 11'5'' | ||
| Main Level | Full Bathroom | Measurements not available | ||
| Main Level | Storage | 9'9'' x 5'11'' | ||
| Main Level | Family Room | 13'5'' x 27'5'' | ||
| Main Level | Utility Room | 4'3'' x 6'9'' | ||
| Main Level | Laundry Room | 17' x 6'6'' | ||
| Main Level | Den | 9'5'' x 14' |
https://www.realtor.ca/real-estate/28760844/1957-fourth-avenue-trail-trail
Contact us for more information

Mario Berno
(250) 368-5000
www.allprorealty.ca/

The trademarks REALTOR®, REALTORS®, and the REALTOR® logo are controlled by The Canadian Real Estate Association (CREA) and identify real estate professionals who are members of CREA. The trademarks MLS®, Multiple Listing Service® and the associated logos are owned by The Canadian Real Estate Association (CREA) and identify the quality of services provided by real estate professionals who are members of CREA. The trademark DDF® is owned by The Canadian Real Estate Association (CREA) and identifies CREA's Data Distribution Facility (DDF®)