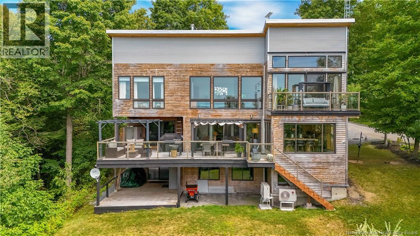
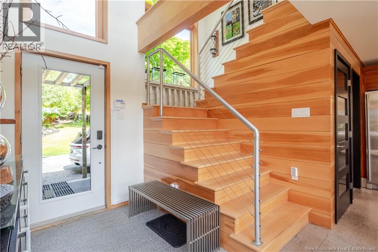
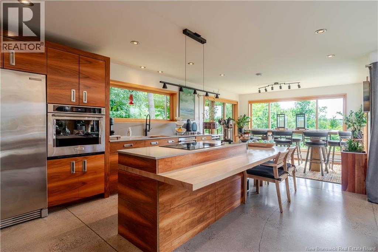
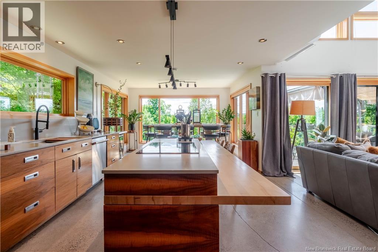
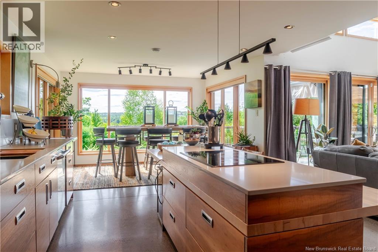
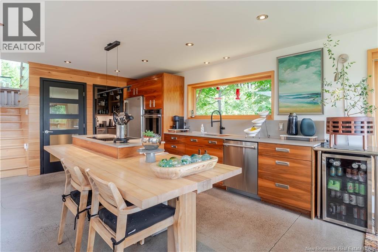
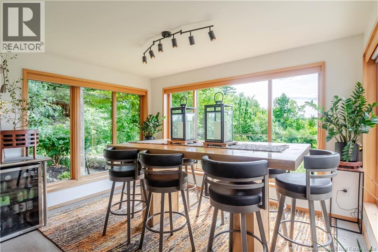
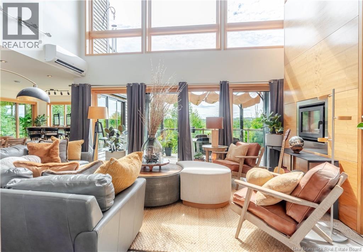
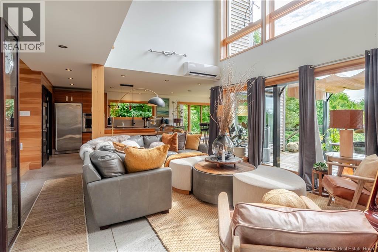
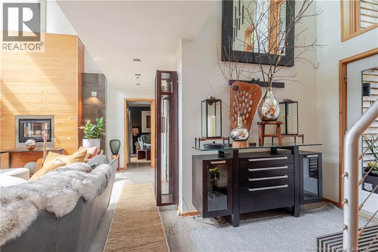
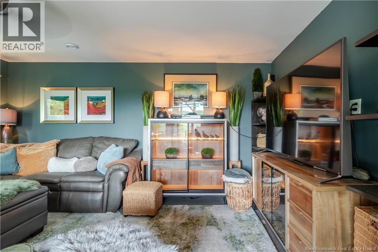
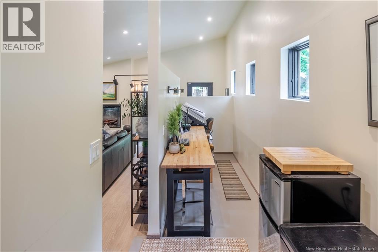
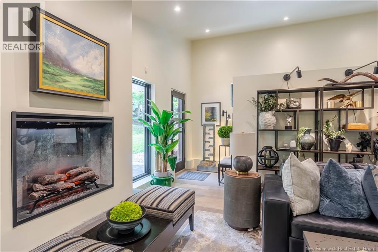
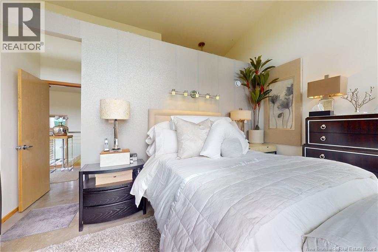
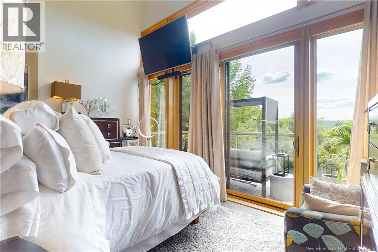
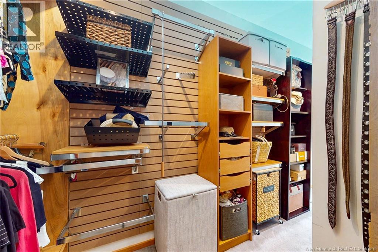
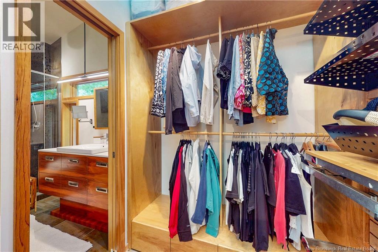
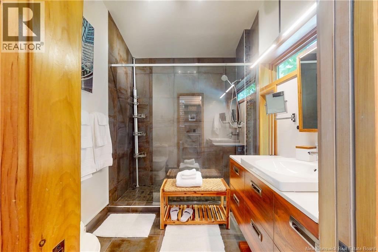
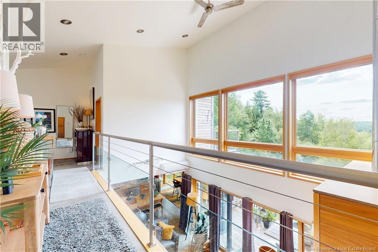
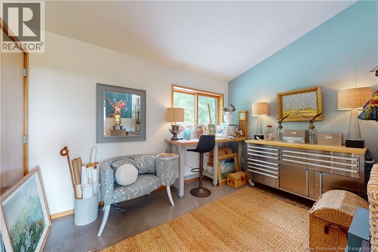
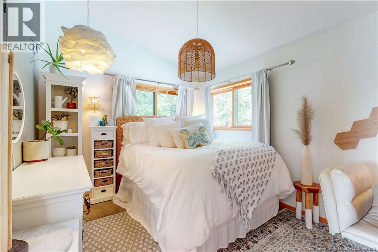
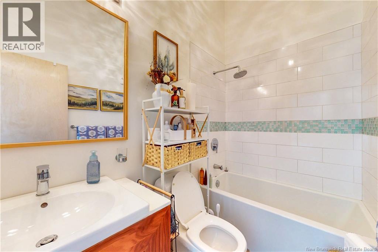
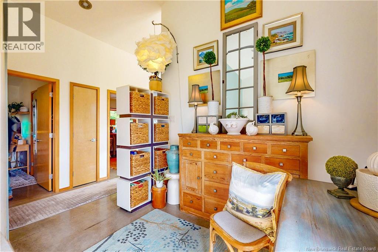
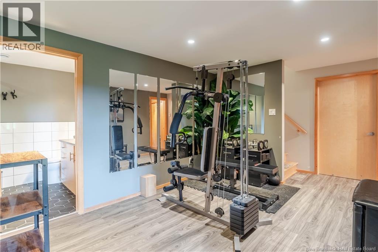
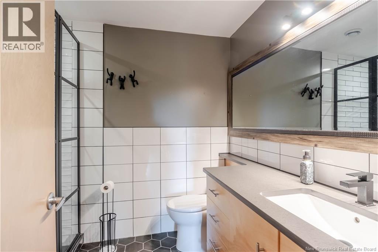
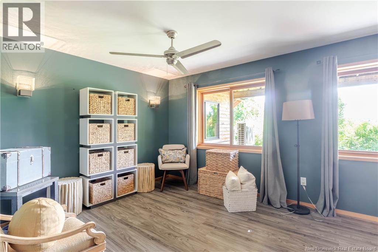
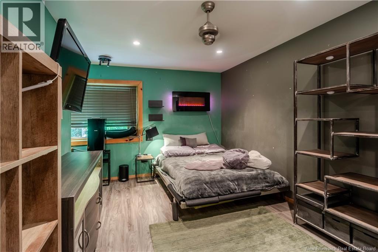
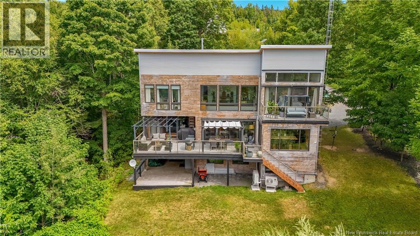
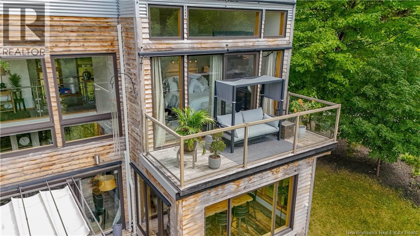
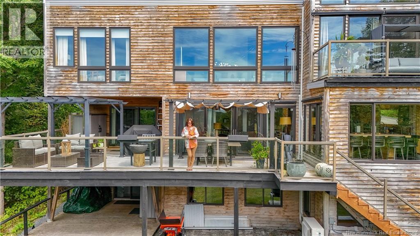
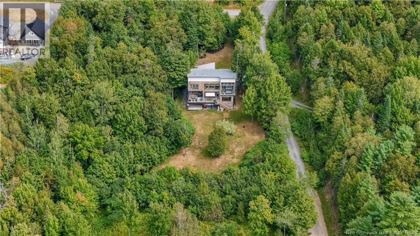
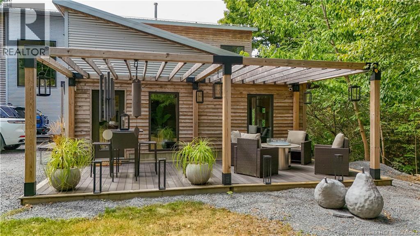
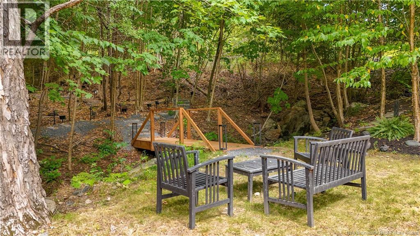
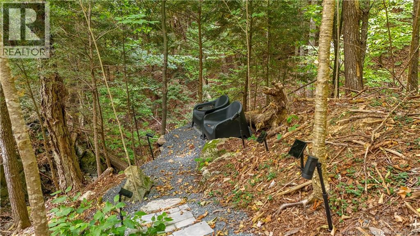
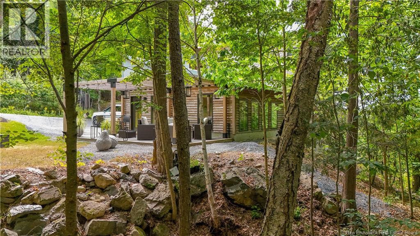
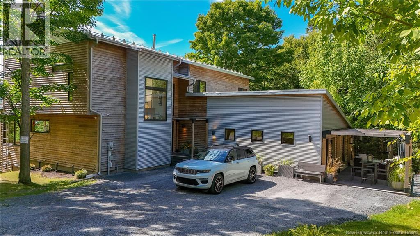
Exclusive eco-friendly architectural masterpiece by award-winning designer Krista Downey. This Passive Solar & Geothermal efficiency home is perfectly sited in scenic Heavens Gate Villa with spectacular views of the Mactaquac Valley & Head Pond, plus deeded access to the Mactaquac Arm. A private refuge, it reflects a modernist open-plan design with soaring vaulted ceilings, partial-height interior walls & polished heated concrete floors. Comfort is enhanced by 3 ductless splits for year-round efficiency. The chefs kitchen boasts SS appliances, rich walnut cabinetry, solid maple block island with quartz counters, open to split dining/living areas highlighted by a striking HE wood-burning fireplace. The main level features a theater room with patio access to a covered deck, a convenient guest bathroom and laundry area, and a stunning private family room with fireplace, walkout to a side patio, and views of the treed/rocked landscape with its own peaceful waterfall. The upper level offers a luxurious master retreat with sweeping valley views from its sundeck, spa-inspired ensuite with walk-in ceramic shower, 2 more bedrooms, full bath & study. The lower level includes a gym, full bath, plus 3 additional bedrooms. Exterior features cedar siding & corrugated steel, metal roof & glass panel deck. The grounds are private & enchanting, a brilliant design blending sustainability, beauty & serenity. (id:57919)
| MLS® Number | NB124884 |
| Property Type | Single Family |
| Equipment Type | None |
| Features | Treed, Sloping, Balcony/deck/patio |
| Rental Equipment Type | None |
| Bathroom Total | 4 |
| Bedrooms Above Ground | 6 |
| Bedrooms Total | 6 |
| Architectural Style | Contemporary, 3 Level |
| Constructed Date | 2012 |
| Cooling Type | Heat Pump |
| Exterior Finish | Steel, Wood |
| Flooring Type | Concrete, Wood |
| Foundation Type | Concrete |
| Heating Fuel | Electric, Wood, Geo Thermal |
| Heating Type | Heat Pump |
| Size Interior | 3,655 Sqft |
| Total Finished Area | 3655 Sqft |
| Type | House |
| Utility Water | Well |
| Access Type | Year-round Access |
| Acreage | Yes |
| Landscape Features | Landscaped |
| Sewer | Septic System |
| Size Irregular | 4220 |
| Size Total | 4220 M2 |
| Size Total Text | 4220 M2 |
| Zoning Description | Residential |
| Level | Type | Length | Width | Dimensions |
|---|---|---|---|---|
| Second Level | Bonus Room | 15'9'' x 9'6'' | ||
| Second Level | Bath (# Pieces 1-6) | 8'8'' x 5'3'' | ||
| Second Level | Bedroom | 12'4'' x 10'0'' | ||
| Second Level | Bedroom | 12'3'' x 10'0'' | ||
| Second Level | Ensuite | 11'7'' x 6'1'' | ||
| Second Level | Other | 11'7'' x 6'1'' | ||
| Second Level | Primary Bedroom | 14'5'' x 13'9'' | ||
| Basement | Other | 4'2'' x 9'4'' | ||
| Basement | Bedroom | 16'1'' x 14'0'' | ||
| Basement | Bath (# Pieces 1-6) | 9'9'' x 6'8'' | ||
| Basement | Exercise Room | 16'4'' x 10'6'' | ||
| Basement | Bedroom | 12'1'' x 10'9'' | ||
| Basement | Bedroom | 12'3'' x 20'2'' | ||
| Main Level | Other | 9'8'' x 2'11'' | ||
| Main Level | Office | 7'1'' x 7'5'' | ||
| Main Level | Family Room | 23'0'' x 19'7'' | ||
| Main Level | Office | 5'1'' x 11'5'' | ||
| Main Level | Laundry Room | X | ||
| Main Level | Bath (# Pieces 1-6) | 8'1'' x 14'5'' | ||
| Main Level | Other | 16'0'' x 14'2'' | ||
| Main Level | Living Room | 18'3'' x 14'11'' | ||
| Main Level | Foyer | 7'11'' x 6'1'' | ||
| Main Level | Dining Room | 12'9'' x 10'0'' | ||
| Main Level | Kitchen | 12'9'' x 14'10'' |
https://www.realtor.ca/real-estate/28766743/196-jackson-road-keswick-ridge
Contact us for more information

Pam Doak
Salesperson
(506) 455-3948
(506) 455-5841
www.exitadvantage.ca/

The trademarks REALTOR®, REALTORS®, and the REALTOR® logo are controlled by The Canadian Real Estate Association (CREA) and identify real estate professionals who are members of CREA. The trademarks MLS®, Multiple Listing Service® and the associated logos are owned by The Canadian Real Estate Association (CREA) and identify the quality of services provided by real estate professionals who are members of CREA. The trademark DDF® is owned by The Canadian Real Estate Association (CREA) and identifies CREA's Data Distribution Facility (DDF®)