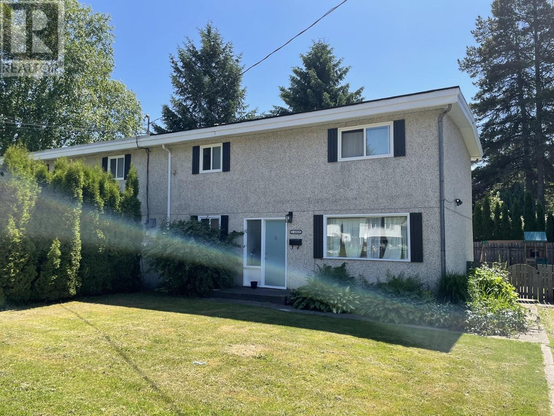
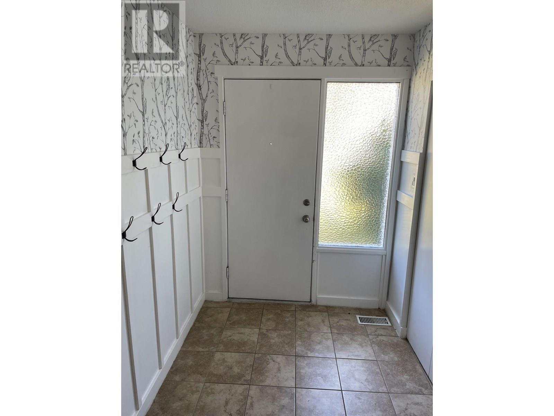
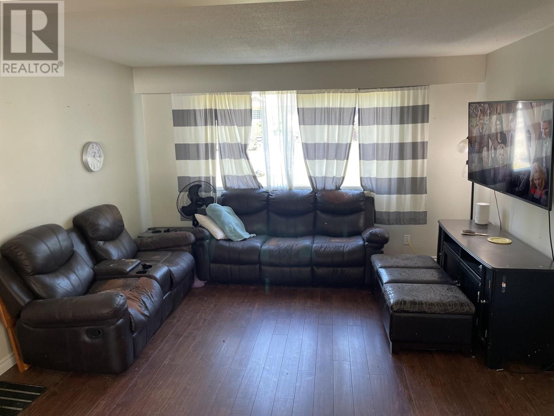
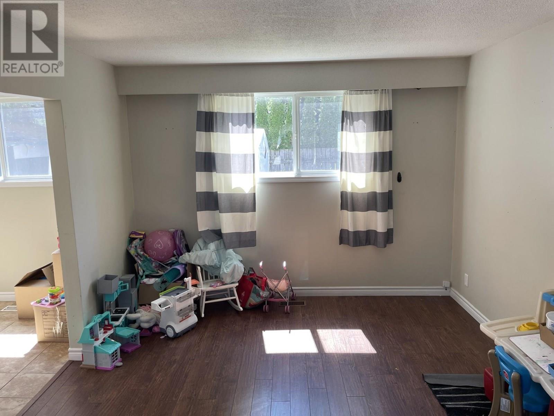
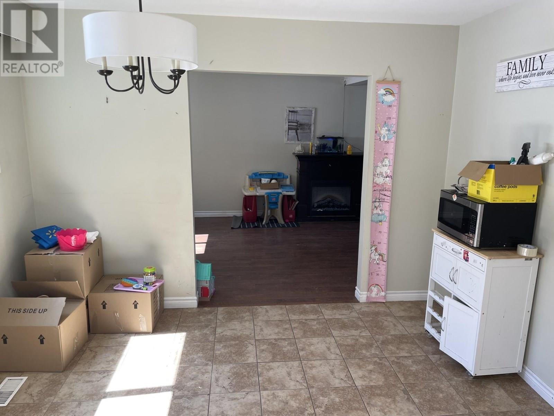
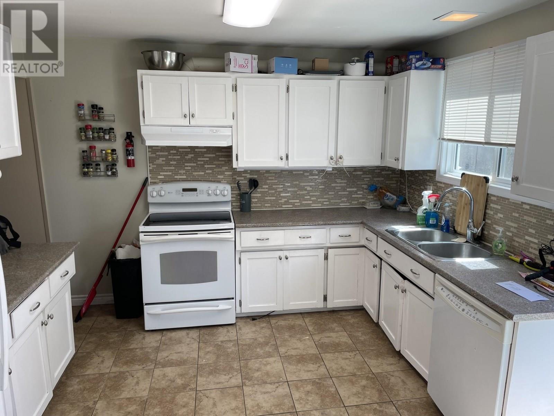
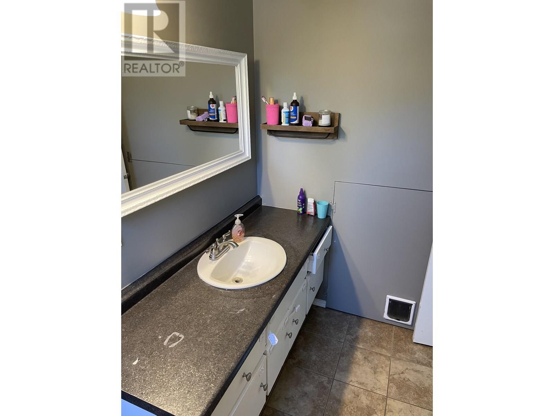
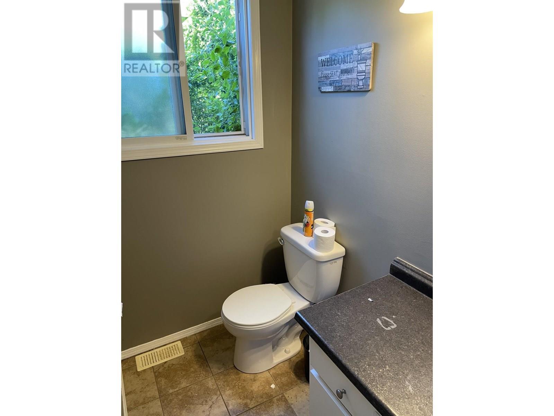
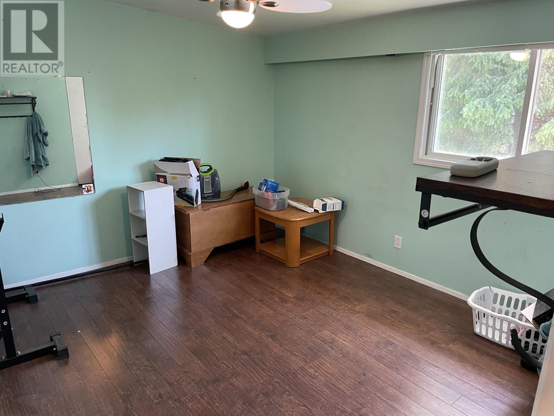
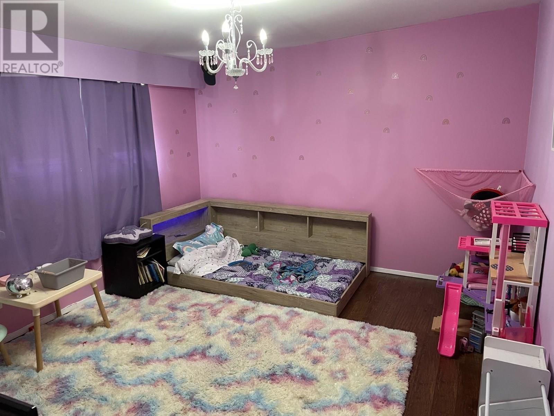
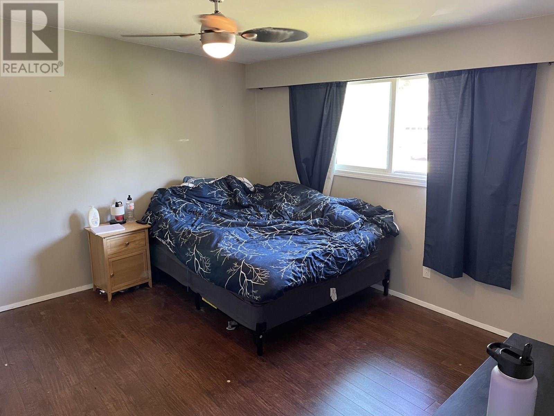

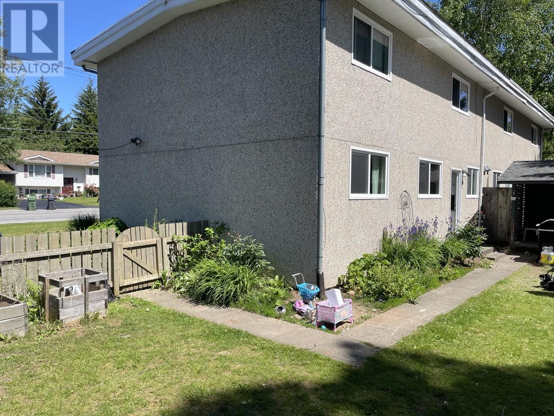
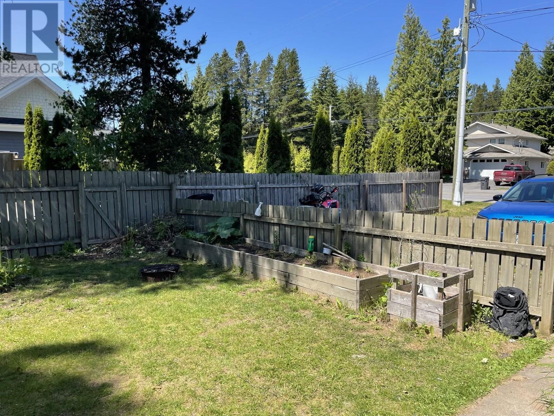
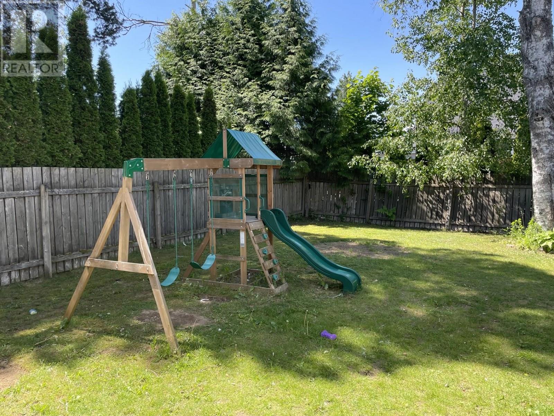
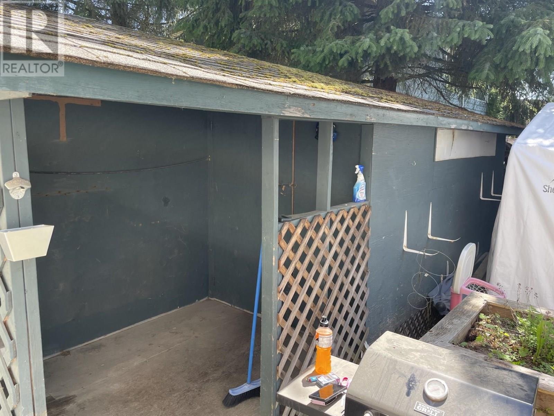
* PREC - Personal Real Estate Corporation. Charming and practical, this 3-bed, 1.5-bath home is perfect for first-time buyers or those looking to downsize. Located in a desirable Bench neighborhood, it offers a smart layout with kitchen, dining, living room, and half bath on the main floor. Upstairs features three spacious bedrooms, a full bath, and convenient laundry. Enjoy a fully fenced backyard with raised garden beds and a detached workshop---ideal for storage or small projects. A great opportunity in a great location! (id:57919)
| MLS® Number | R3014387 |
| Property Type | Single Family |
| Structure | Workshop |
| View Type | Mountain View |
| Bathroom Total | 2 |
| Bedrooms Total | 3 |
| Appliances | Washer, Dryer, Refrigerator, Stove, Dishwasher |
| Basement Type | None |
| Constructed Date | 1970 |
| Construction Style Attachment | Attached |
| Exterior Finish | Stucco |
| Foundation Type | Concrete Perimeter |
| Heating Fuel | Natural Gas |
| Heating Type | Forced Air |
| Roof Material | Membrane |
| Roof Style | Conventional |
| Stories Total | 2 |
| Size Interior | 1,464 Sqft |
| Type | Duplex |
| Utility Water | Municipal Water |
| Open |
| Acreage | No |
| Level | Type | Length | Width | Dimensions |
|---|---|---|---|---|
| Above | Primary Bedroom | 13 ft ,6 in | 11 ft ,4 in | 13 ft ,6 in x 11 ft ,4 in |
| Above | Bedroom 2 | 13 ft ,6 in | 11 ft ,4 in | 13 ft ,6 in x 11 ft ,4 in |
| Above | Bedroom 3 | 13 ft ,6 in | 11 ft ,4 in | 13 ft ,6 in x 11 ft ,4 in |
| Above | Laundry Room | 5 ft ,5 in | 4 ft ,4 in | 5 ft ,5 in x 4 ft ,4 in |
| Main Level | Living Room | 22 ft ,2 in | 11 ft ,1 in | 22 ft ,2 in x 11 ft ,1 in |
| Main Level | Kitchen | 11 ft ,2 in | 11 ft ,6 in | 11 ft ,2 in x 11 ft ,6 in |
| Main Level | Dining Room | 11 ft ,3 in | 8 ft ,2 in | 11 ft ,3 in x 8 ft ,2 in |
https://www.realtor.ca/real-estate/28453549/2-4809-halliwell-avenue-terrace
Contact us for more information

David Tooms
Personal Real Estate Corporation
(250) 638-1400
(866) 951-7223
(250) 638-1422
remax-terrace.bc.ca

The trademarks REALTOR®, REALTORS®, and the REALTOR® logo are controlled by The Canadian Real Estate Association (CREA) and identify real estate professionals who are members of CREA. The trademarks MLS®, Multiple Listing Service® and the associated logos are owned by The Canadian Real Estate Association (CREA) and identify the quality of services provided by real estate professionals who are members of CREA. The trademark DDF® is owned by The Canadian Real Estate Association (CREA) and identifies CREA's Data Distribution Facility (DDF®)