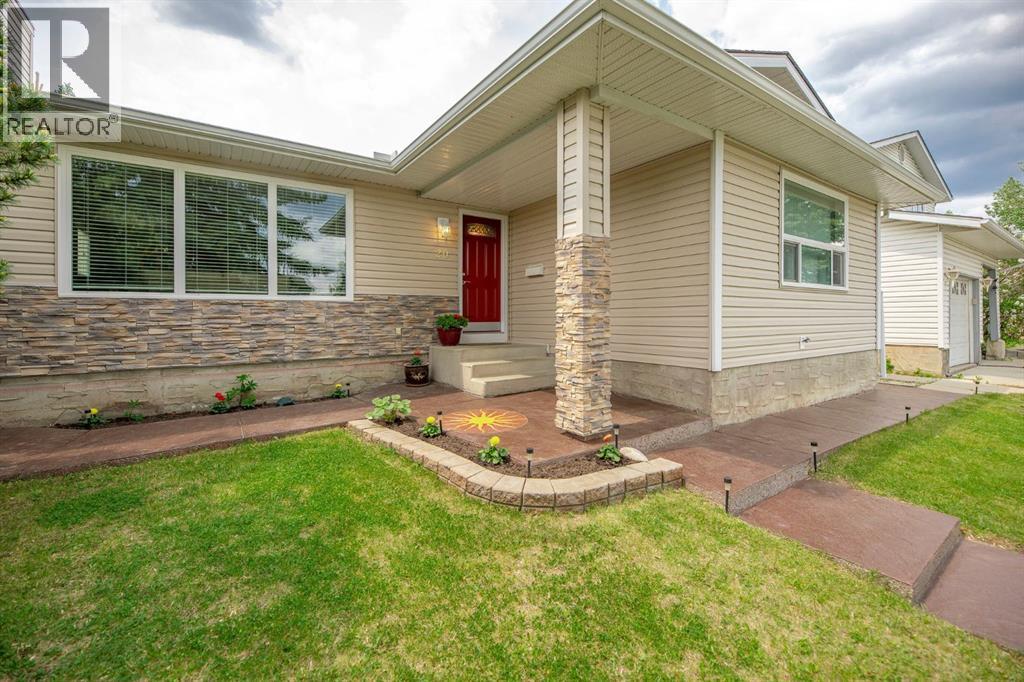
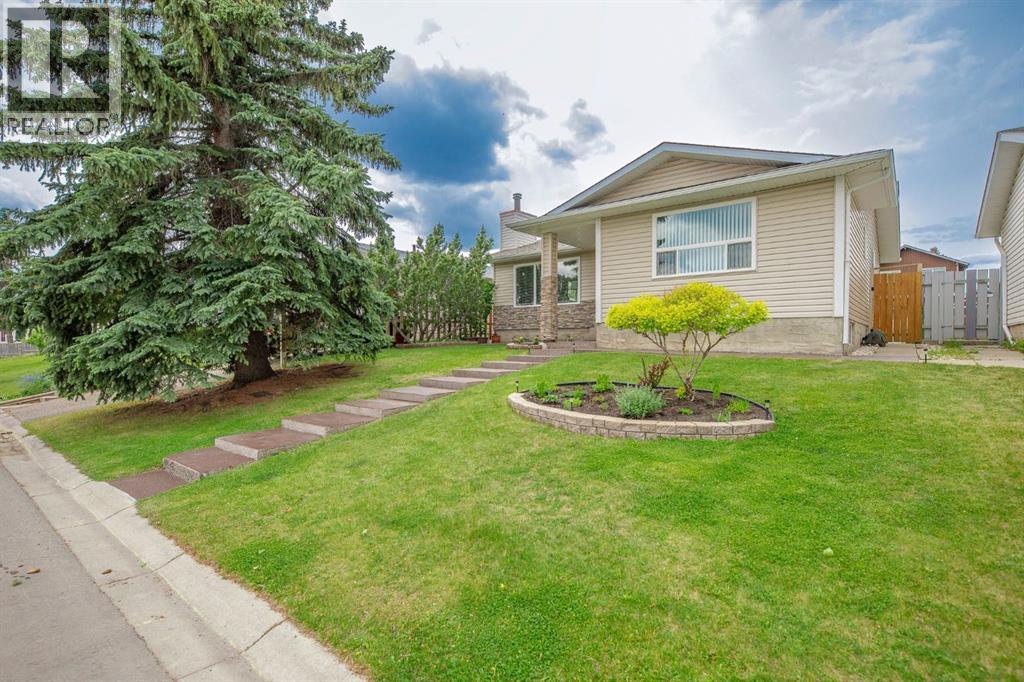
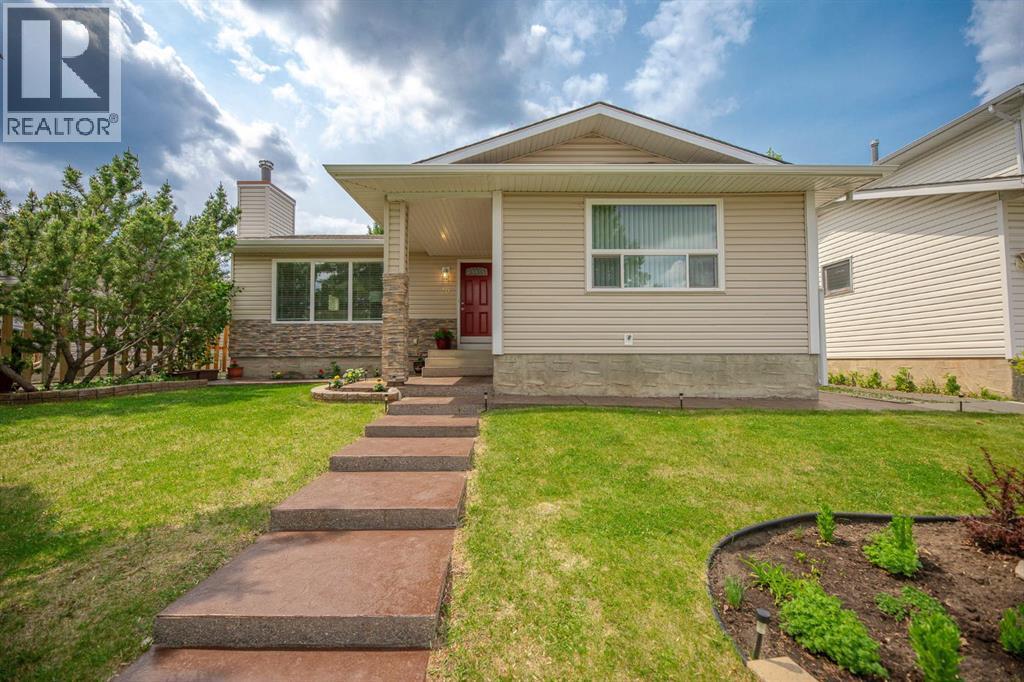
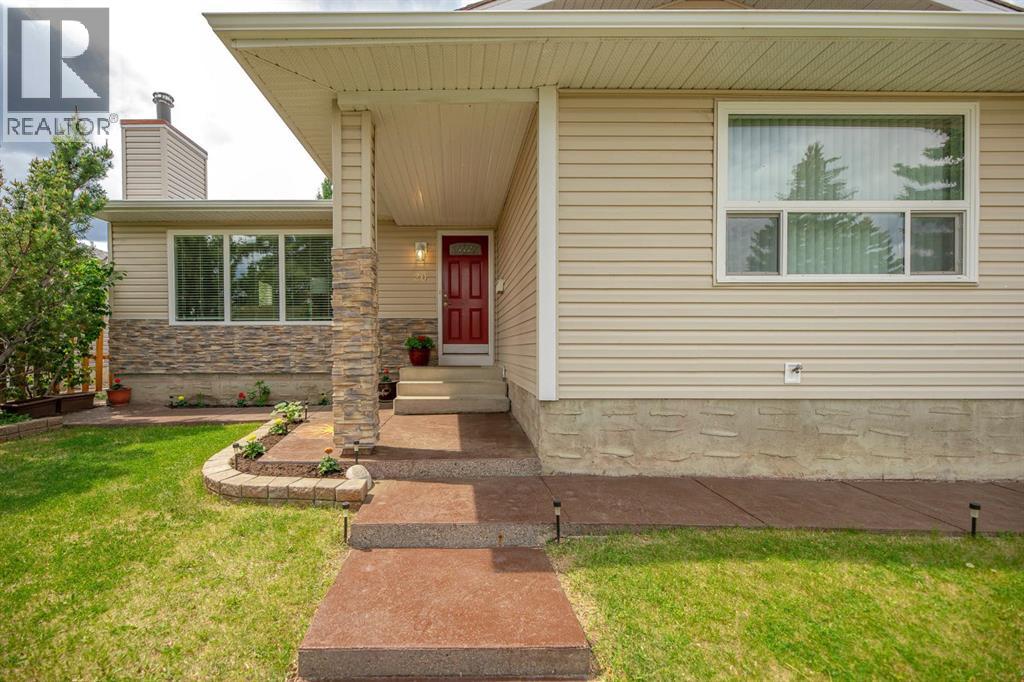
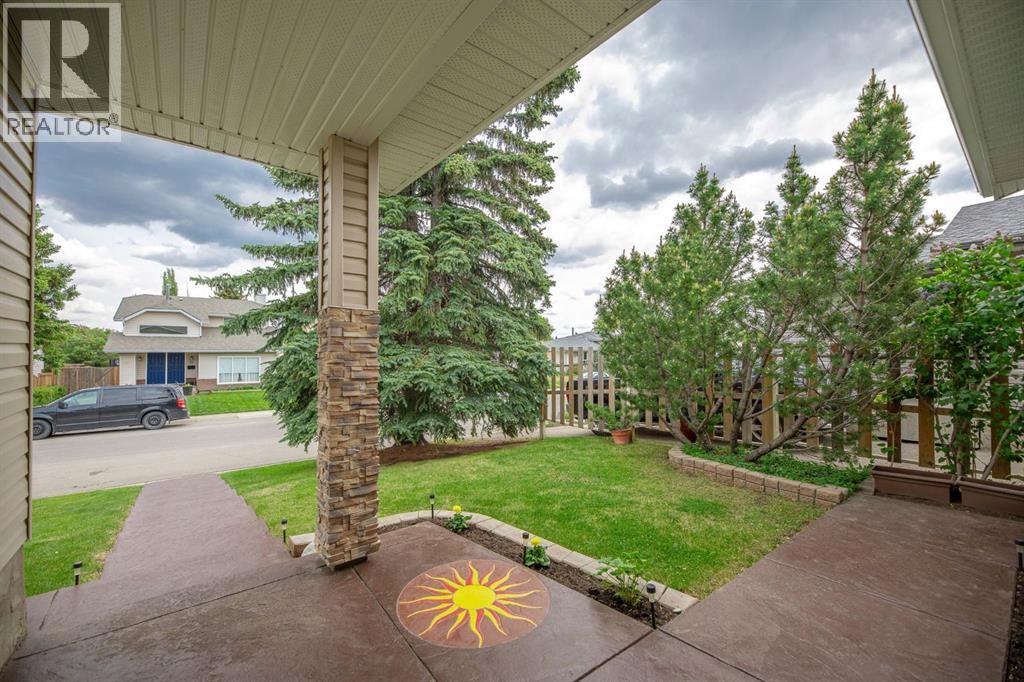
Discover the perfect family haven nestled on a quiet street just moments away from the breathtaking vistas of the thousands of acres of Fish Creek Park. This beautifully updated single-family home offers 1,289 square feet of upstairs living space as well as a fully developed lower level - featuring 4 spacious bedrooms and 3 modern bathrooms. Enjoy the elegance of new flooring, stylish light fixtures, and a contemporary kitchen boasting quartz countertops and sleek cupboards. Step outside to your private deck overlooking a sunny west-facing backyard—ideal for family gatherings and outdoor play. With excellent public and separate schools nearby, ample community green space, and convenient shopping just around the corner, this no-smoking, no-pet home is designed with young families in mind. Don’t miss your chance to create lasting memories in this cozy retreat! (id:57919)
| MLS® Number | A2226718 |
| Property Type | Single Family |
| Community Name | Woodbine |
| Amenities Near By | Park, Playground |
| Features | Back Lane, No Smoking Home |
| Parking Space Total | 2 |
| Plan | 7911156 |
| Structure | Deck |
| Bathroom Total | 3 |
| Bedrooms Above Ground | 3 |
| Bedrooms Below Ground | 1 |
| Bedrooms Total | 4 |
| Appliances | Washer, Refrigerator, Dishwasher, Stove, Dryer |
| Architectural Style | Bungalow |
| Basement Development | Finished |
| Basement Type | Full (finished) |
| Constructed Date | 1979 |
| Construction Material | Wood Frame |
| Construction Style Attachment | Detached |
| Cooling Type | None |
| Exterior Finish | Vinyl Siding |
| Fireplace Present | Yes |
| Fireplace Total | 1 |
| Flooring Type | Ceramic Tile, Hardwood, Laminate, Linoleum |
| Foundation Type | Poured Concrete |
| Heating Type | Forced Air |
| Stories Total | 1 |
| Size Interior | 1,289 Sqft |
| Total Finished Area | 1289 Sqft |
| Type | House |
| Other |
| Acreage | No |
| Fence Type | Fence |
| Land Amenities | Park, Playground |
| Size Depth | 30.5 M |
| Size Frontage | 14 M |
| Size Irregular | 428.00 |
| Size Total | 428 M2|4,051 - 7,250 Sqft |
| Size Total Text | 428 M2|4,051 - 7,250 Sqft |
| Zoning Description | R-cg |
| Level | Type | Length | Width | Dimensions |
|---|---|---|---|---|
| Lower Level | Recreational, Games Room | 30.58 Ft x 23.67 Ft | ||
| Lower Level | Bedroom | 14.17 Ft x 10.58 Ft | ||
| Lower Level | 3pc Bathroom | Measurements not available | ||
| Lower Level | Furnace | 22.33 Ft x 13.00 Ft | ||
| Main Level | Living Room | 12.67 Ft x 16.50 Ft | ||
| Main Level | Dining Room | 10.67 Ft x 9.25 Ft | ||
| Main Level | Other | 14.25 Ft x 14.00 Ft | ||
| Main Level | Primary Bedroom | 13.42 Ft x 11.00 Ft | ||
| Main Level | Bedroom | 14.17 Ft x 10.58 Ft | ||
| Main Level | Bedroom | 13.33 Ft x 8.92 Ft | ||
| Main Level | 4pc Bathroom | .00 Ft x .00 Ft | ||
| Main Level | 3pc Bathroom | .00 Ft x .00 Ft |
https://www.realtor.ca/real-estate/28426658/20-woodford-crescent-sw-calgary-woodbine
Contact us for more information

Ken G. Zacharias
Associate
(403) 253-1901

The trademarks REALTOR®, REALTORS®, and the REALTOR® logo are controlled by The Canadian Real Estate Association (CREA) and identify real estate professionals who are members of CREA. The trademarks MLS®, Multiple Listing Service® and the associated logos are owned by The Canadian Real Estate Association (CREA) and identify the quality of services provided by real estate professionals who are members of CREA. The trademark DDF® is owned by The Canadian Real Estate Association (CREA) and identifies CREA's Data Distribution Facility (DDF®)