Maintenance, Common Area Maintenance, Heat, Insurance, Ground Maintenance, Parking, Property Management, Reserve Fund Contributions, Security, Sewer, Waste Removal, Water
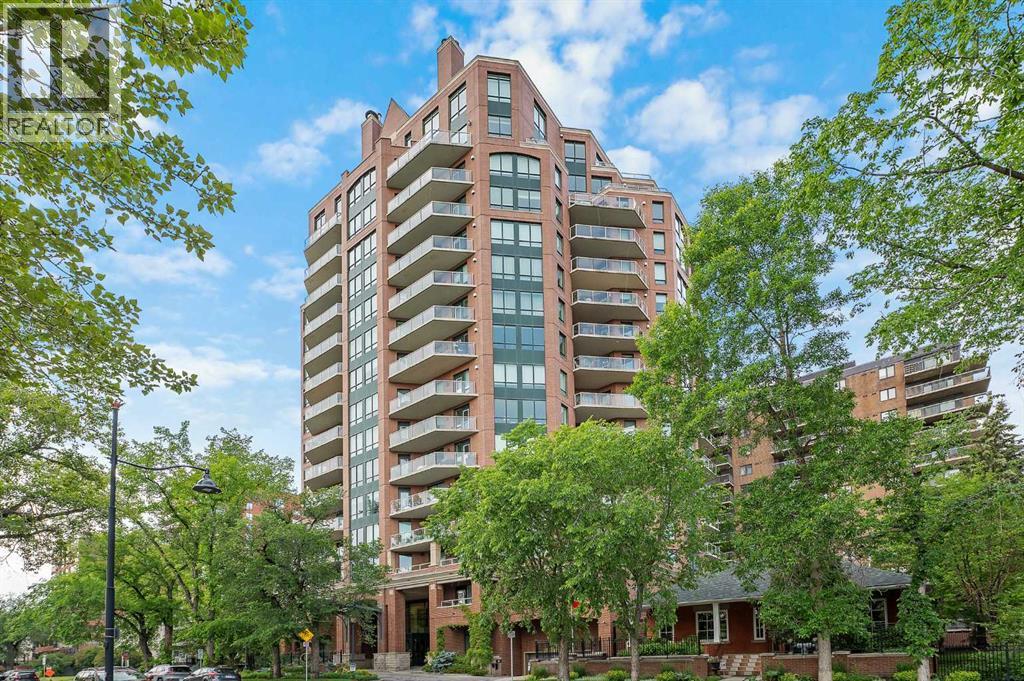

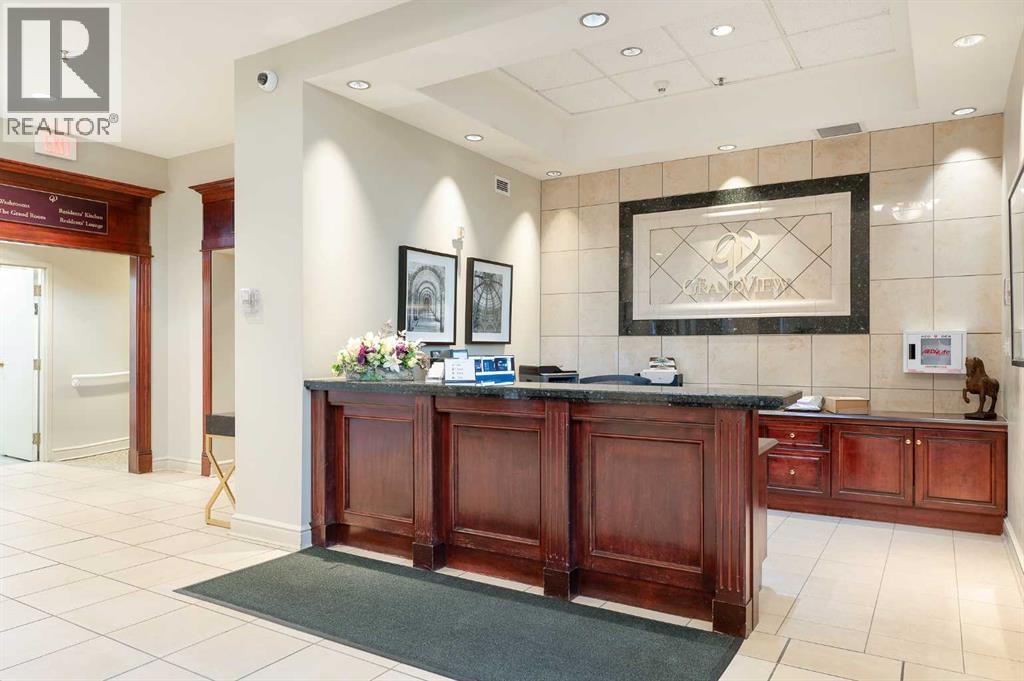
$1,395.48 MonthlyBright & spacious 2 bedroom, 2 bath corner unit in the prestigious Grandview building, offering partial river views & nearly 1300 sq ft of living space! The open, airy plan with 10’ ceilings is perfect for entertaining & presents a living room anchored by a feature fireplace, casual dining area & kitchen that’s tastefully finished with granite counter tops & plenty of storage space. The primary bedroom features a large walk-in closet & private 4 piece ensuite with relaxing soaker tub & separate shower. The second bedroom (or den) & 3 piece bath are ideal for guests. Other notable features include convenient in-suite laundry, private balcony with river views, one assigned parking stall & one assigned storage locker. The Grandview also provides superb amenities including a party room with full kitchen & outdoor courtyard with BBQ’s – both are great for hosting larger gatherings. Other amenities comprise of 24/7 concierge service, 2 guest suites, visitor parking & car wash. The location is incredibly convenient, steps from Elbow River pathways, walking distance to 4th Street shops, restaurants & cafes & close to MNP Community & Sport Centre, Stampede Park, schools, shopping, public transit & walking distance to downtown. (id:57919)
| MLS® Number | A2234057 |
| Property Type | Single Family |
| Community Name | Mission |
| Amenities Near By | Park, Playground, Schools, Shopping |
| Community Features | Pets Allowed With Restrictions |
| Features | Closet Organizers, Guest Suite, Parking |
| Parking Space Total | 1 |
| Plan | 0012962 |
| Bathroom Total | 2 |
| Bedrooms Above Ground | 2 |
| Bedrooms Total | 2 |
| Amenities | Car Wash, Guest Suite, Party Room, Recreation Centre |
| Appliances | Washer, Refrigerator, Cooktop - Electric, Dryer, Microwave, Oven - Built-in, Window Coverings |
| Constructed Date | 2000 |
| Construction Material | Poured Concrete |
| Construction Style Attachment | Attached |
| Cooling Type | Central Air Conditioning |
| Exterior Finish | Brick, Concrete, Stone, Stucco |
| Fireplace Present | Yes |
| Fireplace Total | 1 |
| Flooring Type | Carpeted, Ceramic Tile |
| Heating Type | Baseboard Heaters |
| Stories Total | 16 |
| Size Interior | 1,292 Sqft |
| Total Finished Area | 1291.75 Sqft |
| Type | Apartment |
| Garage | |
| Heated Garage | |
| Underground |
| Acreage | No |
| Land Amenities | Park, Playground, Schools, Shopping |
| Size Total Text | Unknown |
| Zoning Description | M-h2 |
| Level | Type | Length | Width | Dimensions |
|---|---|---|---|---|
| Main Level | Kitchen | 13.00 Ft x 9.50 Ft | ||
| Main Level | Dining Room | 13.00 Ft x 8.00 Ft | ||
| Main Level | Living Room | 14.83 Ft x 23.75 Ft | ||
| Main Level | Foyer | 8.75 Ft x 8.33 Ft | ||
| Main Level | Laundry Room | 5.67 Ft x 5.83 Ft | ||
| Main Level | Primary Bedroom | 12.08 Ft x 11.83 Ft | ||
| Main Level | Other | 8.25 Ft x 8.08 Ft | ||
| Main Level | Bedroom | 11.33 Ft x 9.67 Ft | ||
| Main Level | 3pc Bathroom | .00 Ft x .00 Ft | ||
| Main Level | 4pc Bathroom | .00 Ft x .00 Ft |
https://www.realtor.ca/real-estate/28515616/201-228-26-avenue-sw-calgary-mission
Contact us for more information

Tanya Eklund
Associate
(403) 278-2900
(403) 255-8606

The trademarks REALTOR®, REALTORS®, and the REALTOR® logo are controlled by The Canadian Real Estate Association (CREA) and identify real estate professionals who are members of CREA. The trademarks MLS®, Multiple Listing Service® and the associated logos are owned by The Canadian Real Estate Association (CREA) and identify the quality of services provided by real estate professionals who are members of CREA. The trademark DDF® is owned by The Canadian Real Estate Association (CREA) and identifies CREA's Data Distribution Facility (DDF®)