Maintenance,
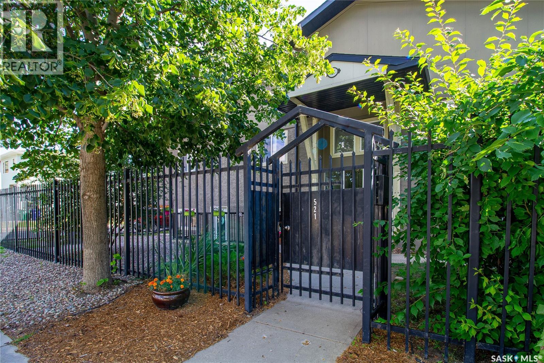
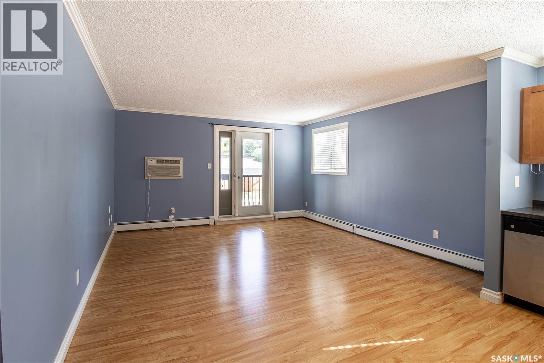
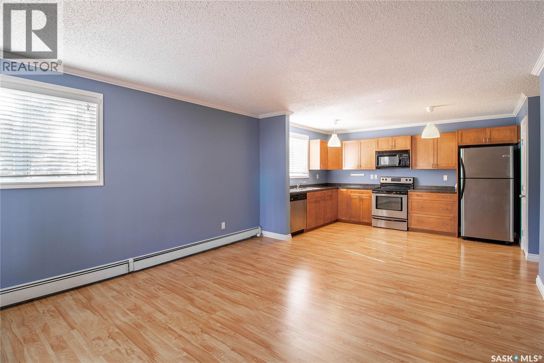
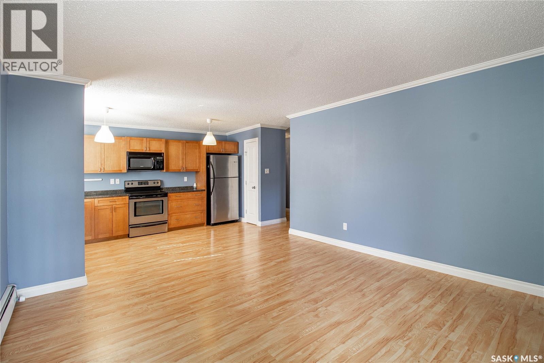
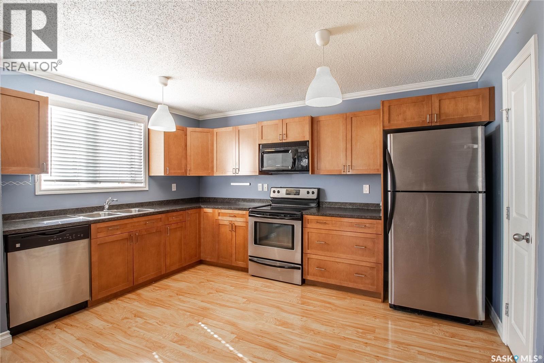
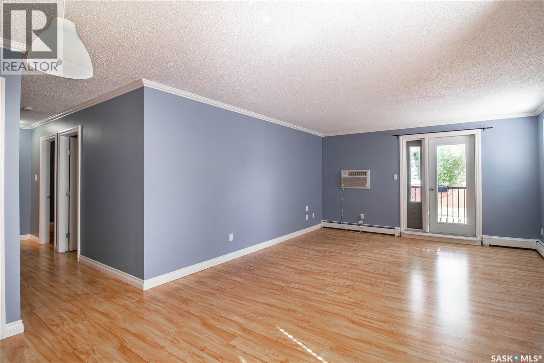
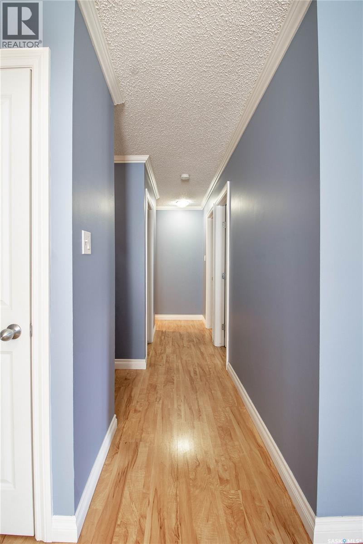
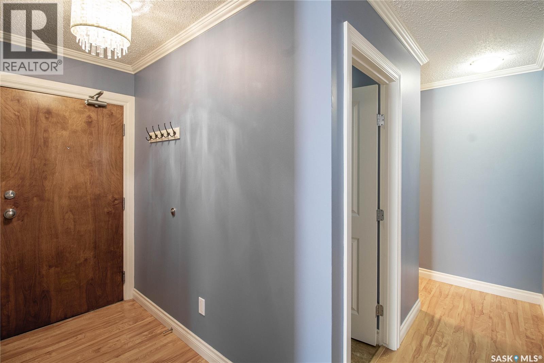
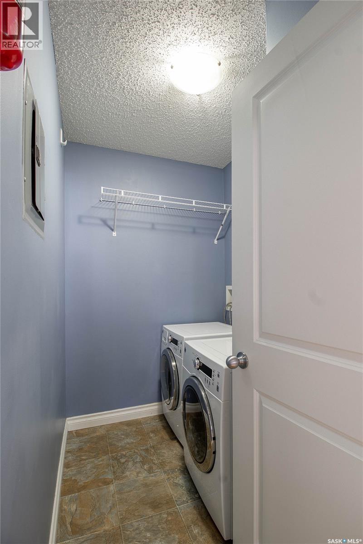
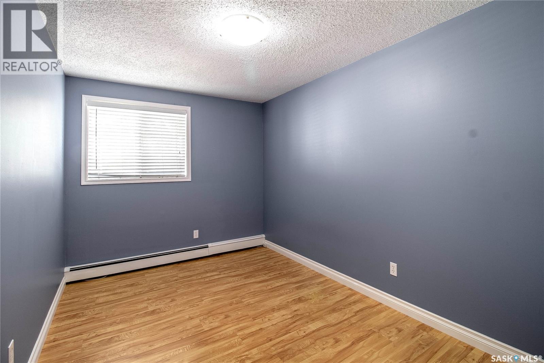
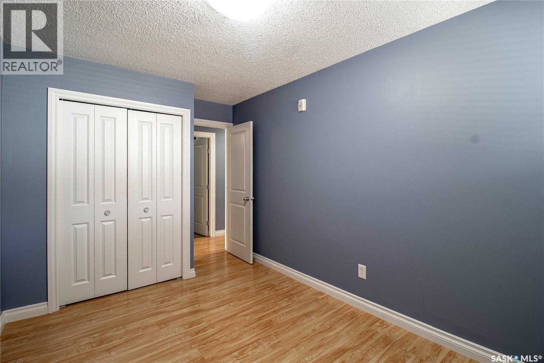
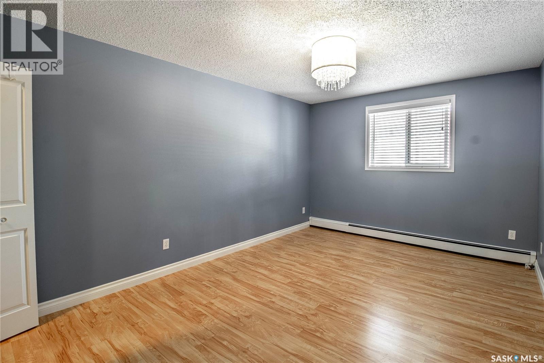
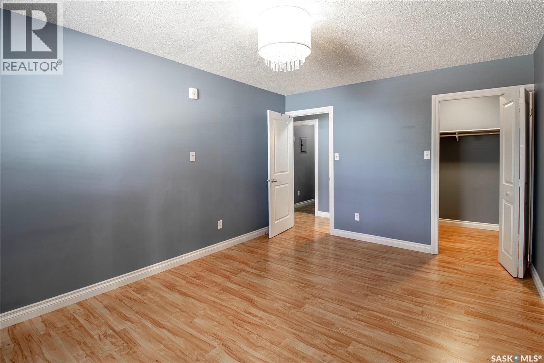
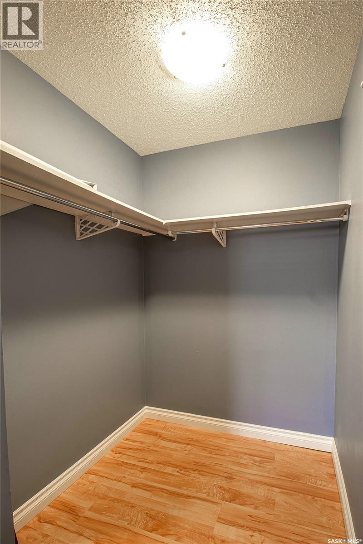
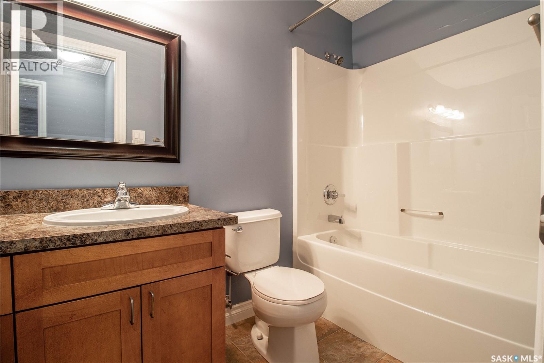
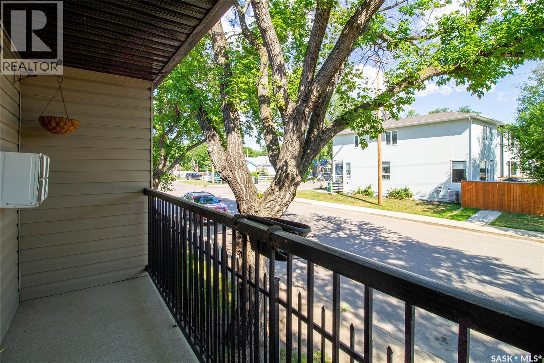
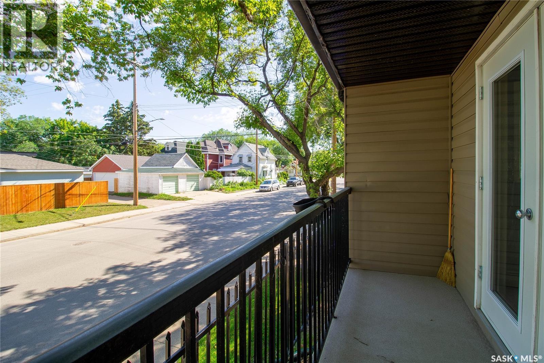
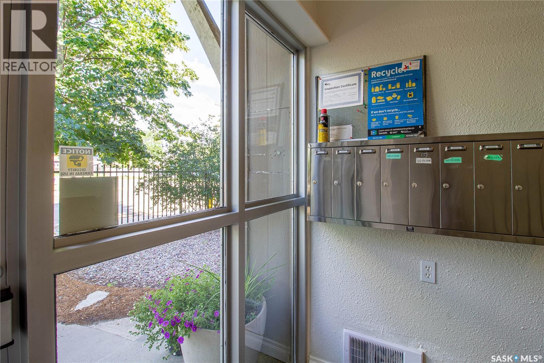
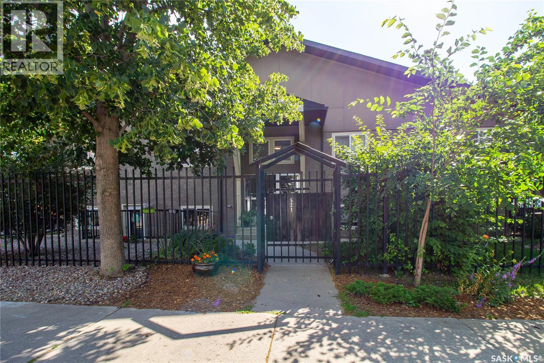
$500 MonthlyWelcome to 203 – 521 18th Street West! This beautifully updated 2-bedroom corner condo is bright, stylish, and completely move-in ready. Just a short walk from River Landing, the river, downtown, and all the local favourites along 20th Street, the location truly can’t be beat. Step inside to a welcoming, open-concept layout with tons of natural light. The kitchen offers plenty of space to cook and gather, featuring maple cabinets that provide plenty of storage and a pantry. Just off the living area, a garden door leads to your own private balcony, perfect for a morning coffee or evening wind-down. Both bedrooms are generously sized, and the primary features a large walk-in closet. Additional features include a four-piece bathroom and the large in-suite laundry room that doubles as excellent storage space. This unit includes one surface parking stall at the back of the building. Set in a quiet, pet-friendly complex with just 8 units, this is a great option for anyone seeking a low-maintenance lifestyle in one of Saskatoon’s most walkable and energetic communities. Whether you’re looking for your first home, an investment, or a fresh start near the core, this condo checks all the boxes. Call your Realtor to view today! (id:57919)
| MLS® Number | SK014930 |
| Property Type | Single Family |
| Neigbourhood | Riversdale |
| Community Features | Pets Allowed |
| Features | Balcony |
| Bathroom Total | 1 |
| Bedrooms Total | 2 |
| Appliances | Washer, Refrigerator, Dishwasher, Dryer, Window Coverings, Stove |
| Architectural Style | Low Rise |
| Constructed Date | 1984 |
| Cooling Type | Window Air Conditioner |
| Heating Type | Baseboard Heaters, Hot Water |
| Size Interior | 928 Sqft |
| Type | Apartment |
| Parking Space(s) | 1 |
| Acreage | No |
| Fence Type | Fence |
| Level | Type | Length | Width | Dimensions |
|---|---|---|---|---|
| Main Level | Living Room | 13" x 18' | ||
| Main Level | Kitchen/dining Room | 9' x 12' | ||
| Main Level | Primary Bedroom | 10'6" x 14'6" | ||
| Main Level | Bedroom | 11' x 11'6" | ||
| Main Level | 4pc Bathroom | Measurements not available | ||
| Main Level | Laundry Room | 5' x 7'5" |
https://www.realtor.ca/real-estate/28704595/203-521-18th-street-w-saskatoon-riversdale
Contact us for more information

Nicole Bosker
Salesperson
(306) 653-2213
(888) 623-6153
boyesgrouprealty.com/

The trademarks REALTOR®, REALTORS®, and the REALTOR® logo are controlled by The Canadian Real Estate Association (CREA) and identify real estate professionals who are members of CREA. The trademarks MLS®, Multiple Listing Service® and the associated logos are owned by The Canadian Real Estate Association (CREA) and identify the quality of services provided by real estate professionals who are members of CREA. The trademark DDF® is owned by The Canadian Real Estate Association (CREA) and identifies CREA's Data Distribution Facility (DDF®)