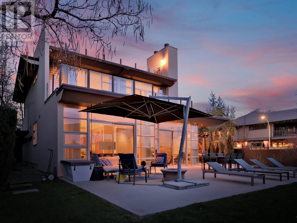
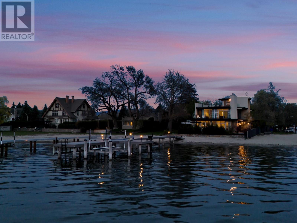
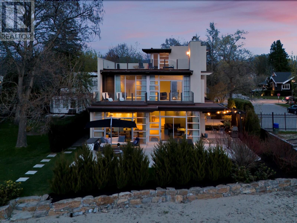
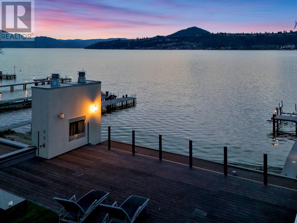
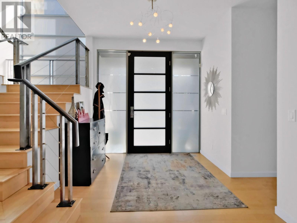
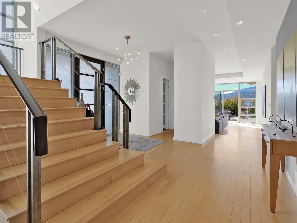
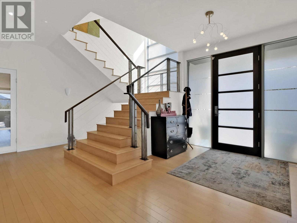
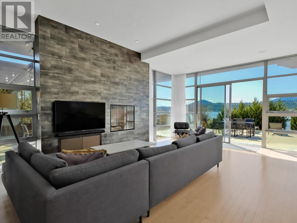
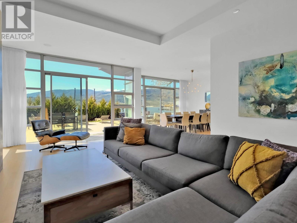
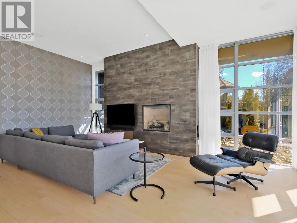
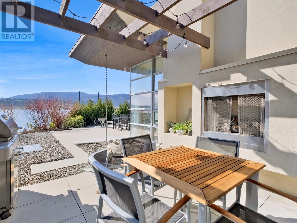
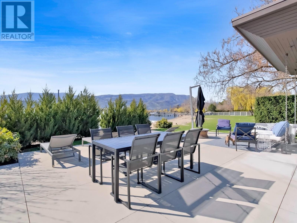


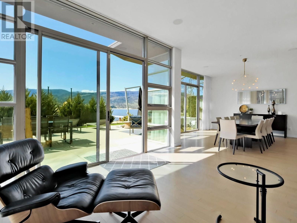
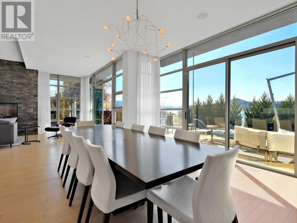
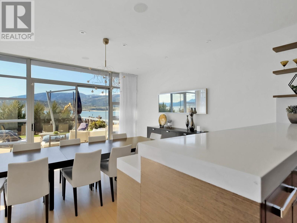
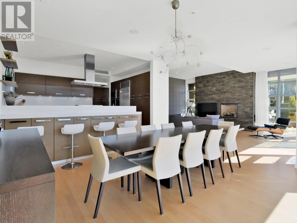
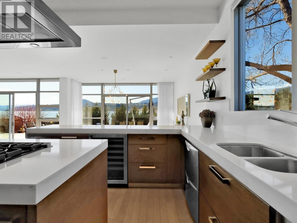
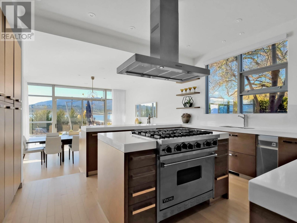
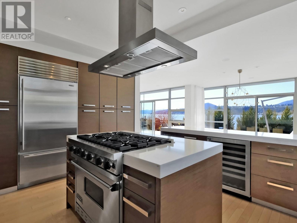

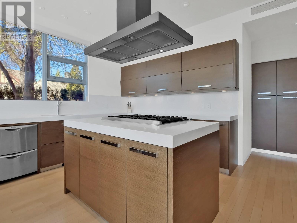
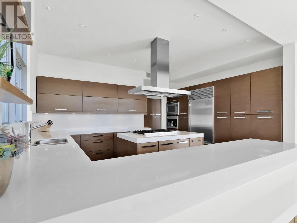
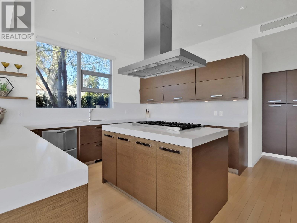
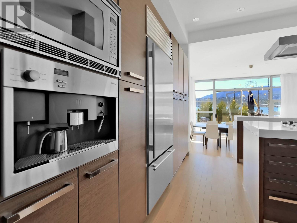
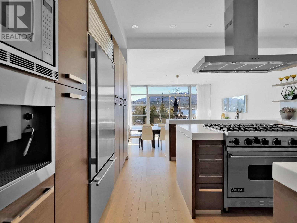
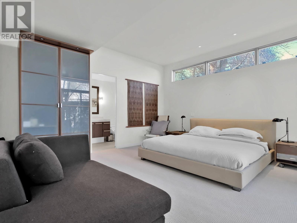
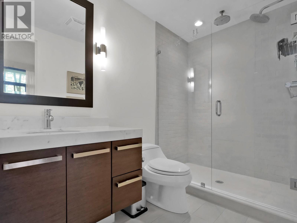
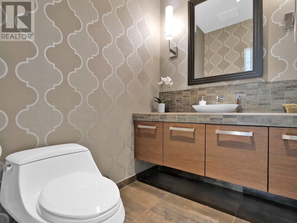
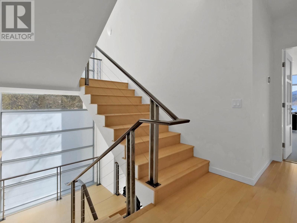
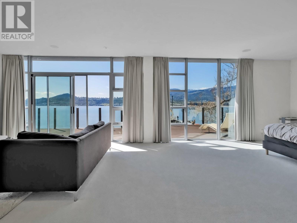
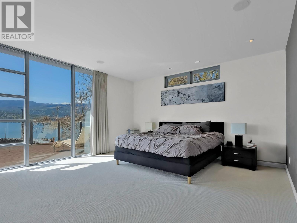

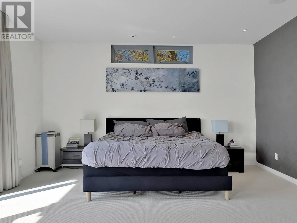
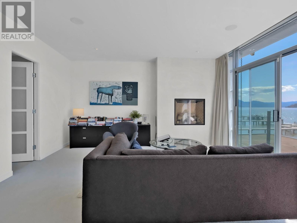
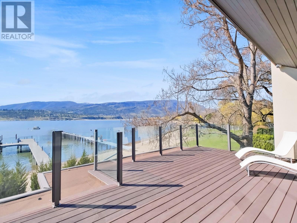

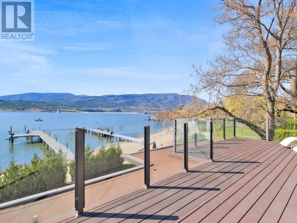
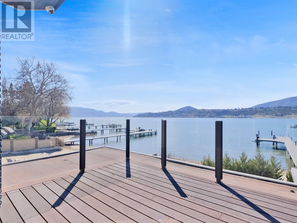
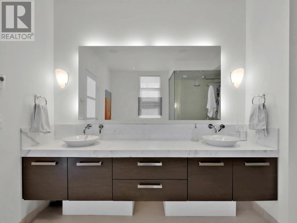
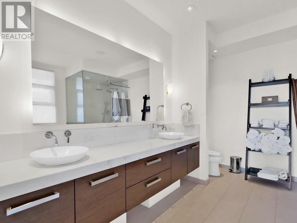
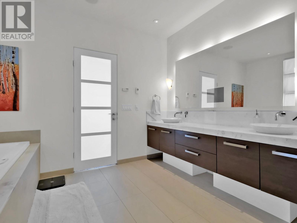
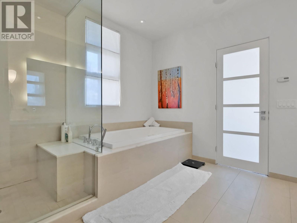
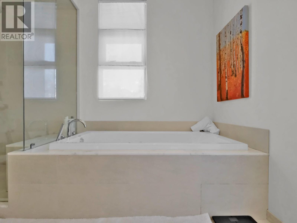
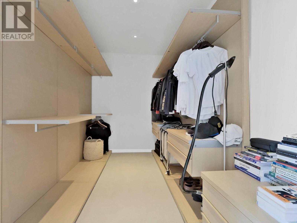
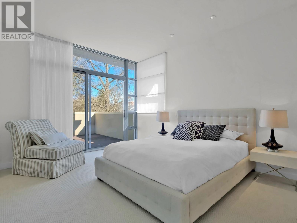
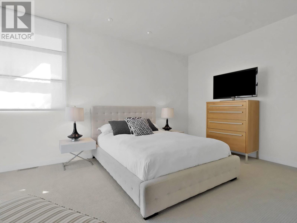
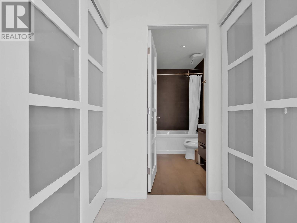
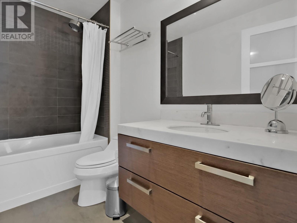
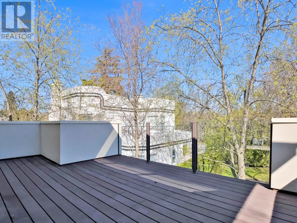
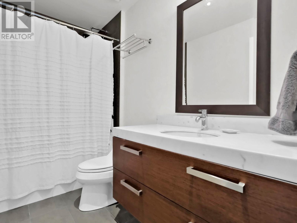
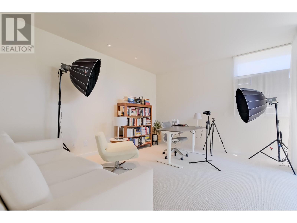

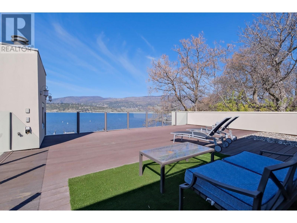
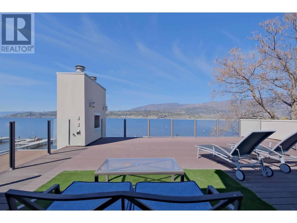
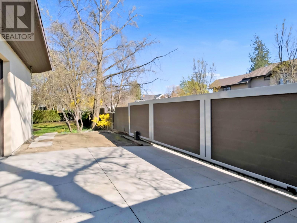
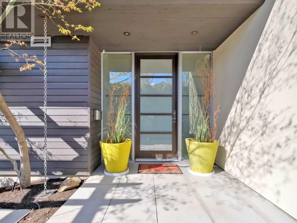
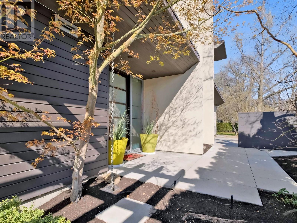
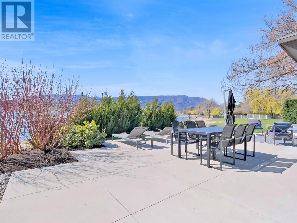
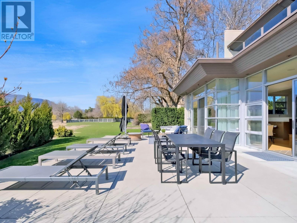
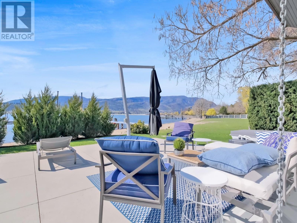
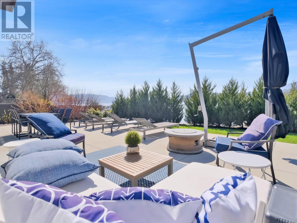
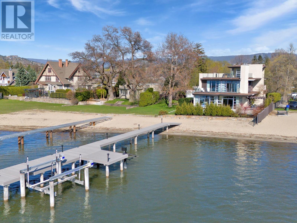

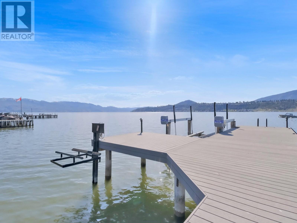

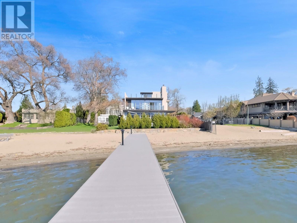
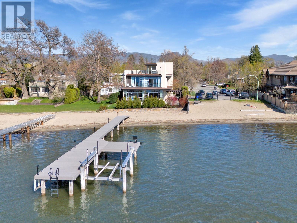
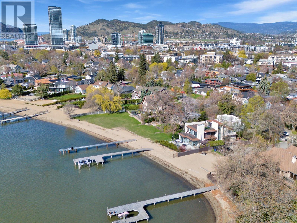
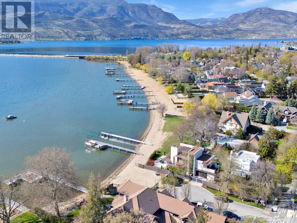
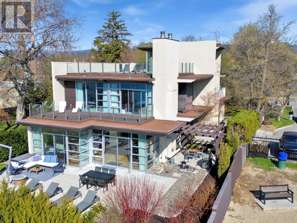
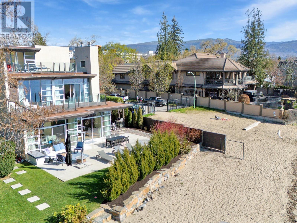

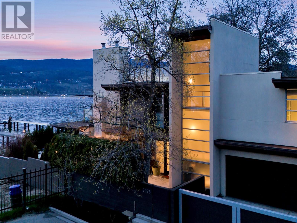
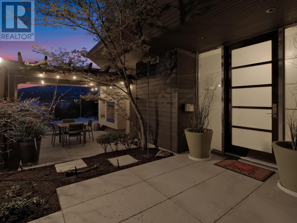
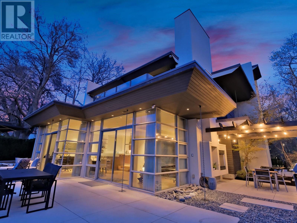



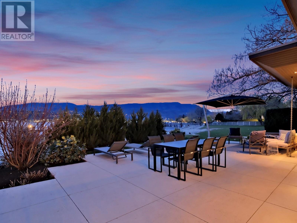
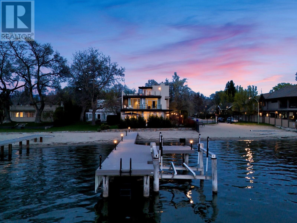
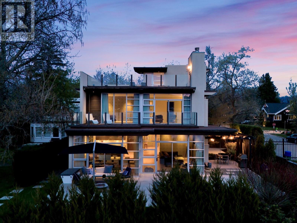
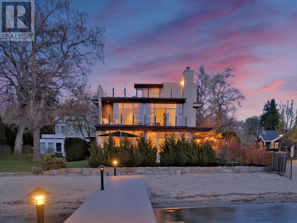
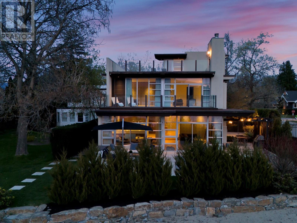
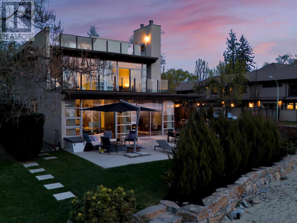
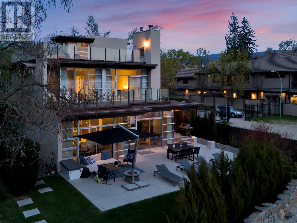
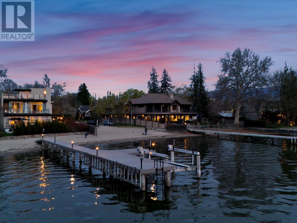
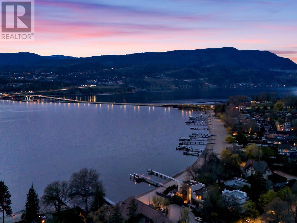
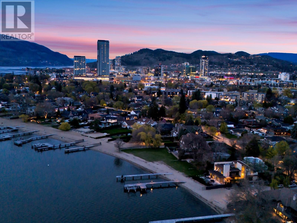
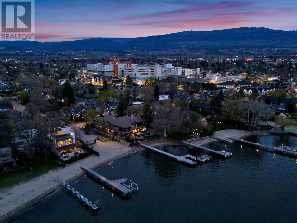
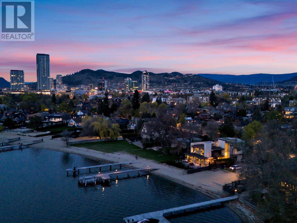
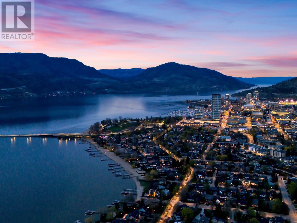
**$375,000 PRICE DROP! Priced below assessment - seller motivated** Incredible opportunity to own a modern and luxurious lakefront property, perfectly situated in the coveted Abbott Street corridor. Designed with entertaining in mind, this architectural masterpiece features floor-to-ceiling glass, and panoramic lake views from nearly every room. Boasting 4 spacious bedrooms - each with its own private ensuite and deck, this home offers exceptional comfort and privacy. The main level opens directly onto 60 feet of sandy beachfront, complete with a private dock lift and breathtaking mountain views. The chef’s kitchen is outfitted with high end appliances including a gas range and Miele built-in coffee machine. A main floor bedroom with ensuite adds convenience, while the upper level is highlighted by a show-stopping master retreat with a sitting area, gas fireplace, spa-like ensuite, and a massive private deck overlooking the lake. The rooftop terrace is perfect for taking in unforgettable Okanagan sunsets. This is lakeside living at its finest. (id:57919)
| MLS® Number | 10343563 |
| Property Type | Single Family |
| Neigbourhood | Kelowna South |
| Amenities Near By | Park, Recreation, Shopping |
| Community Features | Family Oriented |
| Features | Level Lot, Irregular Lot Size |
| Parking Space Total | 4 |
| View Type | Lake View, Mountain View, View (panoramic) |
| Water Front Type | Waterfront On Lake |
| Bathroom Total | 5 |
| Bedrooms Total | 4 |
| Appliances | Refrigerator, Dishwasher, Dryer, Range - Gas, Microwave, Washer |
| Architectural Style | Contemporary |
| Constructed Date | 2006 |
| Construction Style Attachment | Detached |
| Cooling Type | Central Air Conditioning |
| Exterior Finish | Stucco, Wood Siding |
| Fire Protection | Security System, Smoke Detector Only |
| Fireplace Fuel | Gas |
| Fireplace Present | Yes |
| Fireplace Type | Unknown |
| Flooring Type | Carpeted, Hardwood, Tile |
| Half Bath Total | 1 |
| Heating Type | Forced Air, See Remarks |
| Roof Material | Other |
| Roof Style | Unknown |
| Stories Total | 3 |
| Size Interior | 3,594 Sqft |
| Type | House |
| Utility Water | Municipal Water |
| Attached Garage | 2 |
| Heated Garage |
| Acreage | No |
| Land Amenities | Park, Recreation, Shopping |
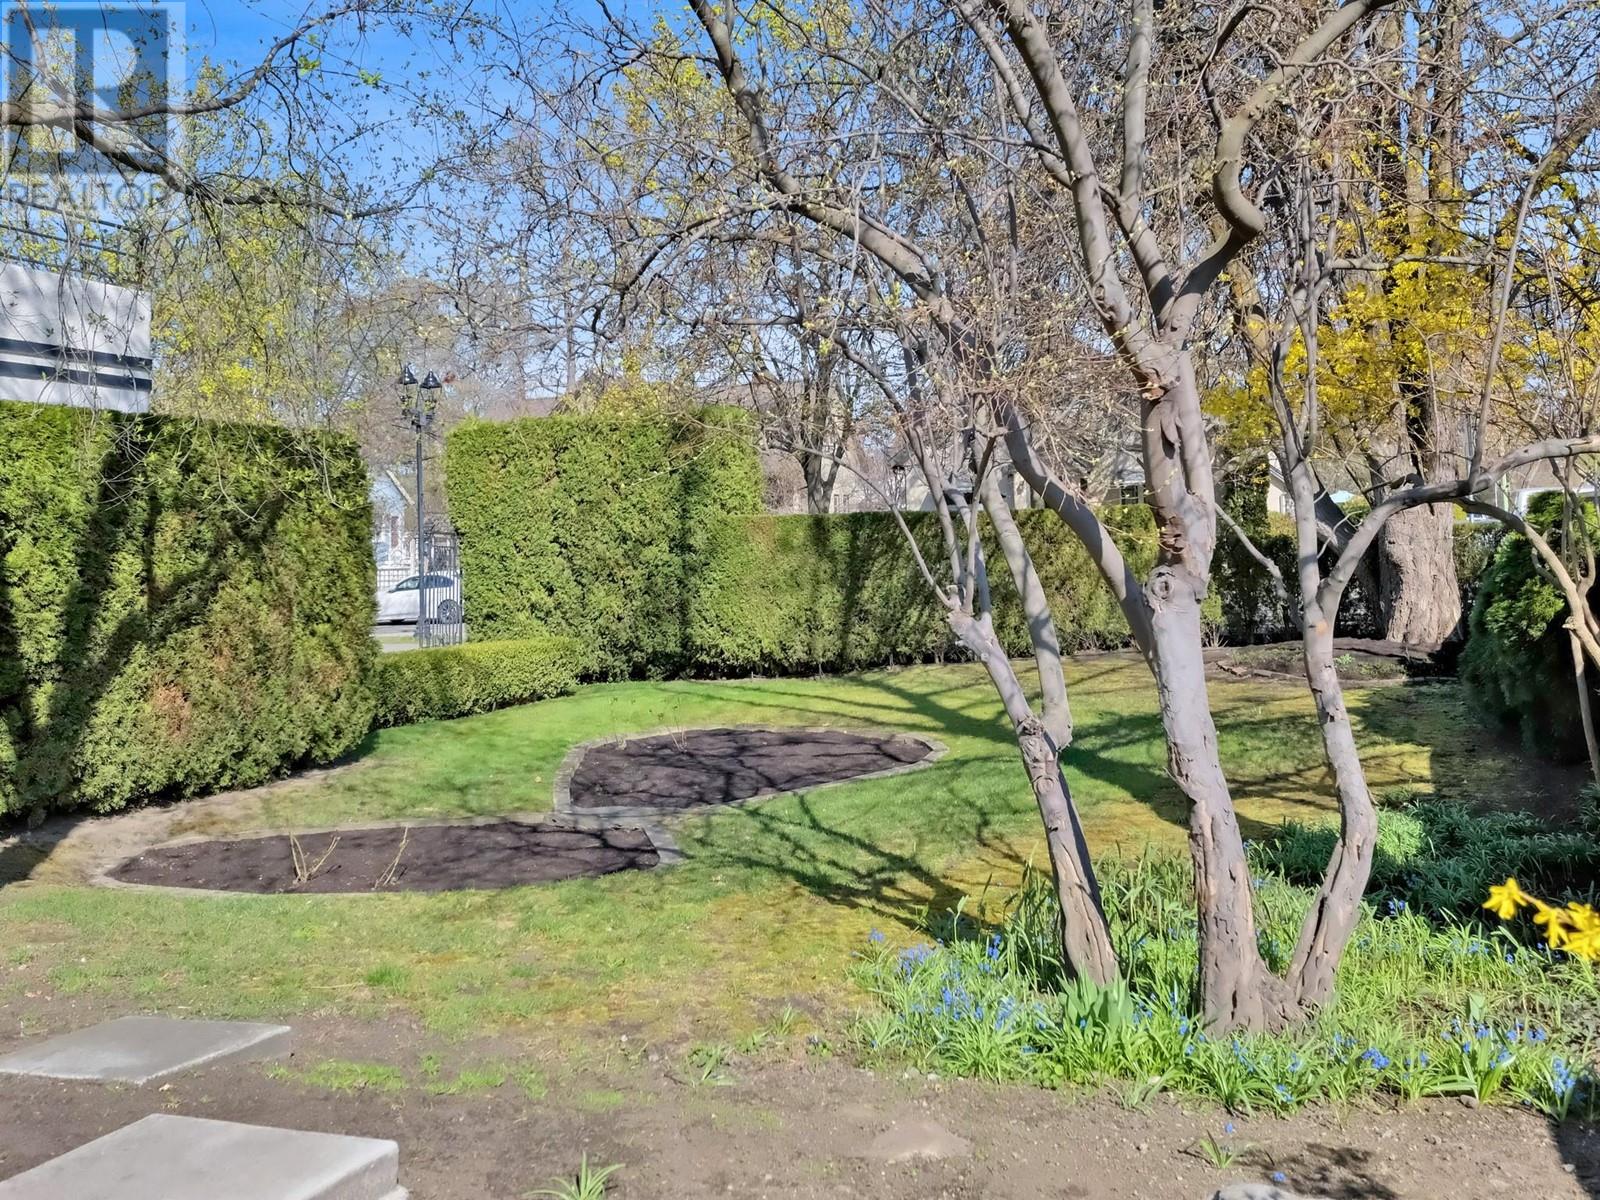
| Landscape Features | Landscaped, Level, Underground Sprinkler |
| Sewer | Municipal Sewage System |
| Size Frontage | 32 Ft |
| Size Irregular | 0.19 |
| Size Total | 0.19 Ac|under 1 Acre |
| Size Total Text | 0.19 Ac|under 1 Acre |
| Zoning Type | Unknown |
| Level | Type | Length | Width | Dimensions |
|---|---|---|---|---|
| Second Level | Bedroom | 15'5'' x 13'0'' | ||
| Second Level | 4pc Bathroom | 5'7'' x 9'5'' | ||
| Second Level | Bedroom | 11'1'' x 15'0'' | ||
| Second Level | 4pc Ensuite Bath | 9'4'' x 5'6'' | ||
| Second Level | 5pc Ensuite Bath | 11'8'' x 12'5'' | ||
| Second Level | Primary Bedroom | 31'5'' x 15'3'' | ||
| Main Level | Foyer | 7'9'' x 8'11'' | ||
| Main Level | 2pc Bathroom | 6'2'' x 5'6'' | ||
| Main Level | 4pc Ensuite Bath | 9'7'' x 5'1'' | ||
| Main Level | Bedroom | 15'5'' x 15'2'' | ||
| Main Level | Kitchen | 15'7'' x 19'5'' | ||
| Main Level | Dining Room | 15'11'' x 16'11'' | ||
| Main Level | Living Room | 16'7'' x 21'9'' |
https://www.realtor.ca/real-estate/28183444/2096-abbott-street-kelowna-kelowna-south
Contact us for more information

Darryl Reuter
Personal Real Estate Corporation
(250) 860-1100
(250) 860-0595
royallepagekelowna.com/

Dave Kotler
Personal Real Estate Corporation
(250) 860-1100
(250) 860-0595
royallepagekelowna.com/

The trademarks REALTOR®, REALTORS®, and the REALTOR® logo are controlled by The Canadian Real Estate Association (CREA) and identify real estate professionals who are members of CREA. The trademarks MLS®, Multiple Listing Service® and the associated logos are owned by The Canadian Real Estate Association (CREA) and identify the quality of services provided by real estate professionals who are members of CREA. The trademark DDF® is owned by The Canadian Real Estate Association (CREA) and identifies CREA's Data Distribution Facility (DDF®)