Maintenance,
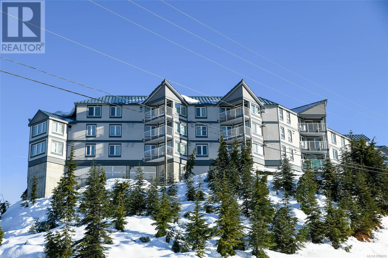
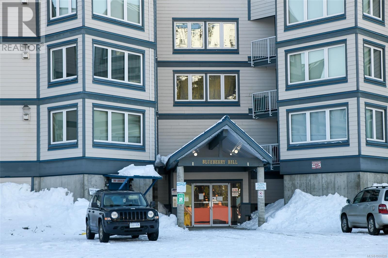
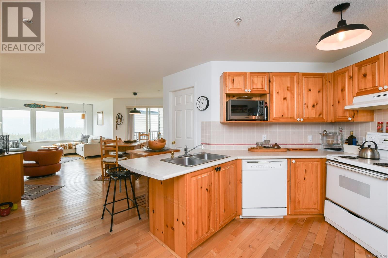
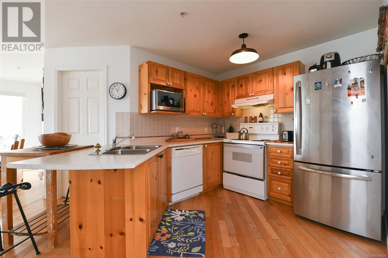
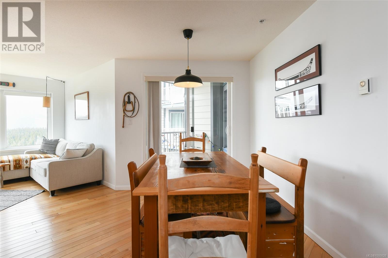
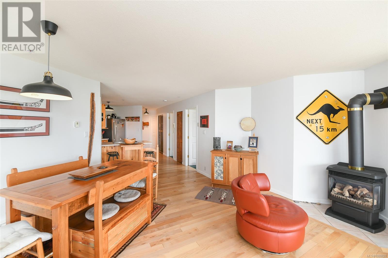
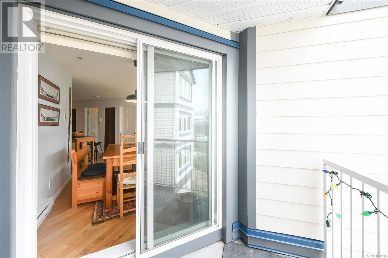
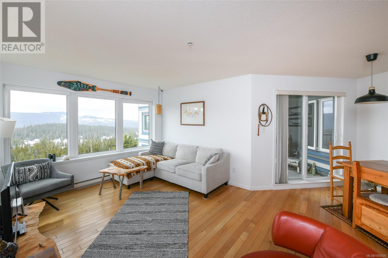
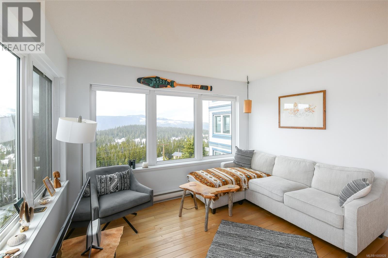
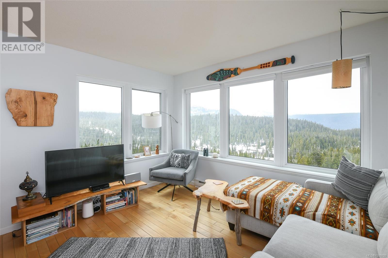
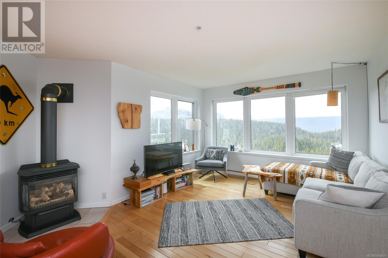
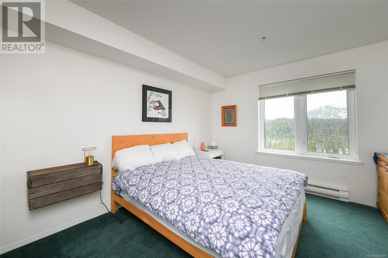
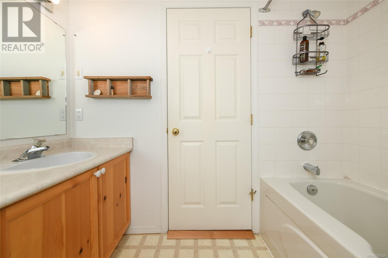
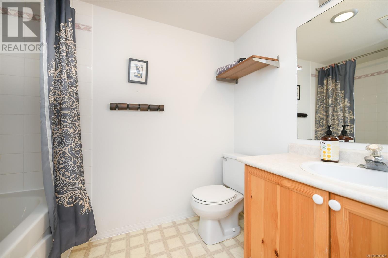
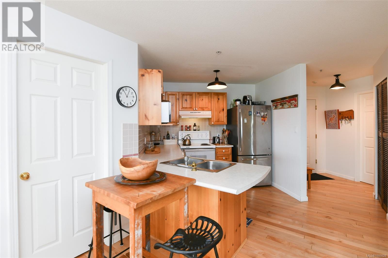
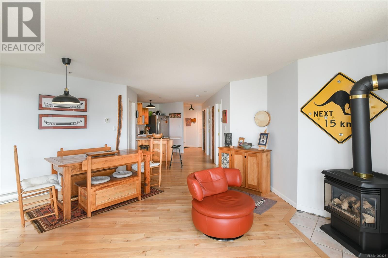
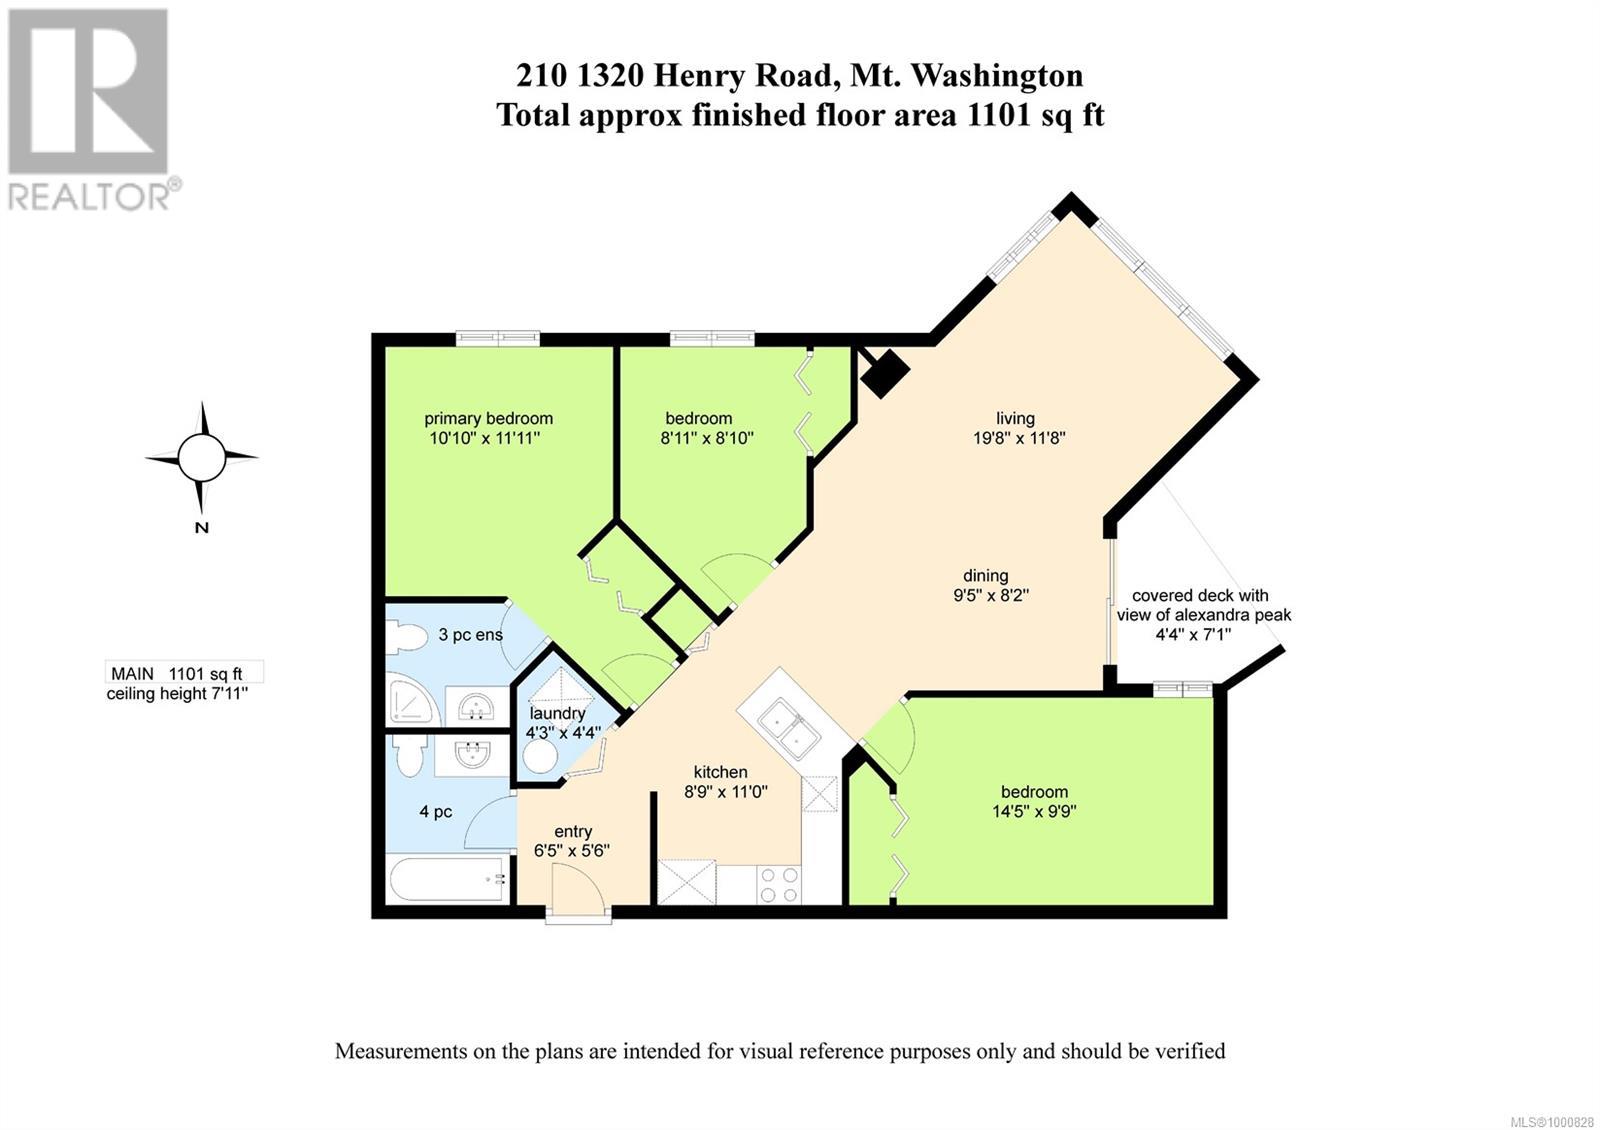
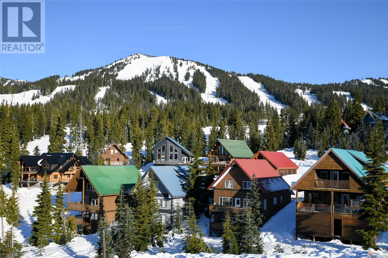
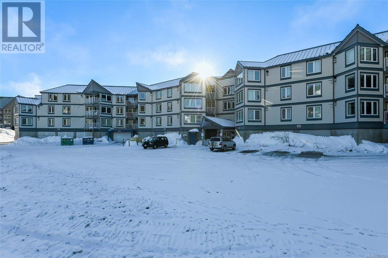
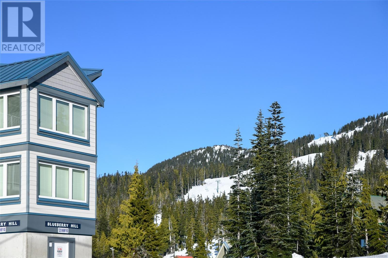
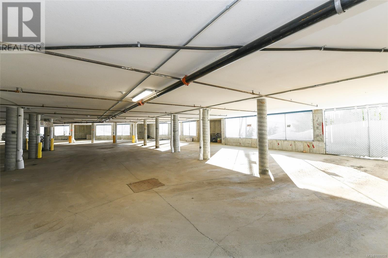
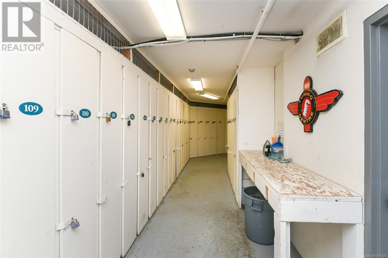
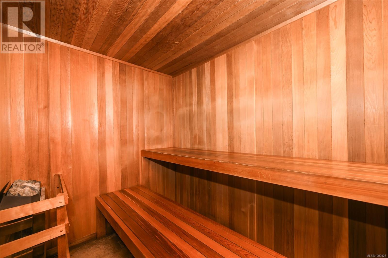
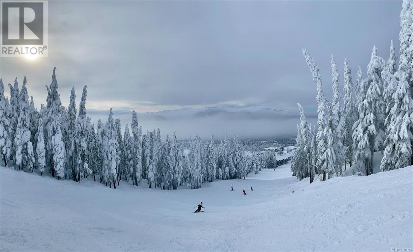
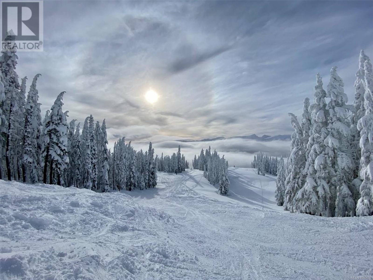
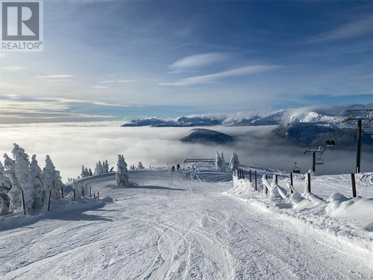
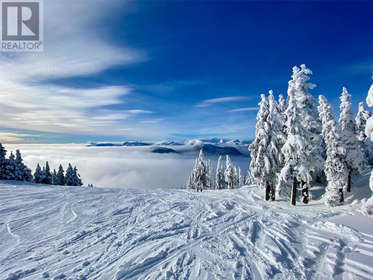
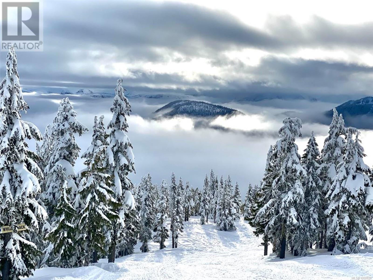
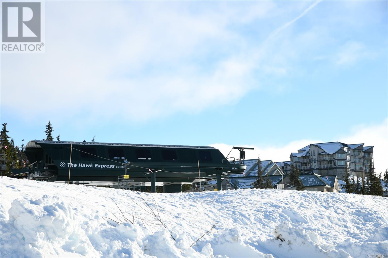
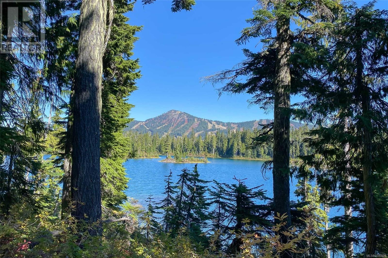
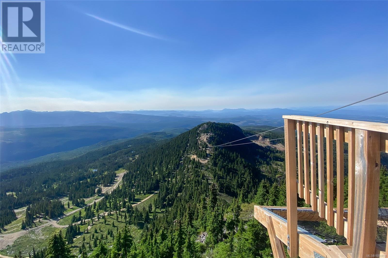
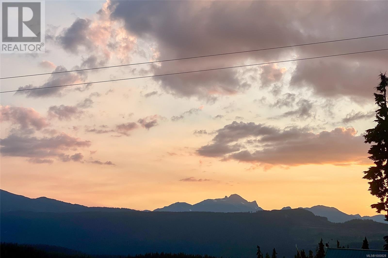
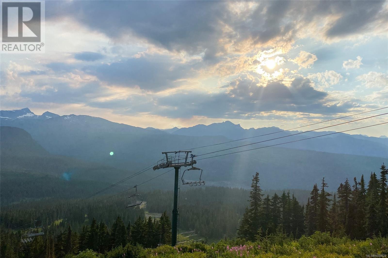
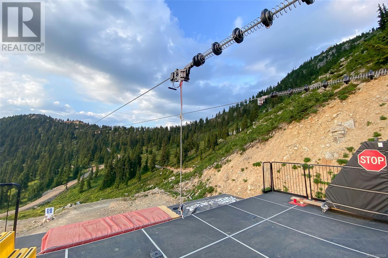
$740 MonthlyLiving on the edge of Paradise with captivating views of fabulous Strathcona Park, the mountains, and forest. This spacious 3 bedroom 2 bath condo, with no rental restrictions, is located on the quiet side of Blueberry Hill condos close to the Nordic lodge & Hawk chairlift. The spacious open design has beautiful solid maple flooring through out & the propane fireplace will warm you after a cold day on the slopes. The propane is included in your strata fees. Blueberry Hill has a ski path directly to the lifts, which is also a tobogganing hill for family and friends. Some of the building amenities include secure underground parking with access to both owners and rental ski lockers & ski tuning work bench, sauna & exercise room. Mt Washington is truly a year round destination with all the fabulous winter sports, amazing alpine & Nordic skiing & endless snowshoeing. In summer, hike to many beautiful alpine lakes, enjoy the mountain biking scene or soar the exhilarating zip lines. (id:57919)
| MLS® Number | 1000828 |
| Property Type | Single Family |
| Neigbourhood | Mt Washington |
| Community Features | Pets Allowed With Restrictions, Family Oriented |
| Features | Southern Exposure, Other |
| Parking Space Total | 51 |
| View Type | Mountain View, Valley View |
| Bathroom Total | 2 |
| Bedrooms Total | 3 |
| Constructed Date | 1995 |
| Cooling Type | None |
| Fireplace Present | Yes |
| Fireplace Total | 1 |
| Heating Fuel | Electric, Propane |
| Heating Type | Baseboard Heaters |
| Size Interior | 1,101 Sqft |
| Total Finished Area | 1101 Sqft |
| Type | Apartment |
| Access Type | Road Access |
| Acreage | No |
| Zoning Description | Mtw-cd-ra-5 |
| Zoning Type | Multi-family |
| Level | Type | Length | Width | Dimensions |
|---|---|---|---|---|
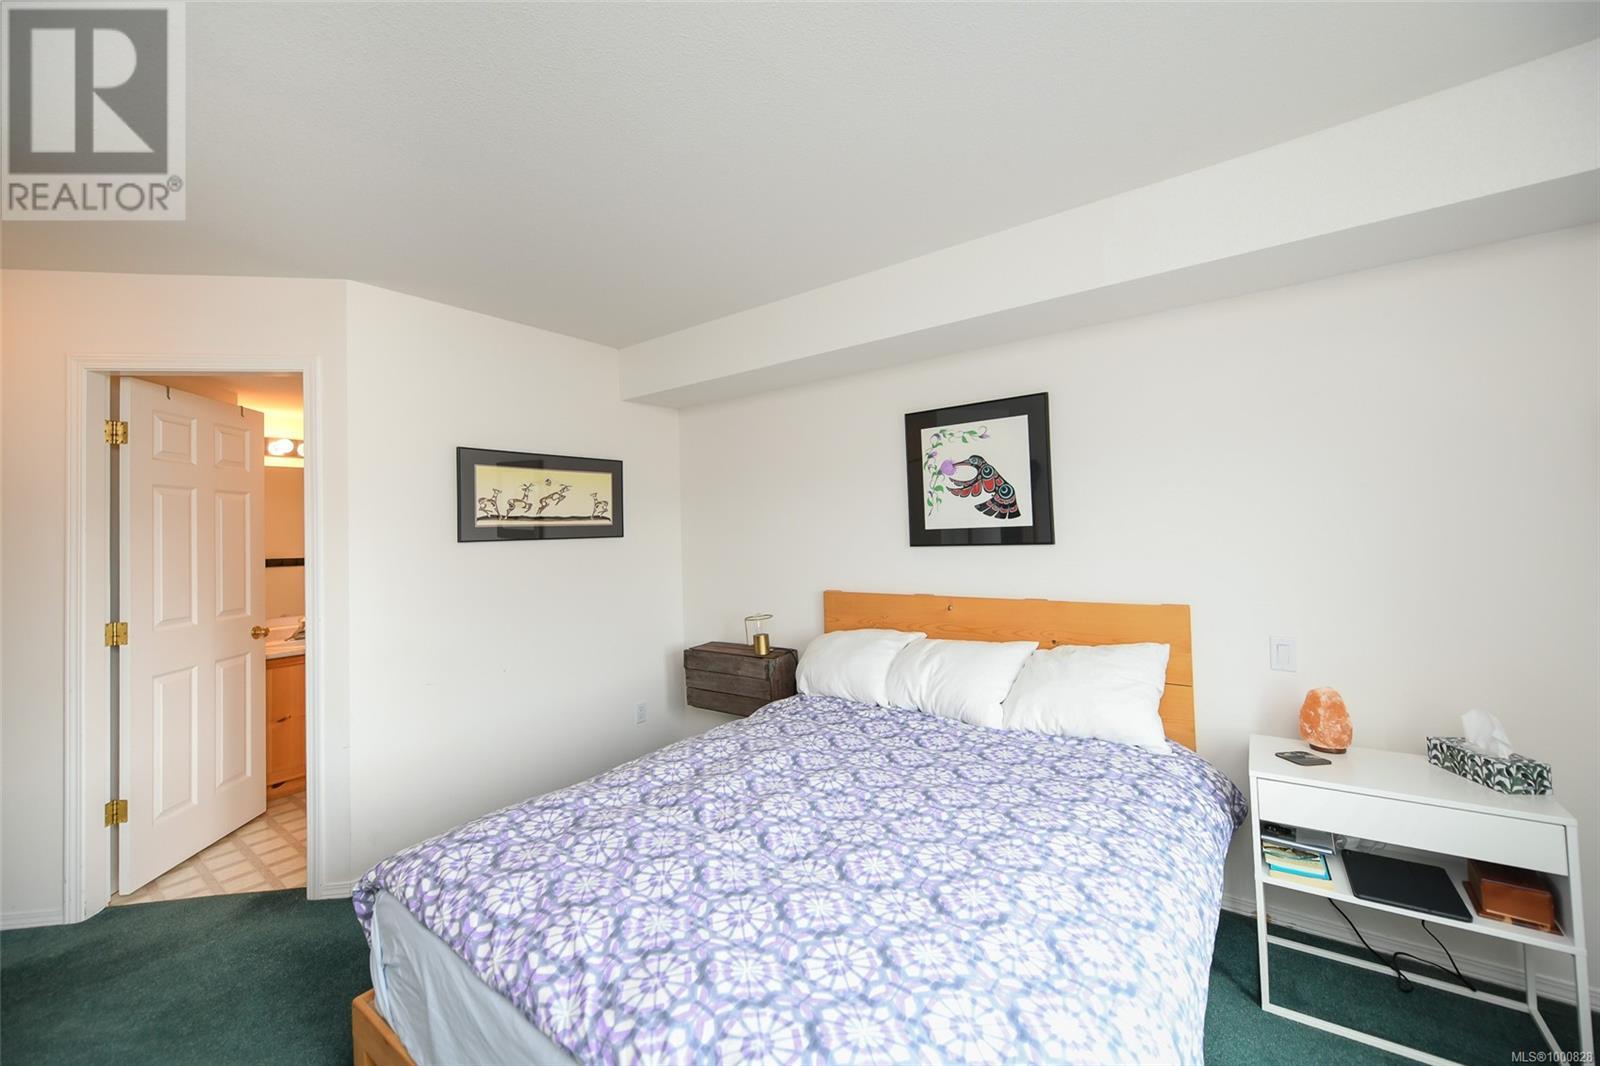
| Main Level | Primary Bedroom | 11'11 x 10'10 | ||
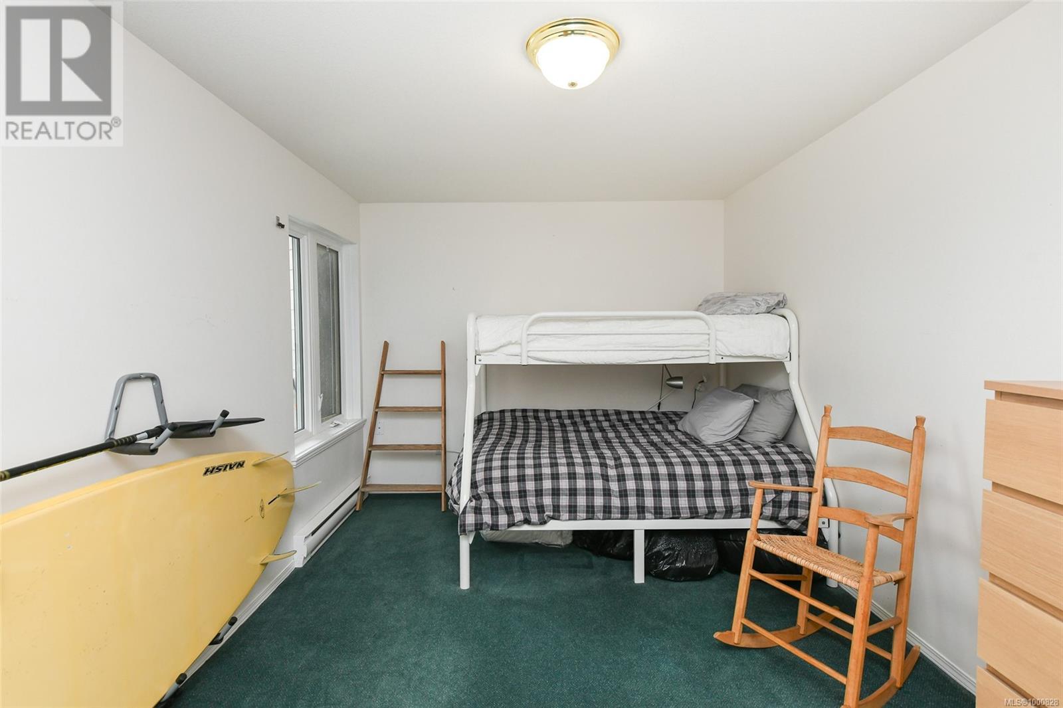
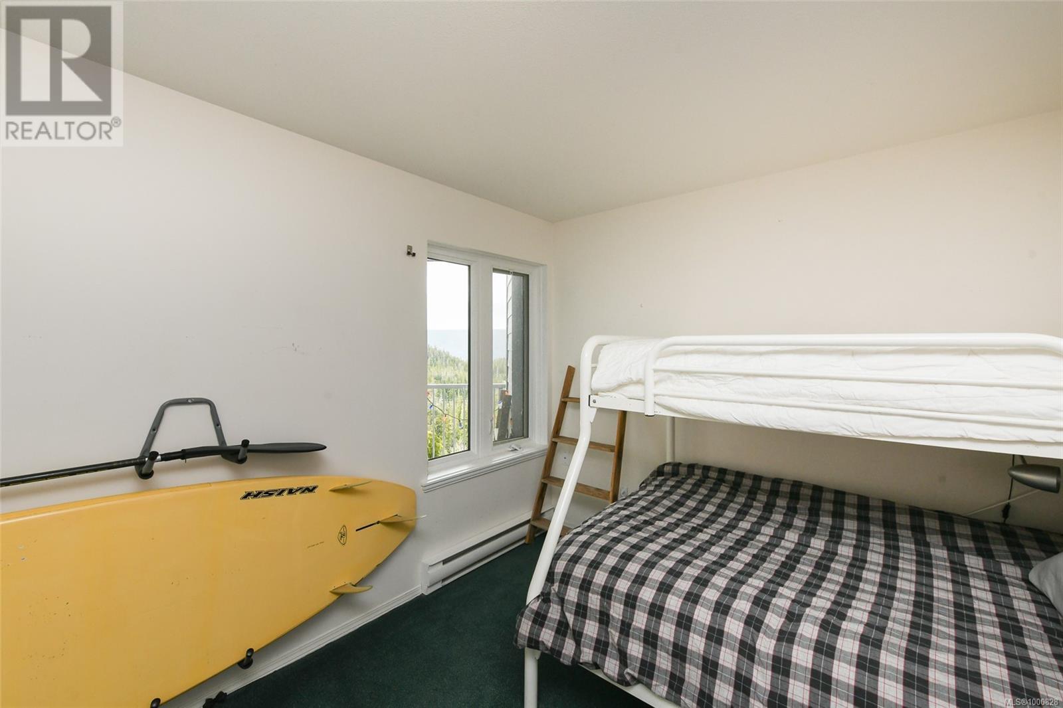
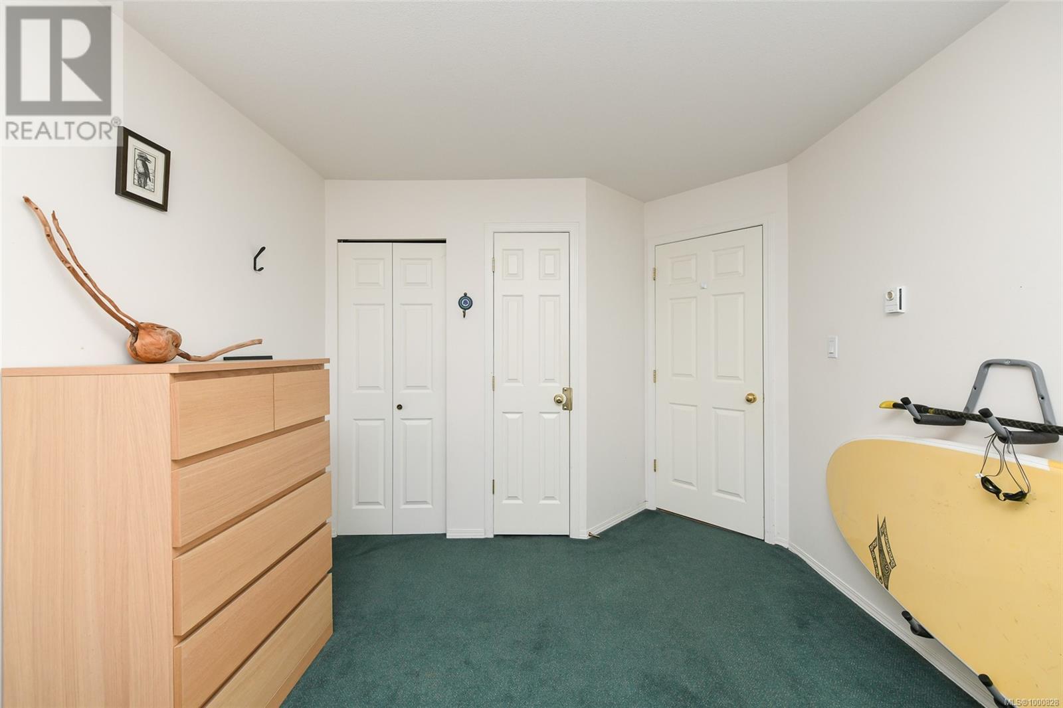
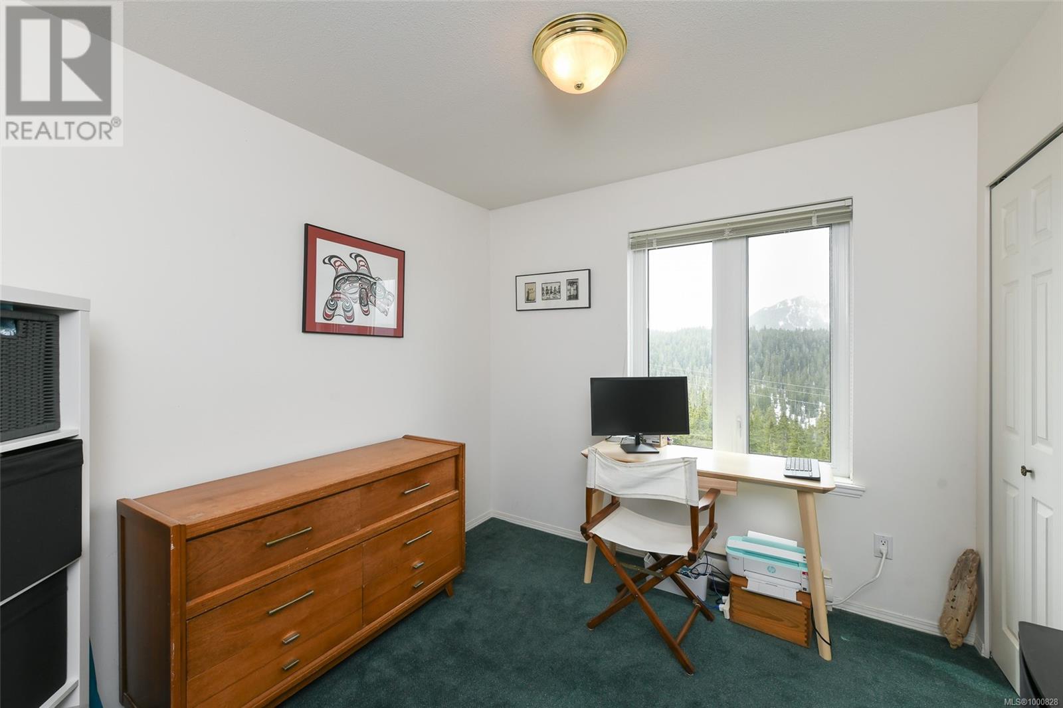
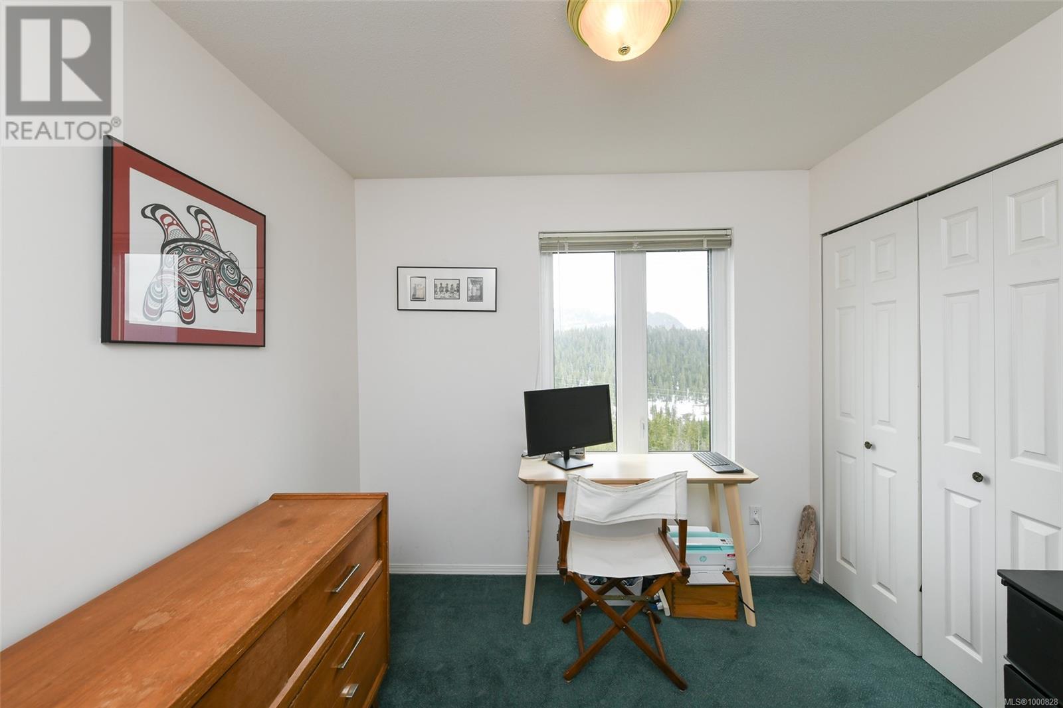
| Main Level | Bedroom | 14'5 x 9'9 | ||
| Main Level | Bedroom | 8'11 x 8'10 | ||
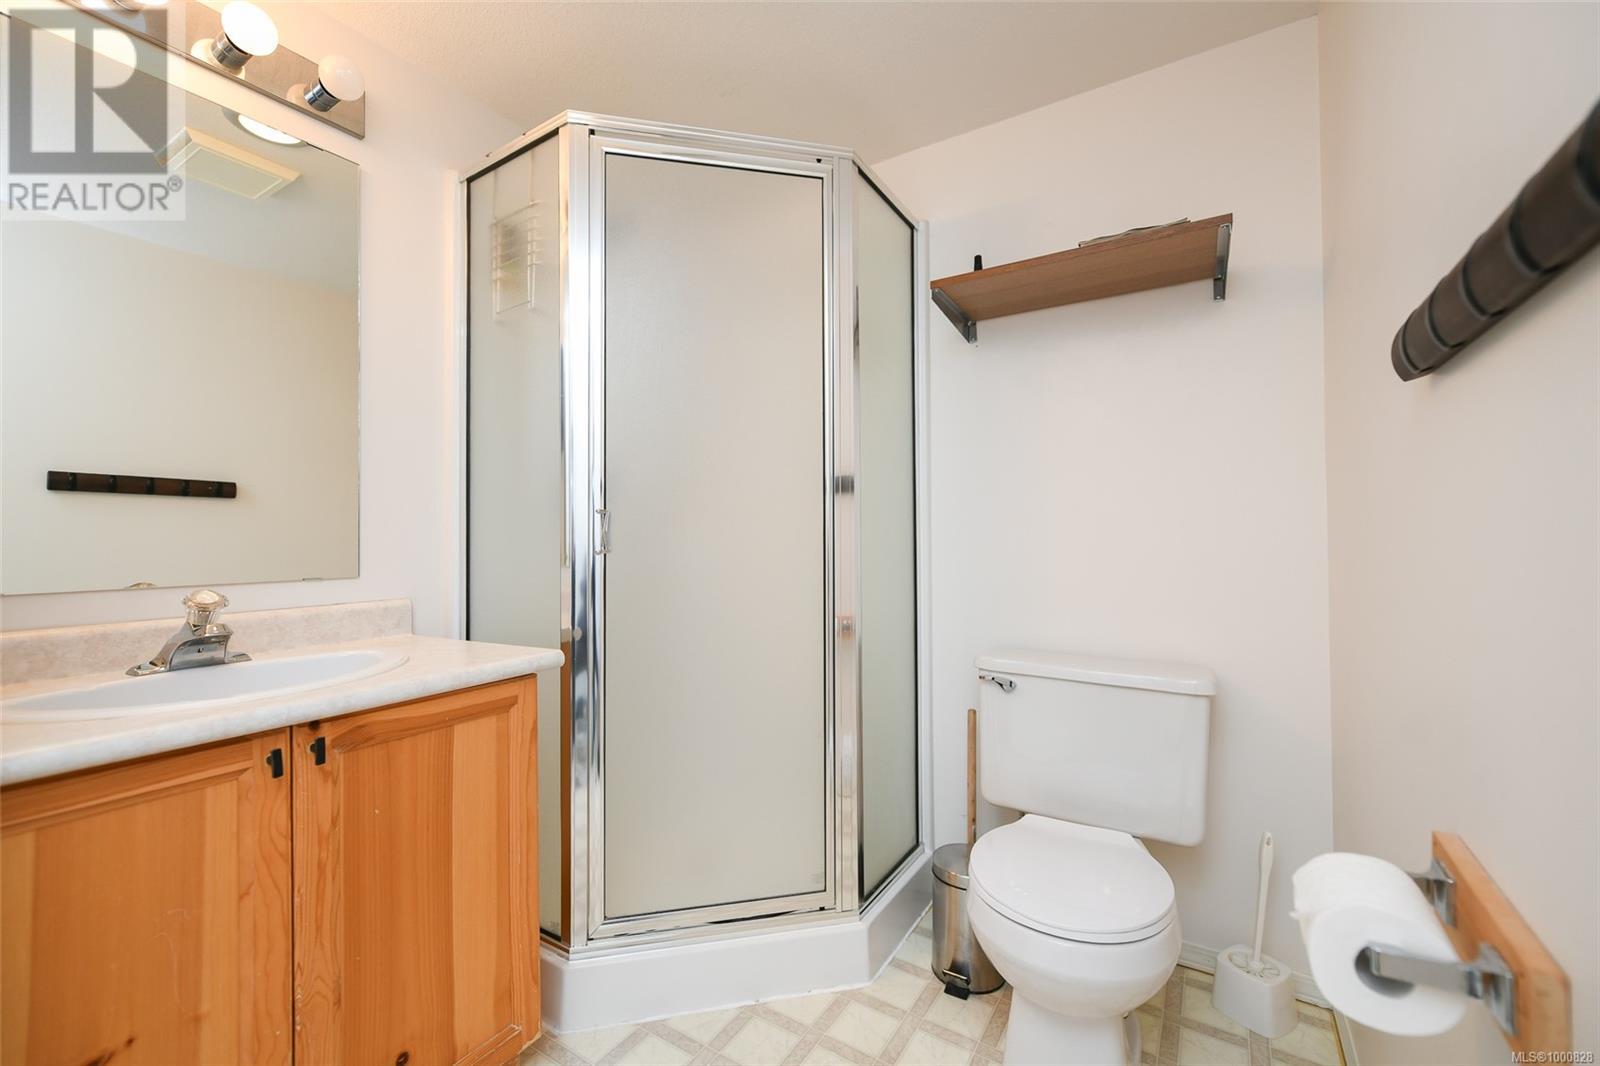
| Main Level | Ensuite | 3-Piece | ||
| Main Level | Bathroom | 4-Piece | ||
| Main Level | Dining Room | 9'5 x 8'2 | ||
| Main Level | Living Room | 19'8 x 11'8 | ||
| Main Level | Kitchen | 11'0 x 8'9 |
https://www.realtor.ca/real-estate/28357263/210-1320-henry-rd-courtenay-mt-washington
Contact us for more information

Kelly Wirth
(250) 339-2021
(888) 829-7205
(250) 339-5529
www.oceanpacificrealty.com/

The trademarks REALTOR®, REALTORS®, and the REALTOR® logo are controlled by The Canadian Real Estate Association (CREA) and identify real estate professionals who are members of CREA. The trademarks MLS®, Multiple Listing Service® and the associated logos are owned by The Canadian Real Estate Association (CREA) and identify the quality of services provided by real estate professionals who are members of CREA. The trademark DDF® is owned by The Canadian Real Estate Association (CREA) and identifies CREA's Data Distribution Facility (DDF®)