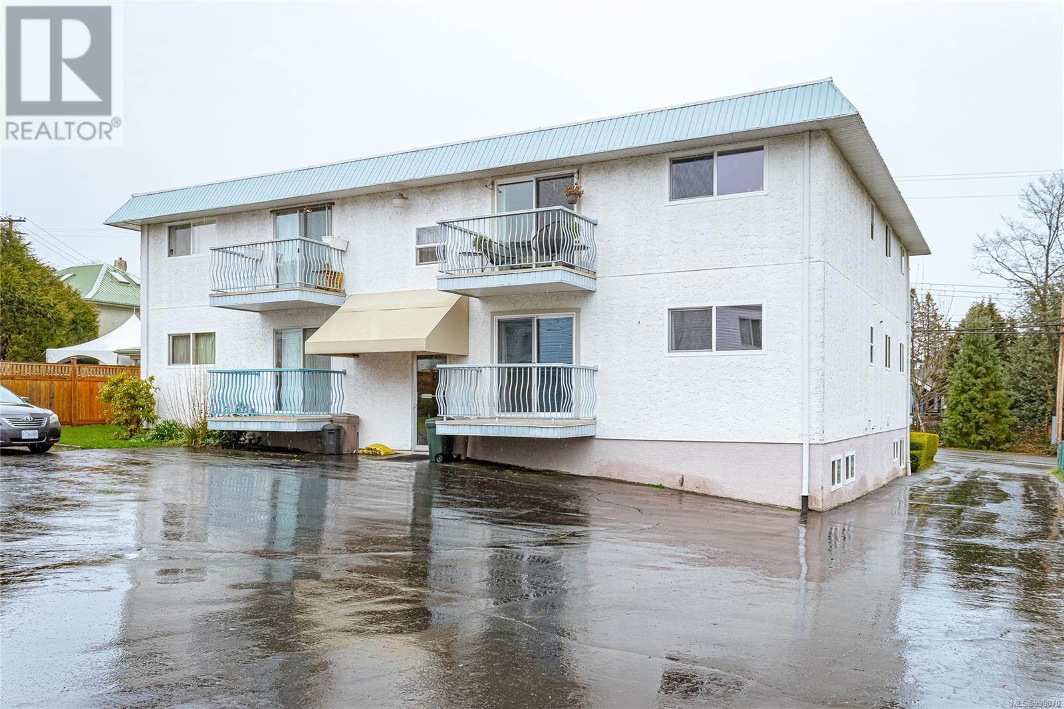
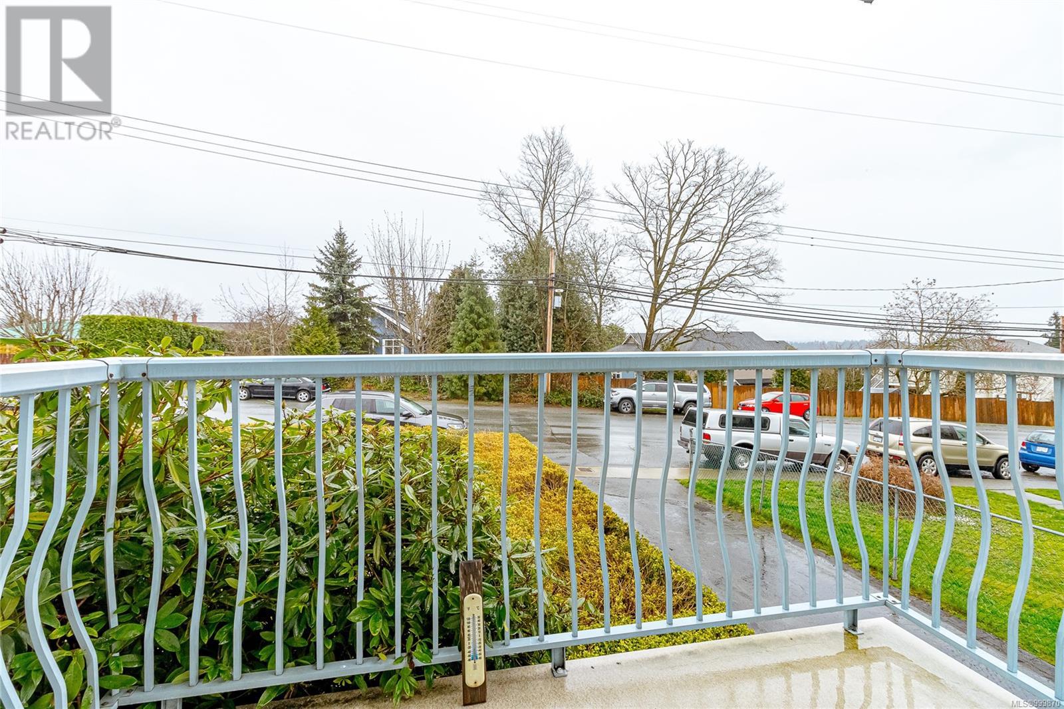
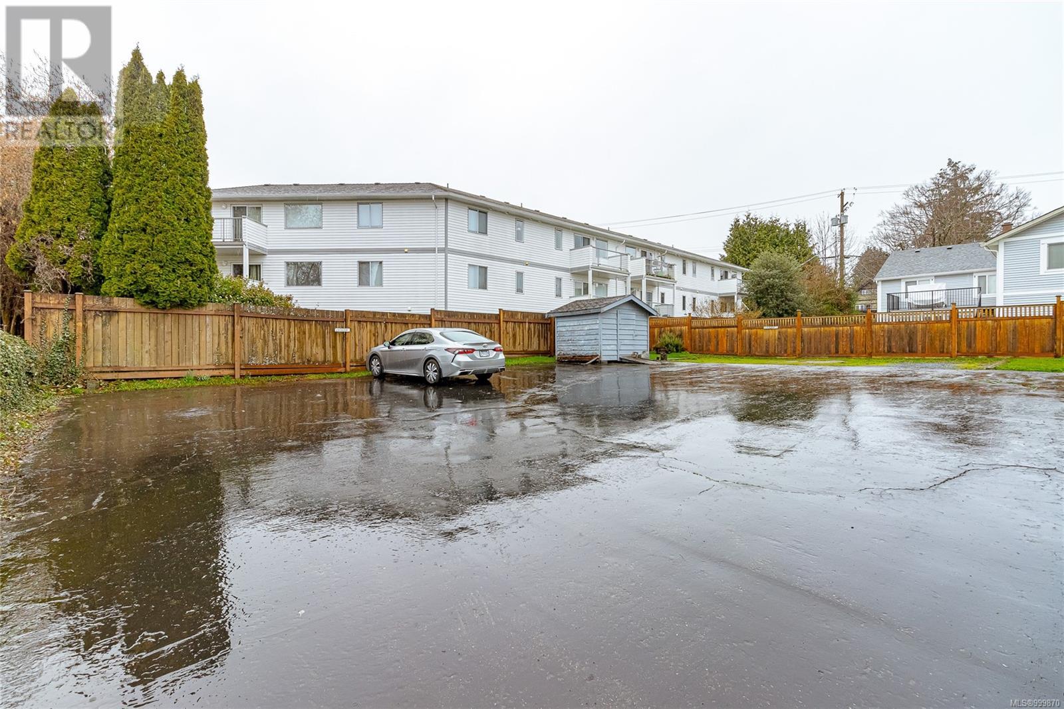
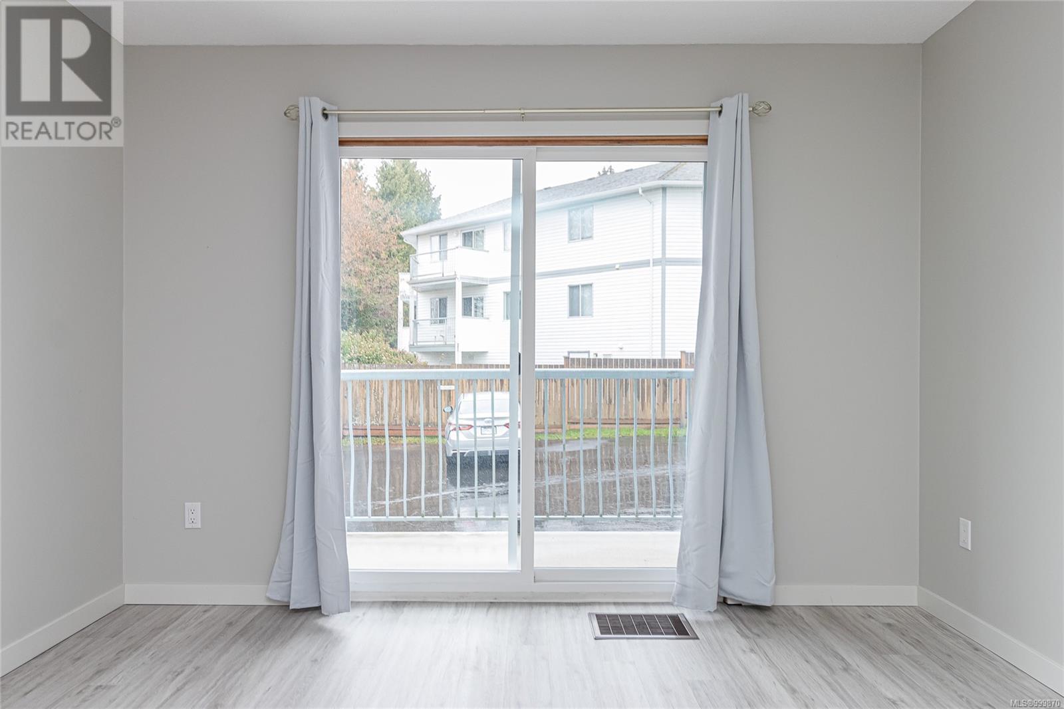
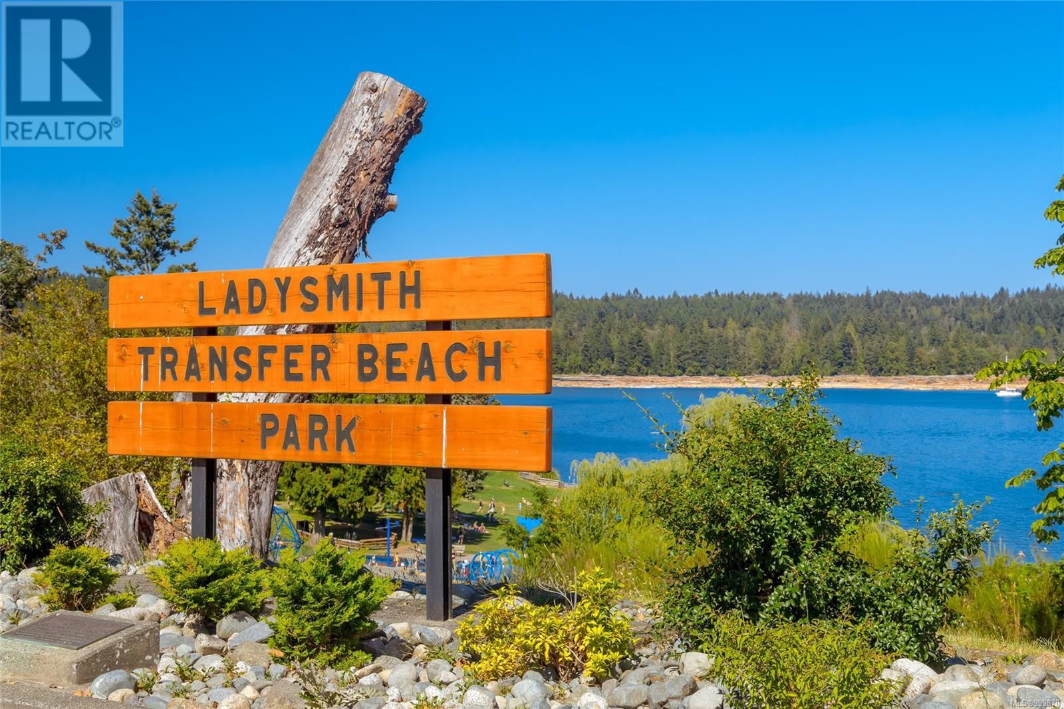
Fantastic investment/revenue opportunity in Ladysmith! 5-plex OCEAN VIEW apartment building. This is a legal four-plex with one bachelor suite. All four bdrm suites enjoy great ocean views. Property boasts eight to nine parking spots on a large 11,040 sqft lot. Current zoning allows for a legal six-plex. numerous upgrades and improvements made and best of all...room for increased rental income. Storage lockers for each suite, new carpet in the hallways, irrigation system and much more. Full income/expense statement available plus floor plans. Serious buyers only, must be pre-qualified prior to any showings or release of any documents. 2025 income projection: $54,600 (id:57919)
| MLS® Number | 999870 |
| Property Type | Single Family |
| Neigbourhood | Ladysmith |
| Features | Central Location, Southern Exposure, Other |
| Plan | Vip1684 |
| View Type | Mountain View, Ocean View |
| Bathroom Total | 5 |
| Bedrooms Total | 8 |
| Constructed Date | 1983 |
| Cooling Type | None |
| Heating Fuel | Electric |
| Heating Type | Baseboard Heaters |
| Size Interior | 7,380 Sqft |
| Total Finished Area | 6500 Sqft |
| Type | Fourplex |
| Access Type | Highway Access |
| Acreage | No |
| Size Irregular | 11040 |
| Size Total | 11040 Sqft |
| Size Total Text | 11040 Sqft |
| Zoning Description | R3 |
| Zoning Type | Multi-family |
| Level | Type | Length | Width | Dimensions |
|---|---|---|---|---|
| Second Level | Bathroom | 4-Piece | ||
| Second Level | Balcony | 8 ft | 5 ft | 8 ft x 5 ft |
| Second Level | Bathroom | 4-Piece | ||
| Second Level | Bedroom | 11 ft | 12 ft | 11 ft x 12 ft |
| Second Level | Primary Bedroom | 12 ft | 16 ft | 12 ft x 16 ft |
| Second Level | Balcony | 8 ft | 5 ft | 8 ft x 5 ft |
| Second Level | Kitchen | 8 ft | 11 ft | 8 ft x 11 ft |
| Second Level | Dining Room | 8 ft | 9 ft | 8 ft x 9 ft |
| Second Level | Living Room | 15 ft | 20 ft | 15 ft x 20 ft |
| Second Level | Balcony | 8 ft | 5 ft | 8 ft x 5 ft |
| Second Level | Bedroom | 11 ft | 12 ft | 11 ft x 12 ft |
| Second Level | Primary Bedroom | 12 ft | 16 ft | 12 ft x 16 ft |
| Second Level | Balcony | 8 ft | 5 ft | 8 ft x 5 ft |
| Second Level | Kitchen | 8 ft | 11 ft | 8 ft x 11 ft |
| Second Level | Dining Room | 8 ft | 9 ft | 8 ft x 9 ft |
| Second Level | Living Room | 15 ft | 20 ft | 15 ft x 20 ft |
| Lower Level | Storage | 7 ft | 6 ft | 7 ft x 6 ft |
| Lower Level | Storage | 7 ft | 10 ft | 7 ft x 10 ft |
| Lower Level | Storage | 8 ft | 22 ft | 8 ft x 22 ft |
| Lower Level | Storage | 8 ft | 29 ft | 8 ft x 29 ft |
| Lower Level | Storage | 11 ft | 14 ft | 11 ft x 14 ft |
| Lower Level | Storage | 11 ft | 11 ft | 11 ft x 11 ft |
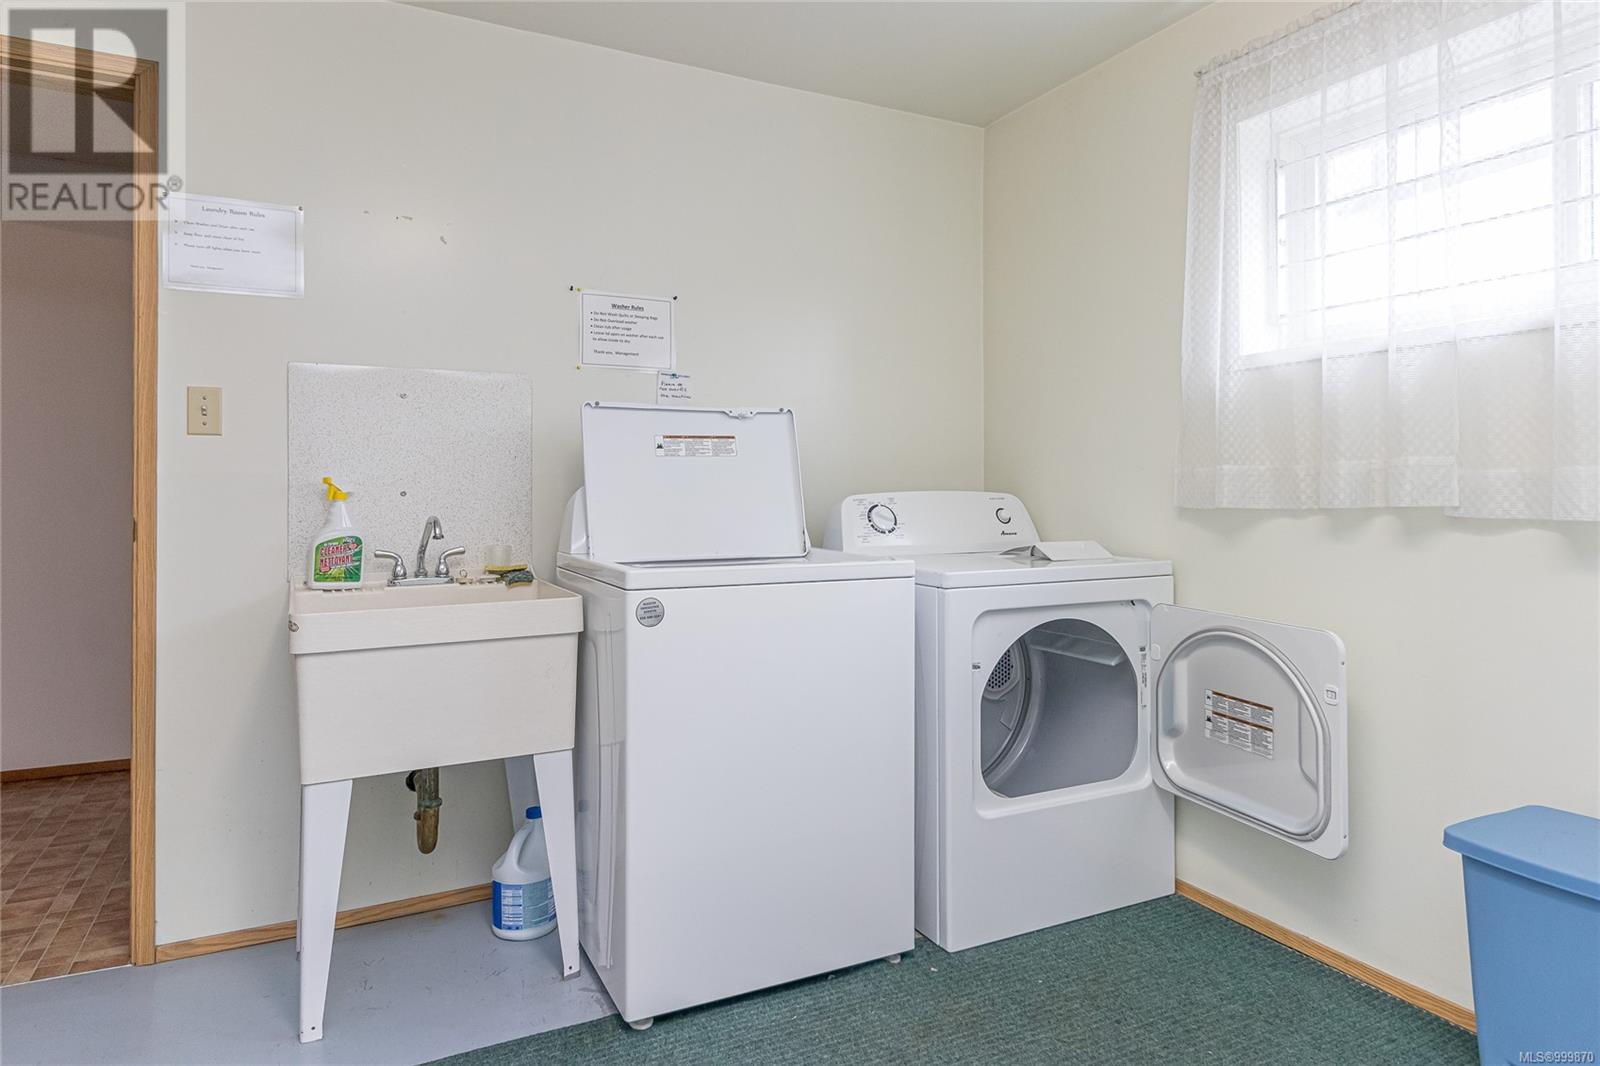
| Lower Level | Laundry Room | 20 ft | 14 ft | 20 ft x 14 ft |
| Lower Level | Recreation Room | 11 ft | 20 ft | 11 ft x 20 ft |
| Lower Level | Bathroom | 3-Piece | ||
| Lower Level | Kitchen | 11 ft | 6 ft | 11 ft x 6 ft |
| Lower Level | Living Room | 23 ft | 15 ft | 23 ft x 15 ft |
| Lower Level | Entrance | 11 ft | 7 ft | 11 ft x 7 ft |
| Main Level | Bathroom | 4-Piece | ||
| Main Level | Balcony | 8 ft | 5 ft | 8 ft x 5 ft |
| Main Level | Bedroom | 11 ft | 12 ft | 11 ft x 12 ft |
| Main Level | Primary Bedroom | 12 ft | 16 ft | 12 ft x 16 ft |
| Main Level | Balcony | 8 ft | 5 ft | 8 ft x 5 ft |
| Main Level | Kitchen | 8 ft | 11 ft | 8 ft x 11 ft |
| Main Level | Dining Room | 8 ft | 9 ft | 8 ft x 9 ft |
| Main Level | Living Room | 15 ft | 20 ft | 15 ft x 20 ft |
| Main Level | Balcony | 8 ft | 5 ft | 8 ft x 5 ft |
| Main Level | Bathroom | 4-Piece | ||
| Main Level | Bedroom | 11 ft | 12 ft | 11 ft x 12 ft |
| Main Level | Primary Bedroom | 12 ft | 16 ft | 12 ft x 16 ft |
| Main Level | Balcony | 8 ft | 5 ft | 8 ft x 5 ft |
| Main Level | Kitchen | 8 ft | 11 ft | 8 ft x 11 ft |
| Main Level | Dining Room | 8 ft | 9 ft | 8 ft x 9 ft |
| Main Level | Living Room | 15 ft | 20 ft | 15 ft x 20 ft |
https://www.realtor.ca/real-estate/28313028/210-bayview-ave-ladysmith-ladysmith
Contact us for more information

Paula Wensley
(250) 388-5882
(250) 388-9636

Iain Macnaughton
(250) 388-5882
(250) 388-9636

The trademarks REALTOR®, REALTORS®, and the REALTOR® logo are controlled by The Canadian Real Estate Association (CREA) and identify real estate professionals who are members of CREA. The trademarks MLS®, Multiple Listing Service® and the associated logos are owned by The Canadian Real Estate Association (CREA) and identify the quality of services provided by real estate professionals who are members of CREA. The trademark DDF® is owned by The Canadian Real Estate Association (CREA) and identifies CREA's Data Distribution Facility (DDF®)