Maintenance, Insurance, Landscaping, Property Management
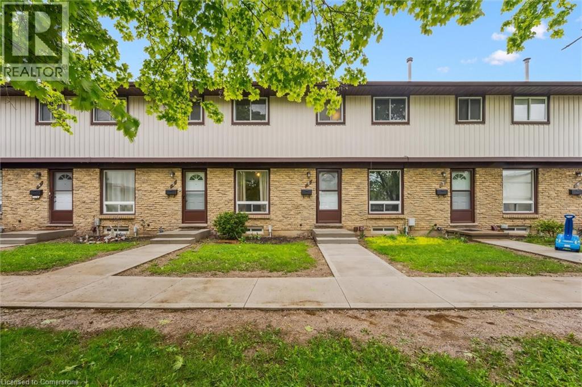
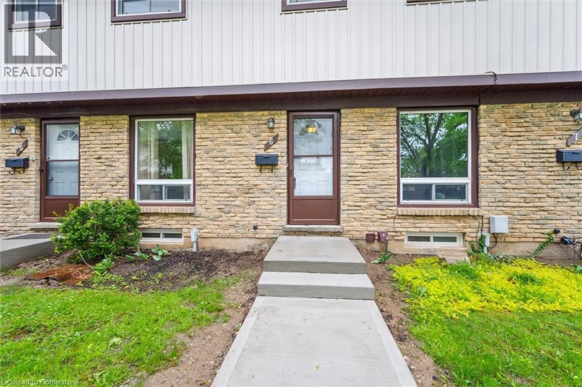
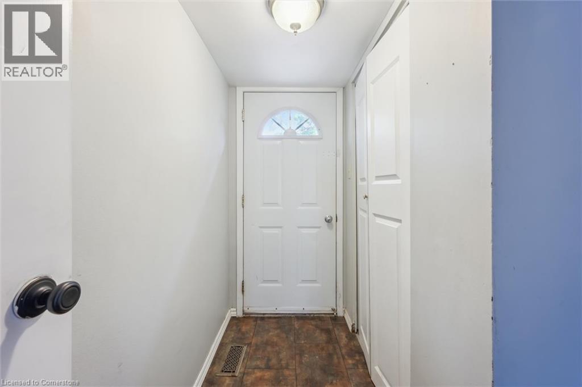
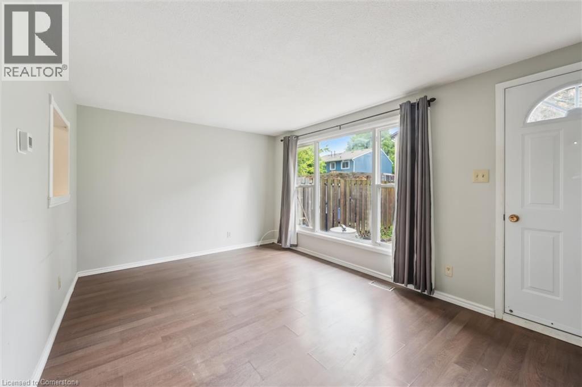
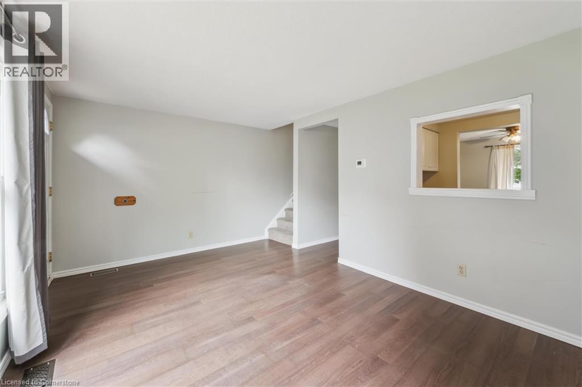
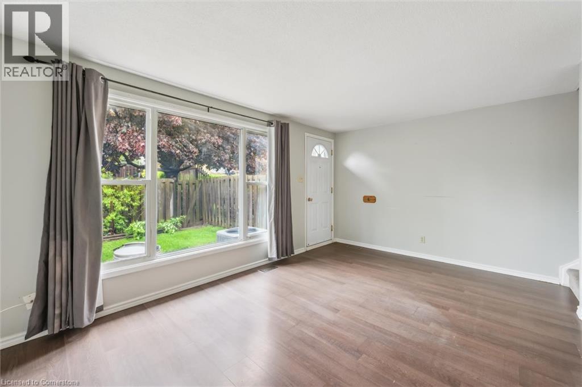
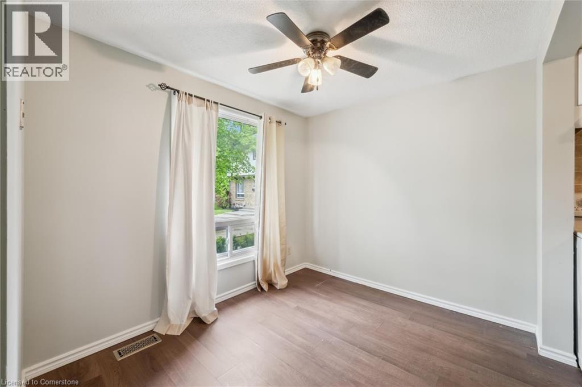
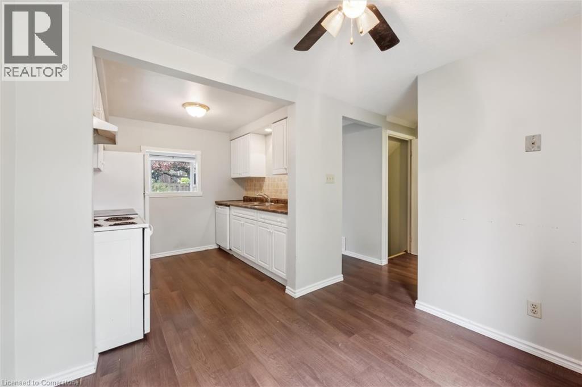
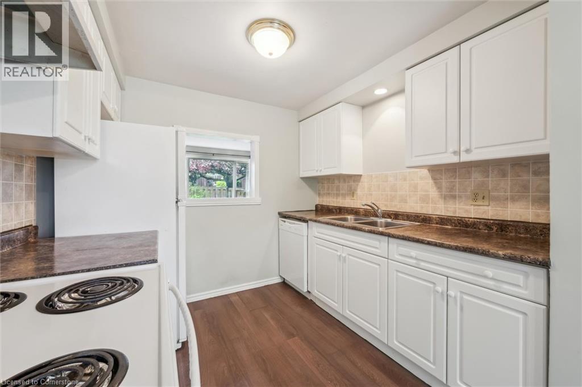
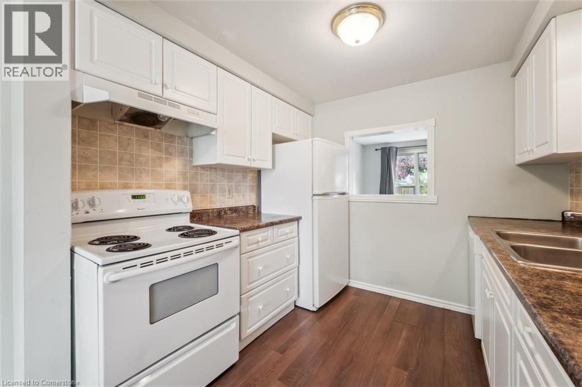

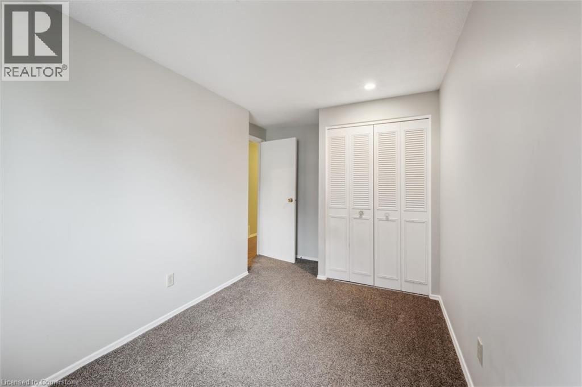
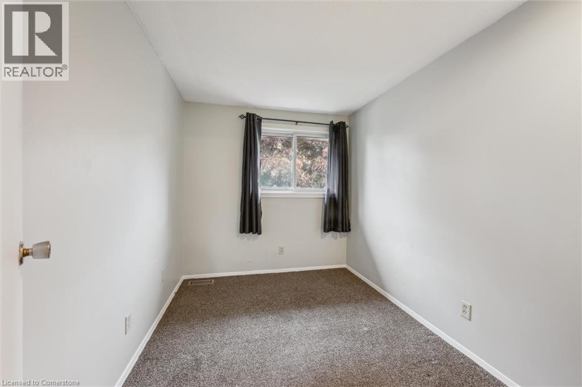
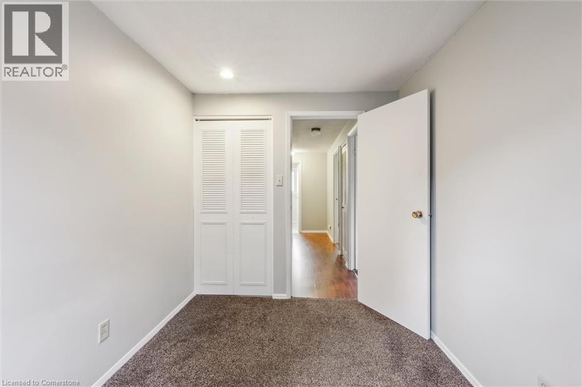
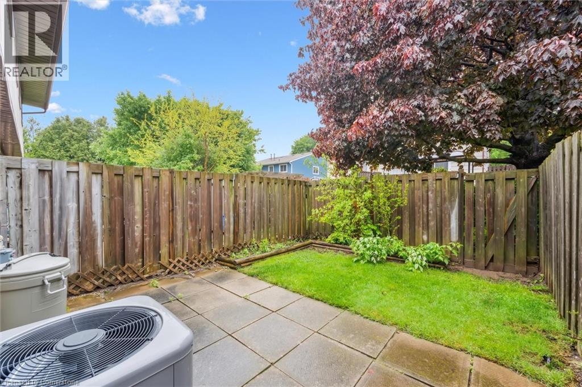
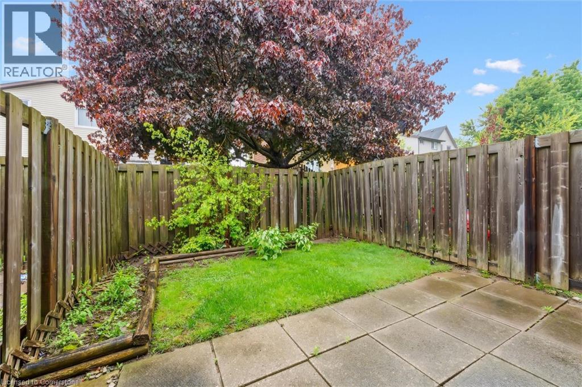
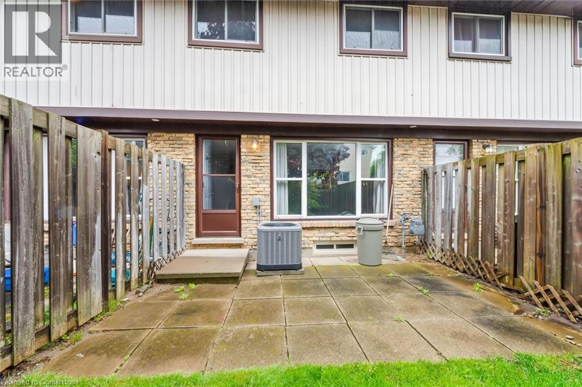
$405 Monthly2-Storey Condo in Family-Friendly North Galt! Welcome to this charming 2-storey condo townhome in the center of North Galt, Cambridge. Perfect for first-time buyers, young families, or downsizers, this home offers 3 spacious bedrooms and 1.5 bathrooms, providing comfort and functionality for everyday living. The bright main floor features a welcoming living room, a practical kitchen with storage, and a dining area. Your private outdoor space—ideal for relaxing or entertaining is right off the living room. Upstairs, you’ll find three well-sized bedrooms, including a primary retreat with ample closet space. Set in a well-maintained, family-friendly community, this condo is close to excellent schools, parks, shopping, and quick access to Highway 401 for commuters. Residents also enjoy the convenience of condo living with low-maintenance exteriors. (id:57919)
| MLS® Number | 40761320 |
| Property Type | Single Family |
| Amenities Near By | Golf Nearby, Hospital, Park, Place Of Worship, Playground, Public Transit, Schools, Shopping |
| Equipment Type | Water Heater |
| Features | Paved Driveway |
| Parking Space Total | 1 |
| Rental Equipment Type | Water Heater |
| Bathroom Total | 2 |
| Bedrooms Above Ground | 3 |
| Bedrooms Total | 3 |
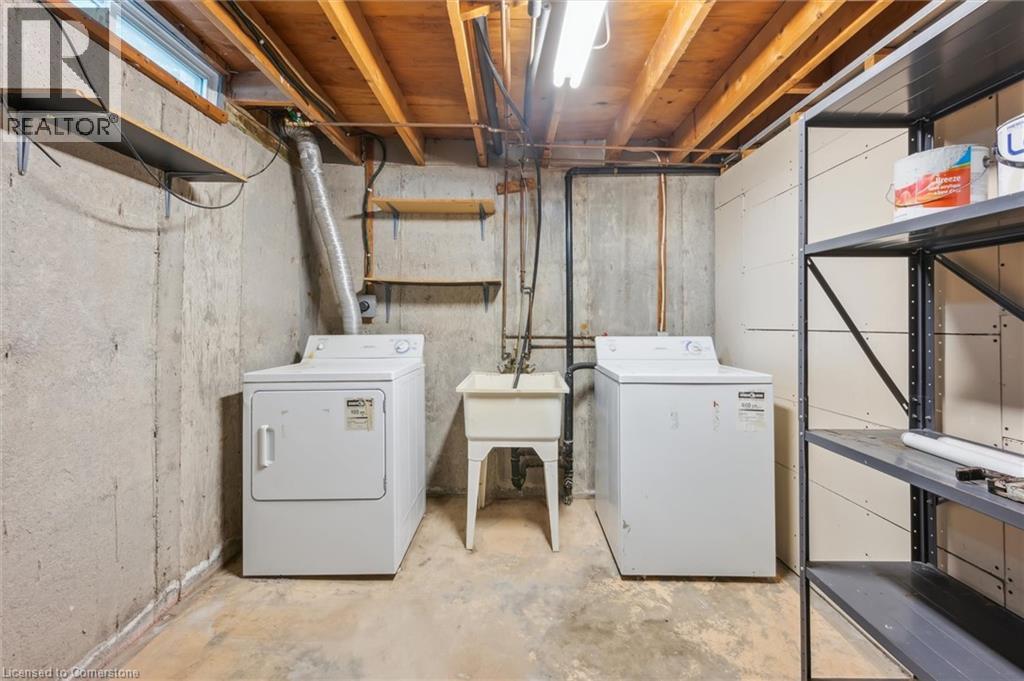
| Appliances | Dryer, Refrigerator, Stove, Washer |
| Architectural Style | 2 Level |
| Basement Development | Unfinished |
| Basement Type | Full (unfinished) |
| Constructed Date | 1976 |
| Construction Style Attachment | Attached |
| Cooling Type | Central Air Conditioning |
| Exterior Finish | Brick, Vinyl Siding |
| Fire Protection | Smoke Detectors |
| Foundation Type | Poured Concrete |
| Half Bath Total | 1 |
| Heating Fuel | Natural Gas |
| Heating Type | Forced Air |
| Stories Total | 2 |
| Size Interior | 1,035 Sqft |
| Type | Row / Townhouse |
| Utility Water | Municipal Water |
| Acreage | No |
| Fence Type | Fence |
| Land Amenities | Golf Nearby, Hospital, Park, Place Of Worship, Playground, Public Transit, Schools, Shopping |
| Sewer | Municipal Sewage System |
| Size Total Text | Under 1/2 Acre |
| Zoning Description | Rm4 |
| Level | Type | Length | Width | Dimensions |
|---|---|---|---|---|
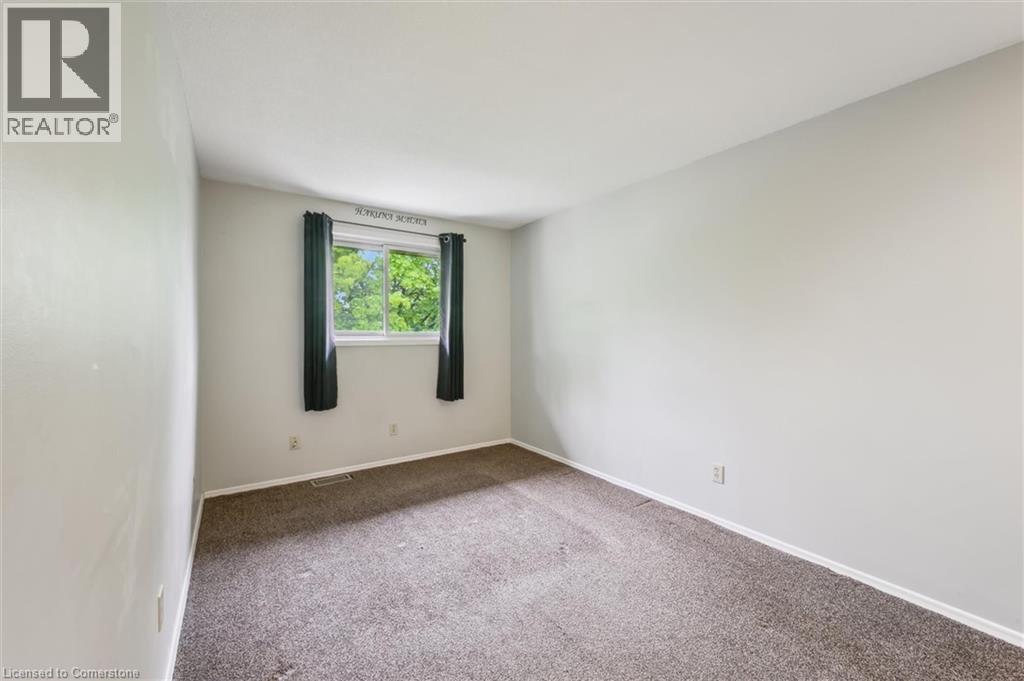
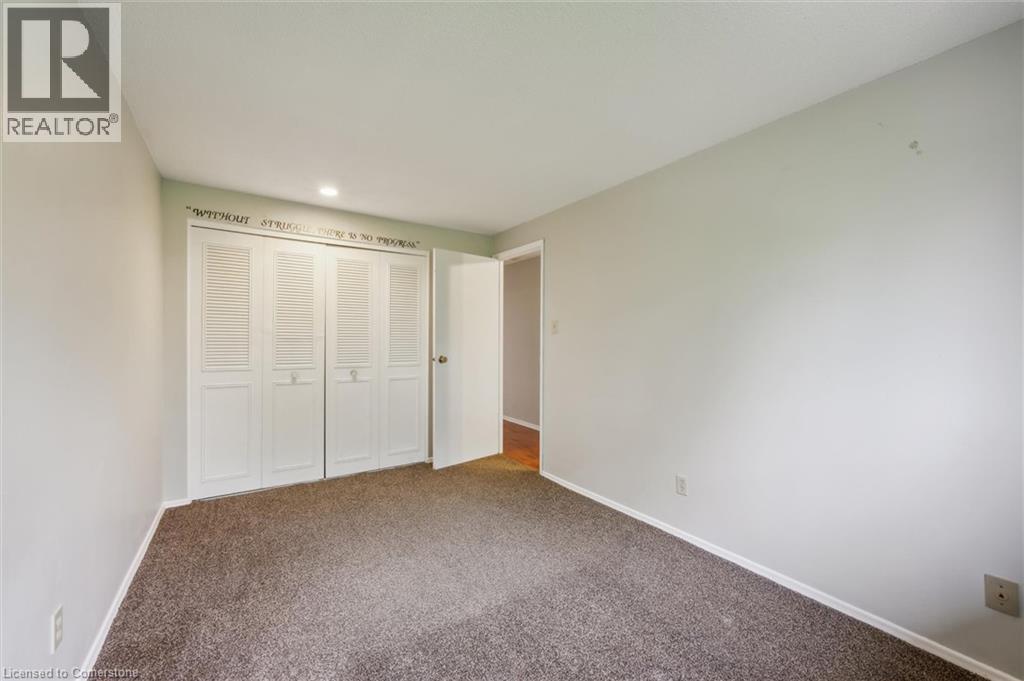
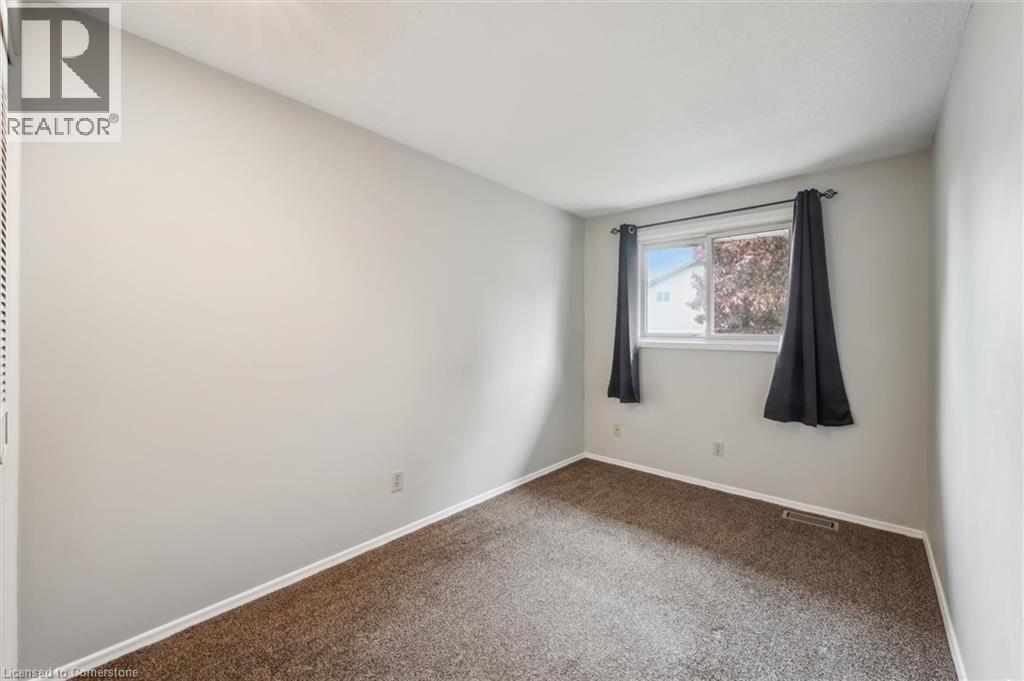
| Second Level | Primary Bedroom | 8'10'' x 14'1'' | ||
| Second Level | Bedroom | 8'9'' x 13'10'' | ||
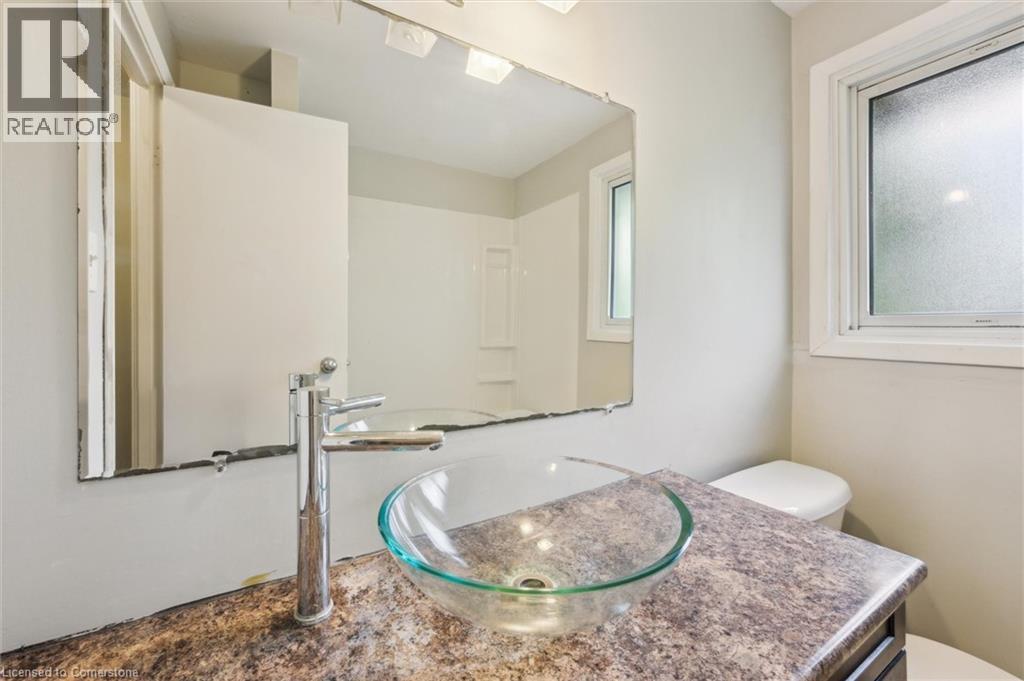
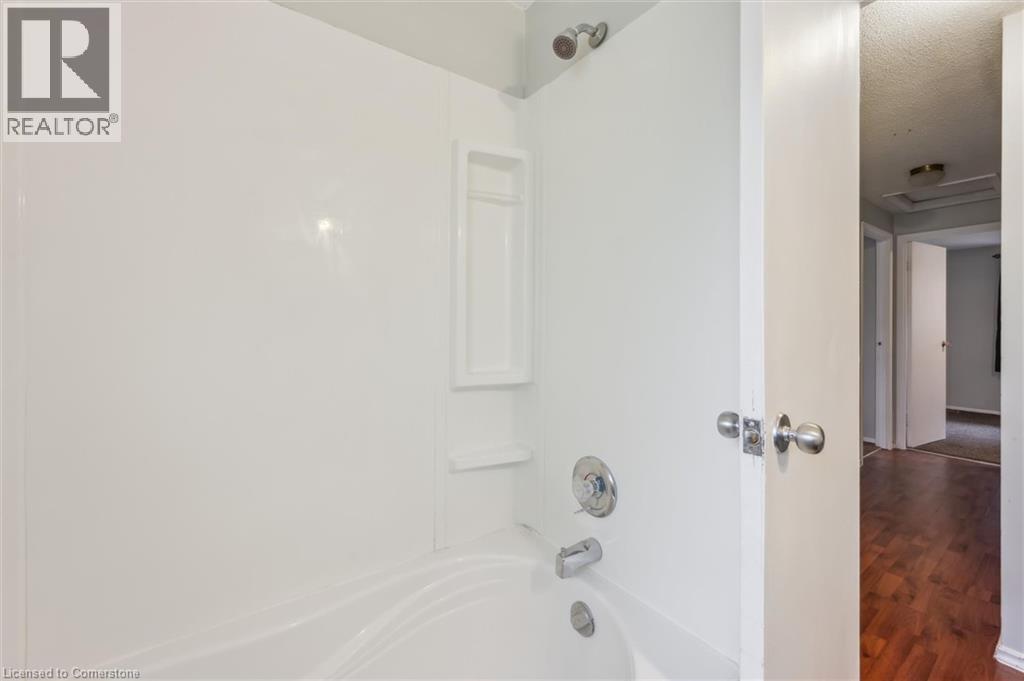
| Second Level | 4pc Bathroom | 6'7'' x 6'6'' | ||
| Basement | Recreation Room | 15'5'' x 18'3'' | ||
| Basement | Laundry Room | 15'7'' x 9'0'' | ||
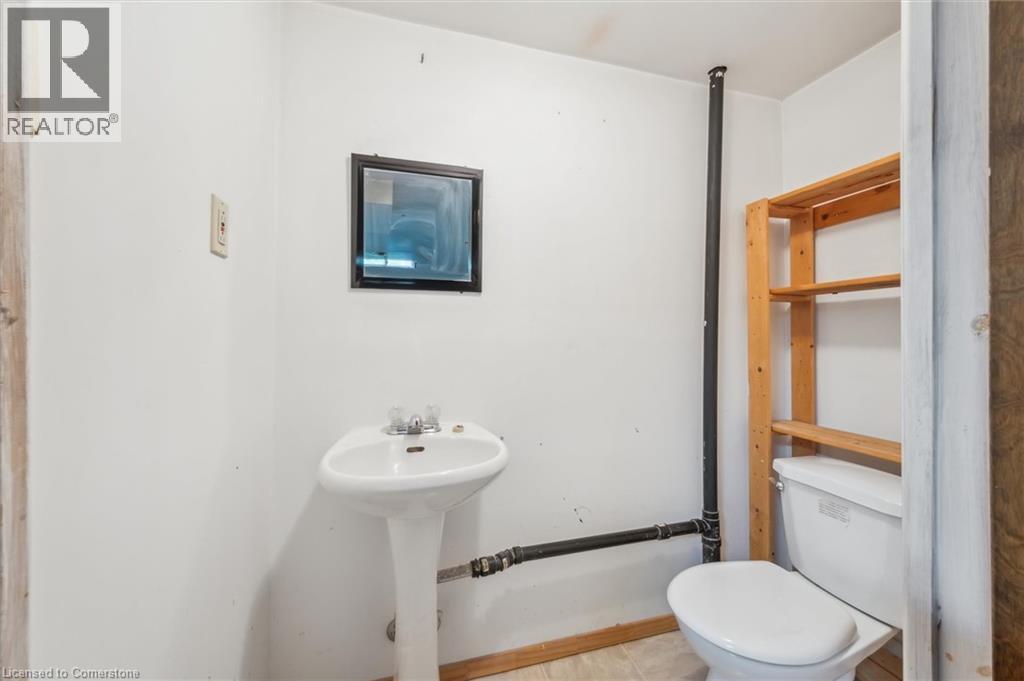
| Basement | 2pc Bathroom | 6'4'' x 3'5'' | ||
| Main Level | Bedroom | 7'9'' x 10'2'' | ||
| Main Level | Living Room | 15'5'' x 10'6'' | ||
| Main Level | Kitchen | 8'8'' x 7'11'' | ||
| Main Level | Dining Room | 9'4'' x 8'1'' |
https://www.realtor.ca/real-estate/28751413/210-glamis-road-unit-6-cambridge
Contact us for more information
Stacey Chaves
Broker
(519) 740-3690
(519) 740-7230
www.remaxtwincity.com/

The trademarks REALTOR®, REALTORS®, and the REALTOR® logo are controlled by The Canadian Real Estate Association (CREA) and identify real estate professionals who are members of CREA. The trademarks MLS®, Multiple Listing Service® and the associated logos are owned by The Canadian Real Estate Association (CREA) and identify the quality of services provided by real estate professionals who are members of CREA. The trademark DDF® is owned by The Canadian Real Estate Association (CREA) and identifies CREA's Data Distribution Facility (DDF®)