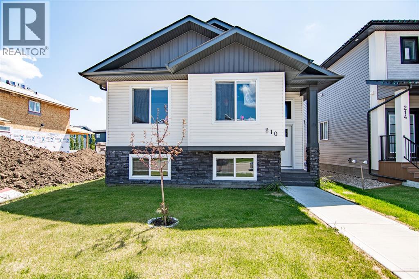
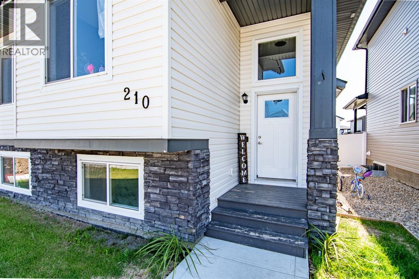
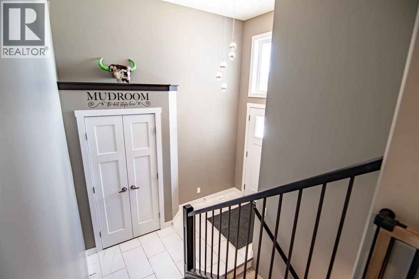
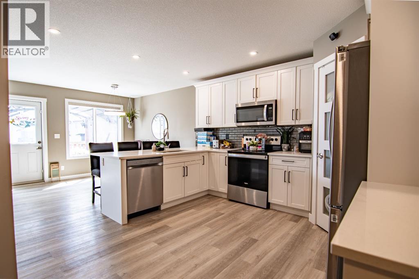
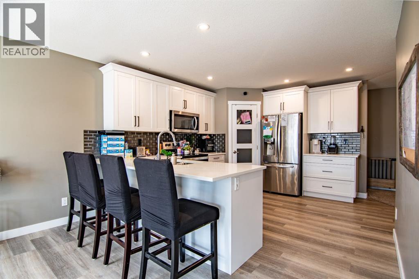
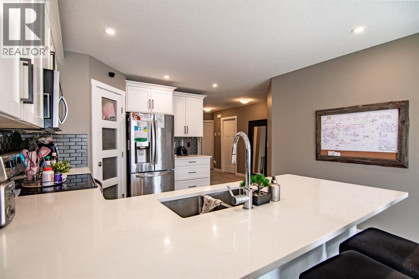
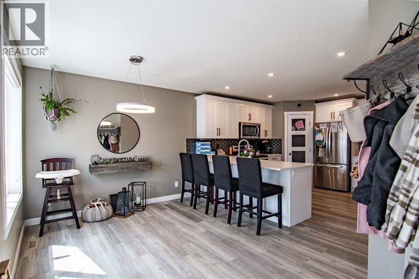
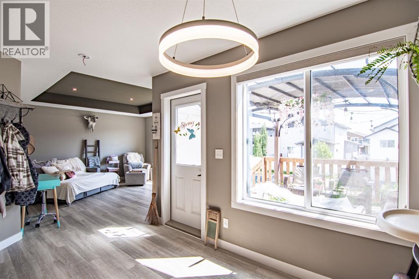
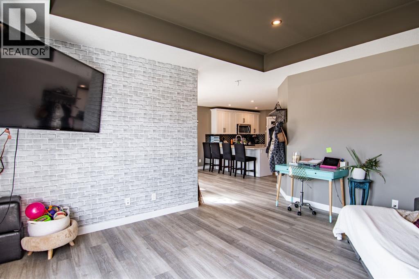
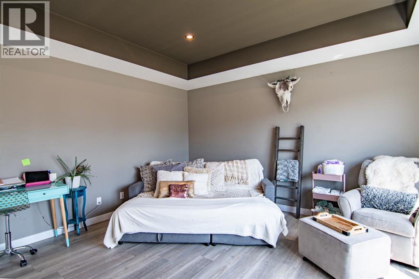
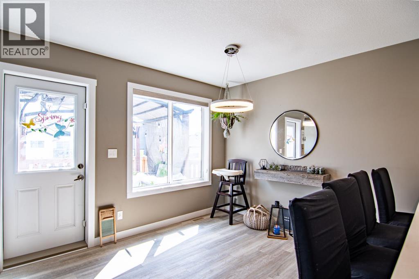
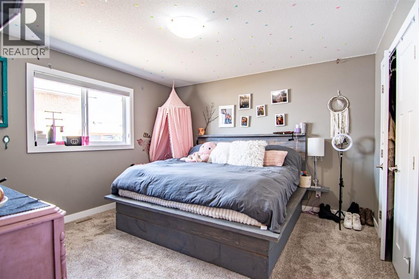
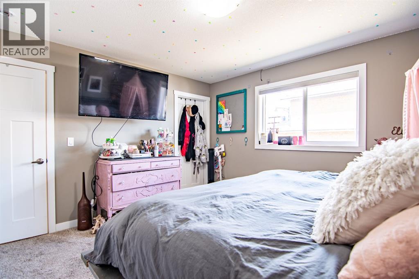
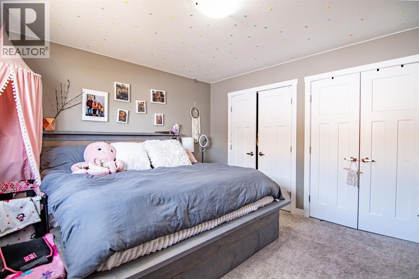
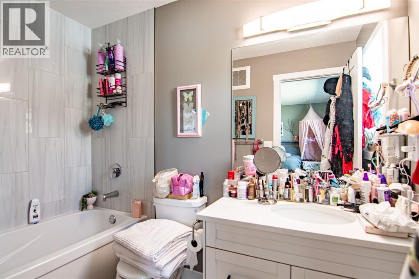
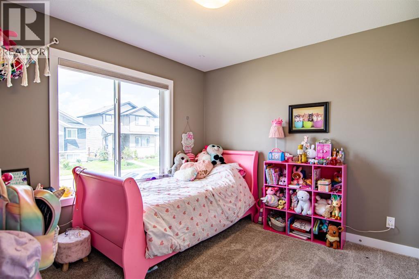
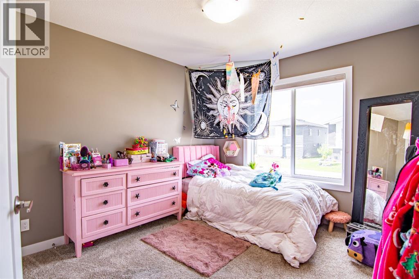
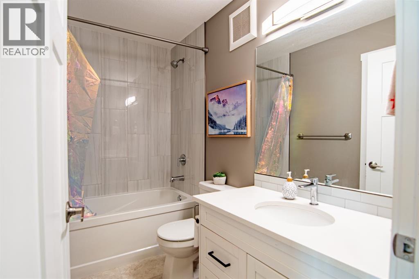
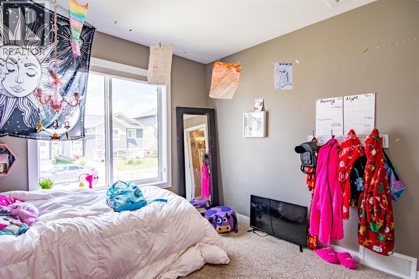
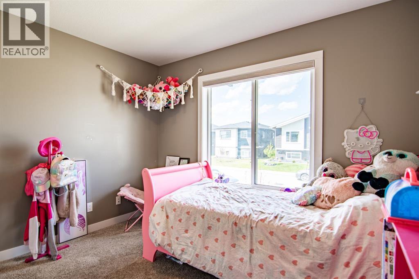
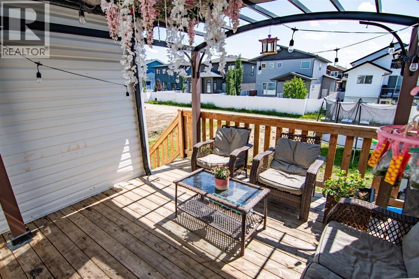
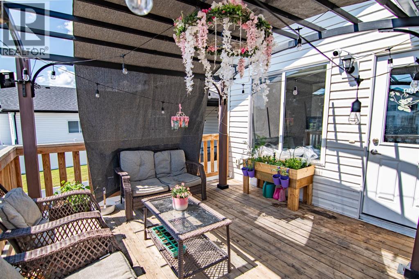
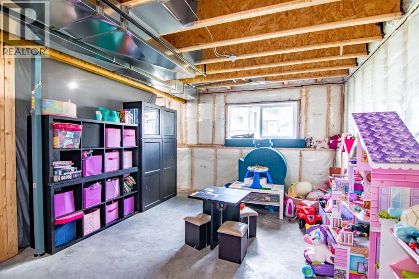
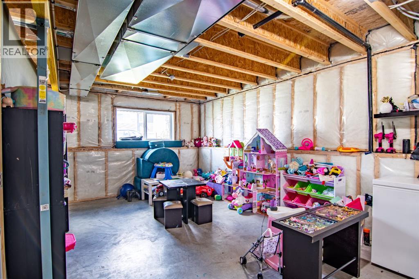
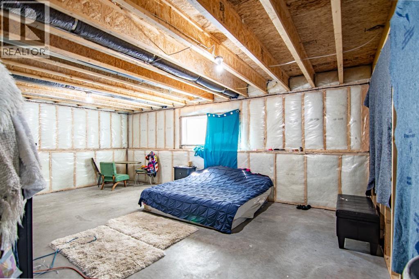
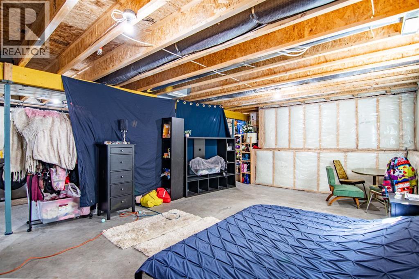
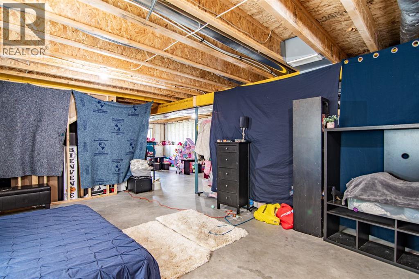
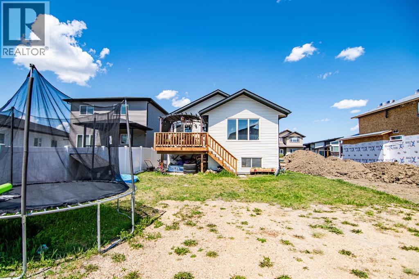
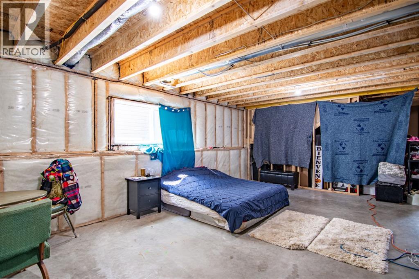
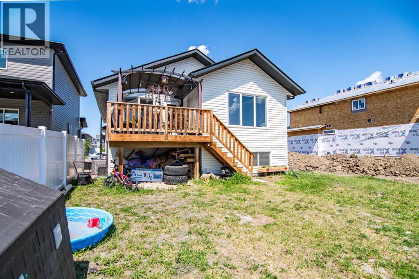
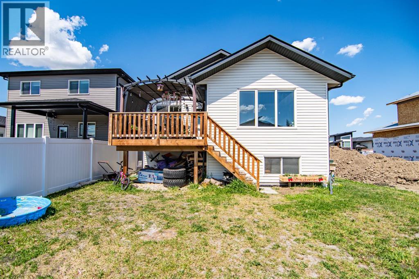
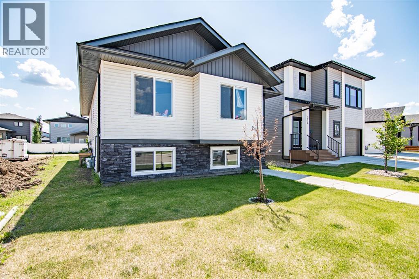
Welcome to 210 Livingston Close, nestled in the highly sought-after community of Laredo! *Currently rented for $2400/month*This one-of-a-kind floor plan offers 1,335sq ft of thoughtfully designed above-grade living space, featuring 3 spacious bedrooms and 2 full bathrooms, all situated on a quiet close with a sunny south-facing backyard.Step inside to a stylish tiled front entry that leads to a beautifully finished upper level, where you’ll find luxury vinyl plank flooring flowing through the open-concept living room, dining area, and kitchen. The chef-inspired kitchen boasts elegant white cabinetry, sleek quartz countertops, a pantry, and comes fully equipped with stainless steel appliances. The adjacent dining area includes access to a 12’ x 12’ rear deck, perfect for entertaining or enjoying the southern sun.Enjoy the open sightlines from the kitchen to the bright living room, highlighted by a striking tray ceiling that adds architectural interest and height. The primary suite offers a private retreat with double closets and a luxurious 4-piece ensuite featuring quartz countertops and a tiled tub surround.Additional features include:-Quartz countertops and tile surround in both bathrooms-Carpet in all bedrooms for added comfort-Vinyl flooring in bathrooms for easy maintenance-Swinging doors on all closets-Low-E argon-filled windows for energy efficiency-Roughed-in central vac and basement in-floor heating (with 1.5” rigid insulation)-High-efficiency furnace and HRV system for optimal climate controlThis quality-built home blends thoughtful design, energy efficiency, and high-end finishes—all in a peaceful, family-friendly location. Don’t miss the opportunity to make this beautiful property your next home! (id:57919)
| MLS® Number | A2234155 |
| Property Type | Single Family |
| Community Name | Laredo |
| Amenities Near By | Playground, Schools, Shopping |
| Features | Back Lane |
| Parking Space Total | 2 |
| Plan | 1522966 |
| Bathroom Total | 2 |
| Bedrooms Above Ground | 3 |
| Bedrooms Total | 3 |
| Appliances | Refrigerator, Dishwasher, Stove, Microwave Range Hood Combo |
| Architectural Style | Bi-level |
| Basement Development | Unfinished |
| Basement Type | Full (unfinished) |
| Constructed Date | 2021 |
| Construction Material | Poured Concrete, Wood Frame |
| Construction Style Attachment | Detached |
| Cooling Type | Central Air Conditioning |
| Exterior Finish | Concrete, Vinyl Siding |
| Flooring Type | Carpeted, Tile, Vinyl |
| Foundation Type | Poured Concrete |
| Heating Type | Forced Air |
| Size Interior | 1,336 Sqft |
| Total Finished Area | 1335.95 Sqft |
| Type | House |
| Other | |
| Parking Pad |
| Acreage | No |
| Fence Type | Not Fenced |
| Land Amenities | Playground, Schools, Shopping |
| Size Frontage | 11.05 M |
| Size Irregular | 4345.00 |
| Size Total | 4345 Sqft|4,051 - 7,250 Sqft |
| Size Total Text | 4345 Sqft|4,051 - 7,250 Sqft |
| Zoning Description | R-n |
| Level | Type | Length | Width | Dimensions |
|---|---|---|---|---|
| Main Level | Living Room | 14.92 Ft x 16.75 Ft | ||
| Main Level | Primary Bedroom | 12.25 Ft x 12.83 Ft | ||
| Main Level | Bedroom | 10.58 Ft x 9.67 Ft | ||
| Main Level | Bedroom | 9.75 Ft x 12.08 Ft | ||
| Main Level | Kitchen | 14.25 Ft x 15.33 Ft | ||
| Main Level | Dining Room | 11.92 Ft x 7.83 Ft | ||
| Main Level | 4pc Bathroom | 8.92 Ft x 4.83 Ft | ||
| Main Level | 4pc Bathroom | 8.83 Ft x 4.83 Ft |
https://www.realtor.ca/real-estate/28560561/210-livingston-close-red-deer-laredo
Contact us for more information
Ranbir Bhullar
Associate
(403) 719-0900
(403) 592-7072

The trademarks REALTOR®, REALTORS®, and the REALTOR® logo are controlled by The Canadian Real Estate Association (CREA) and identify real estate professionals who are members of CREA. The trademarks MLS®, Multiple Listing Service® and the associated logos are owned by The Canadian Real Estate Association (CREA) and identify the quality of services provided by real estate professionals who are members of CREA. The trademark DDF® is owned by The Canadian Real Estate Association (CREA) and identifies CREA's Data Distribution Facility (DDF®)