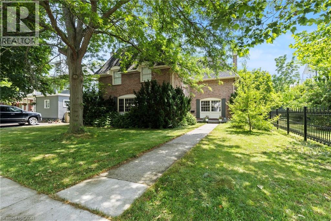
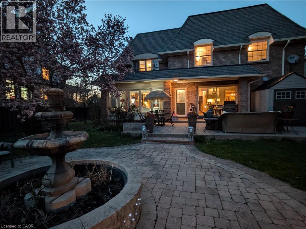
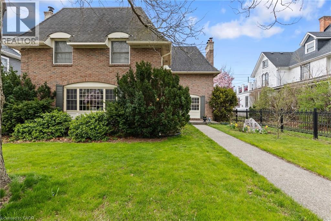
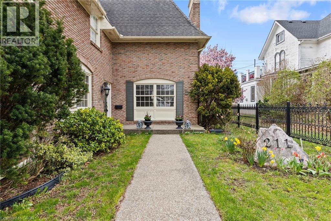
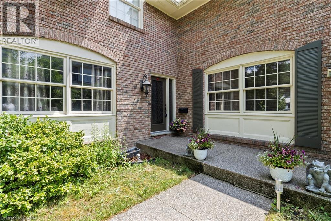
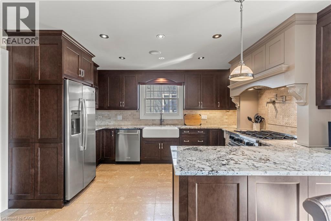
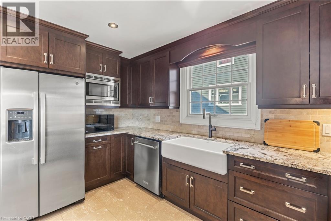
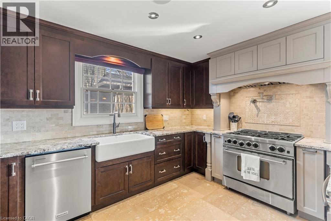
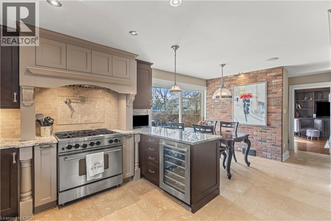
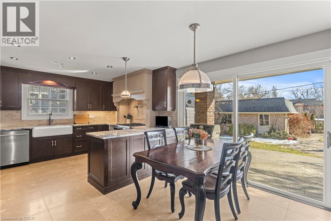
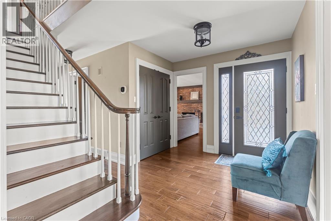
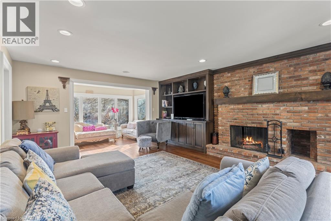
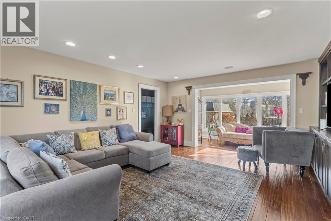
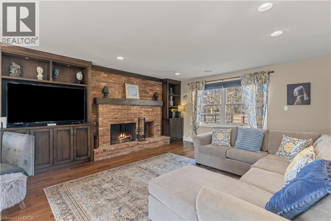
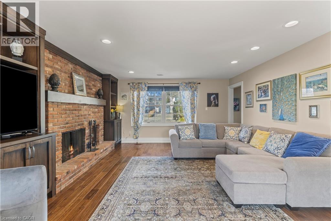
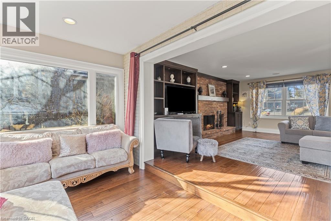
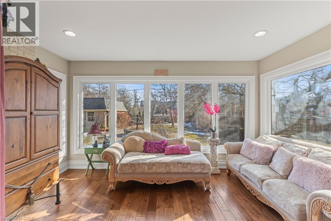
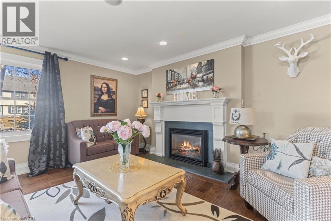
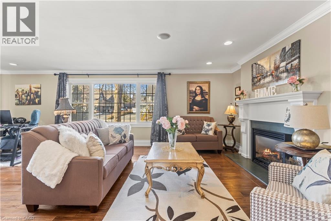
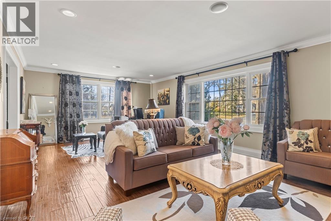
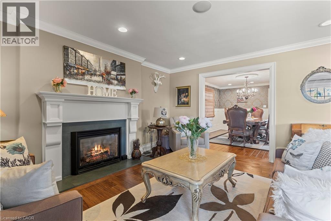
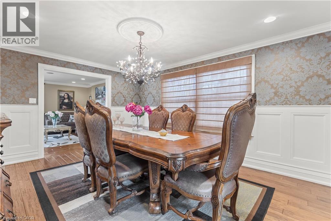
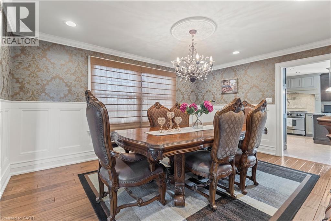
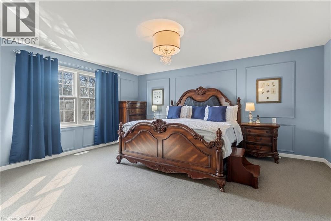
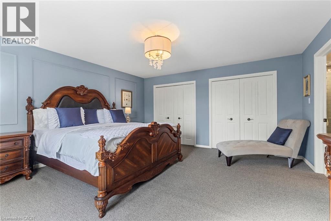
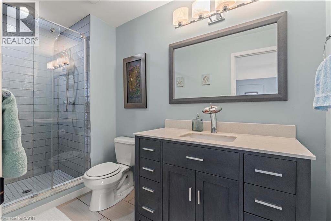
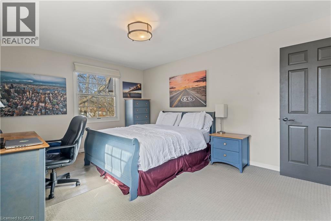
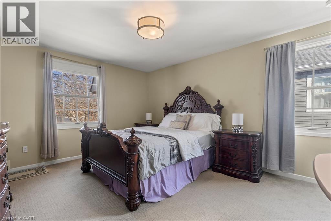
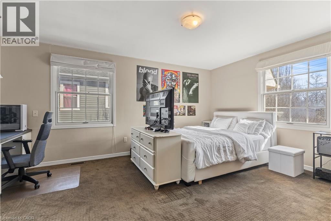
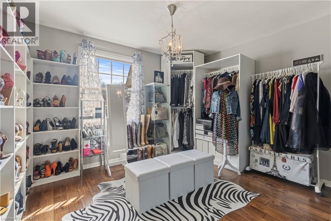
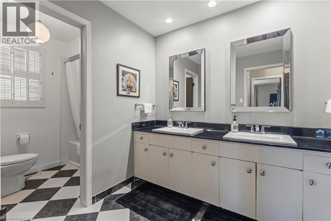
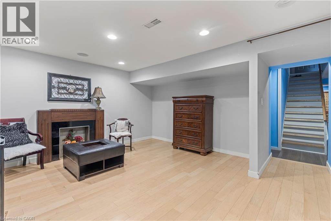
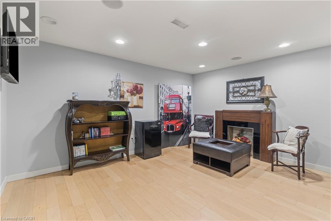
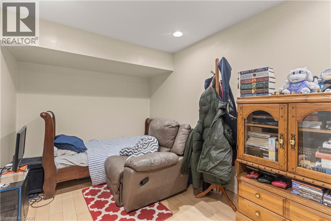
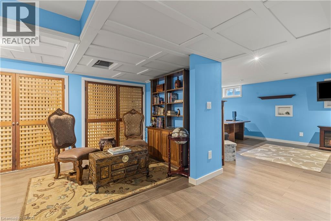
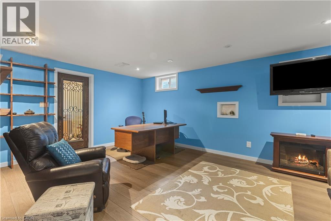
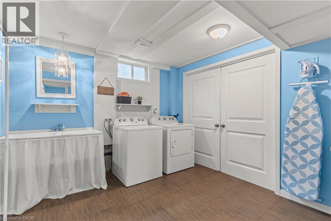
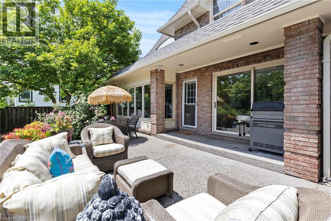
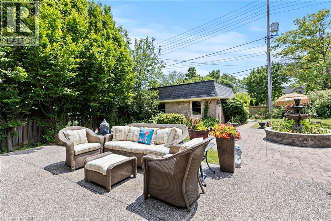
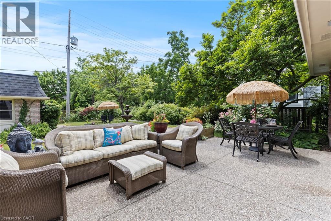
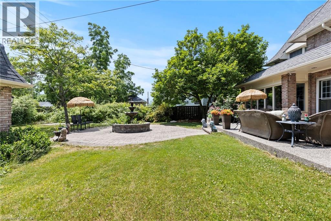
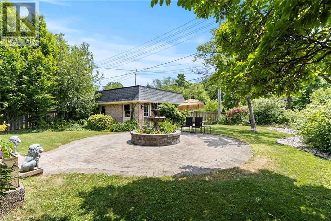
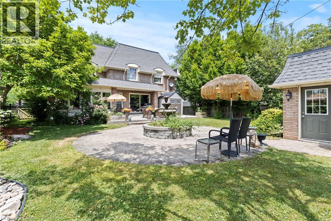
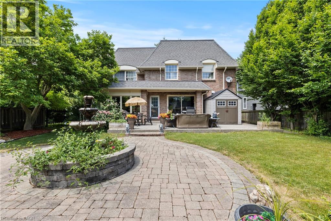
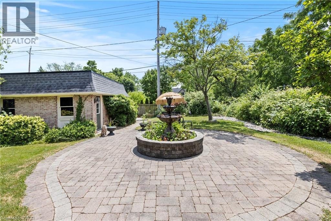
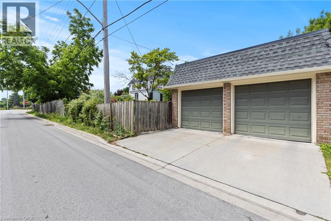
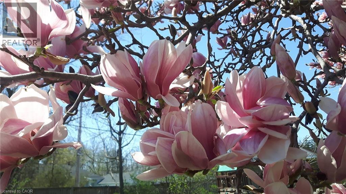
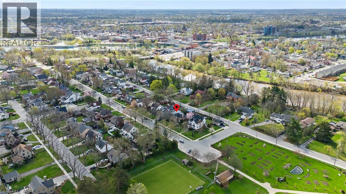
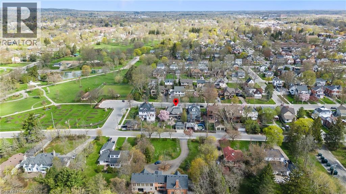
Step into refined elegance at 211 Merritt St, a stately 5-bedroom, 3.5-bathroom all-brick residence in one of Welland's most prestigious neighborhoods. Located just steps from the Welland River, Chippawa Park, top-rated schools, and scenic walking trails, this home offers a perfect blend of sophistication and everyday convenience. Spanning 4,300+ sq. ft. of living space, this home boasts hand-scraped hickory hardwood floors, elegant crown molding, and a built-in surround sound system, setting the stage for both grand entertaining and comfortable living. The professionally designed chefs kitchen is a dream, featuring Alaska White granite countertops, custom Imprezza cabinetry, a Bluestar 6-burner commercial gas range, Kohler farmhouse sink, Jenn-Air wine fridge, and an over-stove pot filler. A seamless flow leads to the spacious living and dining areas, complete with fireplaces and oversized windows that invite abundant natural light. Upstairs, you'll find five generously sized bedrooms, including a primary suite with an updated ensuite. The fully finished walk-up basement offers versatile space for an entertainment room, bonus room, or additional living area, along with a cold cellar that could be converted into a custom wine cellar, providing endless possibilities for storage or leisure. The walk-up basement provides expanded opportunities of a private suite, or a multi-generational living. Step outside into a lush backyard retreat, beautifully landscaped with perennial gardens and a stunning Magnolia tree, creating a serene setting for outdoor relaxation. A 17' x 35' aggregate patio, a circular paved stone courtyard with a centerpiece fountain, and a detached 2-car garage complete this breathtaking outdoor space. 400 amp service in the home is a bonus! Don't miss this rare opportunity to own an elegant, move-in-ready home in a prime Welland location. Book your private showing today! (id:57919)
| MLS® Number | 40742292 |
| Property Type | Single Family |
| Amenities Near By | Hospital, Place Of Worship, Schools |
| Community Features | Quiet Area |
| Parking Space Total | 3 |
| View Type | River View |
| Bathroom Total | 4 |
| Bedrooms Above Ground | 5 |
| Bedrooms Total | 5 |
| Appliances | Dishwasher, Dryer, Refrigerator, Washer |
| Architectural Style | 2 Level |
| Basement Development | Finished |
| Basement Type | Full (finished) |
| Constructed Date | 1975 |
| Construction Style Attachment | Detached |
| Cooling Type | Central Air Conditioning |
| Exterior Finish | Brick |
| Fireplace Fuel | Wood |
| Fireplace Present | Yes |
| Fireplace Total | 2 |
| Fireplace Type | Other - See Remarks |
| Foundation Type | Poured Concrete |
| Half Bath Total | 1 |
| Heating Type | Forced Air |
| Stories Total | 2 |
| Size Interior | 4,302 Sqft |
| Type | House |
| Utility Water | Municipal Water |
| Detached Garage |
| Acreage | No |
| Land Amenities | Hospital, Place Of Worship, Schools |
| Sewer | Municipal Sewage System |
| Size Depth | 140 Ft |
| Size Frontage | 60 Ft |
| Size Total Text | Under 1/2 Acre |
| Zoning Description | Rl1 |
| Level | Type | Length | Width | Dimensions |
|---|---|---|---|---|
| Second Level | 5pc Bathroom | 7'0'' x 12'11'' | ||
| Second Level | Bedroom | 10'0'' x 11'4'' | ||
| Second Level | Bedroom | 16'11'' x 13'3'' | ||
| Second Level | Bedroom | 15'0'' x 11'11'' | ||
| Second Level | Bedroom | 15'0'' x 12'8'' | ||
| Second Level | Full Bathroom | 10'10'' x 4'7'' | ||
| Second Level | Primary Bedroom | 16'10'' x 18'5'' | ||
| Basement | Cold Room | 9'5'' x 14'4'' | ||
| Basement | Library | 10'3'' x 12'9'' | ||
| Basement | Recreation Room | 14'6'' x 8'7'' | ||
| Basement | Recreation Room | 14'6'' x 14'4'' | ||
| Basement | Storage | 18'10'' x 12'9'' | ||
| Basement | 3pc Bathroom | 7'8'' x 6'7'' | ||
| Basement | Recreation Room | 18'1'' x 14'4'' | ||
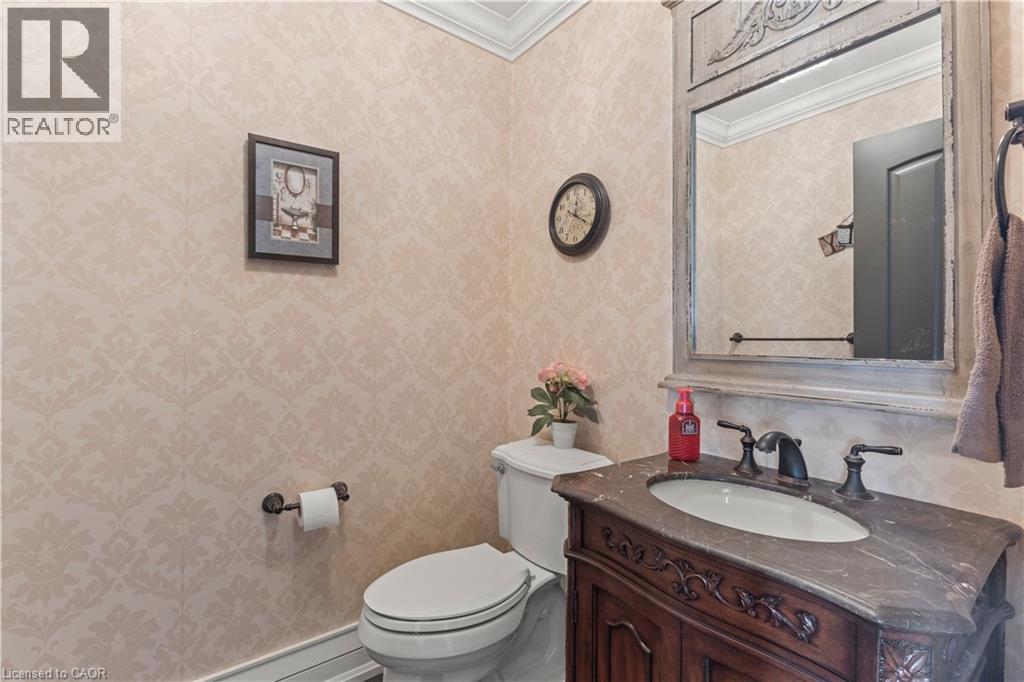
| Main Level | 2pc Bathroom | 5'2'' x 4'10'' | ||
| Main Level | Sunroom | 8'10'' x 15'4'' | ||
| Main Level | Family Room | 19'8'' x 15'4'' | ||
| Main Level | Eat In Kitchen | 10'6'' x 6'6'' | ||
| Main Level | Kitchen | 14'1'' x 13'3'' | ||
| Main Level | Dining Room | 15'7'' x 13'3'' | ||
| Main Level | Living Room | 14'8'' x 24'11'' |
https://www.realtor.ca/real-estate/28482291/211-merritt-street-welland
Contact us for more information
Bernard Arzadon
Salesperson
(866) 530-7737
www.exprealty.ca/

The trademarks REALTOR®, REALTORS®, and the REALTOR® logo are controlled by The Canadian Real Estate Association (CREA) and identify real estate professionals who are members of CREA. The trademarks MLS®, Multiple Listing Service® and the associated logos are owned by The Canadian Real Estate Association (CREA) and identify the quality of services provided by real estate professionals who are members of CREA. The trademark DDF® is owned by The Canadian Real Estate Association (CREA) and identifies CREA's Data Distribution Facility (DDF®)