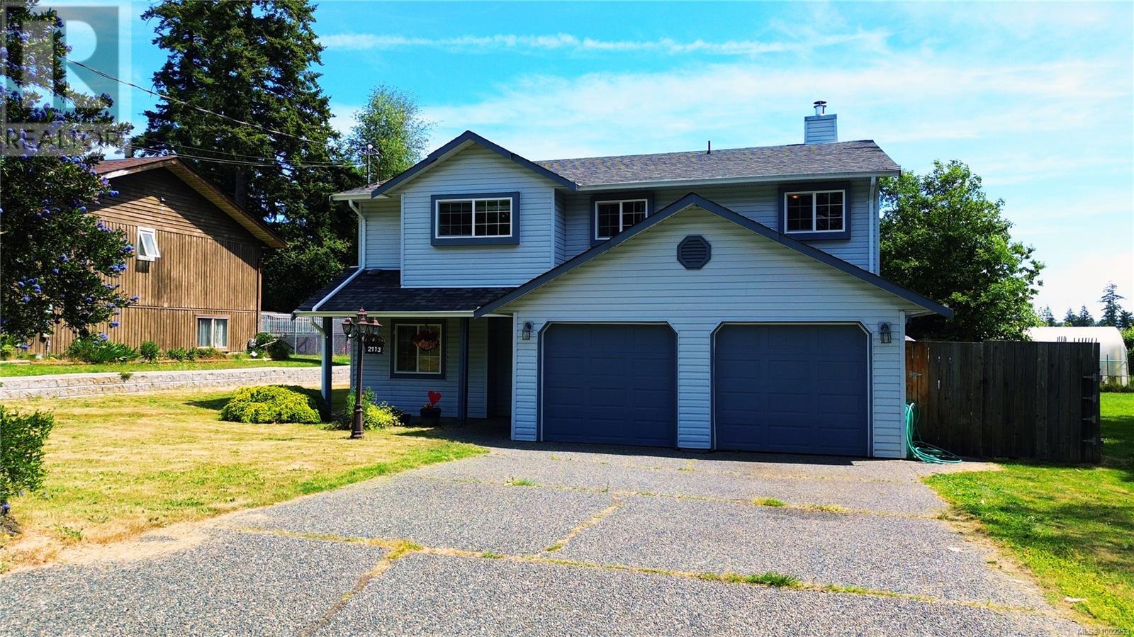
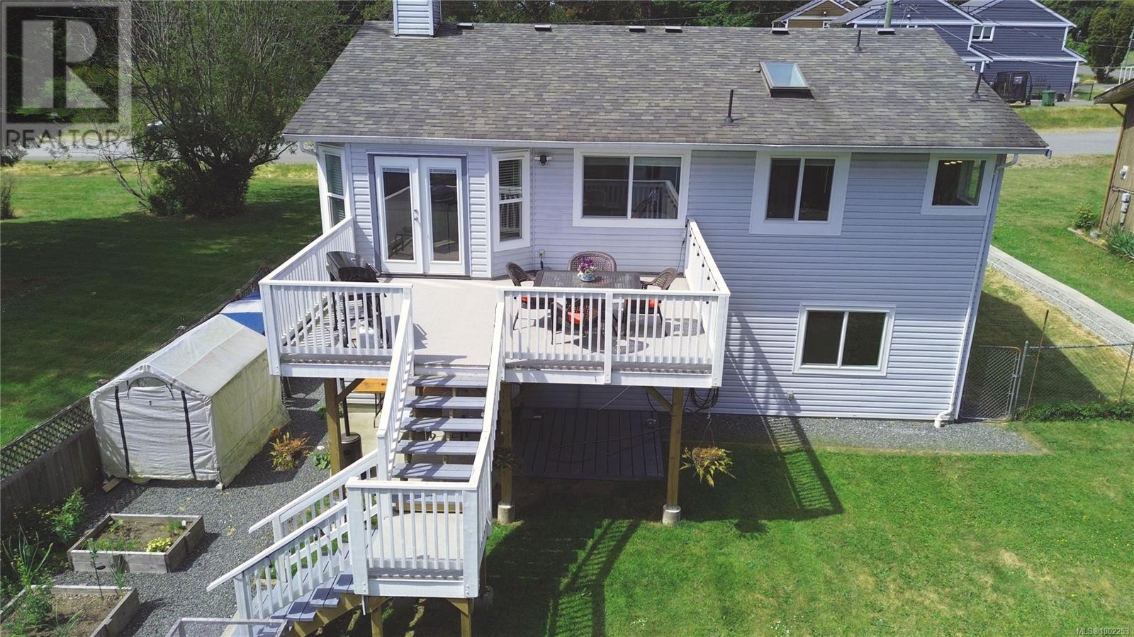
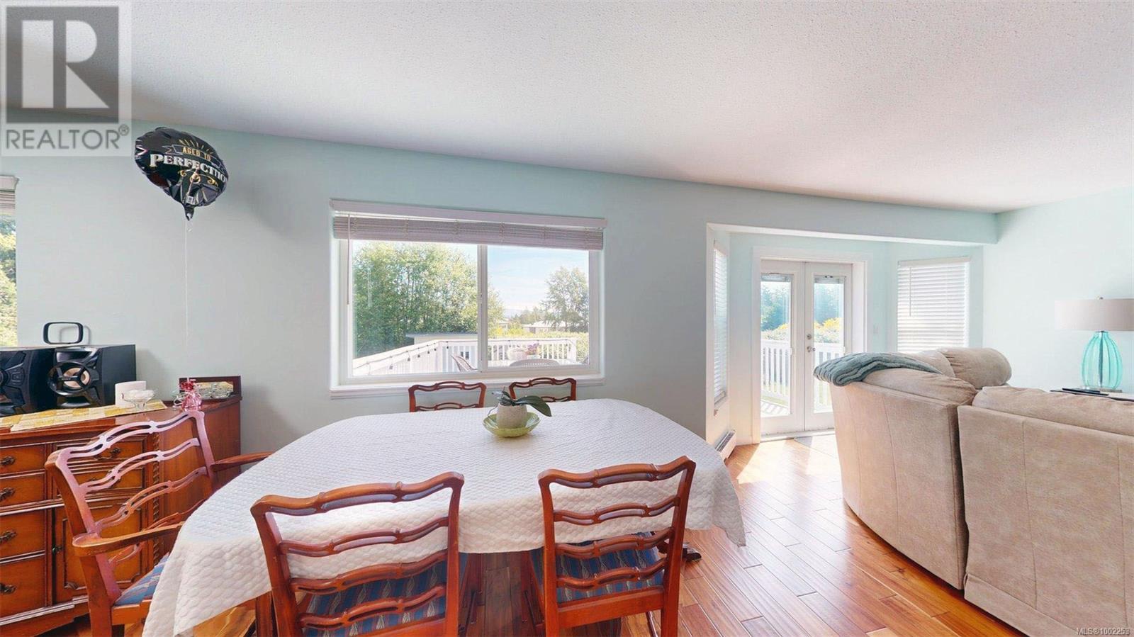
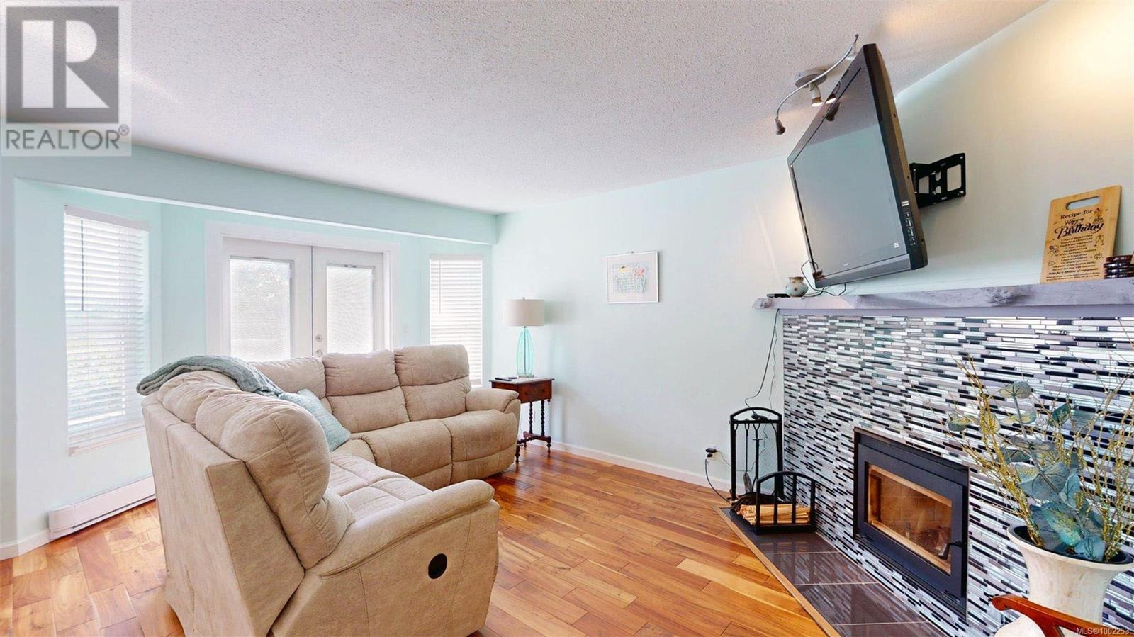
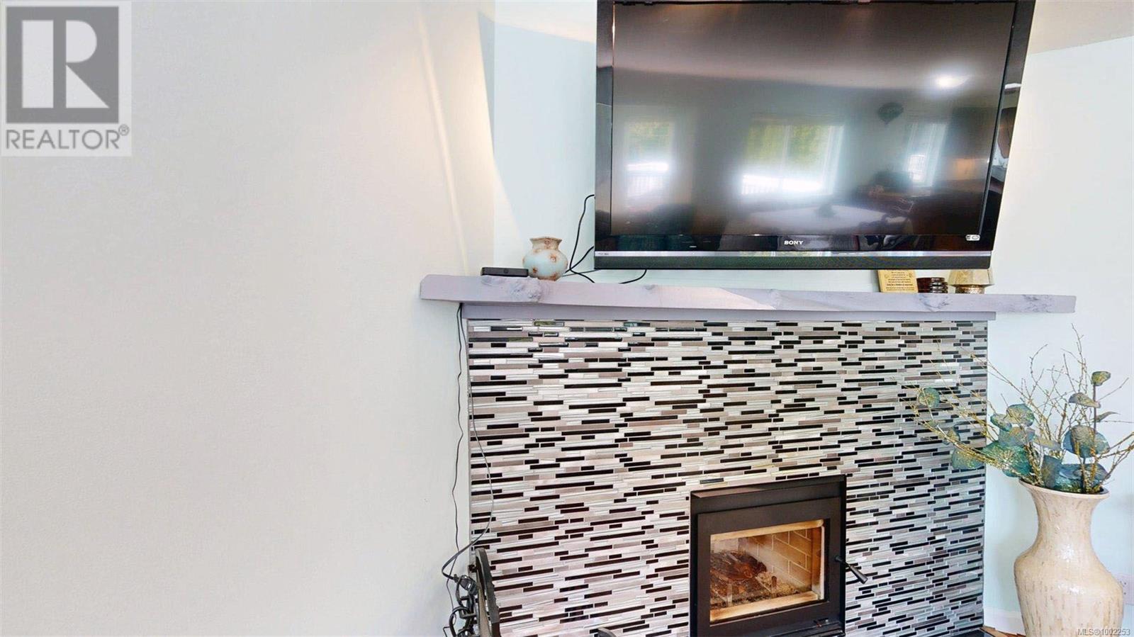
Terrific family Home in the always popular Broomhill subdivision that borders parkland offers plenty... 5 BRs 3 bath includes a bonus 2 BR in-law suite down, residing on a large .22 acre property with a pleasant mountain outlook at it's rear. You'll love the upper main with it's acacia engineered hardwood floors in the kitchen, dining & living rooms, warm up in winter with the cosy wood burning fire place insert featuring tile surround, sunny deck perfect for year round BBQs, 3 BRs up including the primary bedroom with walk-in closet, & 4 piece ensuite with 2 more nice sized bedrooms the incredibly bright updated upper main. The daylight lower level with office of entry & sep. entry suite. Situated in an ultra-convenient location within an easy walk to Sooke shops & amentities. Schools close by on the bus route. All in all just a great place to call home! Oh & gardeners... how about the serious greenhouse out back and veggie producing garden beds. Studio out back - All in all just a great place to call home! (id:57919)
| MLS® Number | 1002253 |
| Property Type | Single Family |
| Neigbourhood | Broomhill |
| Features | Level Lot, Private Setting, Partially Cleared, Other, Rectangular |
| Parking Space Total | 2 |
| Plan | Vip51408 |
| View Type | Mountain View |
| Bathroom Total | 3 |
| Bedrooms Total | 5 |
| Constructed Date | 1991 |
| Cooling Type | None |
| Fireplace Present | Yes |
| Fireplace Total | 1 |
| Heating Fuel | Electric, Wood |
| Heating Type | Baseboard Heaters |
| Size Interior | 2,262 Sqft |
| Total Finished Area | 2262 Sqft |
| Type | House |
| Acreage | No |
| Size Irregular | 9583 |
| Size Total | 9583 Sqft |
| Size Total Text | 9583 Sqft |
| Zoning Description | Residentia |
| Zoning Type | Residential |
| Level | Type | Length | Width | Dimensions |
|---|---|---|---|---|
| Lower Level | Other | 10' x 11' | ||
| Lower Level | Den | 11' x 11' | ||
| Lower Level | Bathroom | 3-Piece | ||
| Lower Level | Primary Bedroom | 10 ft | 10 ft | 10 ft x 10 ft |
| Lower Level | Kitchen | 13' x 1' | ||
| Lower Level | Living Room | 10' x 11' | ||
| Lower Level | Entrance | 18' x 8' | ||
| Main Level | Bathroom | 3-Piece | ||
| Main Level | Bedroom | 12' x 14' | ||
| Main Level | Bedroom | 13' x 10' | ||
| Main Level | Bathroom | 4-Piece | ||
| Main Level | Primary Bedroom | 12' x 16' | ||
| Main Level | Kitchen | 9' x 12' | ||
| Main Level | Dining Room | 12' x 11' | ||
| Main Level | Living Room | 13' x 15' | ||
| Main Level | Bedroom | 10 ft | 12 ft | 10 ft x 12 ft |
https://www.realtor.ca/real-estate/28437649/2113-amethyst-way-sooke-broomhill
Contact us for more information

Oliver Katz
Personal Real Estate Corporation
(250) 642-6480
(250) 410-0254
www.remax-camosun-victoria-bc.com/
Cristina Staicu
Personal Real Estate Corporation
(250) 642-6480
(250) 410-0254
www.remax-camosun-victoria-bc.com/

The trademarks REALTOR®, REALTORS®, and the REALTOR® logo are controlled by The Canadian Real Estate Association (CREA) and identify real estate professionals who are members of CREA. The trademarks MLS®, Multiple Listing Service® and the associated logos are owned by The Canadian Real Estate Association (CREA) and identify the quality of services provided by real estate professionals who are members of CREA. The trademark DDF® is owned by The Canadian Real Estate Association (CREA) and identifies CREA's Data Distribution Facility (DDF®)