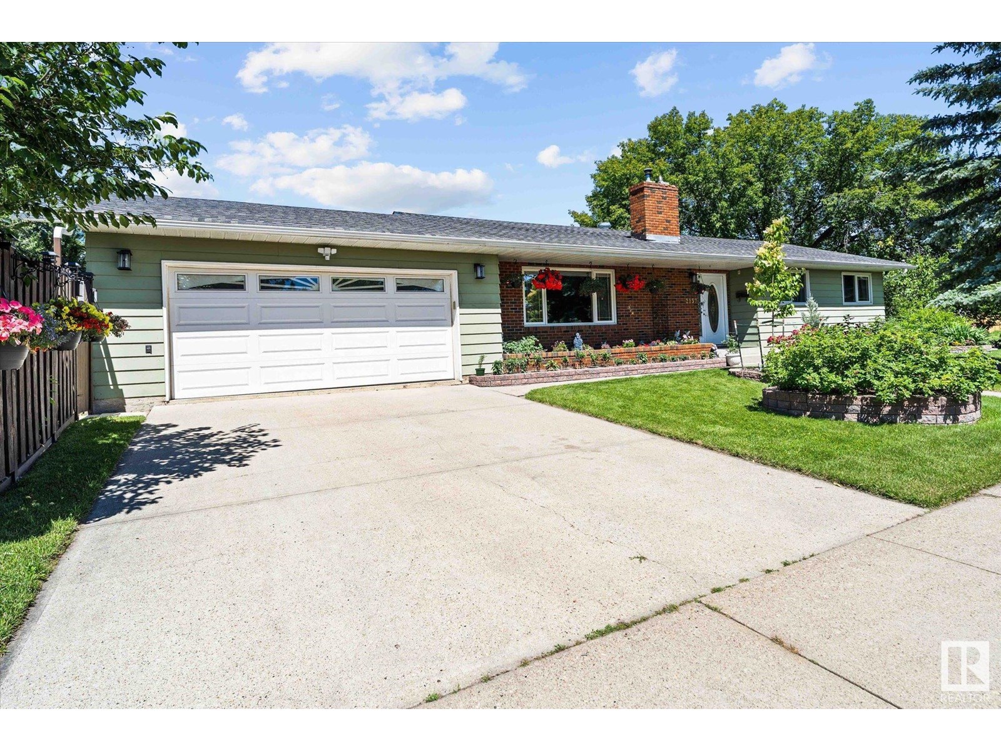
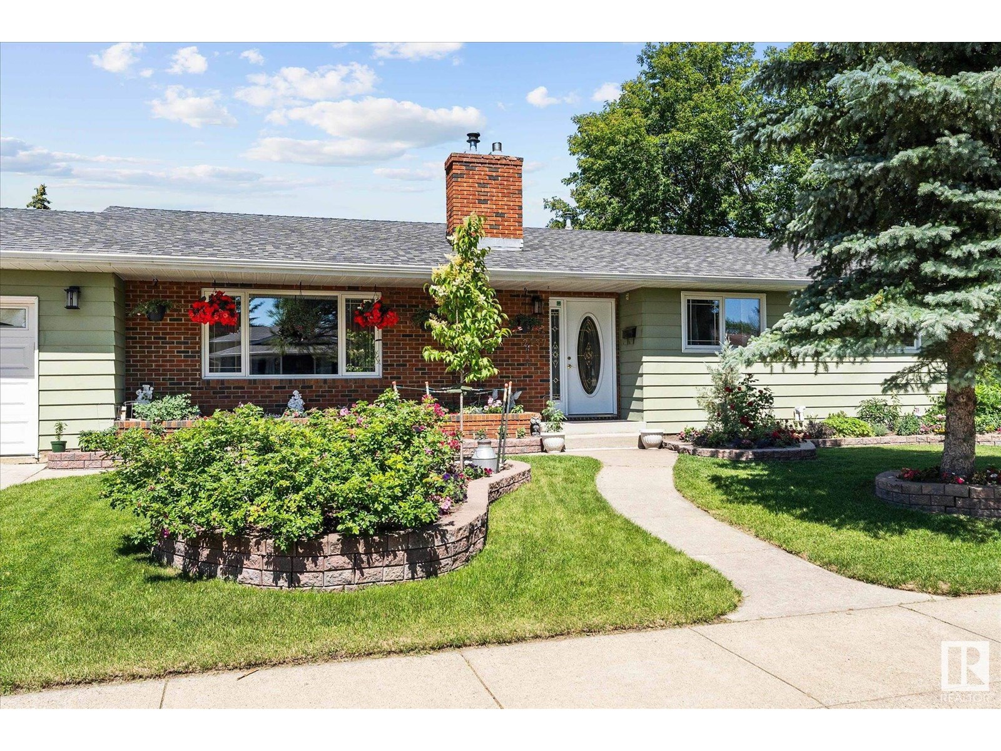
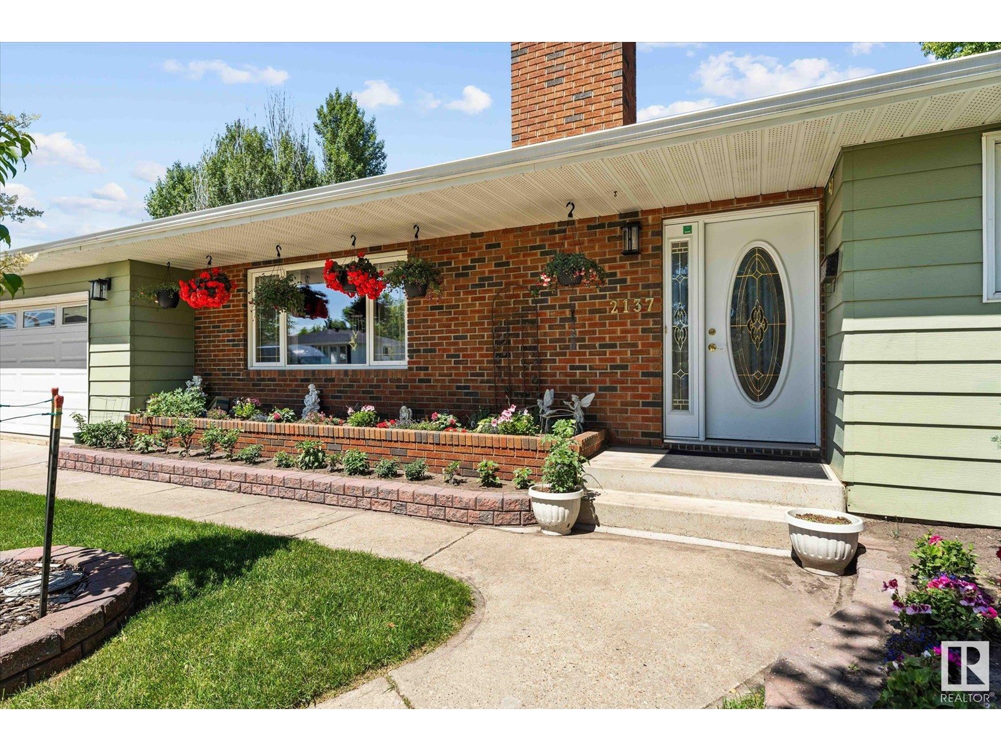
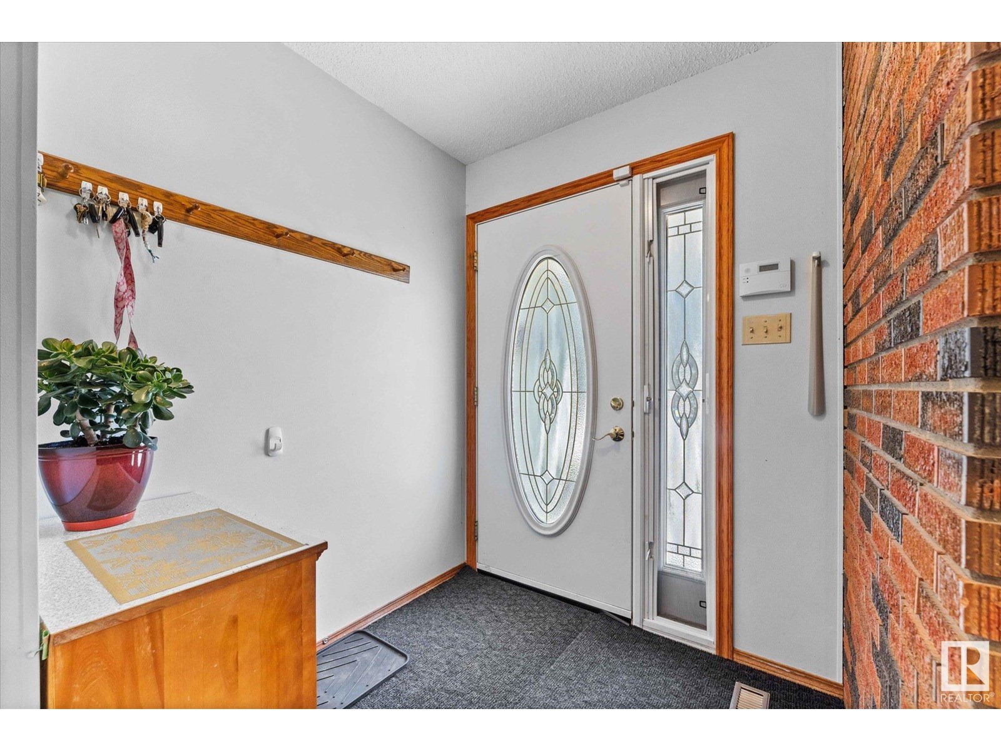
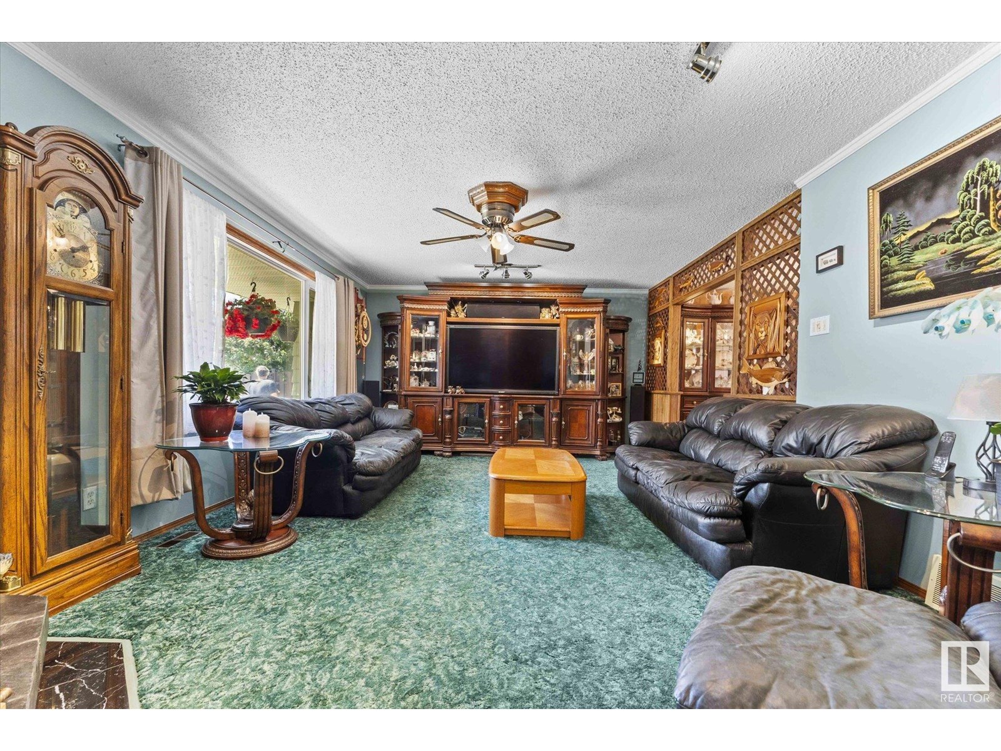
Welcome to this well-maintained 1975 bungalow on a massive corner lot in South Edmonton, complete with a double attached garage and a fully finished basement. The main floor offers 3 bedrooms, including a primary with its own 2-piece ensuite, a bright living room with a wood-burning fireplace, a spacious dining area, and a kitchen with stainless steel appliances. Downstairs is perfect for entertaining or relaxing, featuring a large rec room, an additional living room with gas fireplace, a 4th bedroom, storage, laundry, and utility rooms. Enjoy a fully fenced yard with great space on both sides of the home, ideal for pets, kids, or summer gatherings. Tons of street parking and situated in a prime location close to 91 St, the Henday, schools, shopping, parks, and trails. A great opportunity in a family-friendly community—don't miss out! (id:57919)
| MLS® Number | E4445276 |
| Property Type | Single Family |
| Neigbourhood | Satoo |
| Amenities Near By | Playground, Public Transit, Schools, Shopping |
| Features | Cul-de-sac, Corner Site, See Remarks, Level |
| Bathroom Total | 3 |
| Bedrooms Total | 4 |
| Appliances | Dishwasher, Dryer, Hood Fan, Refrigerator, Storage Shed, Stove, Washer, Window Coverings |
| Architectural Style | Bungalow |
| Basement Development | Finished |
| Basement Type | Full (finished) |
| Constructed Date | 1975 |
| Construction Style Attachment | Detached |
| Cooling Type | Central Air Conditioning |
| Fireplace Fuel | Wood |
| Fireplace Present | Yes |
| Fireplace Type | Unknown |
| Half Bath Total | 1 |
| Heating Type | Forced Air |
| Stories Total | 1 |
| Size Interior | 1,355 Sqft |
| Type | House |
| Attached Garage |
| Acreage | No |
| Fence Type | Fence |
| Land Amenities | Playground, Public Transit, Schools, Shopping |
| Size Irregular | 607.11 |
| Size Total | 607.11 M2 |
| Size Total Text | 607.11 M2 |
| Level | Type | Length | Width | Dimensions |
|---|---|---|---|---|
| Basement | Family Room | 3.55 m | 4.88 m | 3.55 m x 4.88 m |
| Basement | Bedroom 4 | 3.86 m | 3.54 m | 3.86 m x 3.54 m |
| Basement | Recreation Room | 4.45 m | 5.49 m | 4.45 m x 5.49 m |
| Basement | Hobby Room | 3.91 m | 2.74 m | 3.91 m x 2.74 m |
| Basement | Laundry Room | 3.88 m | 2.74 m | 3.88 m x 2.74 m |
| Basement | Utility Room | 1.84 m | 2.79 m | 1.84 m x 2.79 m |
| Main Level | Living Room | 4.14 m | 6.31 m | 4.14 m x 6.31 m |
| Main Level | Dining Room | 3.64 m | 3.3 m | 3.64 m x 3.3 m |
| Main Level | Kitchen | 3.69 m | 2.86 m | 3.69 m x 2.86 m |
| Upper Level | Primary Bedroom | 3.63 m | 3.36 m | 3.63 m x 3.36 m |
| Upper Level | Bedroom 2 | 3.78 m | 3.35 m | 3.78 m x 3.35 m |
| Upper Level | Bedroom 3 | 3.78 m | 2.74 m | 3.78 m x 2.74 m |
https://www.realtor.ca/real-estate/28544460/2137-85-st-nw-edmonton-satoo
Contact us for more information

Daryl J. Appleton
Associate
(855) 623-6900
www.onereal.ca/

The trademarks REALTOR®, REALTORS®, and the REALTOR® logo are controlled by The Canadian Real Estate Association (CREA) and identify real estate professionals who are members of CREA. The trademarks MLS®, Multiple Listing Service® and the associated logos are owned by The Canadian Real Estate Association (CREA) and identify the quality of services provided by real estate professionals who are members of CREA. The trademark DDF® is owned by The Canadian Real Estate Association (CREA) and identifies CREA's Data Distribution Facility (DDF®)