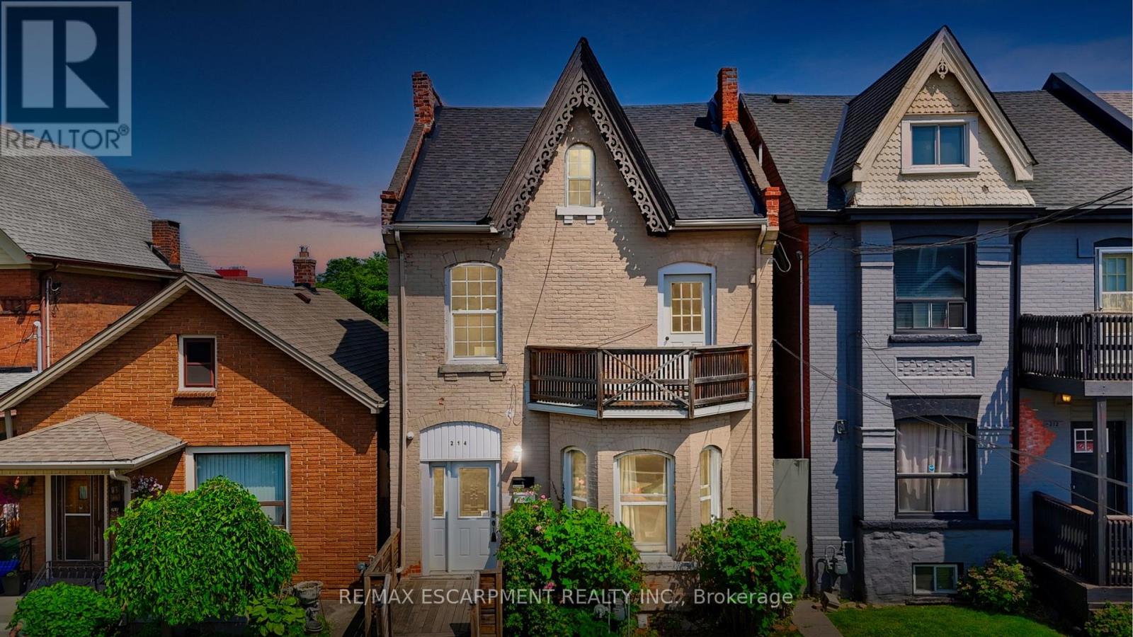
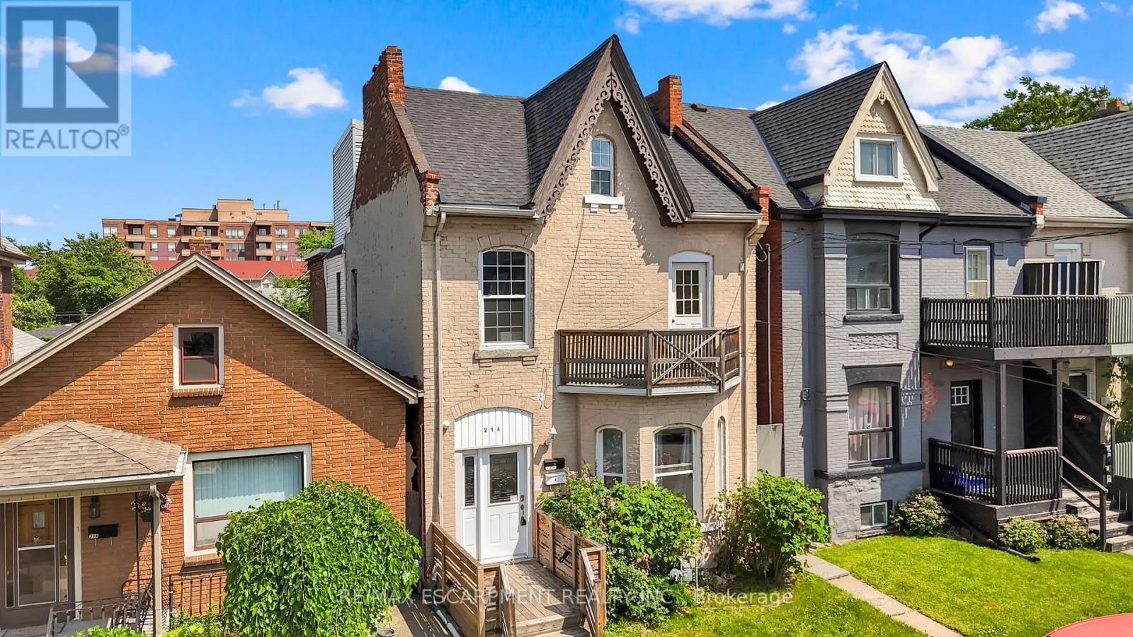
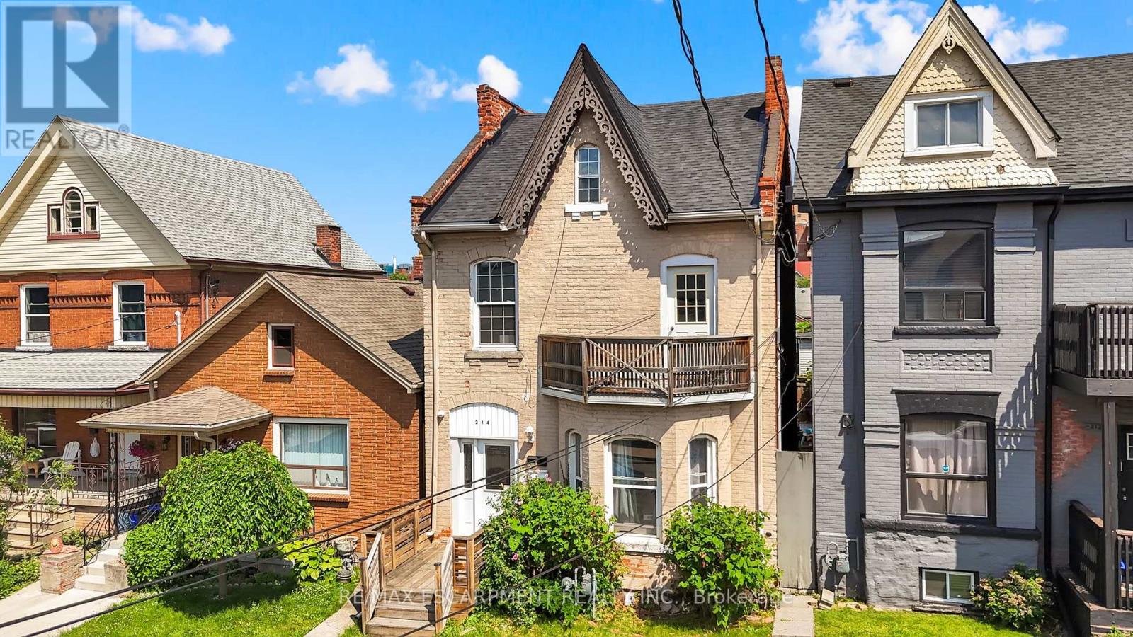
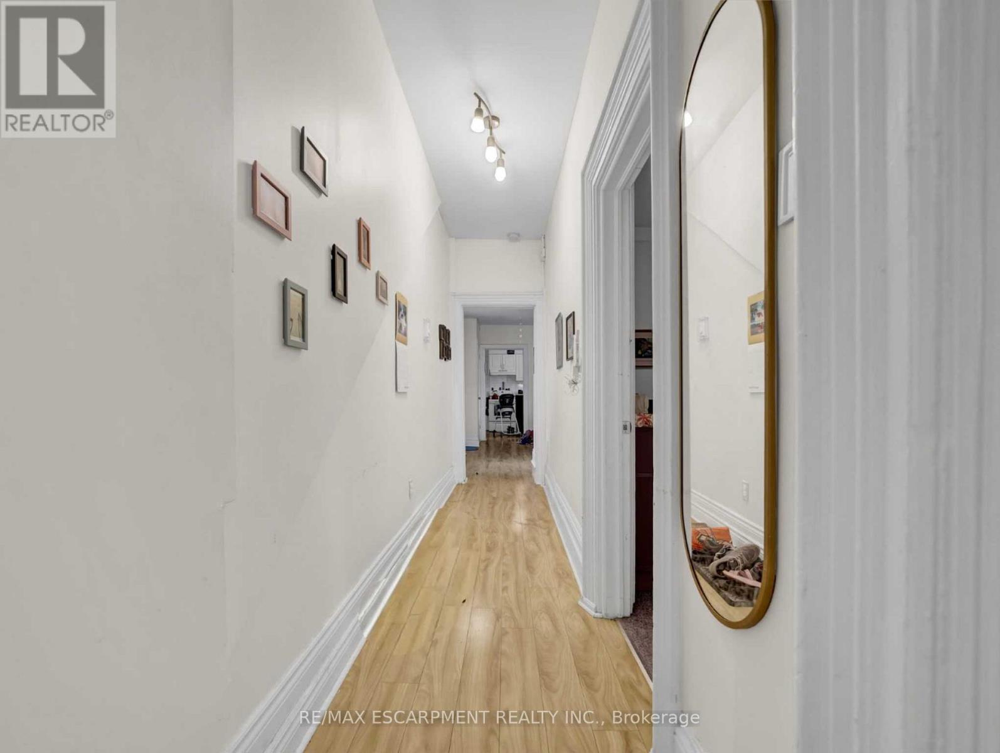
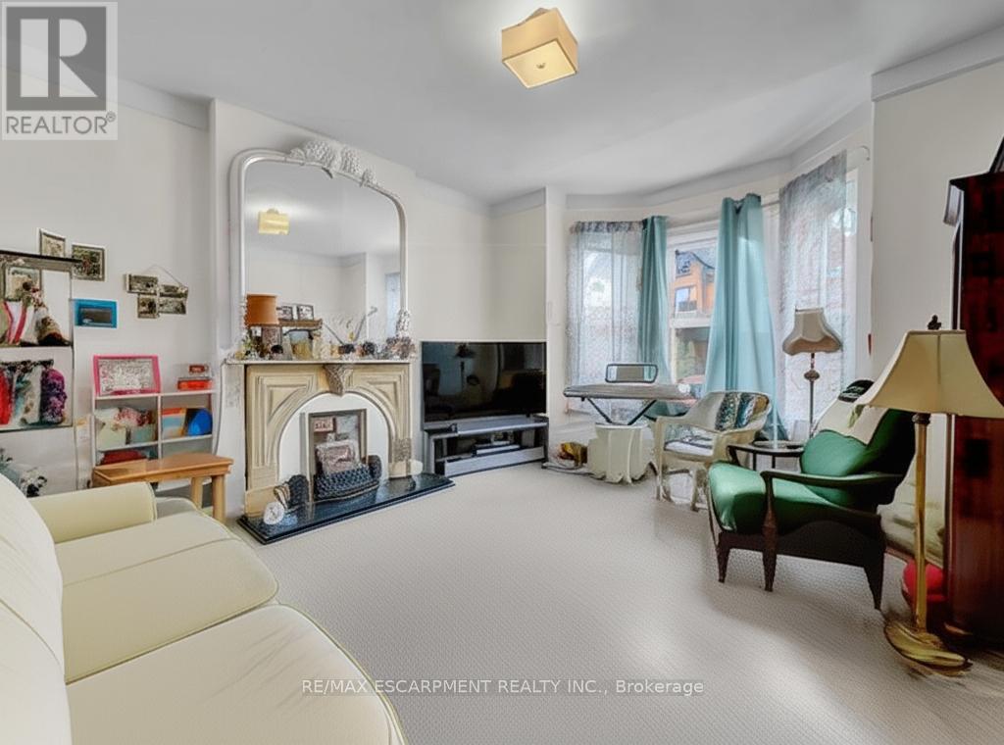
Prime Hamilton Centre Freehold Investment Opportunity is knocking with this fantastic 3-unit freehold investment property in the heart of Hamilton Centre on Mary Street! This turn-key property has been well-maintained with all major items completed. It features two occupied units and one vacant, rare 3-bedroom, 2-level unit, perfect for owner-occupancy or an additional rental opportunity. All units are to be vacant in the next few months. Property Highlights: low-maintenance property, easy for landlords to manage. Gross income of over $71,000. Unfinished basement with a separate entrance, potential to finish or add extra storage for units. New boiler (2019) Back roof replace (2021) New floors/paint unit 2- (2022) Front roof replaced (2023) New paint throughout unit 1/3 (2024) Fire order completed (2021 unit 2)Plumbing stack replace (2021) Cement work back/side of property (2023) Tuckpointing Bricks (2023) New fridge unit 2(2024) Plumbing fixtures replaced unit 2 (2024)Prime location walking distance to Hamilton General Hospital. Rental Income: Unit 1 $1,947/month, Unit 2 $1,550/month, Unit 3 Vacant was rented for $2500/month, (Move in or set your own rent!) A rare high-income property in a sought-after location, perfect for investors or those looking to live in one unit while generating rental income. **Dont miss out! Book your private viewing! *note: unit 3 is vacant and has been virtually staged (id:57919)
| MLS® Number | X12308186 |
| Property Type | Multi-family |
| Community Name | Beasley |
| Equipment Type | Water Heater |
| Rental Equipment Type | Water Heater |
| Bathroom Total | 3 |
| Bedrooms Above Ground | 7 |
| Bedrooms Total | 7 |
| Age | 100+ Years |
| Appliances | Water Heater |
| Basement Development | Unfinished |
| Basement Features | Walk-up |
| Basement Type | N/a (unfinished) |
| Cooling Type | Window Air Conditioner |
| Exterior Finish | Brick, Vinyl Siding |
| Foundation Type | Stone |
| Heating Fuel | Natural Gas |
| Heating Type | Radiant Heat |
| Stories Total | 3 |
| Size Interior | 2,500 - 3,000 Sqft |
| Type | Triplex |
| Utility Water | Municipal Water |
| No Garage |
| Acreage | No |
| Sewer | Sanitary Sewer |
| Size Depth | 71 Ft ,4 In |
| Size Frontage | 25 Ft ,4 In |
| Size Irregular | 25.4 X 71.4 Ft |
| Size Total Text | 25.4 X 71.4 Ft |
| Zoning Description | D/s-378 |
| Level | Type | Length | Width | Dimensions |
|---|---|---|---|---|
| Second Level | Bedroom | 4.14 m | 3.91 m | 4.14 m x 3.91 m |
| Second Level | Bedroom 2 | 6.29 m | 4.41 m | 6.29 m x 4.41 m |
| Second Level | Bathroom | 2.57 m | 2.01 m | 2.57 m x 2.01 m |
| Second Level | Bedroom | 3.71 m | 2.79 m | 3.71 m x 2.79 m |
| Second Level | Bedroom 2 | 2.74 m | 3.28 m | 2.74 m x 3.28 m |
| Second Level | Kitchen | 3.74 m | 1.99 m | 3.74 m x 1.99 m |
| Third Level | Kitchen | 4.53 m | 4.69 m | 4.53 m x 4.69 m |
| Third Level | Bedroom 3 | 3.74 m | 3.48 m | 3.74 m x 3.48 m |
| Third Level | Family Room | 6.29 m | 5.15 m | 6.29 m x 5.15 m |
| Third Level | Laundry Room | 1.66 m | 1.34 m | 1.66 m x 1.34 m |
| Third Level | Bathroom | 2.13 m | 3.84 m | 2.13 m x 3.84 m |
| Main Level | Living Room | 4.22 m | 5.05 m | 4.22 m x 5.05 m |
| Main Level | Living Room | 4.22 m | 4.22 m | 4.22 m x 4.22 m |
| Main Level | Bathroom | 2.64 m | 2.01 m | 2.64 m x 2.01 m |
| Main Level | Primary Bedroom | 4.72 m | 4.67 m | 4.72 m x 4.67 m |
| Main Level | Kitchen | 3.73 m | 3.3 m | 3.73 m x 3.3 m |
| Main Level | Bedroom 2 | 3.71 m | 2.79 m | 3.71 m x 2.79 m |
https://www.realtor.ca/real-estate/28655614/214-mary-street-hamilton-beasley-beasley
Contact us for more information

Michael Jakobczak
Salesperson
(905) 575-5478
(905) 575-7217
www.remaxescarpment.com/

The trademarks REALTOR®, REALTORS®, and the REALTOR® logo are controlled by The Canadian Real Estate Association (CREA) and identify real estate professionals who are members of CREA. The trademarks MLS®, Multiple Listing Service® and the associated logos are owned by The Canadian Real Estate Association (CREA) and identify the quality of services provided by real estate professionals who are members of CREA. The trademark DDF® is owned by The Canadian Real Estate Association (CREA) and identifies CREA's Data Distribution Facility (DDF®)