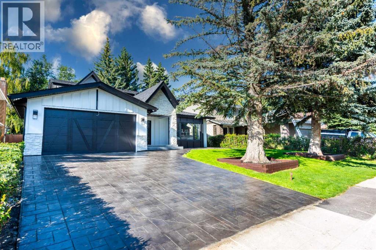
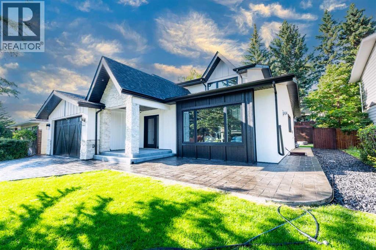

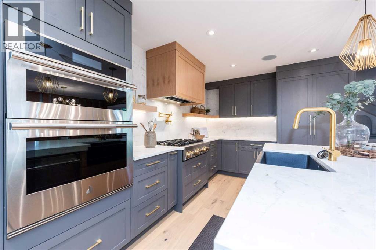
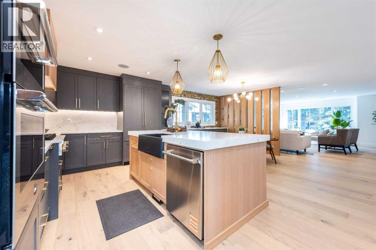
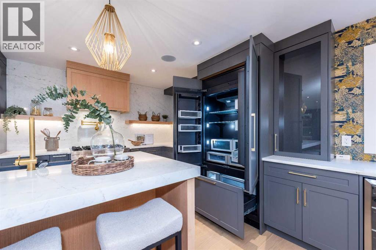
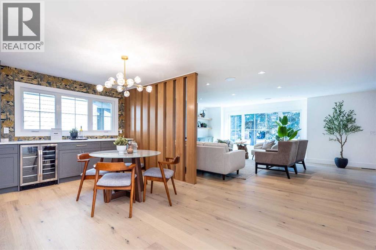
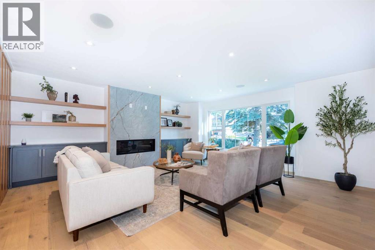
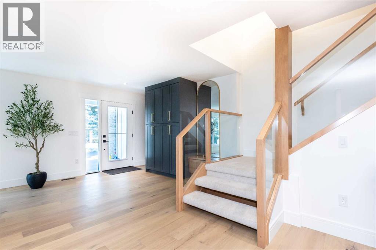
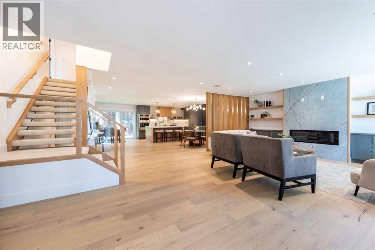
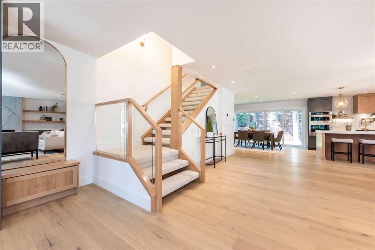
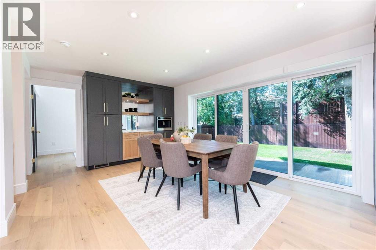
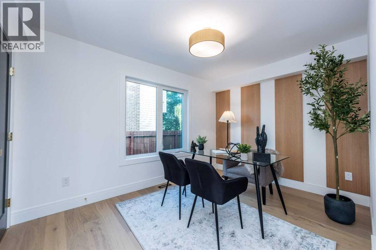
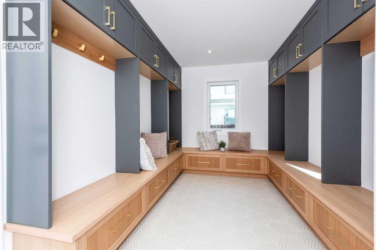
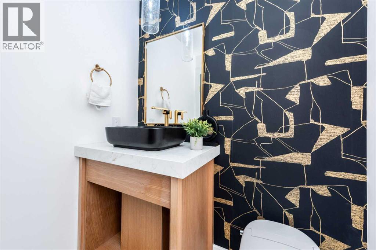
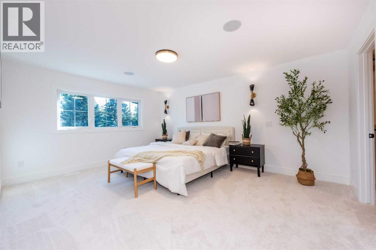
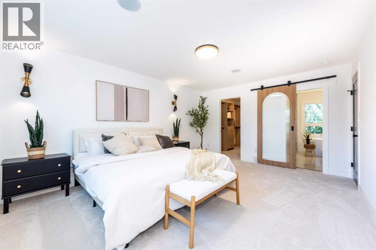
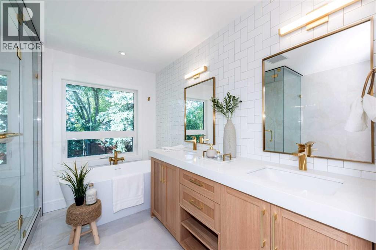
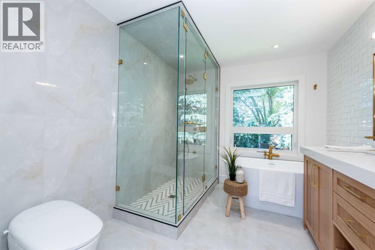
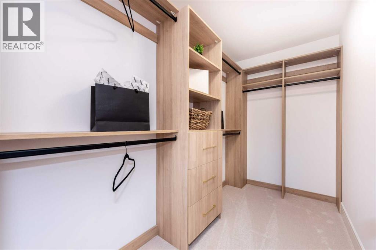
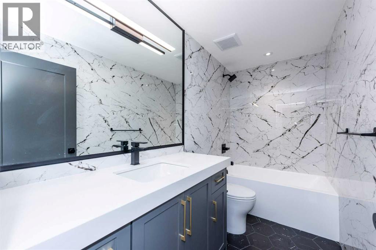
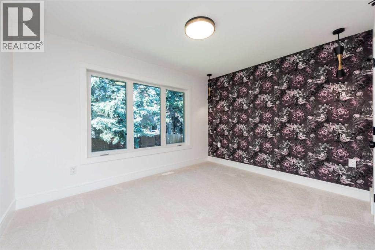
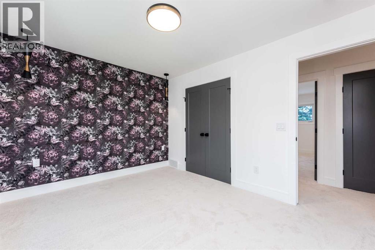
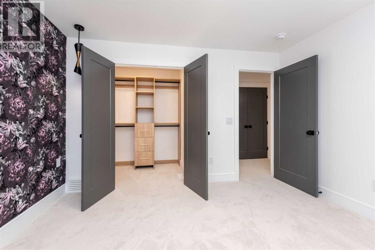
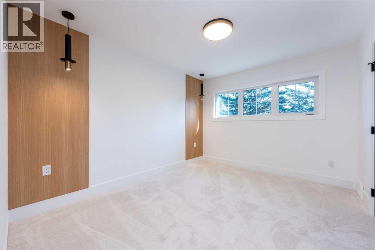
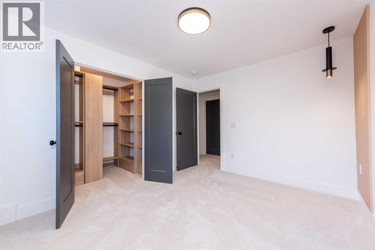
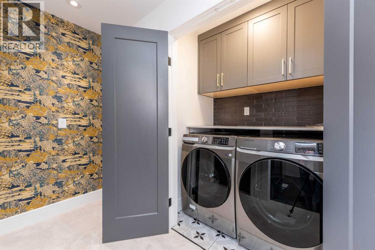

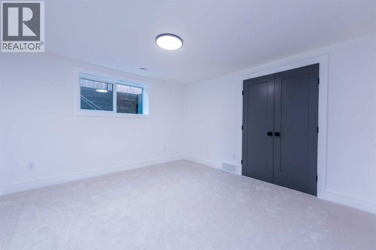
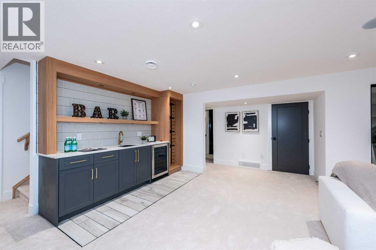
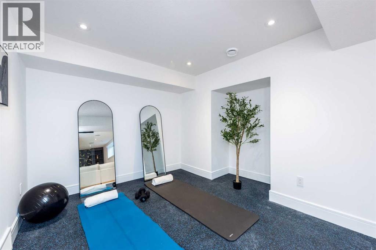
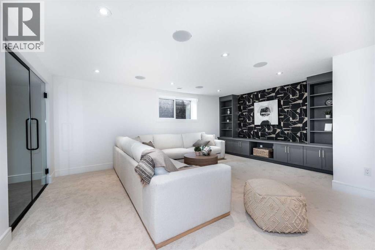
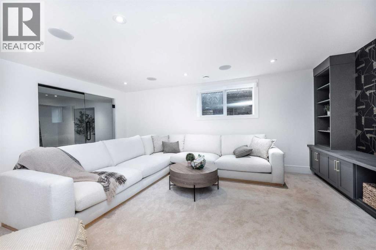
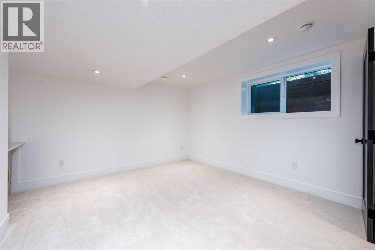
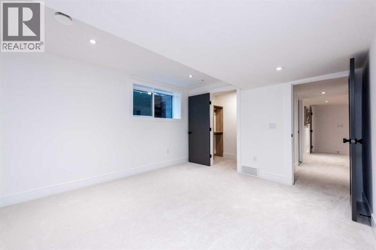
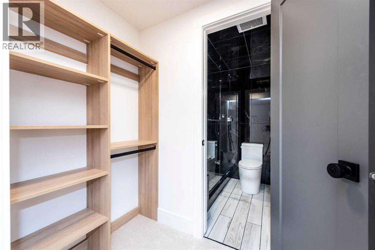
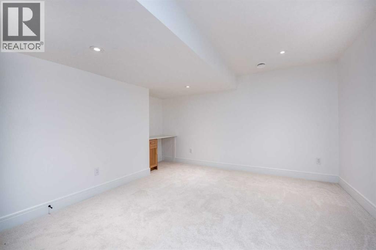
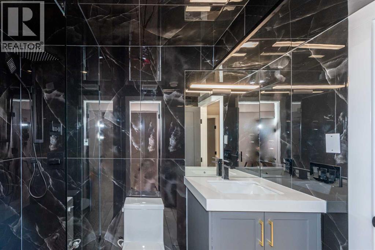

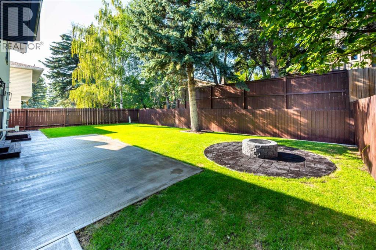
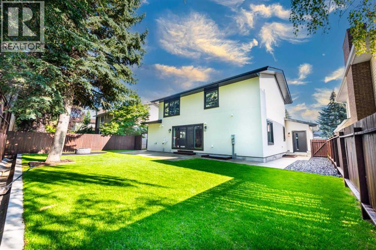
Welcome to this stunning luxury residence in the prestigious community of Pump Hill, fully reimagined with a complete down-to-the-studs renovation. Every detail has been thoughtfully designed and executed with City of Calgary permits, including brand new electrical, plumbing, and HVAC systems for peace of mind and long-term comfort.The exterior of the home has been completely redesigned, featuring new Hardie Board siding, stone accents, a stamped concrete driveway, and a brand-new roof with updated gutters and fascia—giving the home an elegant, modern curb appeal that sets it apart.Inside, this home showcases a timeless yet modern aesthetic, blending warm tones with a high-end finish throughout. The chef’s kitchen is a true showpiece, featuring a premium appliance package with a gas stove, built-in appliances, and an integrated built-in fridge framed by custom Shaker-style cabinetry. Quartz countertops extend seamlessly into a full-height quartz backsplash, complemented by a bespoke canopy hood for a refined finish.The living room centers around a sleek gas fireplace wrapped in quartz, creating a sophisticated focal point for gatherings. Bedrooms are generously appointed, with custom melamine walk-in closets designed for both style and function. Each bathroom is crafted with durability and luxury in mind—walls are fully tiled for a spa-like feel and easy maintenance, while the lower-level bathroom is elevated with a steam shower.Additional features include a central vacuum system, stamped concrete driveway, and a 240V garage outlet for electric vehicles. With 3 bedrooms on the main level, 2 additional bedrooms in the fully finished basement, and a total of 3.5 bathrooms, this home offers both comfort and versatility.This rare property combines the charm of an established neighbourhood with the sophistication of a brand-new, high-end renovation—perfect for the discerning buyer seeking luxury, functionality, and timeless design. (id:57919)
| MLS® Number | A2250821 |
| Property Type | Single Family |
| Community Name | Pump Hill |
| Amenities Near By | Park, Playground, Schools, Shopping |
| Features | Pvc Window, Closet Organizers |
| Parking Space Total | 4 |
| Plan | 7510392 |
| Structure | Deck |
| Bathroom Total | 4 |
| Bedrooms Above Ground | 3 |
| Bedrooms Below Ground | 2 |
| Bedrooms Total | 5 |
| Appliances | Refrigerator, Cooktop - Gas, Dishwasher, Wine Fridge, Range, Oven - Built-in |
| Basement Development | Finished |
| Basement Type | Full (finished) |
| Constructed Date | 1976 |
| Construction Material | Poured Concrete, Wood Frame |
| Construction Style Attachment | Detached |
| Cooling Type | None |
| Exterior Finish | Brick, Concrete |
| Fireplace Present | Yes |
| Fireplace Total | 1 |
| Flooring Type | Carpeted, Ceramic Tile, Hardwood |
| Foundation Type | Poured Concrete |
| Half Bath Total | 1 |
| Stories Total | 2 |
| Size Interior | 2,387 Sqft |
| Total Finished Area | 2386.85 Sqft |
| Type | House |
| Attached Garage | 2 |
| Acreage | No |
| Fence Type | Fence |
| Land Amenities | Park, Playground, Schools, Shopping |
| Size Frontage | 18.28 M |
| Size Irregular | 6598.00 |
| Size Total | 6598 Sqft|4,051 - 7,250 Sqft |
| Size Total Text | 6598 Sqft|4,051 - 7,250 Sqft |
| Zoning Description | R-c1 |
| Level | Type | Length | Width | Dimensions |
|---|---|---|---|---|
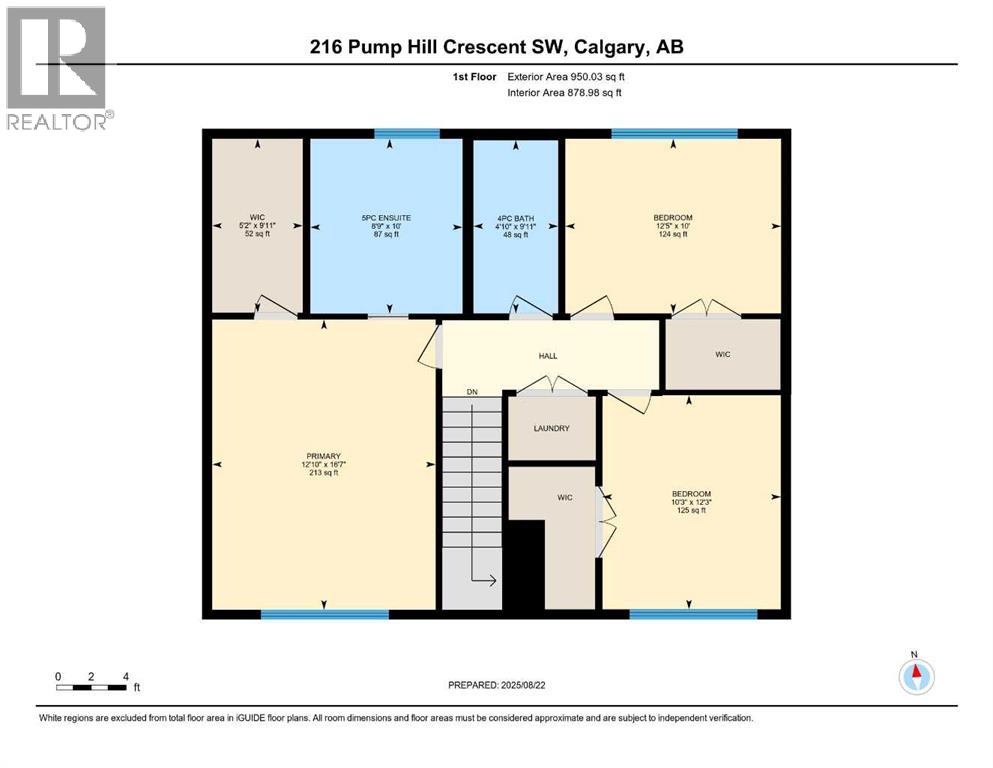
| Second Level | 4pc Bathroom | 4.83 Ft x 9.92 Ft | ||
| Second Level | 5pc Bathroom | 8.75 Ft x 10.00 Ft | ||
| Second Level | Bedroom | 12.42 Ft x 10.00 Ft | ||
| Second Level | Bedroom | 10.25 Ft x 12.25 Ft | ||
| Second Level | Primary Bedroom | 12.83 Ft x 16.58 Ft | ||
| Second Level | Other | 5.17 Ft x 9.92 Ft | ||
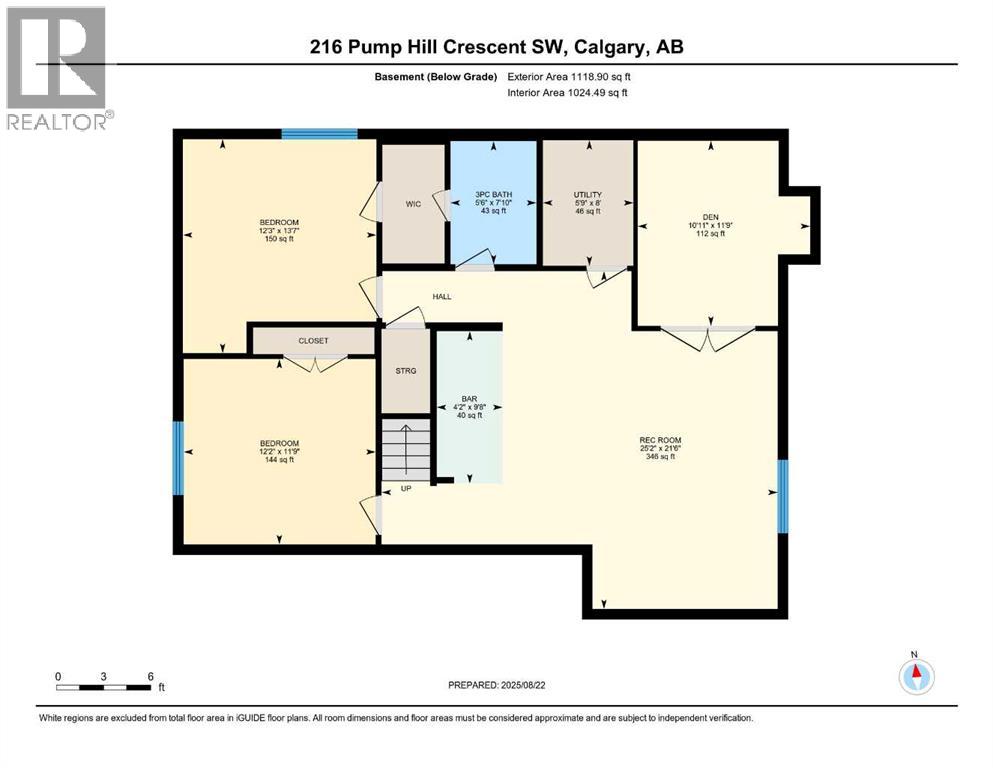
| Basement | 3pc Bathroom | 5.50 Ft x 7.83 Ft | ||
| Basement | Other | 4.17 Ft x 9.67 Ft | ||
| Basement | Bedroom | 12.25 Ft x 13.58 Ft | ||
| Basement | Bedroom | 12.17 Ft x 11.75 Ft | ||
| Basement | Den | 10.92 Ft x 11.75 Ft | ||
| Basement | Recreational, Games Room | 25.17 Ft x 21.50 Ft | ||
| Basement | Furnace | 5.75 Ft x 8.00 Ft | ||
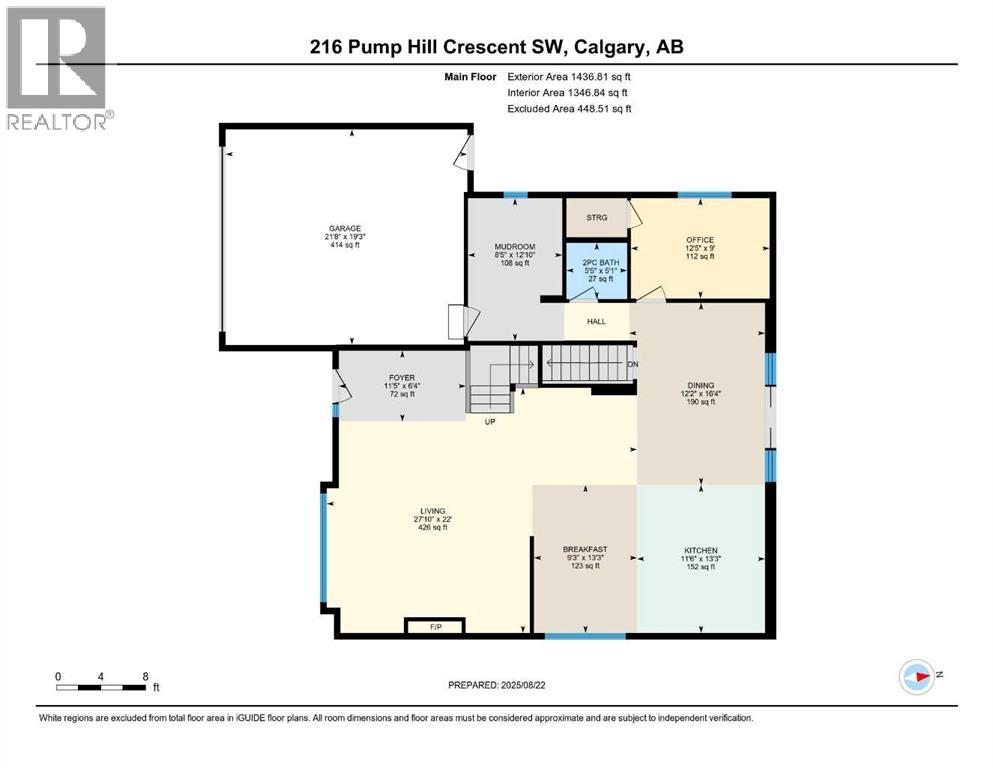
| Lower Level | Kitchen | 13.25 Ft x 11.50 Ft | ||
| Main Level | 2pc Bathroom | 5.08 Ft x 5.42 Ft | ||
| Main Level | Breakfast | 13.25 Ft x 9.25 Ft | ||
| Main Level | Dining Room | 16.33 Ft x 12.17 Ft | ||
| Main Level | Foyer | 6.33 Ft x 11.42 Ft | ||
| Main Level | Living Room | 22.00 Ft x 27.83 Ft | ||
| Main Level | Other | 12.83 Ft x 8.42 Ft | ||
| Main Level | Office | 9.00 Ft x 12.42 Ft |
https://www.realtor.ca/real-estate/28767603/216-pump-hill-crescent-sw-calgary-pump-hill
Contact us for more information

Rajeev Sharma
Associate
(403) 590-2233
(403) 590-2227

Rajdeep Kooner
Associate
(403) 590-2233
(403) 590-2227

The trademarks REALTOR®, REALTORS®, and the REALTOR® logo are controlled by The Canadian Real Estate Association (CREA) and identify real estate professionals who are members of CREA. The trademarks MLS®, Multiple Listing Service® and the associated logos are owned by The Canadian Real Estate Association (CREA) and identify the quality of services provided by real estate professionals who are members of CREA. The trademark DDF® is owned by The Canadian Real Estate Association (CREA) and identifies CREA's Data Distribution Facility (DDF®)