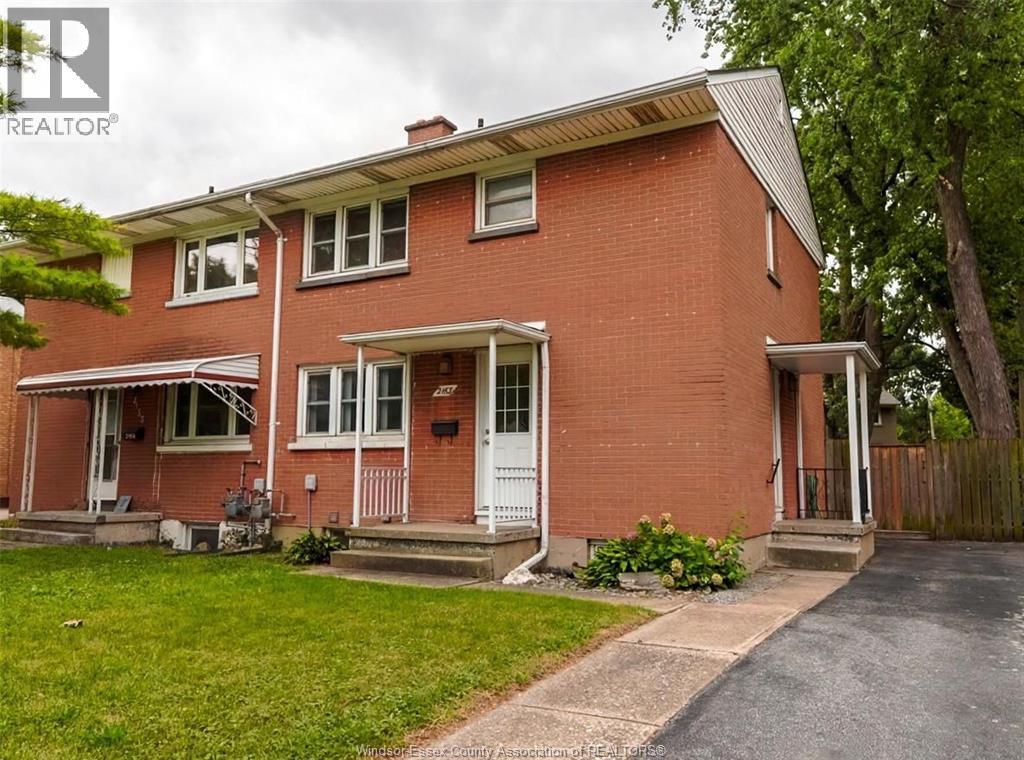
5 bedrm, 2 bth, brk 2 sty, semi-detached continually leased since 2002 to student groups by same owner. Great investment ppty or move in when tenants vacate. Short walk to U of W St. Denis Centre. Current student grp on 1 yr lease exp May /01/26 @ $2,700/mth + all utilities. Offers to be cond'l upon severance from 2144 Vercheres.(owner will discuss possible sale of 2144 Vercheres to avoid severance) NDA agree req'd to see Fin. stmts, lease & mutual agreements. Very well maintained property over the years with many updates; back check valve & sump pump (22) roof (21), Furnace C/A ( 20), updated kit cab w/granite tops, both baths ,vinyl winds, steel insulated entry doors, wall & attic insulation, rebuilt frt & side entrance over hangs,refin hrwd flrs 7 fresh paint (05/25) Features cold room, paved driveway, fenced & treed back yard, storage shed on pad, concrete patio. Recent elec inspection available. (id:57919)
| MLS® Number | 25006684 |
| Property Type | Single Family |
| Features | Paved Driveway, Front Driveway |
| Bathroom Total | 2 |
| Bedrooms Above Ground | 5 |
| Bedrooms Total | 5 |
| Appliances | Dryer, Stove, Washer, Two Refrigerators |
| Constructed Date | 1957 |
| Construction Style Attachment | Semi-detached |
| Cooling Type | Central Air Conditioning |
| Exterior Finish | Aluminum/vinyl, Brick |
| Flooring Type | Ceramic/porcelain, Hardwood |
| Foundation Type | Concrete |
| Heating Fuel | Natural Gas |
| Heating Type | Forced Air |
| Stories Total | 2 |
| Size Interior | 1,144 Sqft |
| Total Finished Area | 1144 Sqft |
| Type | House |
| Acreage | No |
| Fence Type | Fence |
| Size Irregular | 36.6 X Irreg Ft |
| Size Total Text | 36.6 X Irreg Ft |
| Zoning Description | Rd2.1 |
| Level | Type | Length | Width | Dimensions |
|---|---|---|---|---|
| Second Level | 4pc Bathroom | Measurements not available | ||
| Second Level | Bedroom | Measurements not available | ||
| Second Level | Bedroom | Measurements not available | ||
| Second Level | Bedroom | Measurements not available | ||
| Basement | Cold Room | Measurements not available | ||
| Basement | 3pc Bathroom | Measurements not available | ||
| Basement | Storage | Measurements not available | ||
| Basement | Laundry Room | Measurements not available | ||
| Basement | Bedroom | Measurements not available | ||
| Basement | Bedroom | Measurements not available | ||
| Main Level | Kitchen | Measurements not available | ||
| Main Level | Foyer | Measurements not available | ||
| Main Level | Living Room/dining Room | Measurements not available | ||
| Main Level | Foyer | Measurements not available |
https://www.realtor.ca/real-estate/28072025/2163-college-avenue-windsor
Contact us for more information

Adam Pedersen B. Comm
Sales Person
(519) 948-8171
(877) 443-4153
(519) 948-7190
www.buckinghamrealty.ca/

Marty Pedersen B. Comm.
Sales Person
(519) 948-8171
(877) 443-4153
(519) 948-7190
www.buckinghamrealty.ca/

The trademarks REALTOR®, REALTORS®, and the REALTOR® logo are controlled by The Canadian Real Estate Association (CREA) and identify real estate professionals who are members of CREA. The trademarks MLS®, Multiple Listing Service® and the associated logos are owned by The Canadian Real Estate Association (CREA) and identify the quality of services provided by real estate professionals who are members of CREA. The trademark DDF® is owned by The Canadian Real Estate Association (CREA) and identifies CREA's Data Distribution Facility (DDF®)