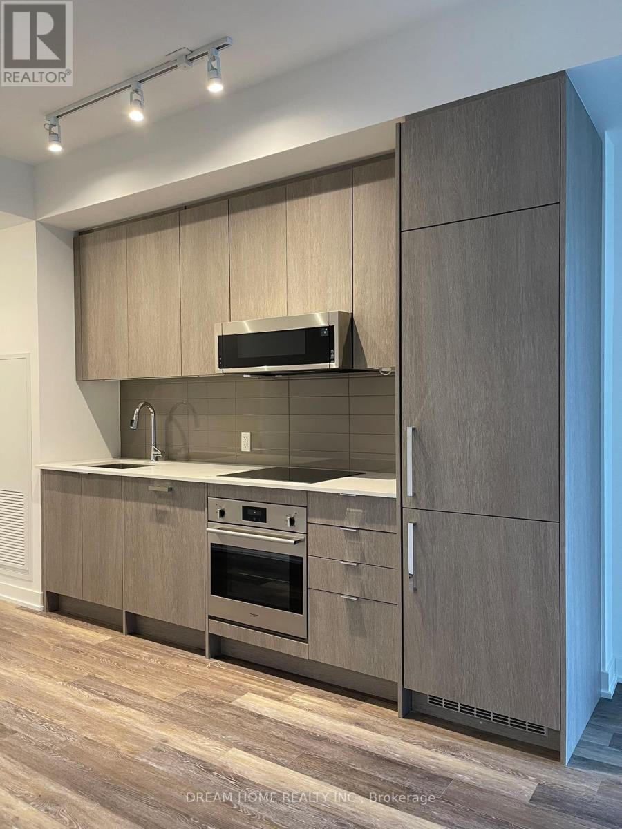
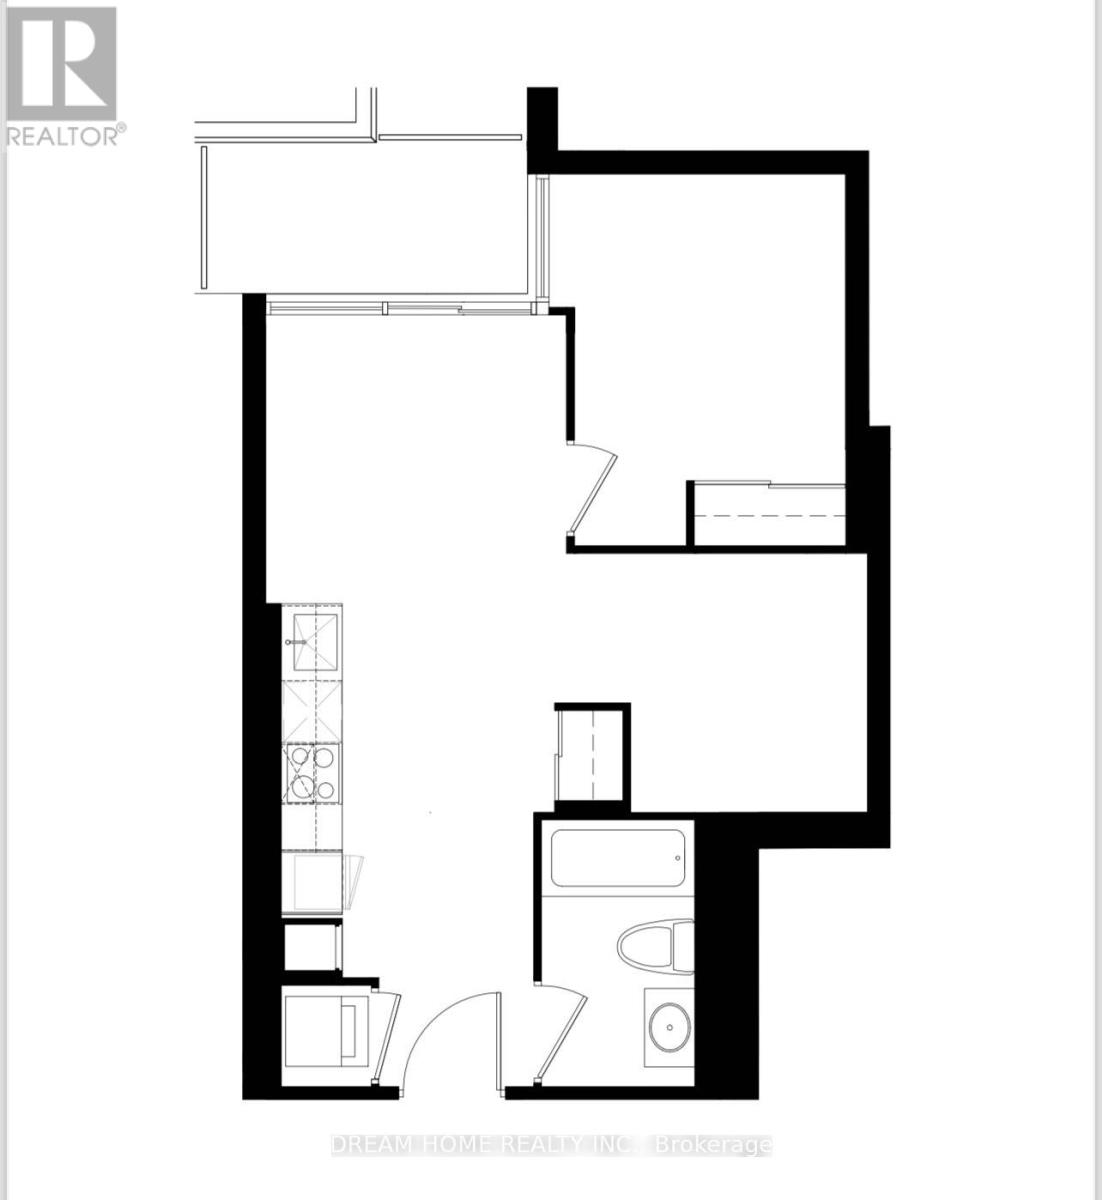
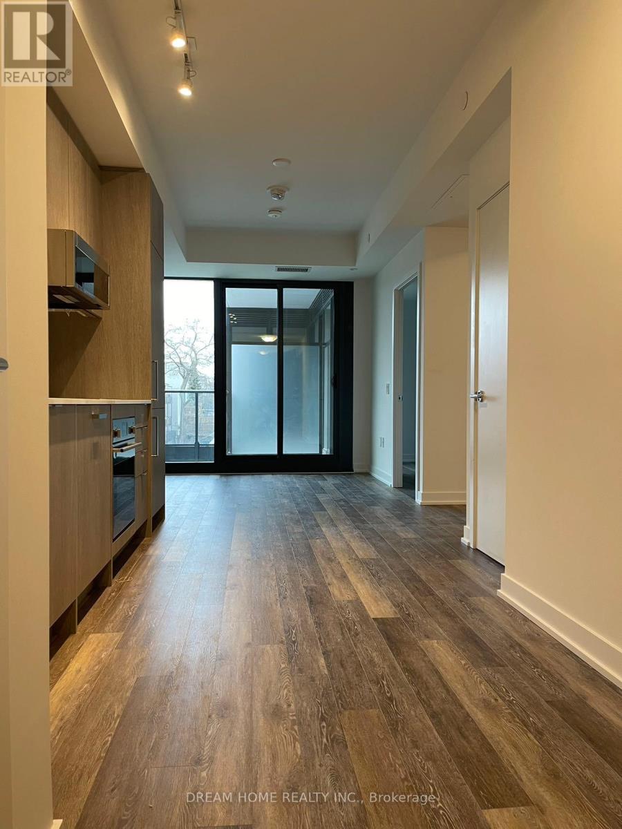
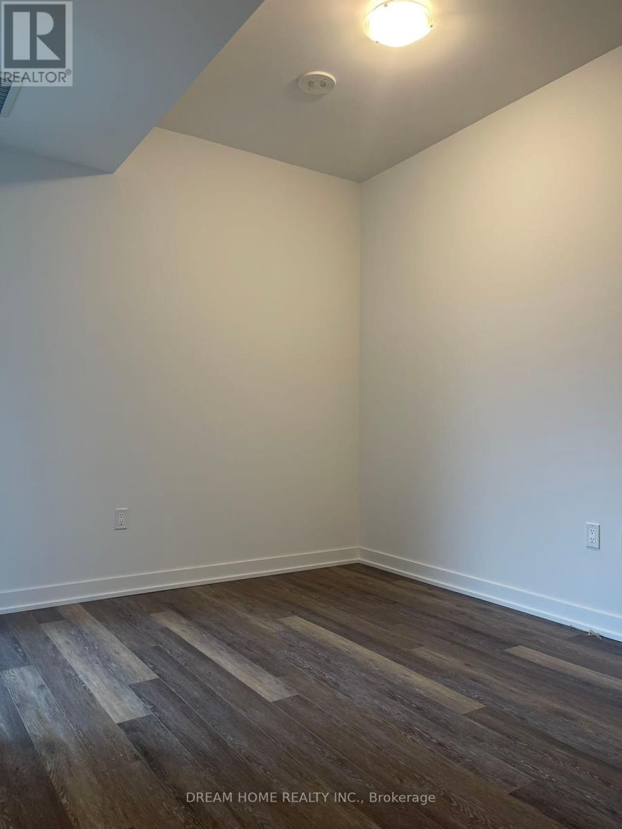
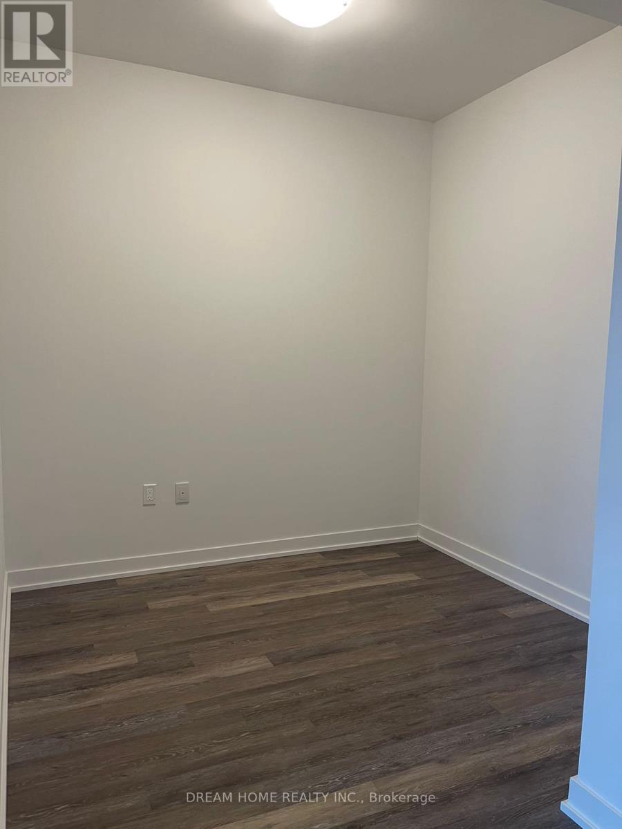
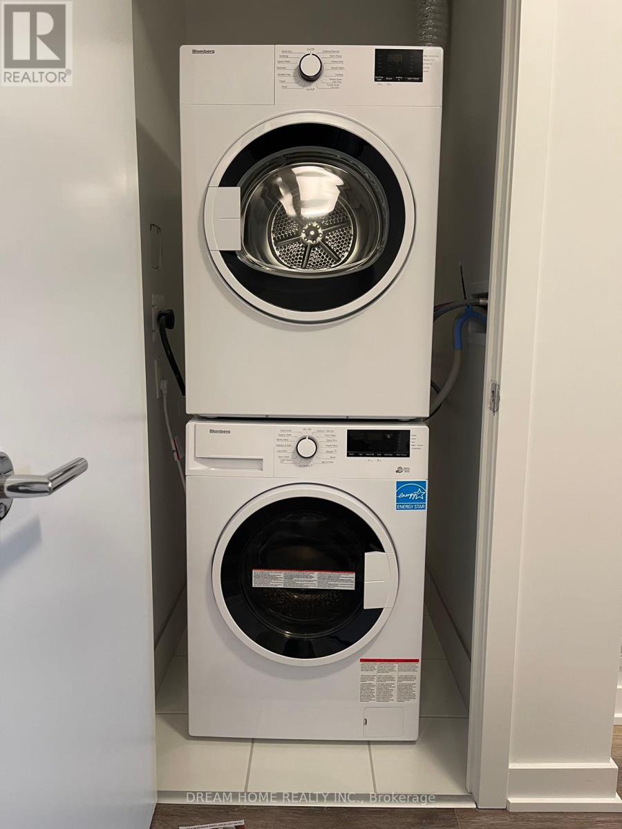
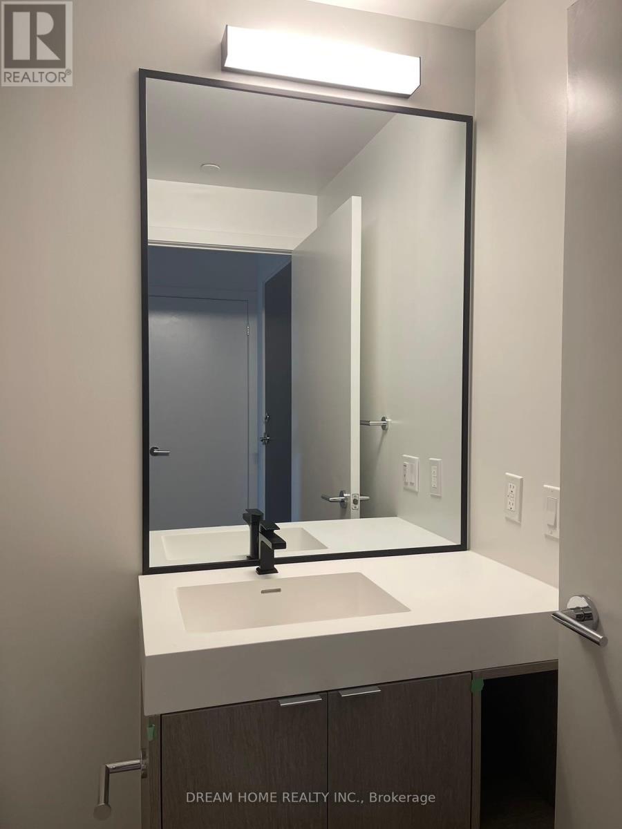
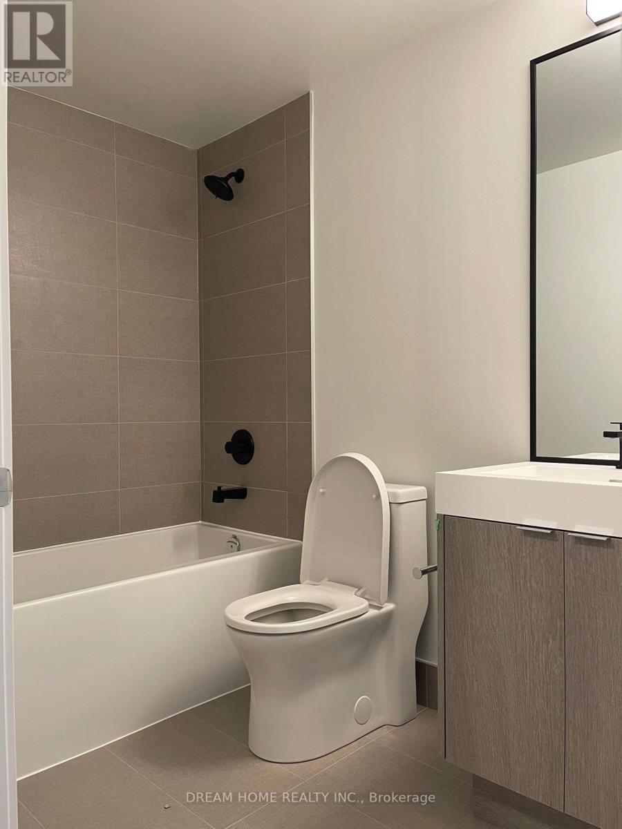
new luxurious building built by Graywood Developments, In The Prestigious Lawrence Park Neighbourhood. Dont Miss the Freshly Unveiled 1 Bedroom + Den, Built-In Appliances, 9-Foot Ceilings, Den can be easily used for 2nd bdrm. Mins Walking Distance of Havergal College,John Wanless PS, Glenview Sr PS and Lawrence Park High School. Steps to TTC and Subway, Shops Groceries & Parks (id:57919)
| MLS® Number | C12274755 |
| Property Type | Single Family |
| Community Name | Lawrence Park North |
| Amenities Near By | Park, Public Transit, Schools |
| Community Features | Pet Restrictions |
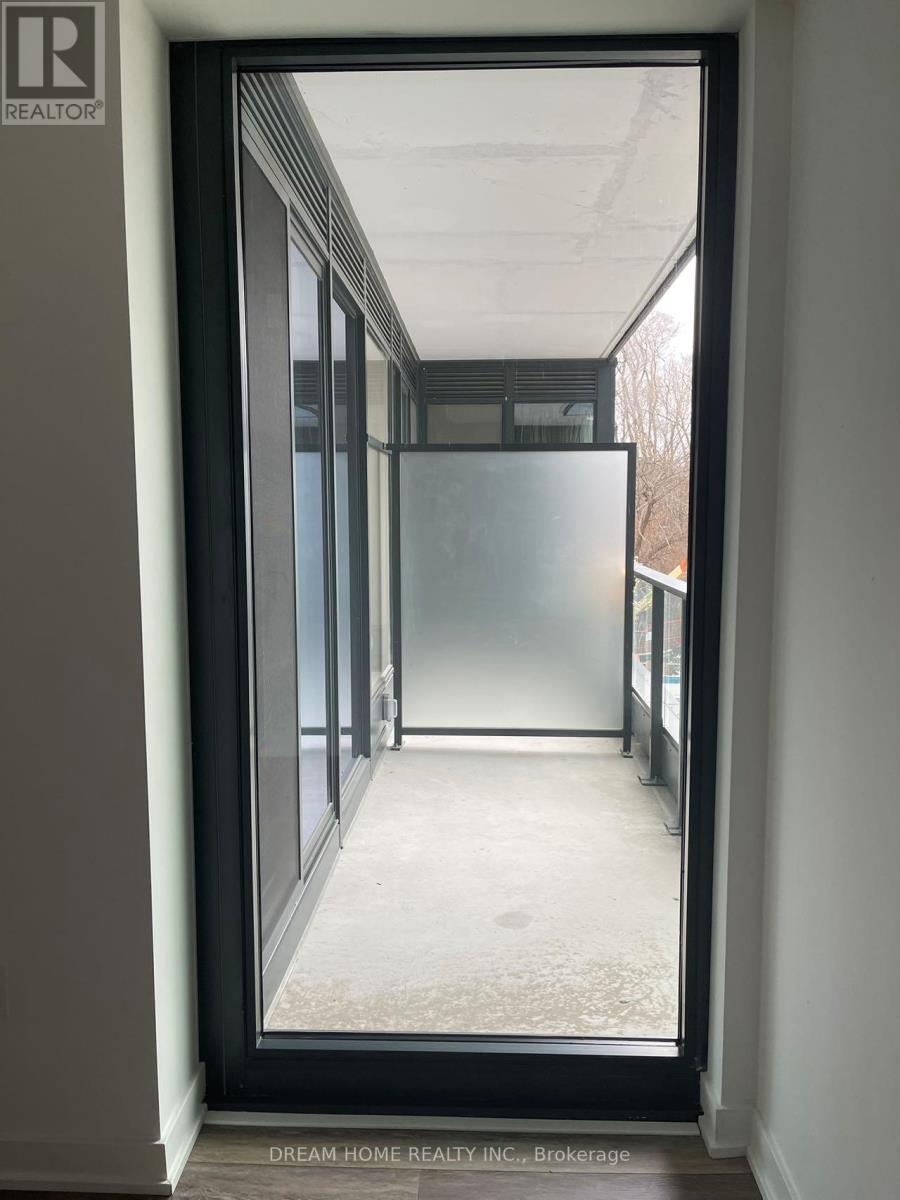
| Features | Balcony |
| Bathroom Total | 1 |
| Bedrooms Above Ground | 1 |
| Bedrooms Below Ground | 1 |
| Bedrooms Total | 2 |
| Age | New Building |
| Amenities | Security/concierge, Exercise Centre, Recreation Centre, Visitor Parking |
| Appliances | Oven - Built-in, Cooktop, Dishwasher, Dryer, Hood Fan, Microwave, Oven, Washer, Refrigerator |
| Cooling Type | Central Air Conditioning |
| Exterior Finish | Concrete |
| Flooring Type | Laminate |
| Heating Fuel | Natural Gas |
| Heating Type | Forced Air |
| Size Interior | 500 - 599 Sqft |
| Type | Apartment |
| Underground | |
| Garage |
| Acreage | No |
| Land Amenities | Park, Public Transit, Schools |
| Level | Type | Length | Width | Dimensions |
|---|---|---|---|---|
| Flat | Bedroom | 2.8 m | 2.8 m | 2.8 m x 2.8 m |
| Flat | Living Room | 2.9 m | 2.4 m | 2.9 m x 2.4 m |
| Flat | Kitchen | 1.84 m | 3.11 m | 1.84 m x 3.11 m |
| Flat | Dining Room | 1.84 m | 3.11 m | 1.84 m x 3.11 m |
| Flat | Den | 2.6 m | 2.2 m | 2.6 m x 2.2 m |
Contact us for more information
Robin Bian
Salesperson
(905) 604-6855
(905) 604-6850

The trademarks REALTOR®, REALTORS®, and the REALTOR® logo are controlled by The Canadian Real Estate Association (CREA) and identify real estate professionals who are members of CREA. The trademarks MLS®, Multiple Listing Service® and the associated logos are owned by The Canadian Real Estate Association (CREA) and identify the quality of services provided by real estate professionals who are members of CREA. The trademark DDF® is owned by The Canadian Real Estate Association (CREA) and identifies CREA's Data Distribution Facility (DDF®)