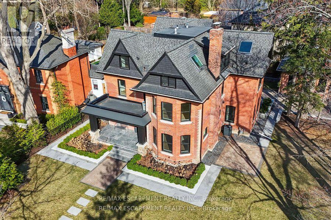
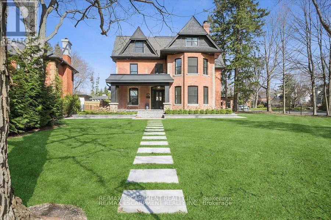
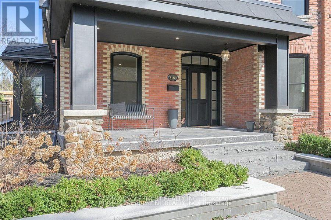
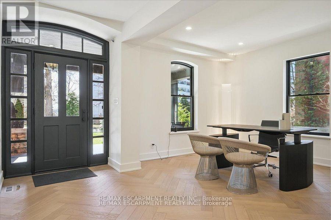
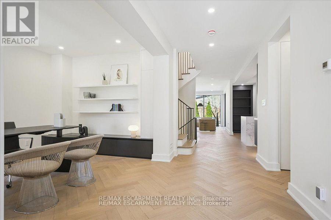
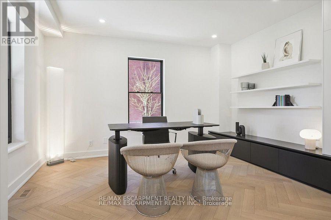
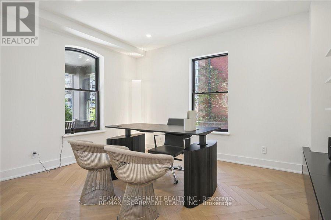

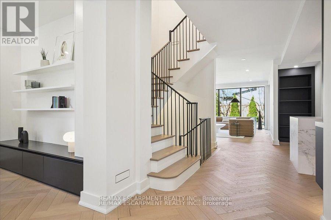
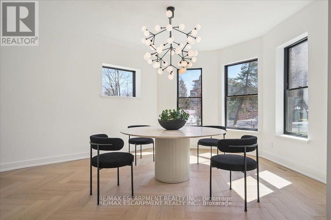
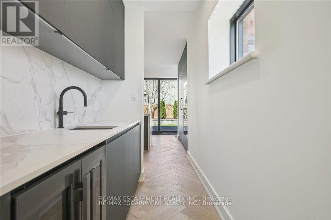
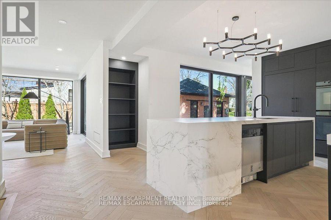
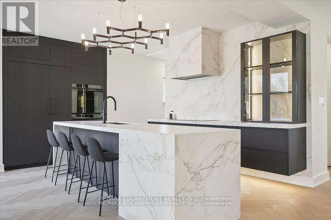
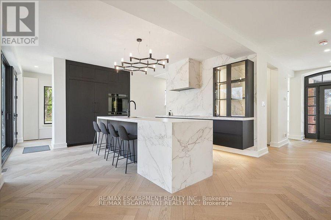
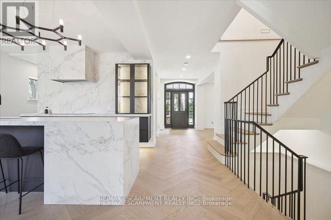
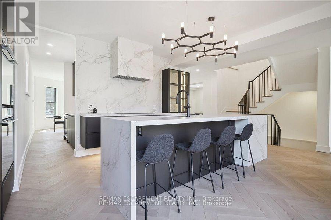
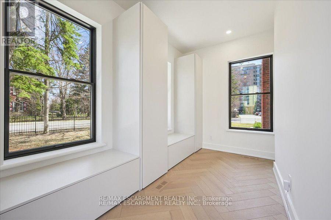
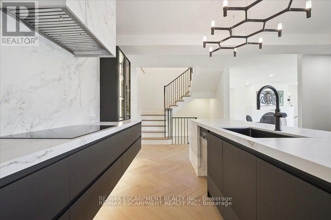

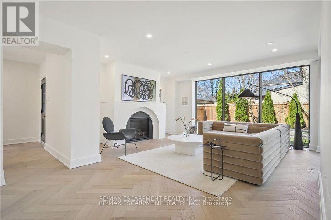
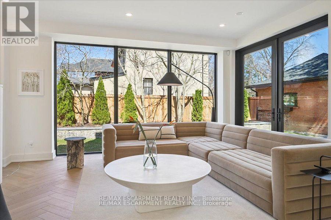
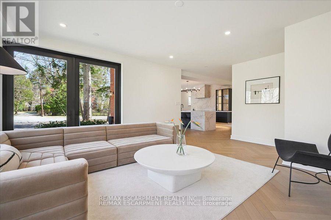
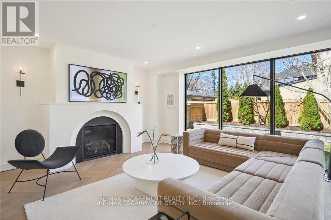
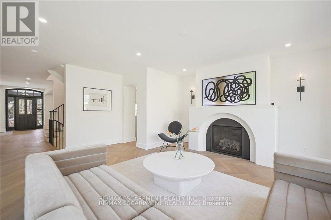
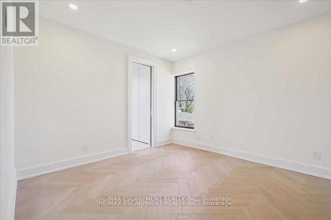
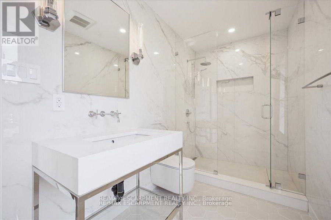
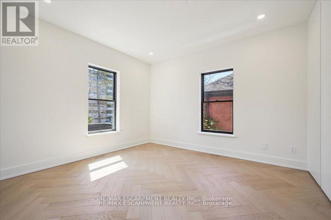
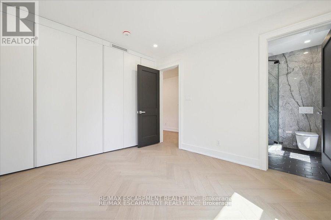
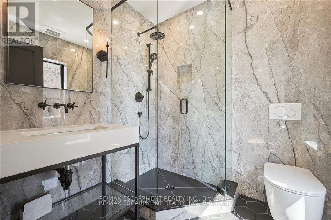
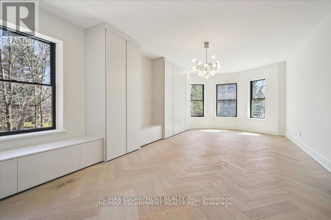
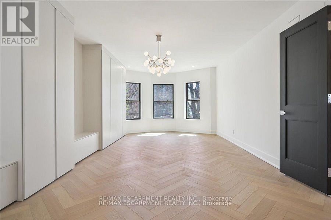
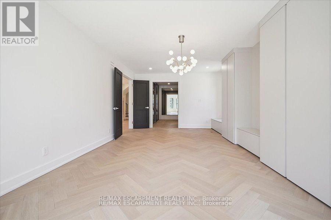
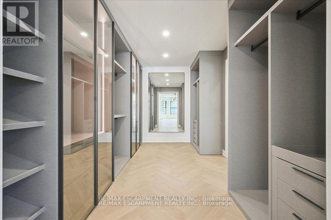
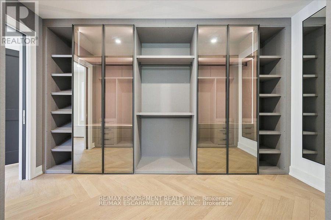
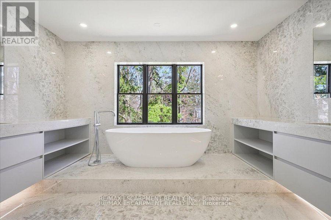
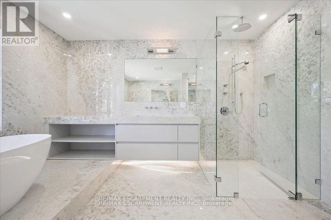
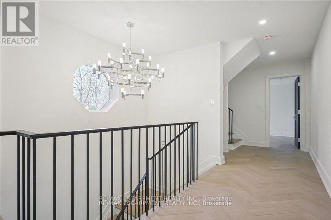
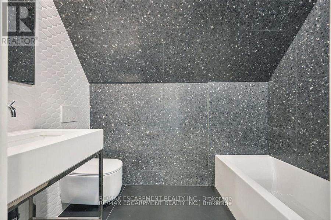
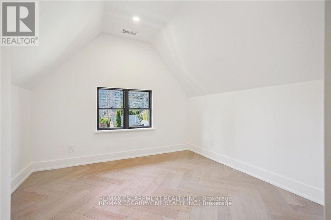
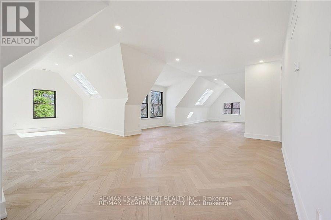

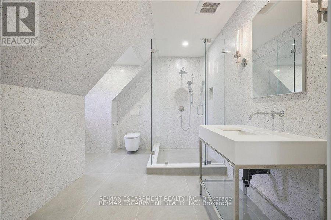
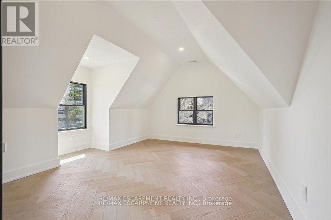
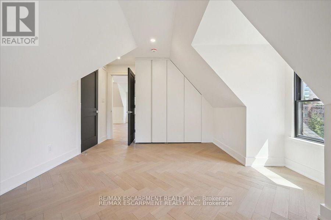
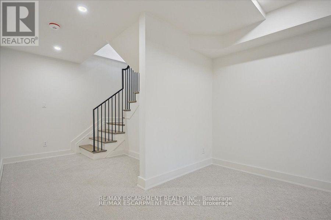
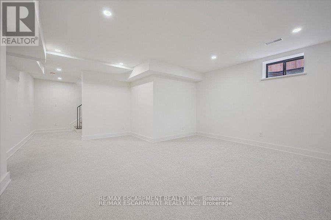
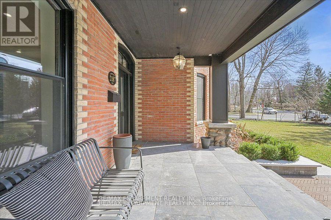
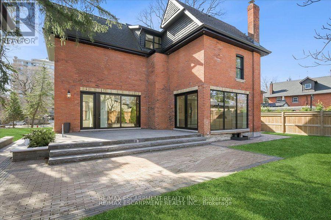
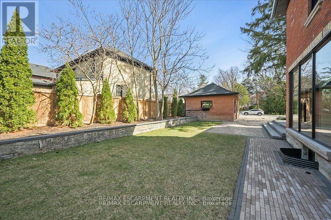
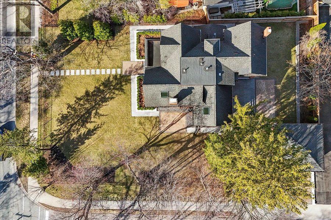
Discover luxury in this completely renovated show home. Situated in the heart of Burlington, this iconic home is nestled on an 86 by 150 lot. Discover a timeless blend of contemporary and classic design. Over 6000 square feet of luxury design and finishes such as chevron flooring, custom cabinetry, built-ins throughout and a custom chefs kitchen. The functional main level flows effortlessly between the office, formal dining, servery and mud room complimented by floor to ceiling windows in the family room W/ a gas fireplace. The sleek and modern kitchen includes an oversized waterfall island and built -in appliances. The second floor leads to 3 over-sized bedrooms W/ private ensuites, all include oversized windows and built-in cabinetry. The third level includes a spacious family room with skylights as well as 2 additional bedrooms both with private ensuites and built-in closets. A must see home! LUXURY CERTIFIED. (id:57919)
| MLS® Number | W12186209 |
| Property Type | Single Family |
| Community Name | Brant |
| Amenities Near By | Hospital, Marina, Place Of Worship, Public Transit |
| Features | Level Lot |
| Parking Space Total | 8 |
| View Type | City View, Lake View, View Of Water |
| Bathroom Total | 6 |
| Bedrooms Above Ground | 5 |
| Bedrooms Total | 5 |
| Age | 100+ Years |
| Amenities | Fireplace(s), Separate Heating Controls, Separate Electricity Meters |
| Appliances | Water Heater, Window Coverings |
| Basement Type | Crawl Space |
| Construction Style Attachment | Detached |
| Cooling Type | Central Air Conditioning |
| Exterior Finish | Brick |
| Fire Protection | Alarm System |
| Fireplace Present | Yes |
| Foundation Type | Concrete |
| Half Bath Total | 1 |
| Heating Fuel | Natural Gas |
| Heating Type | Forced Air |
| Stories Total | 3 |
| Size Interior | 5,000 - 100,000 Sqft |
| Type | House |
| Utility Water | Municipal Water |
| Attached Garage | |
| Garage |
| Acreage | No |
| Land Amenities | Hospital, Marina, Place Of Worship, Public Transit |
| Sewer | Sanitary Sewer |
| Size Depth | 150 Ft ,9 In |
| Size Frontage | 86 Ft ,10 In |
| Size Irregular | 86.9 X 150.8 Ft ; 86.44ft X 150.63ft X 86.86ft X 150.84ft |
| Size Total Text | 86.9 X 150.8 Ft ; 86.44ft X 150.63ft X 86.86ft X 150.84ft|under 1/2 Acre |
| Zoning Description | R3.2 |
| Level | Type | Length | Width | Dimensions |
|---|---|---|---|---|
| Second Level | Bathroom | 4.01 m | 3.91 m | 4.01 m x 3.91 m |
| Second Level | Bedroom | 3.63 m | 3.35 m | 3.63 m x 3.35 m |
| Second Level | Bathroom | 2.08 m | 1.91 m | 2.08 m x 1.91 m |
| Second Level | Bedroom | 3.45 m | 3.28 m | 3.45 m x 3.28 m |
| Second Level | Bathroom | 3.76 m | 1.55 m | 3.76 m x 1.55 m |
| Second Level | Primary Bedroom | 7.37 m | 3.89 m | 7.37 m x 3.89 m |
| Second Level | Other | 4.04 m | 3.05 m | 4.04 m x 3.05 m |
| Third Level | Family Room | 10.74 m | 7.65 m | 10.74 m x 7.65 m |
| Third Level | Bedroom | 4.42 m | 3.33 m | 4.42 m x 3.33 m |
| Third Level | Bathroom | 3.53 m | 2.31 m | 3.53 m x 2.31 m |
| Third Level | Bedroom | 3.05 m | 2.97 m | 3.05 m x 2.97 m |
| Third Level | Bathroom | 2.36 m | 1.5 m | 2.36 m x 1.5 m |
| Lower Level | Recreational, Games Room | 5.89 m | 4.85 m | 5.89 m x 4.85 m |
| Lower Level | Other | 11.2 m | 4.09 m | 11.2 m x 4.09 m |
| Lower Level | Other | 4.14 m | 2.36 m | 4.14 m x 2.36 m |
| Lower Level | Other | 5 m | 3.96 m | 5 m x 3.96 m |
| Main Level | Foyer | 4.14 m | 1.93 m | 4.14 m x 1.93 m |
| Main Level | Bathroom | 2.24 m | 1.35 m | 2.24 m x 1.35 m |
| Main Level | Office | 4.14 m | 3.05 m | 4.14 m x 3.05 m |
| Main Level | Dining Room | 4.6 m | 4.01 m | 4.6 m x 4.01 m |
| Main Level | Kitchen | 4.39 m | 4.19 m | 4.39 m x 4.19 m |
| Main Level | Mud Room | 4.01 m | 2.06 m | 4.01 m x 2.06 m |
| Main Level | Great Room | 5.16 m | 4.37 m | 5.16 m x 4.37 m |
| Main Level | Laundry Room | 4.09 m | 3.12 m | 4.09 m x 3.12 m |
| Cable | Installed |
| Electricity | Installed |
| Sewer | Installed |
https://www.realtor.ca/real-estate/28395240/2187-lakeshore-road-burlington-brant-brant
Contact us for more information

Matthew Regan
Broker
(905) 842-7677
Azfar Zaidi
Salesperson
(905) 842-7677
(905) 337-9171

The trademarks REALTOR®, REALTORS®, and the REALTOR® logo are controlled by The Canadian Real Estate Association (CREA) and identify real estate professionals who are members of CREA. The trademarks MLS®, Multiple Listing Service® and the associated logos are owned by The Canadian Real Estate Association (CREA) and identify the quality of services provided by real estate professionals who are members of CREA. The trademark DDF® is owned by The Canadian Real Estate Association (CREA) and identifies CREA's Data Distribution Facility (DDF®)