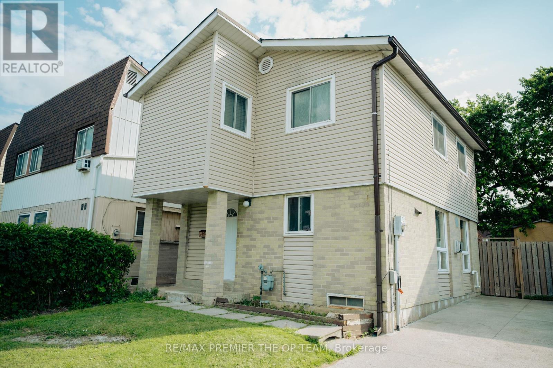
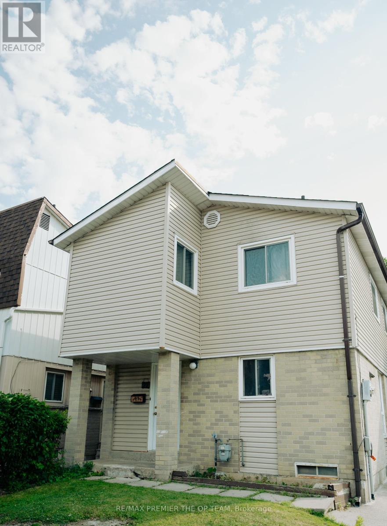
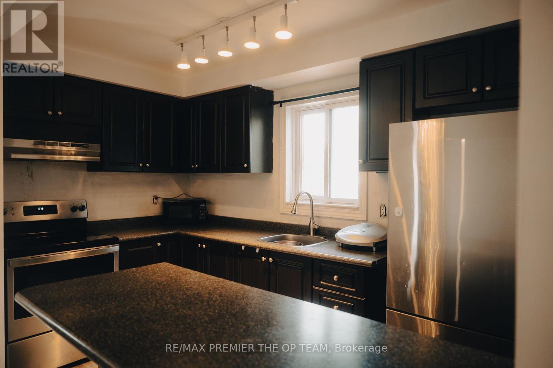
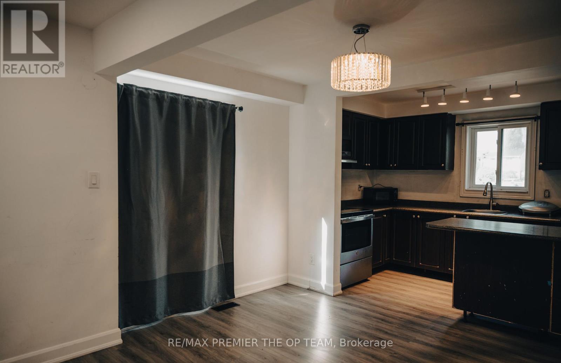
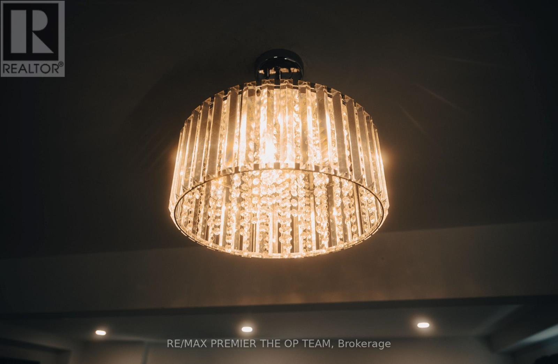
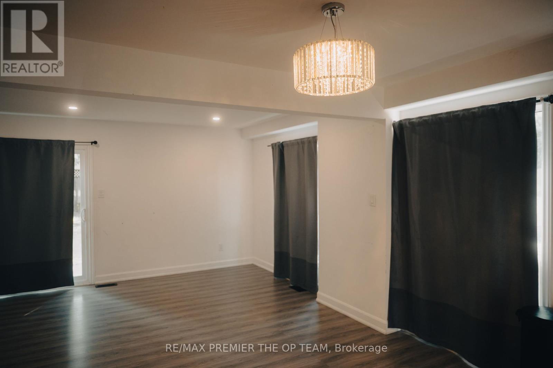
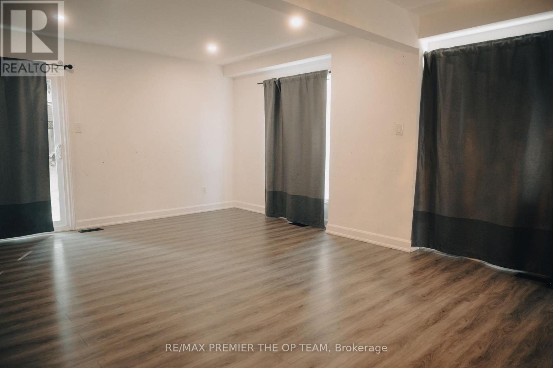
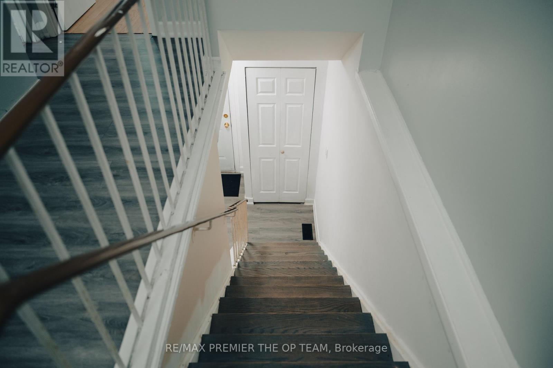
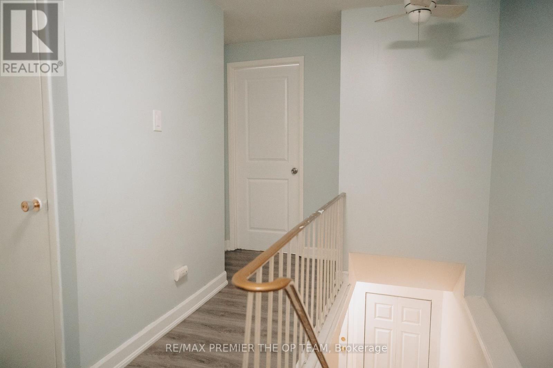
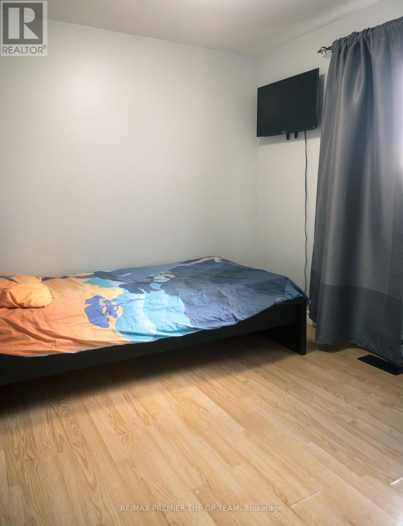
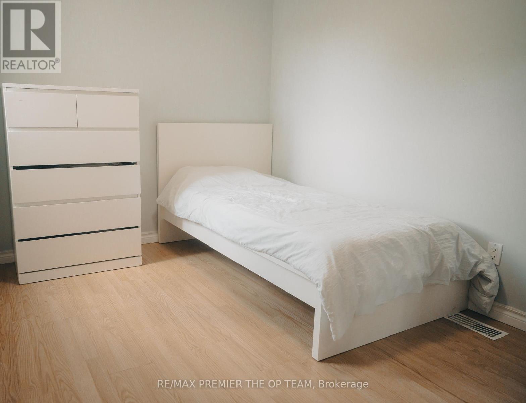
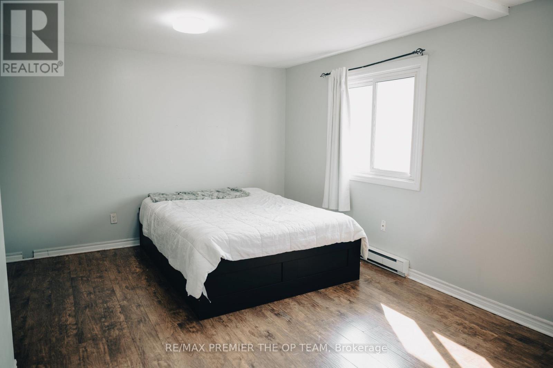
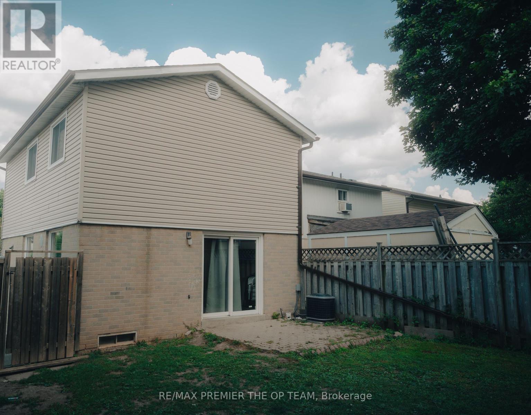
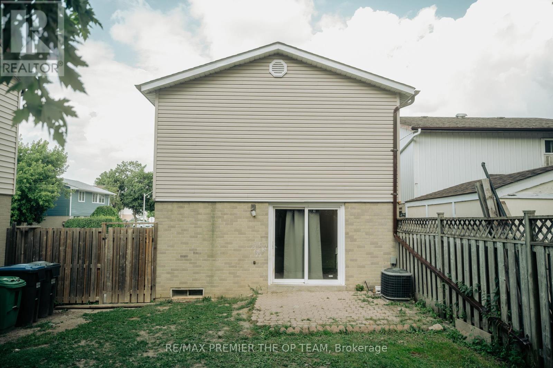
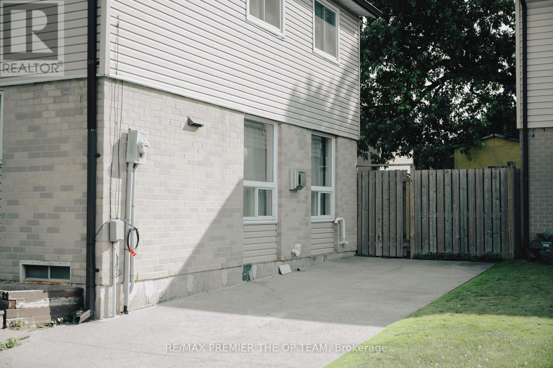
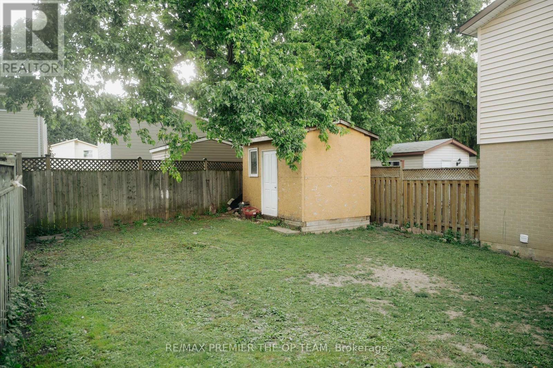
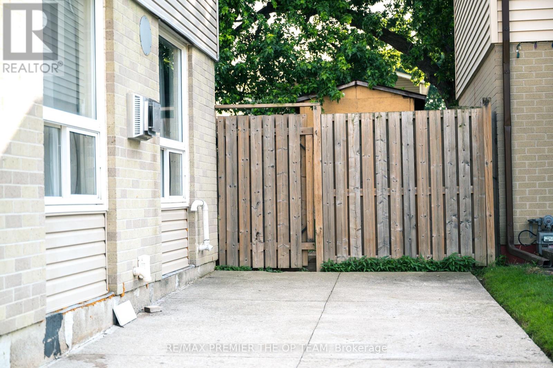
Welcome to Northgate A Turnkey Gem in a Family-Friendly Community!This beautifully updated 3-bedroom detached home is nestled in the sought-after Northgate neighbourhood, offering exceptional value for first-time buyers, young families, and savvy long-term investors. Thoughtfully upgraded throughout, the main floor features modern pot lights, sleek laminate flooring, and a bright, open-concept layout anchored by a stylish kitchen with stainless steel appliances, refinished cabinets, and a versatile breakfast bar perfect for casual meals or entertaining.Step outside to enjoy a private 33x83 ft lot with a spacious backyard ideal for summer BBQs, family play, or future landscaping dreams. The private driveway accommodates up to 3 cars, making daily convenience a breeze.Located just steps from Chinguacousy Park, top-rated elementary and high schools, recreational centres, sports facilities, and shopping, this home offers the ultimate blend of comfort and accessibility in one of Bramptons most established communities. Move-in ready and loaded with charm all thats missing is your personal touch. Dont miss this opportunity schedule your private showing today and step into your future home! (id:57919)
| MLS® Number | W12268235 |
| Property Type | Single Family |
| Community Name | Northgate |
| Equipment Type | Water Heater, Furnace |
| Parking Space Total | 3 |
| Rental Equipment Type | Water Heater, Furnace |
| Bathroom Total | 2 |
| Bedrooms Above Ground | 3 |
| Bedrooms Total | 3 |
| Appliances | Dryer, Stove, Washer, Refrigerator |
| Basement Development | Unfinished |
| Basement Type | N/a (unfinished) |
| Construction Style Attachment | Detached |
| Exterior Finish | Aluminum Siding, Brick |
| Flooring Type | Hardwood, Carpeted |
| Foundation Type | Brick |
| Half Bath Total | 1 |
| Heating Fuel | Natural Gas |
| Heating Type | Forced Air |
| Stories Total | 2 |
| Size Interior | 1,100 - 1,500 Sqft |
| Type | House |
| Utility Water | Municipal Water |
| No Garage |
| Acreage | No |
| Sewer | Sanitary Sewer |
| Size Depth | 83 Ft ,2 In |
| Size Frontage | 33 Ft |
| Size Irregular | 33 X 83.2 Ft |
| Size Total Text | 33 X 83.2 Ft |
| Level | Type | Length | Width | Dimensions |
|---|---|---|---|---|
| Main Level | Living Room | 5.65 m | 3.38 m | 5.65 m x 3.38 m |
| Main Level | Dining Room | 4.62 m | 2.38 m | 4.62 m x 2.38 m |
| Main Level | Kitchen | 3.37 m | 2.09 m | 3.37 m x 2.09 m |
| Upper Level | Primary Bedroom | 6.96 m | 5.02 m | 6.96 m x 5.02 m |
| Upper Level | Bedroom 2 | 2.83 m | 2.58 m | 2.83 m x 2.58 m |
| Upper Level | Bedroom 3 | 3.08 m | 2.58 m | 3.08 m x 2.58 m |
https://www.realtor.ca/real-estate/28570276/22-geraldine-court-brampton-northgate-northgate
Contact us for more information
Nick Oppedisano
Salesperson
(416) 987-8000
(416) 987-8001
www.theopteam.ca/
Leandro Exequiel Odicino
Salesperson
(416) 987-8000
(416) 987-8001
www.theopteam.ca/

The trademarks REALTOR®, REALTORS®, and the REALTOR® logo are controlled by The Canadian Real Estate Association (CREA) and identify real estate professionals who are members of CREA. The trademarks MLS®, Multiple Listing Service® and the associated logos are owned by The Canadian Real Estate Association (CREA) and identify the quality of services provided by real estate professionals who are members of CREA. The trademark DDF® is owned by The Canadian Real Estate Association (CREA) and identifies CREA's Data Distribution Facility (DDF®)