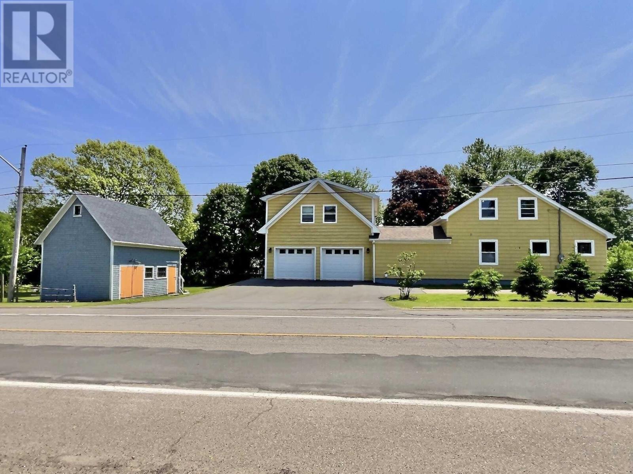
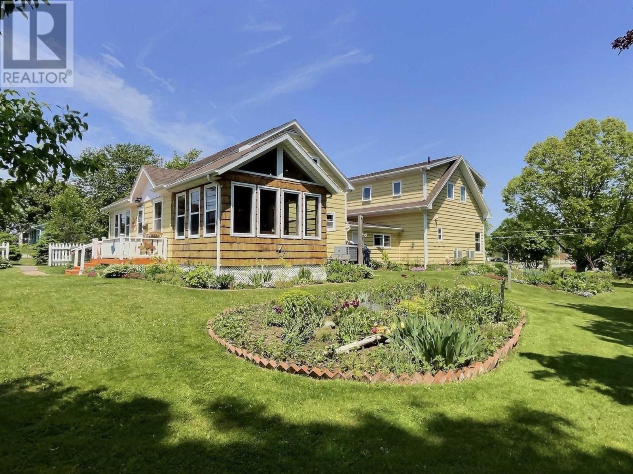
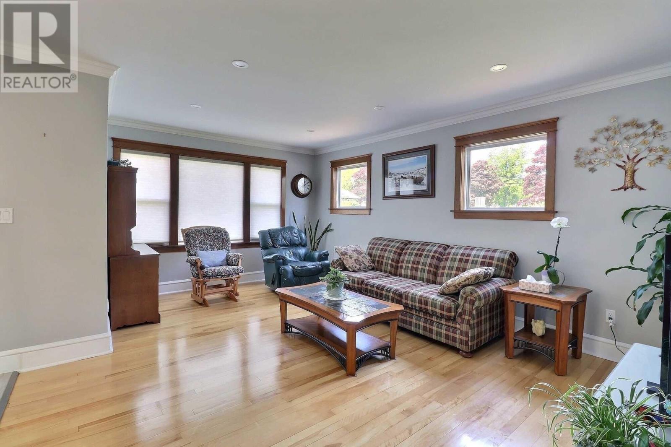
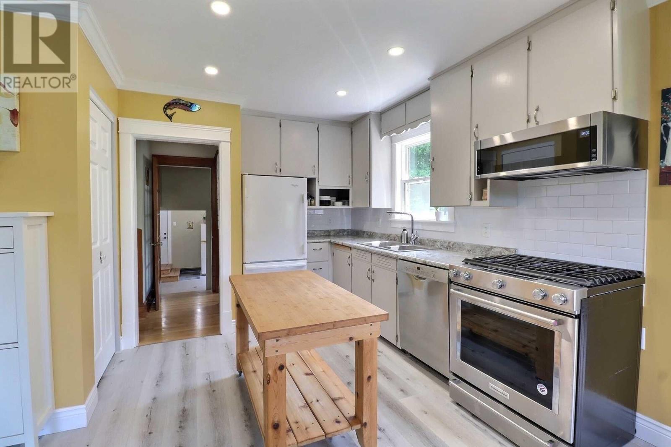
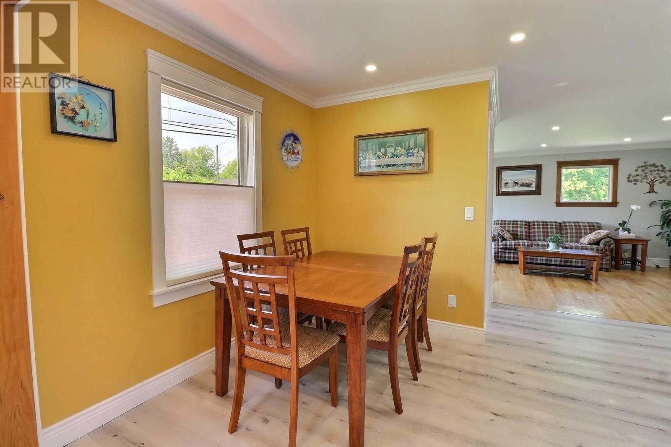
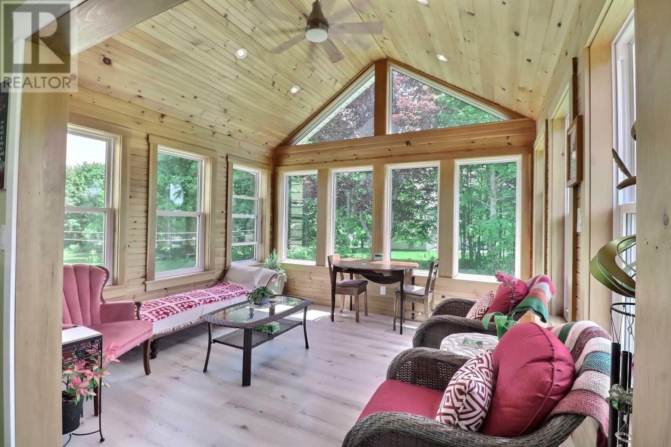
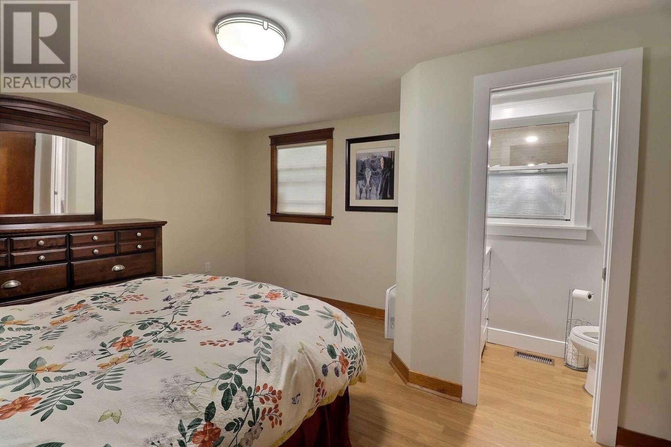
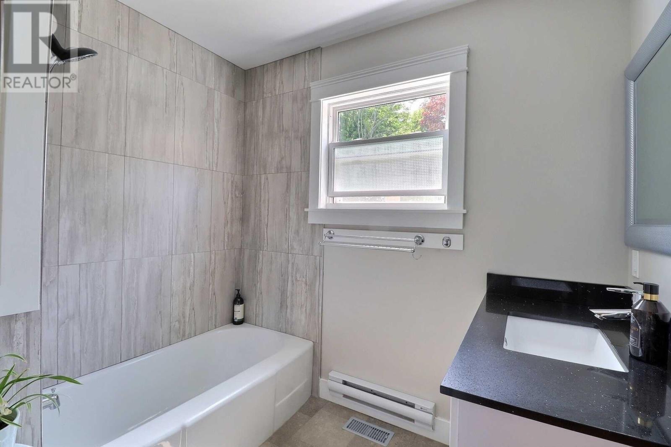
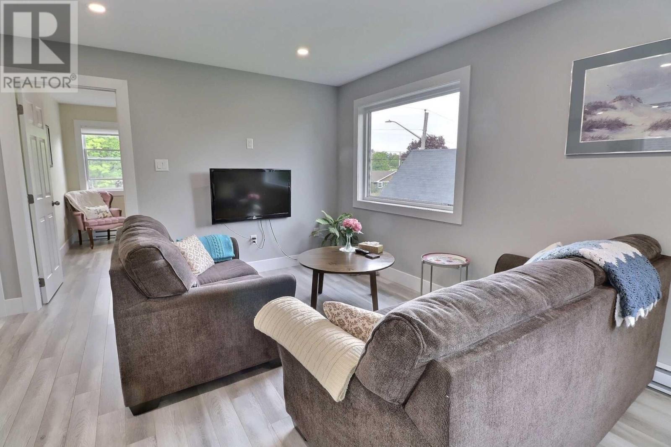
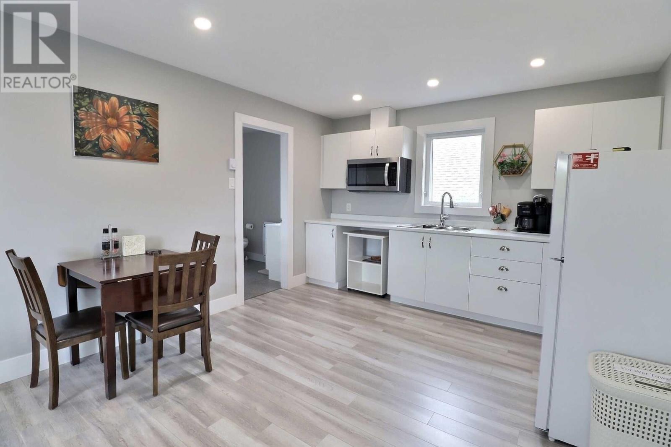
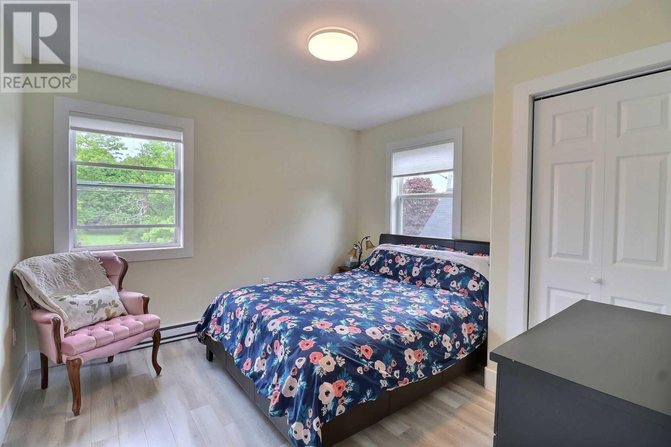
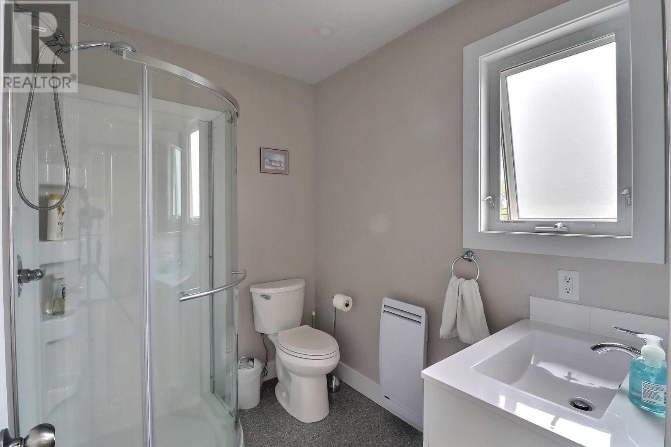
When Viewing This Property On Realtor.ca Please Click On The Multimedia or Virtual Tour Link For More Property Info. Unique, fully updated home in the heart of Charlottetown-just minutes from UPEI, shopping, and amenities. The main house features 4 bedrooms, 2 bathrooms, a bright sunroom, hardwood floors, and stunning solid wood millwork. Major updates include electrical, plumbing, windows, insulation, and a 3-tonne heating/cooling system. A spacious back entrance with laundry and workspace leads to a double car garage with its own bathroom. Above the garage is a separate 3-bedroom apartment with private entrance and parking-ideal for Airbnb or rental. Set on a large corner lot with mature trees, gardens, and a 24'x 16' barn with potential for a studio, workshop, or rental conversion. A must-see property! (id:57919)
| MLS® Number | 202515584 |
| Property Type | Single Family |
| Community Name | Charlottetown |
| Amenities Near By | Golf Course, Park, Playground, Public Transit, Shopping |
| Equipment Type | Propane Tank |
| Features | Treed, Wooded Area, Paved Driveway |
| Rental Equipment Type | Propane Tank |
| Structure | Deck, Barn |
| Bathroom Total | 4 |
| Bedrooms Above Ground | 6 |
| Bedrooms Total | 6 |
| Appliances | Oven - Propane, Dishwasher, Dryer, Washer, Refrigerator |
| Basement Type | Unknown |
| Construction Style Attachment | Detached |
| Exterior Finish | Wood Siding |
| Flooring Type | Hardwood |
| Foundation Type | Poured Concrete |
| Half Bath Total | 1 |
| Heating Fuel | Propane |
| Heating Type | Forced Air, Wall Mounted Heat Pump |
| Stories Total | 2 |
| Total Finished Area | 2880 Sqft |
| Type | House |
| Utility Water | Municipal Water |
| Attached Garage |
| Access Type | Year-round Access |
| Acreage | No |
| Land Amenities | Golf Course, Park, Playground, Public Transit, Shopping |
| Landscape Features | Landscaped |
| Sewer | Municipal Sewage System |
| Size Irregular | 0.8 |
| Size Total | 0.8 Ac|1/2 - 1 Acre |
| Size Total Text | 0.8 Ac|1/2 - 1 Acre |
| Level | Type | Length | Width | Dimensions |
|---|---|---|---|---|
| Second Level | Bedroom | 9x13.6 | ||
| Second Level | Bedroom | 16x9 | ||
| Second Level | Bath (# Pieces 1-6) | 3pc | ||
| Second Level | Bedroom | 9.11x9 | ||
| Second Level | Living Room | 11x23+7x7 | ||
| Second Level | Bedroom | 11x11 | ||
| Second Level | Bedroom | 11x11 | ||
| Second Level | Bath (# Pieces 1-6) | 4pc | ||
| Main Level | Sunroom | 12x11 | ||
| Main Level | Kitchen | 20x9 | ||
| Main Level | Living Room | 17x13 | ||
| Main Level | Foyer | 5x5 | ||
| Main Level | Den | 9.10x11.3 | ||
| Main Level | Primary Bedroom | 12x15 | ||
| Main Level | Bath (# Pieces 1-6) | 2pc | ||
| Main Level | Bath (# Pieces 1-6) | 4pc |
https://www.realtor.ca/real-estate/28513003/22-maple-avenue-charlottetown-charlottetown
Contact us for more information

Kenny Singleton
(877) 709-0027

The trademarks REALTOR®, REALTORS®, and the REALTOR® logo are controlled by The Canadian Real Estate Association (CREA) and identify real estate professionals who are members of CREA. The trademarks MLS®, Multiple Listing Service® and the associated logos are owned by The Canadian Real Estate Association (CREA) and identify the quality of services provided by real estate professionals who are members of CREA. The trademark DDF® is owned by The Canadian Real Estate Association (CREA) and identifies CREA's Data Distribution Facility (DDF®)