Maintenance, Heat, Insurance, Ground Maintenance, Parking, Property Management, Reserve Fund Contributions, Sewer, Water
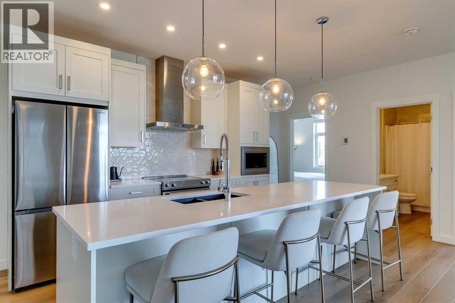
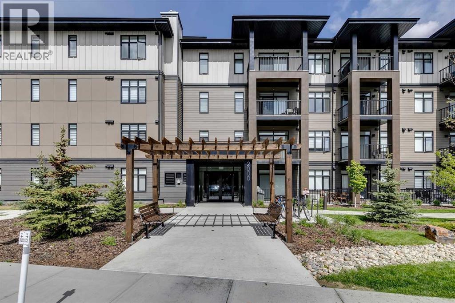
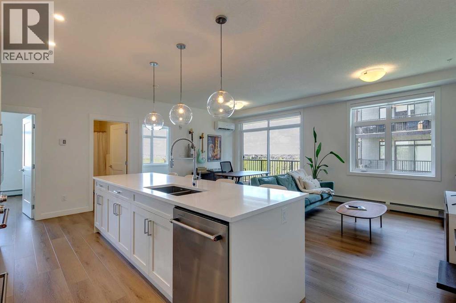
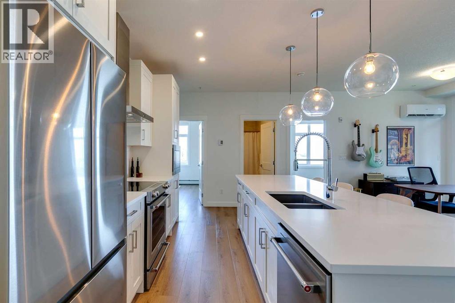
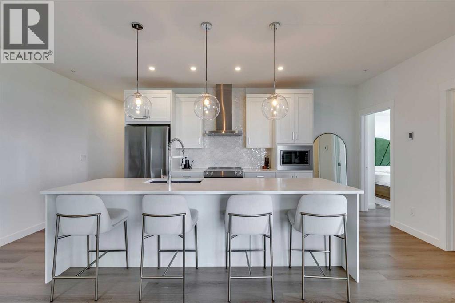
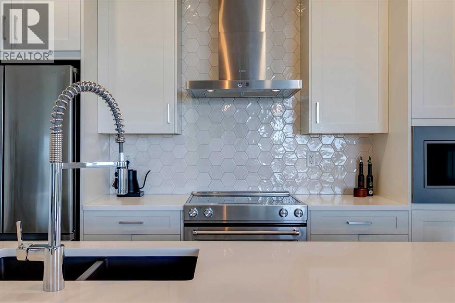
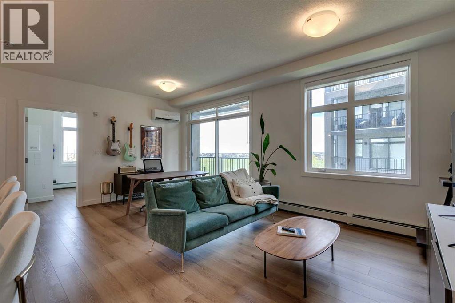
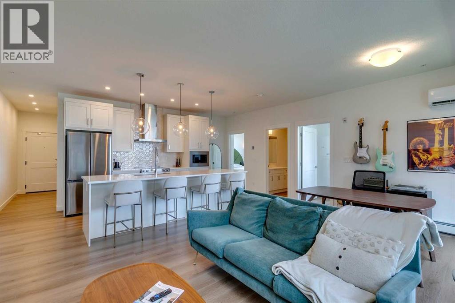
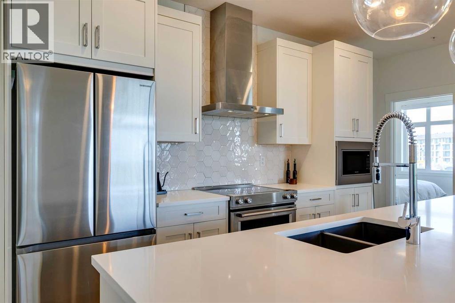
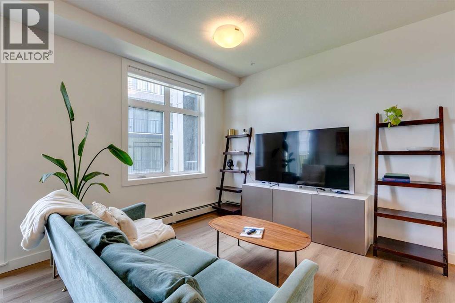
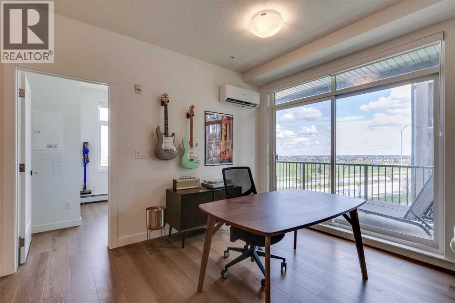
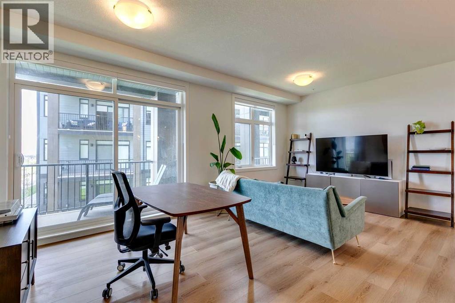
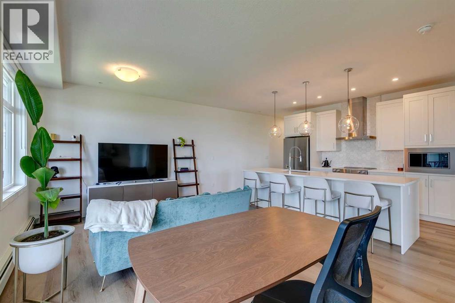
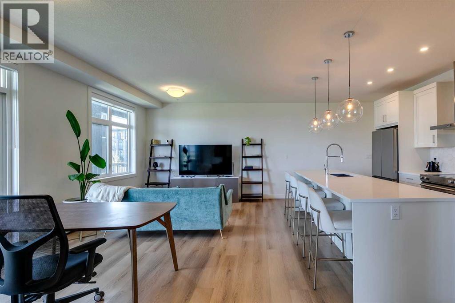
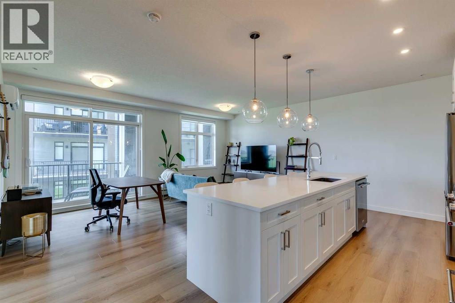
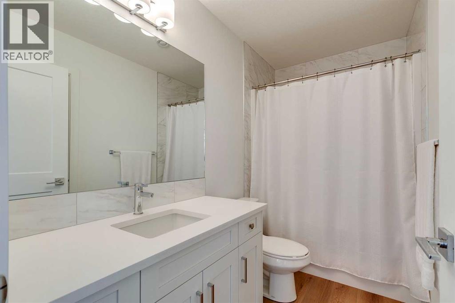
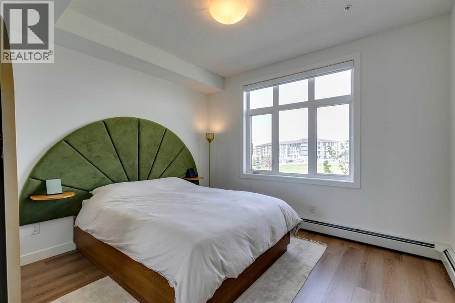
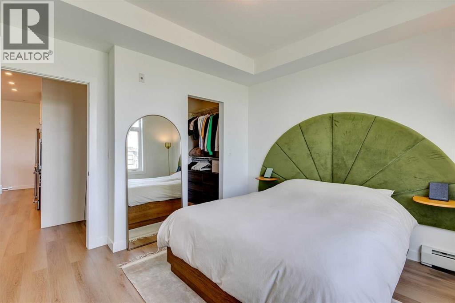
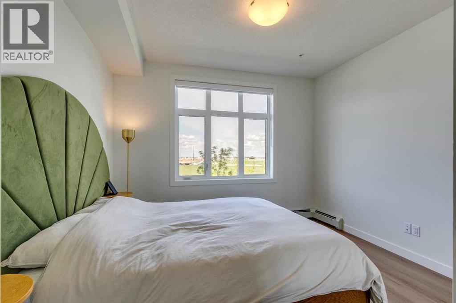


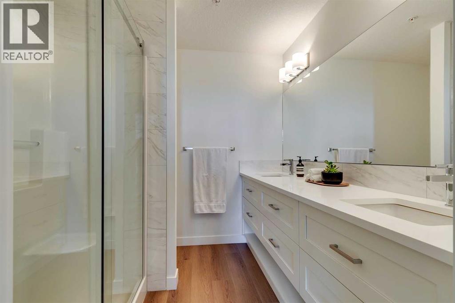
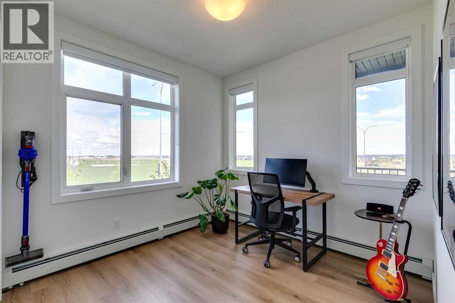
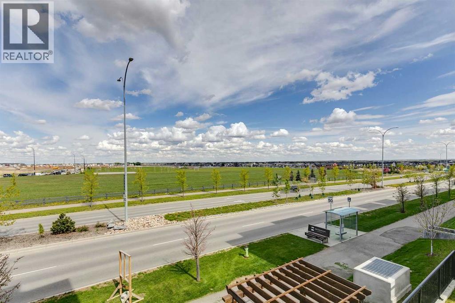
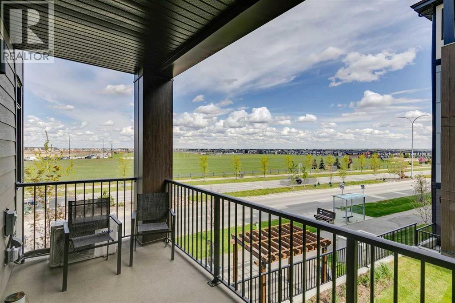
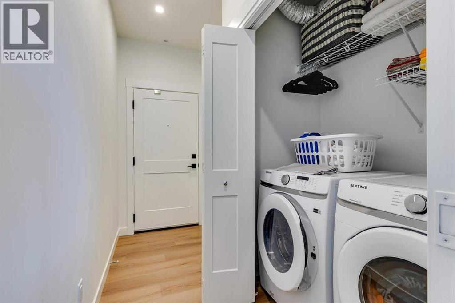
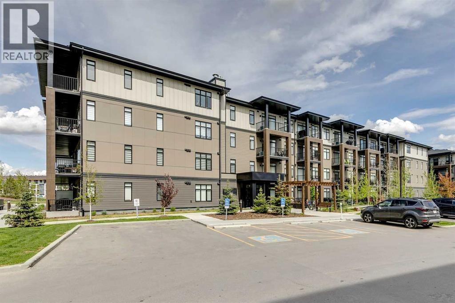
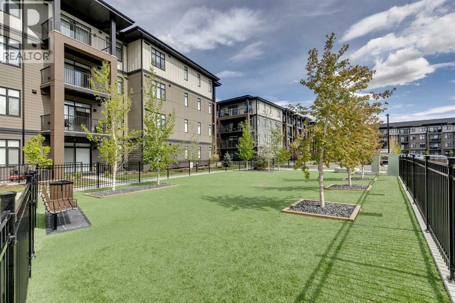
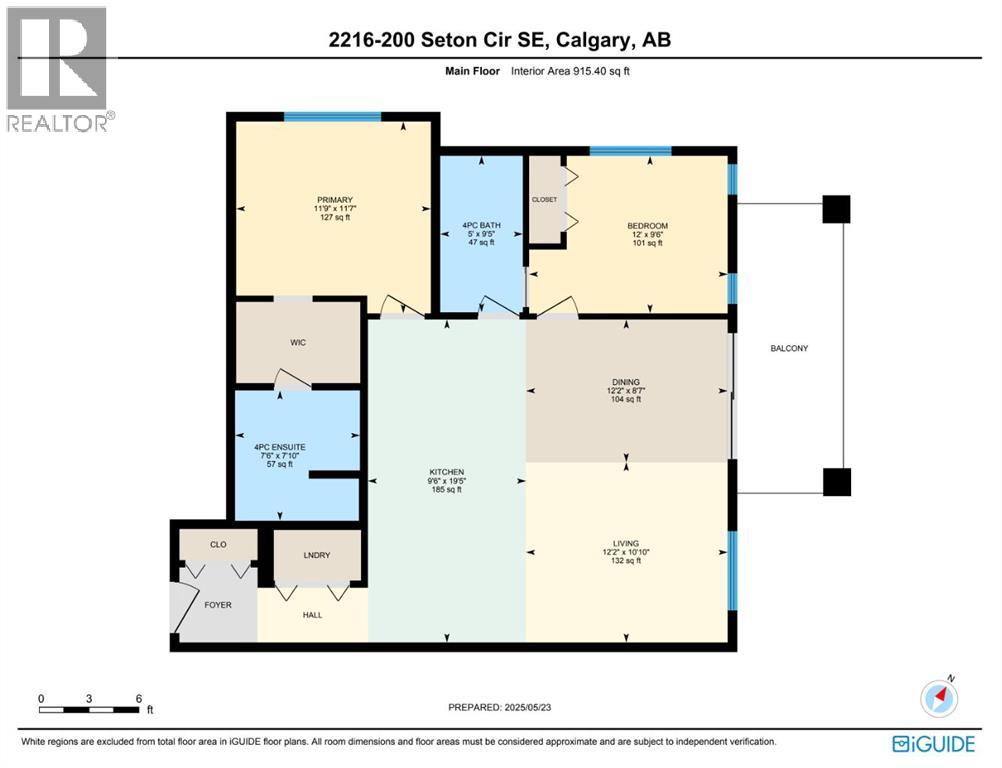
$360.74 MonthlyWelcome to 2216, 200 Seton Circle SE—a stylish and spacious corner unit in one of Calgary’s fastest-growing and most walkable neighbourhoods. With 915 sq ft of living space and over $30,000 in thoughtful upgrades at the time of build, this 2-bedroom condo is anything but standard. The kitchen is a true standout, with extended upper cabinets, a larger island, quartz countertops upgraded to a thicker 3cm slab, under-mount sink with upgraded faucet, premium KitchenAid appliance package, full-height tile backsplash, pot lights, and designer roller shades. Add in the luxury vinyl plank flooring that runs throughout, and you’ve got a space that looks sharp and lives easy. Both bathrooms were upgraded too, including an extended master vanity and a shower stall upgrade in place of the standard tub. And because Calgary summers can get hot, this condo comes with central A/C—something most units here don’t have. Being a corner unit, you’ll enjoy extra natural light and added privacy. The open layout makes the most of it, with a gas line on the balcony ready for your BBQ. The primary bedroom is generous, the second bedroom doubles nicely as a guest room or office, and everyday convenience comes with in-suite laundry, titled underground parking, and a private storage locker. Seton puts everything at your doorstep: the South Health Campus, YMCA, library, restaurants, shops, and more. Quick access to Deerfoot and Stoney Trail makes commuting simple, and the Seton HOA brings growing green spaces and community amenities to enjoy. This is a condo where everyday comfort meets smart design—and every upgrade was done right. For more information and photos, click the links below! (id:57919)
| MLS® Number | A2250218 |
| Property Type | Single Family |
| Community Name | Seton |
| Amenities Near By | Park, Playground |
| Community Features | Pets Allowed, Pets Allowed With Restrictions |
| Features | Pvc Window, No Smoking Home, Parking |
| Parking Space Total | 1 |
| Plan | 2311612 |
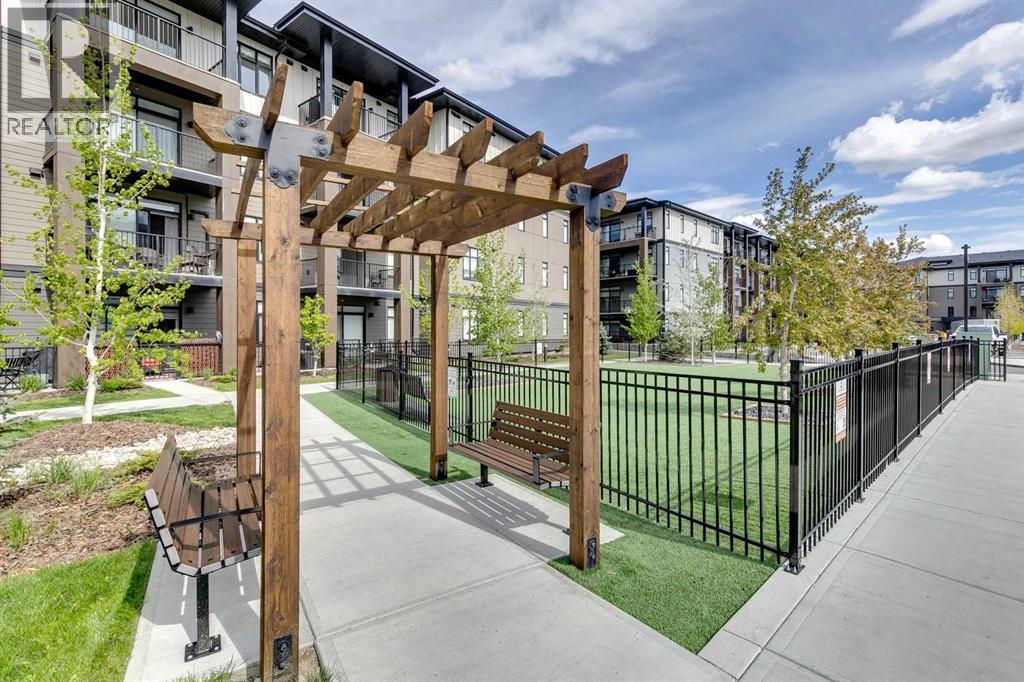
| Structure | Deck, Dog Run - Fenced In |
| Bathroom Total | 2 |
| Bedrooms Above Ground | 2 |
| Bedrooms Total | 2 |
| Appliances | Washer, Refrigerator, Dishwasher, Stove, Dryer, Microwave, Hood Fan, See Remarks |
| Constructed Date | 2024 |
| Construction Material | Poured Concrete, Wood Frame |
| Construction Style Attachment | Attached |
| Cooling Type | Central Air Conditioning |
| Exterior Finish | Aluminum Siding, Concrete |
| Flooring Type | Vinyl, Vinyl Plank |
| Heating Fuel | Natural Gas |
| Heating Type | Baseboard Heaters |
| Stories Total | 4 |
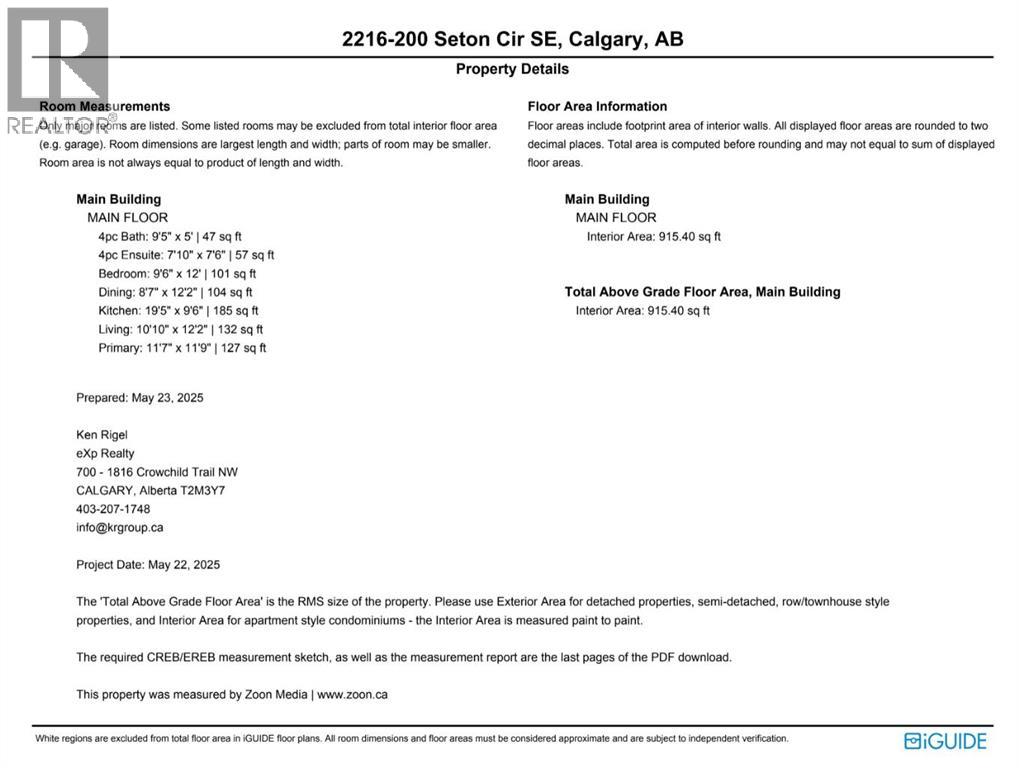
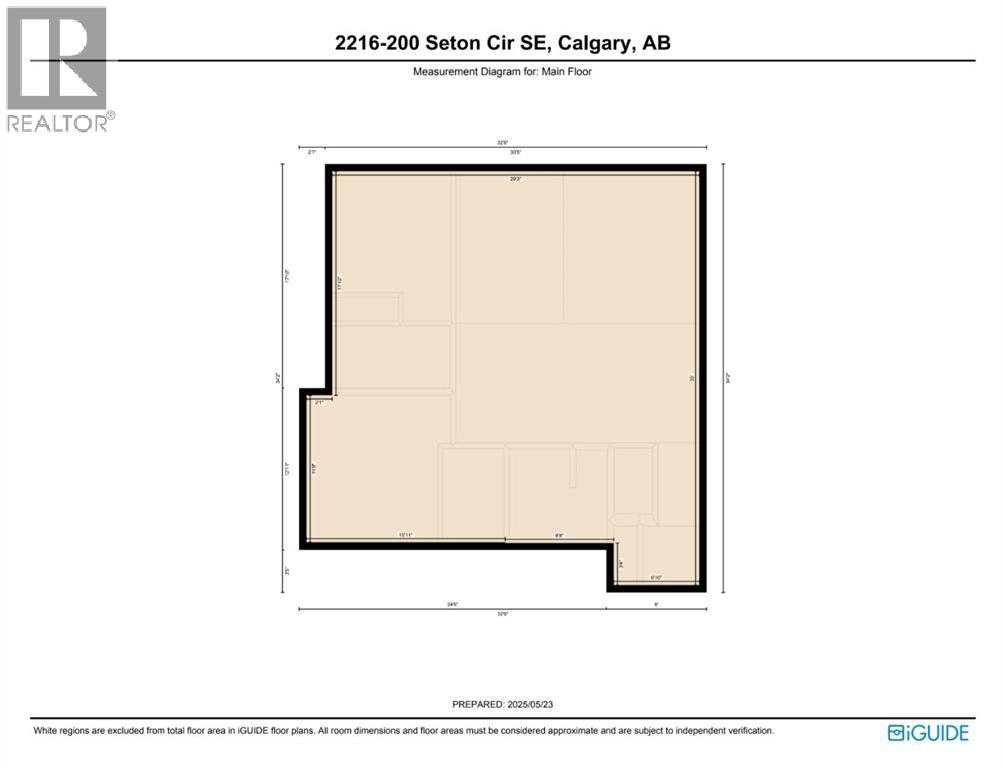
| Size Interior | 915 Sqft |
| Total Finished Area | 915.4 Sqft |
| Type | Apartment |
| Acreage | No |
| Land Amenities | Park, Playground |
| Size Total Text | Unknown |
| Zoning Description | M-2 |
| Level | Type | Length | Width | Dimensions |
|---|---|---|---|---|
| Main Level | 4pc Bathroom | 9.42 Ft x 5.00 Ft | ||
| Main Level | 4pc Bathroom | 7.83 Ft x 7.50 Ft | ||
| Main Level | Bedroom | 9.50 Ft x 12.00 Ft | ||
| Main Level | Dining Room | 8.58 Ft x 12.17 Ft | ||
| Main Level | Kitchen | 19.42 Ft x 9.50 Ft | ||
| Main Level | Living Room | 10.83 Ft x 12.17 Ft | ||
| Main Level | Primary Bedroom | 11.58 Ft x 11.75 Ft |
https://www.realtor.ca/real-estate/28763558/2216-200-seton-circle-se-calgary-seton
Contact us for more information

Ken R. Rigel
Associate
(403) 262-7653
(403) 648-2765
Brandy Rigel
Associate
(403) 262-7653
(403) 648-2765

The trademarks REALTOR®, REALTORS®, and the REALTOR® logo are controlled by The Canadian Real Estate Association (CREA) and identify real estate professionals who are members of CREA. The trademarks MLS®, Multiple Listing Service® and the associated logos are owned by The Canadian Real Estate Association (CREA) and identify the quality of services provided by real estate professionals who are members of CREA. The trademark DDF® is owned by The Canadian Real Estate Association (CREA) and identifies CREA's Data Distribution Facility (DDF®)