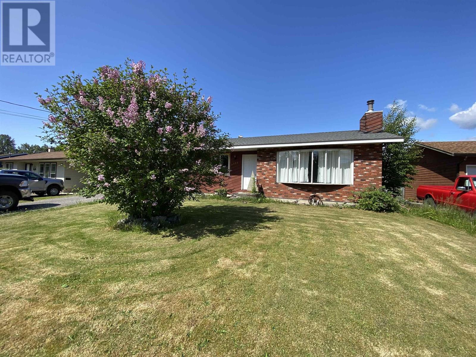
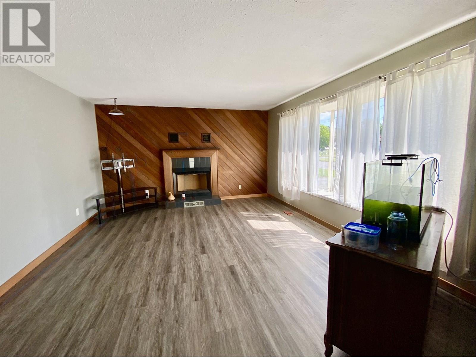
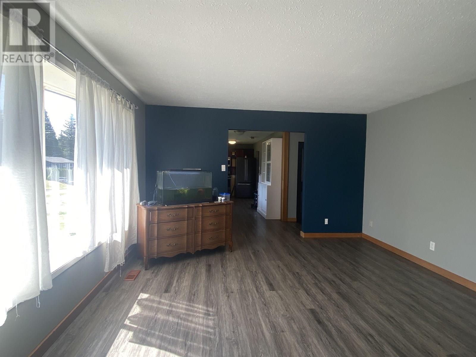
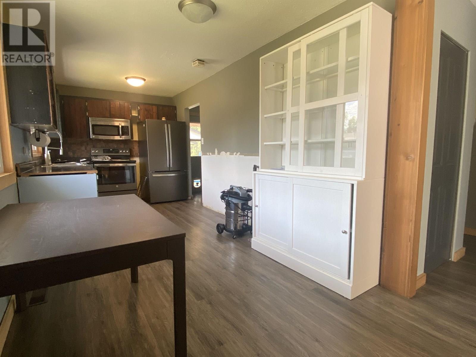
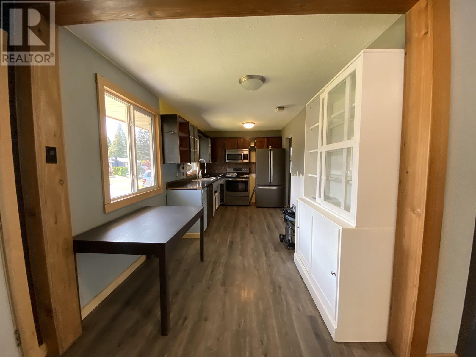
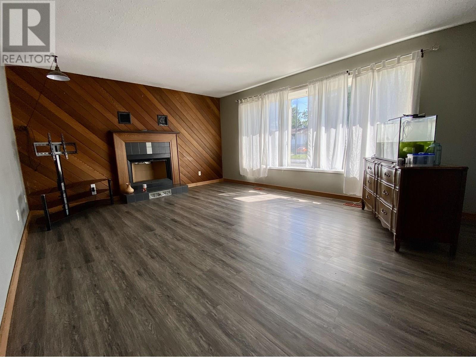
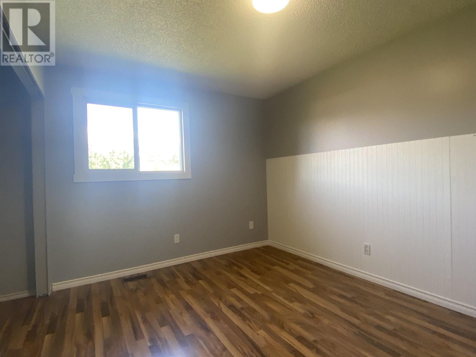
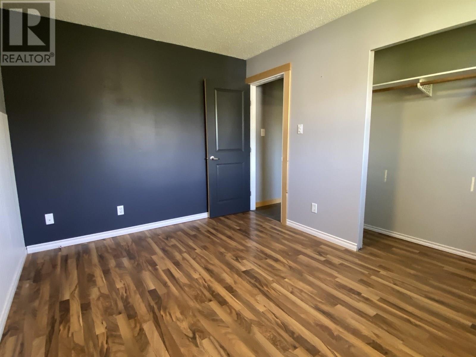
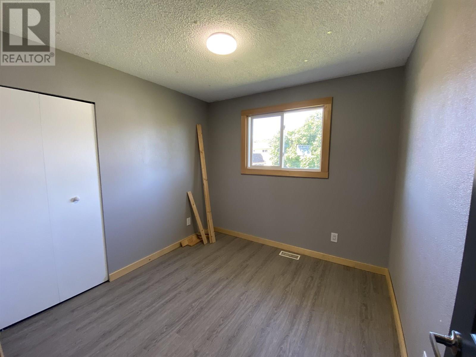
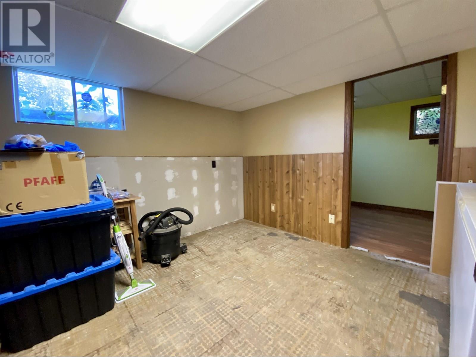
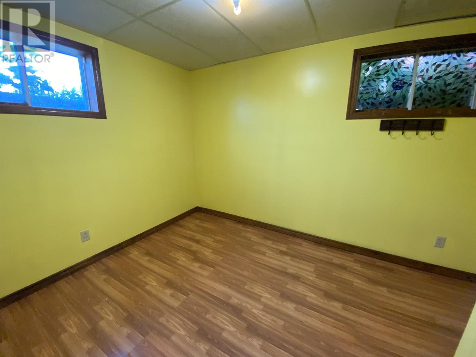
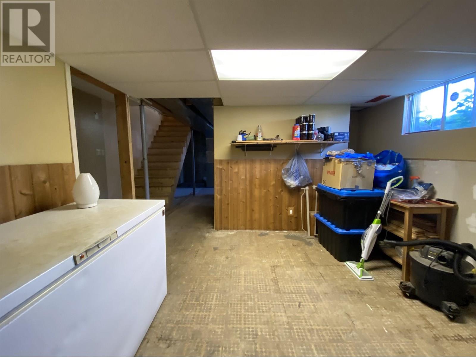
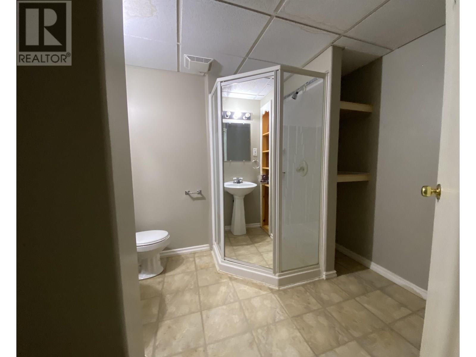
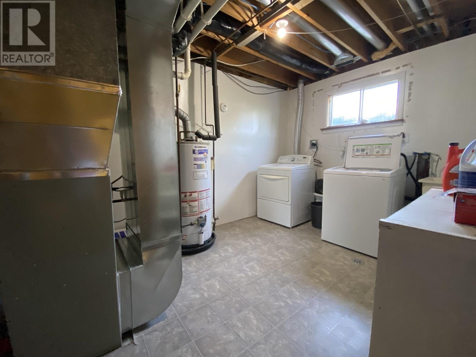
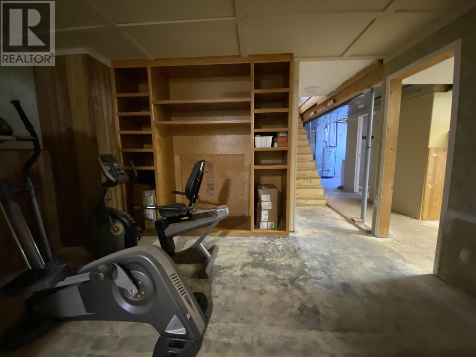
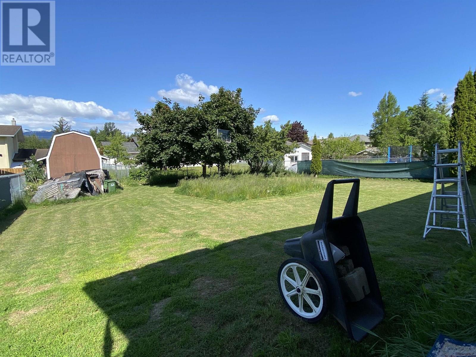
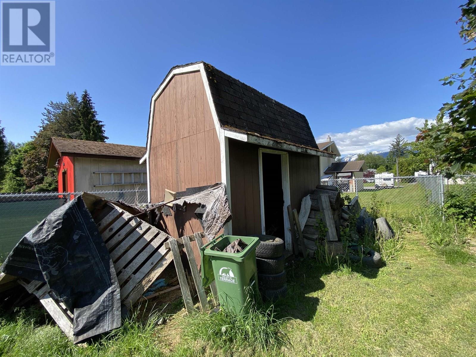
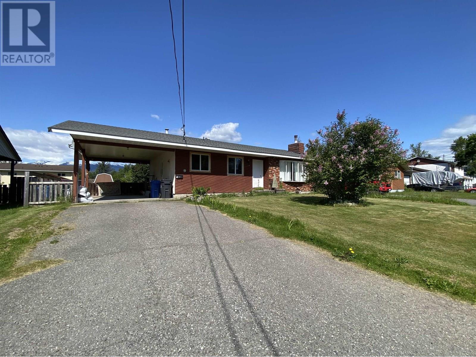
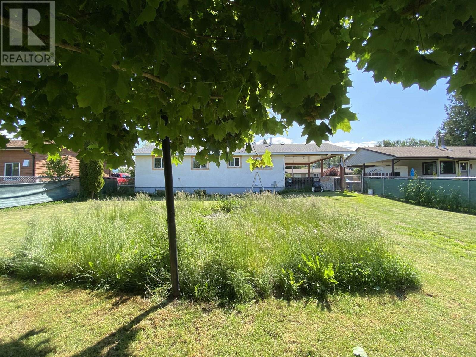
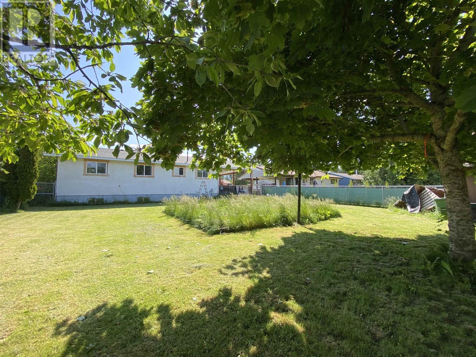
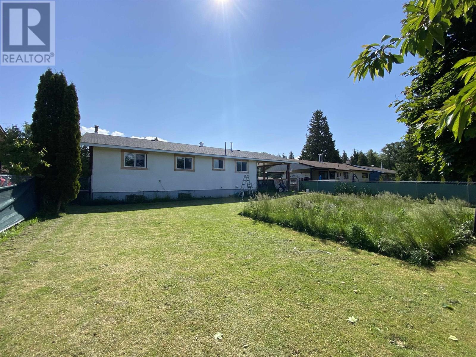
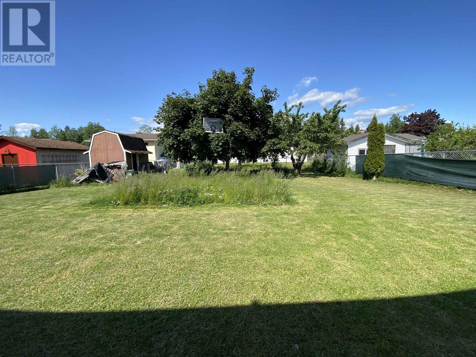
* PREC - Personal Real Estate Corporation. This four bedroom Southside home is perfect for a new owner to add their personal touches and make their own. The galley kitchen is adjacent to the living dining space with a large bay window and fireplace for cozy relaxation after a meal. Downstairs find the spacious rec room, a fourth bedroom and an open space ideal for a home office or hobby area! The utility room is large and adjacent to what every home needs .... a storage room! The fenced backyard is large and perfect for enjoying afternoon and evening sun, with plenty of space for a garden with room for the kids and pets to play. (id:57919)
| MLS® Number | R3013261 |
| Property Type | Single Family |
| View Type | View |
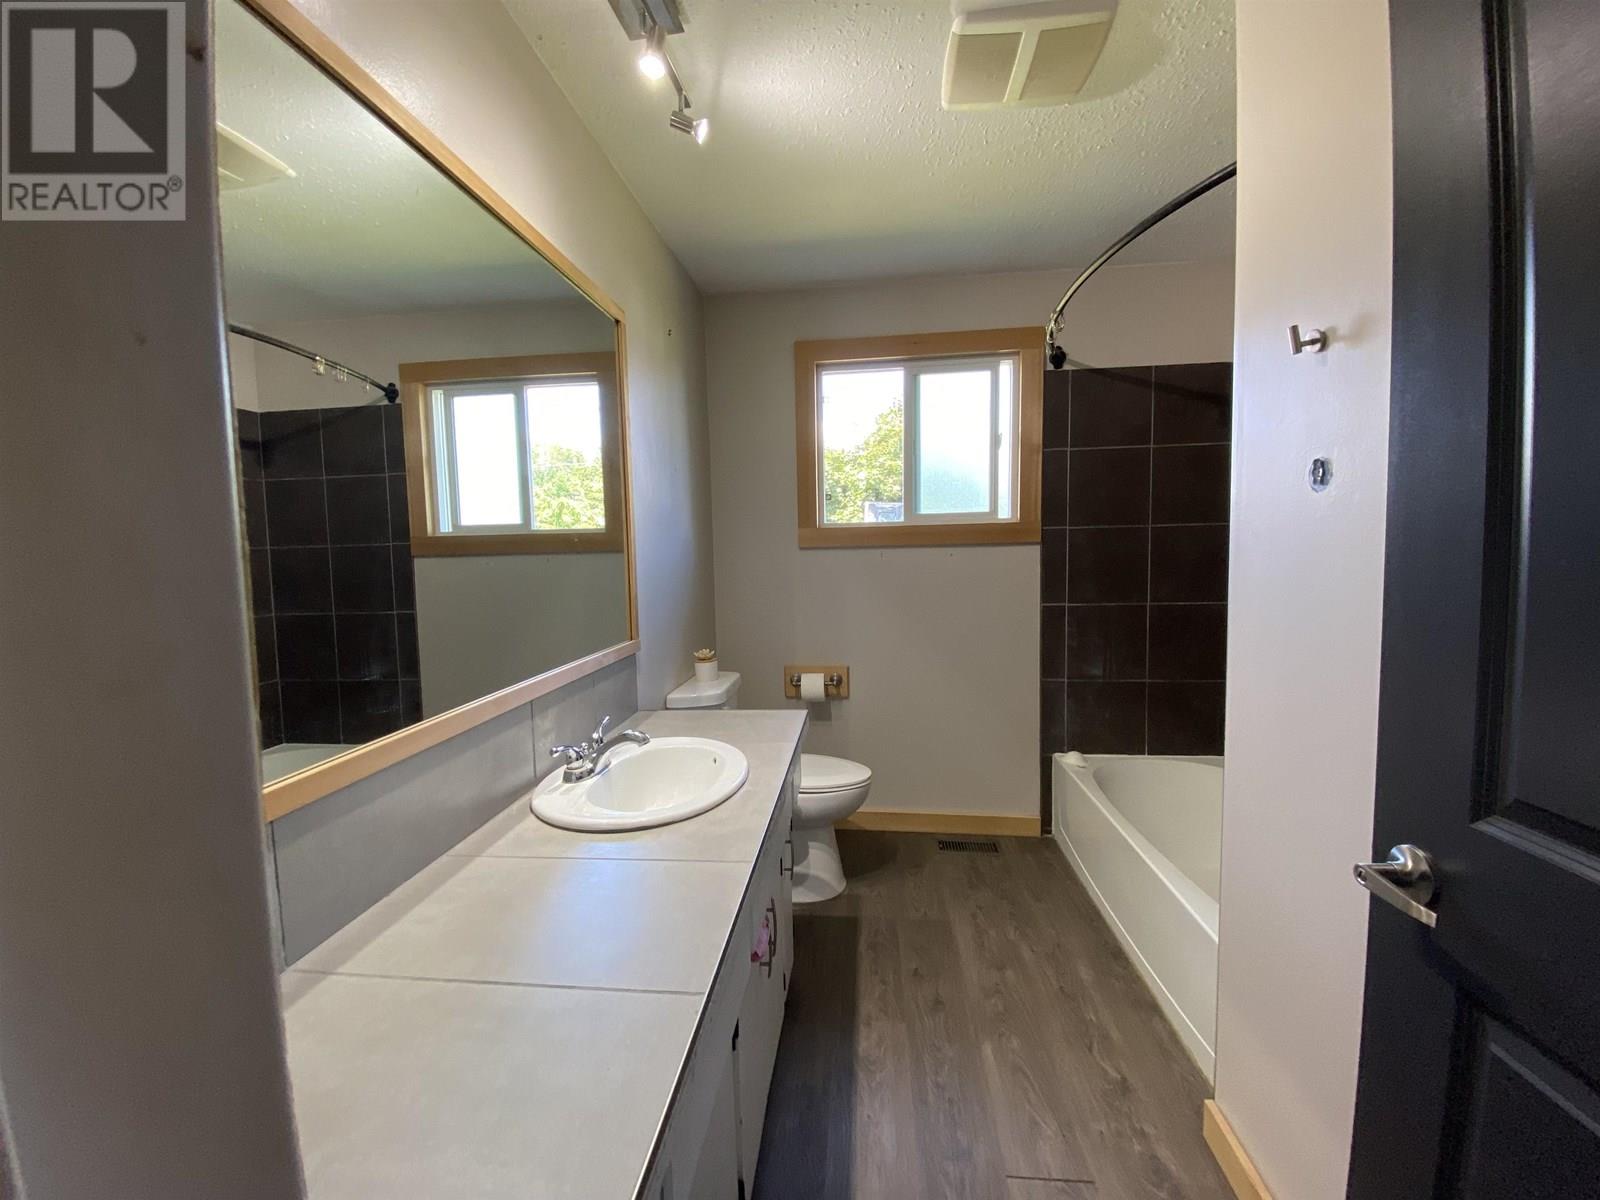
| Bathroom Total | 2 |
| Bedrooms Total | 4 |
| Basement Development | Finished |
| Basement Type | Full (finished) |
| Constructed Date | 1979 |
| Construction Style Attachment | Detached |
| Exterior Finish | Wood |
| Fireplace Present | Yes |
| Fireplace Total | 2 |
| Foundation Type | Concrete Perimeter |
| Heating Fuel | Natural Gas |
| Heating Type | Forced Air |
| Roof Material | Asphalt Shingle |
| Roof Style | Conventional |
| Stories Total | 2 |
| Size Interior | 2,200 Sqft |
| Type | House |
| Utility Water | Municipal Water |
| Carport |
| Acreage | No |
| Size Irregular | 8712 |
| Size Total | 8712 Sqft |
| Size Total Text | 8712 Sqft |
| Level | Type | Length | Width | Dimensions |
|---|---|---|---|---|
| Basement | Bedroom 4 | 9 ft ,2 in | 7 ft ,1 in | 9 ft ,2 in x 7 ft ,1 in |
| Basement | Recreational, Games Room | 17 ft | 13 ft ,8 in | 17 ft x 13 ft ,8 in |
| Basement | Office | 11 ft | 11 ft ,5 in | 11 ft x 11 ft ,5 in |
| Basement | Utility Room | 12 ft | 8 ft ,8 in | 12 ft x 8 ft ,8 in |
| Basement | Storage | 18 ft | 12 ft | 18 ft x 12 ft |
| Main Level | Living Room | 17 ft ,2 in | 13 ft ,9 in | 17 ft ,2 in x 13 ft ,9 in |
| Main Level | Kitchen | 17 ft | 8 ft ,5 in | 17 ft x 8 ft ,5 in |
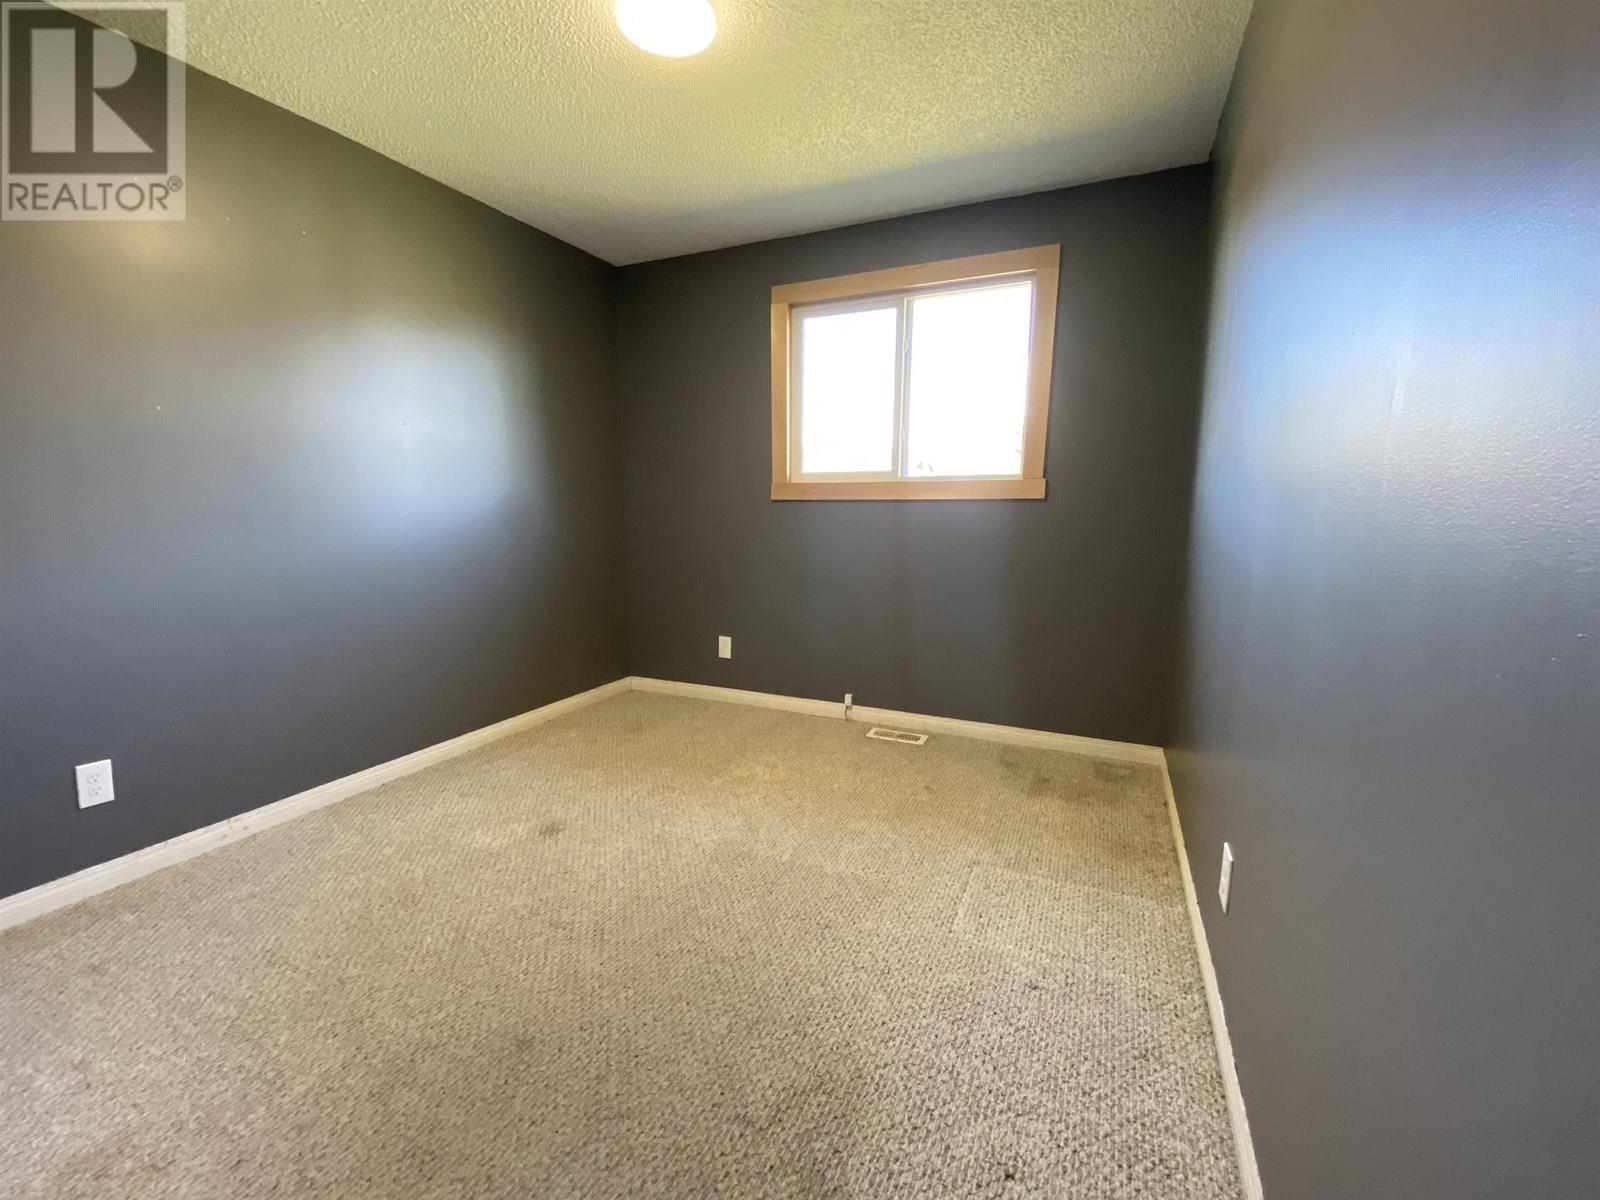
| Main Level | Primary Bedroom | 12 ft ,8 in | 9 ft ,4 in | 12 ft ,8 in x 9 ft ,4 in |
| Main Level | Bedroom 2 | 10 ft ,3 in | 9 ft ,4 in | 10 ft ,3 in x 9 ft ,4 in |
| Main Level | Bedroom 3 | 9 ft ,3 in | 9 ft | 9 ft ,3 in x 9 ft |
https://www.realtor.ca/real-estate/28441667/2221-evergreen-street-terrace
Contact us for more information

Rick Mcdaniel
Personal Real Estate Corporation
(250) 635-9184
(250) 635-9186

The trademarks REALTOR®, REALTORS®, and the REALTOR® logo are controlled by The Canadian Real Estate Association (CREA) and identify real estate professionals who are members of CREA. The trademarks MLS®, Multiple Listing Service® and the associated logos are owned by The Canadian Real Estate Association (CREA) and identify the quality of services provided by real estate professionals who are members of CREA. The trademark DDF® is owned by The Canadian Real Estate Association (CREA) and identifies CREA's Data Distribution Facility (DDF®)