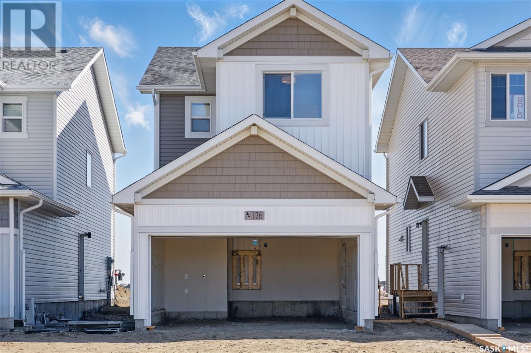
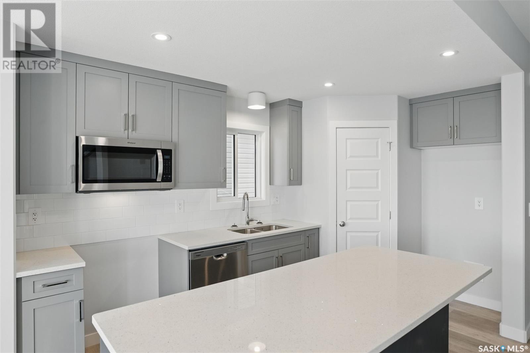

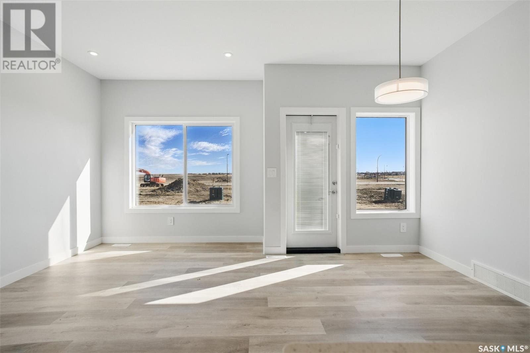

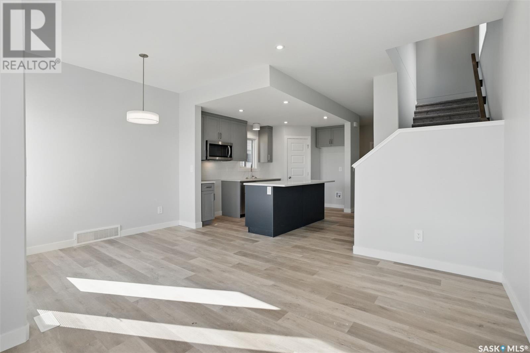
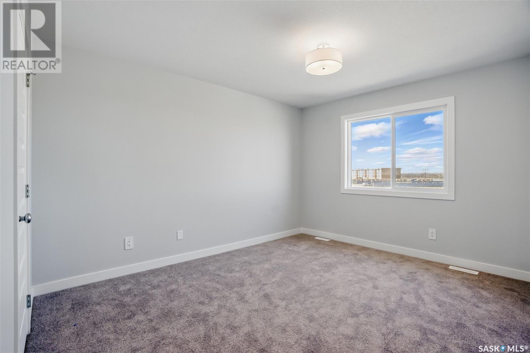
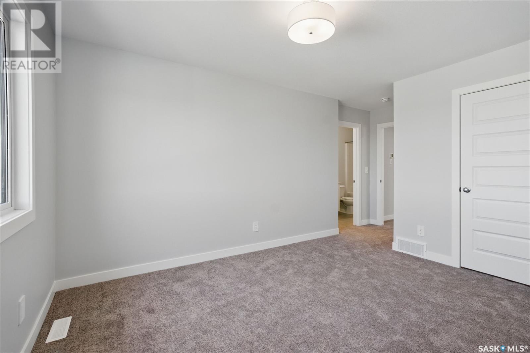
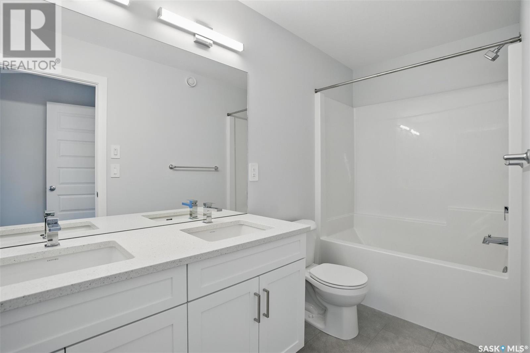
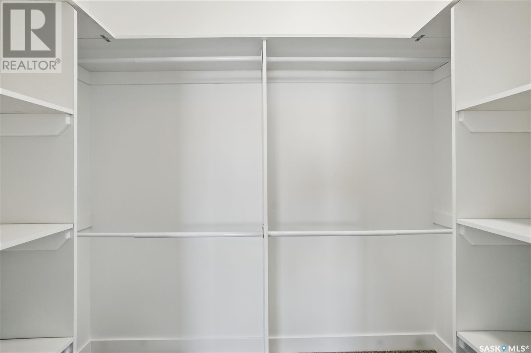
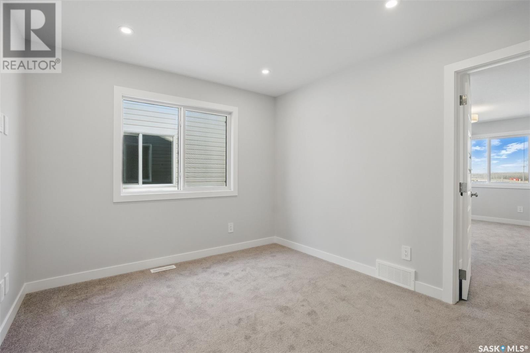
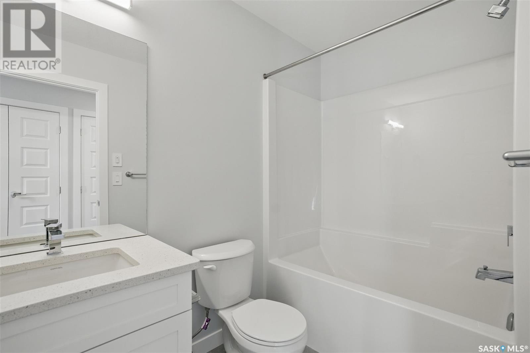
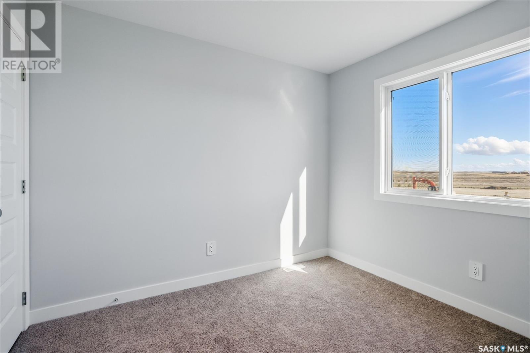
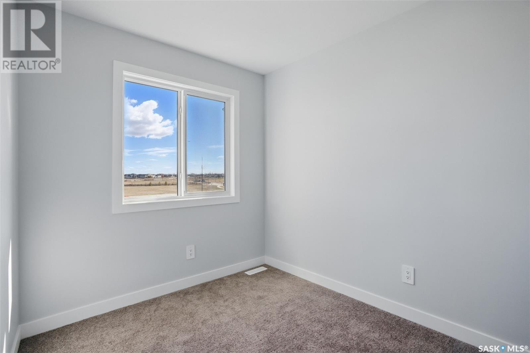
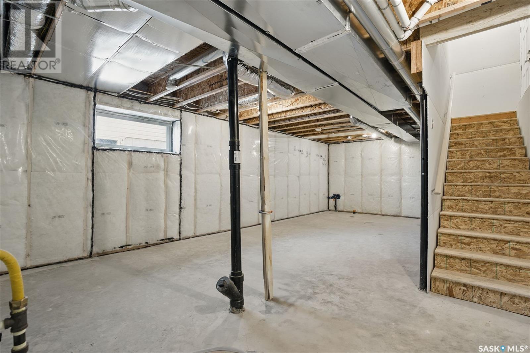
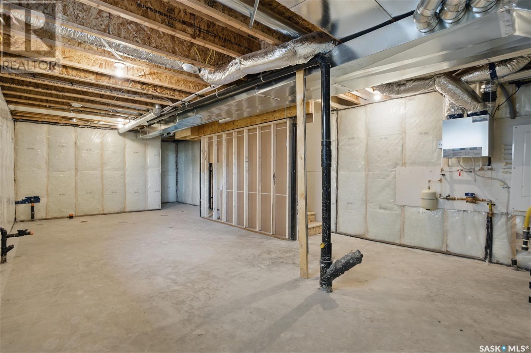
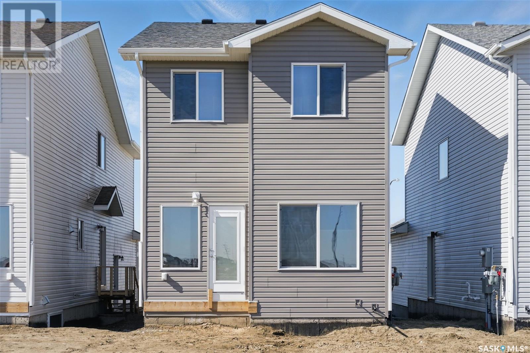
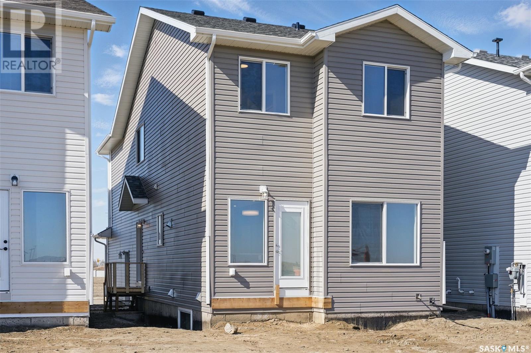
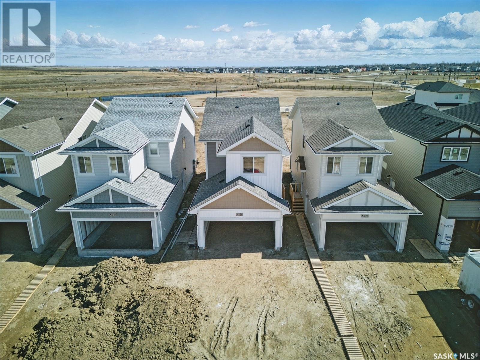
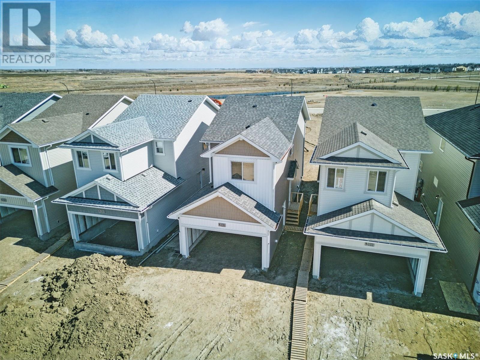
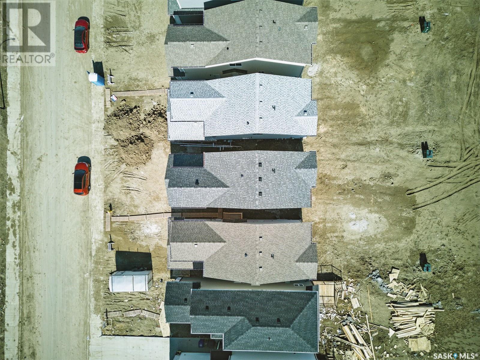

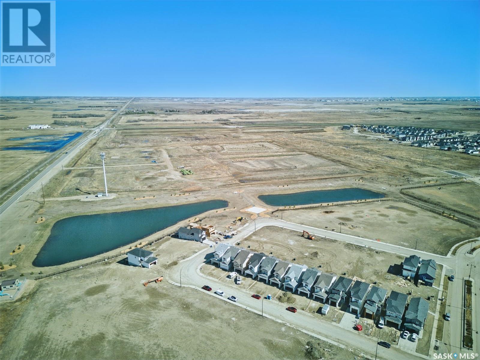
"New Ehrenburg built" - *RICHMOND SIDE ENTRY MODEL* 1456 SF 2 Storey. *LEGAL SUITE OPTION* This home features - Durable wide plank laminate flooring in kitchen, living and dining rooms , high quality shelving in all closets. Open Concept Design giving a fresh and modern feel. Superior Custom Cabinets, Quartz counter tops, Sit up Island, Open eating area. The 2nd level features 3 bedrooms, a 4-piece main bath and laundry area. The master bedroom showcases with a 4-piece ensuite (dual sinks) and walk-in closet. BONUS ROOM on the second level. This home also includes a heat recovery ventilation system, triple pane windows, and high efficient furnace, Central vac roughed in. Basement perimeter walls are framed, installed and polyed. Double attached garage with concrete driveway. PST & GST included in purchase price with rebate to builder. Saskatchewan New Home Warranty. Projected early 2026 POSSESSION --- This home is currently UNDER CONSTRUCTION. Exterior specs vary between units. (id:57919)
| MLS® Number | SK004817 |
| Property Type | Single Family |
| Neigbourhood | Kensington |
| Features | Rectangular, Sump Pump |
| Bathroom Total | 3 |
| Bedrooms Total | 3 |
| Appliances | Dishwasher, Microwave, Garage Door Opener Remote(s), Central Vacuum - Roughed In |
| Architectural Style | 2 Level |
| Basement Development | Partially Finished |
| Basement Type | Full (partially Finished) |
| Constructed Date | 2025 |
| Heating Fuel | Natural Gas |
| Heating Type | Forced Air |
| Stories Total | 2 |
| Size Interior | 1,456 Sqft |
| Type | House |
| Attached Garage | |
| Parking Space(s) | 4 |
| Acreage | No |
| Landscape Features | Lawn |
| Size Frontage | 27 Ft ,4 In |
| Size Irregular | 3594.88 |
| Size Total | 3594.88 Sqft |
| Size Total Text | 3594.88 Sqft |
| Level | Type | Length | Width | Dimensions |
|---|---|---|---|---|
| Second Level | Primary Bedroom | 13' x 11' | ||
| Second Level | 5pc Ensuite Bath | - x - | ||
| Second Level | Bedroom | 10' x 9' | ||
| Second Level | Bedroom | 10'4" x 7'8" | ||
| Second Level | 4pc Bathroom | - x - | ||
| Second Level | Laundry Room | - x - | ||
| Second Level | Bonus Room | 10'2" x 11'8" | ||
| Main Level | Kitchen | 13' x 8'6" | ||
| Main Level | Dining Room | 9' x 7'6" | ||
| Main Level | Living Room | 12'4" x 9' | ||
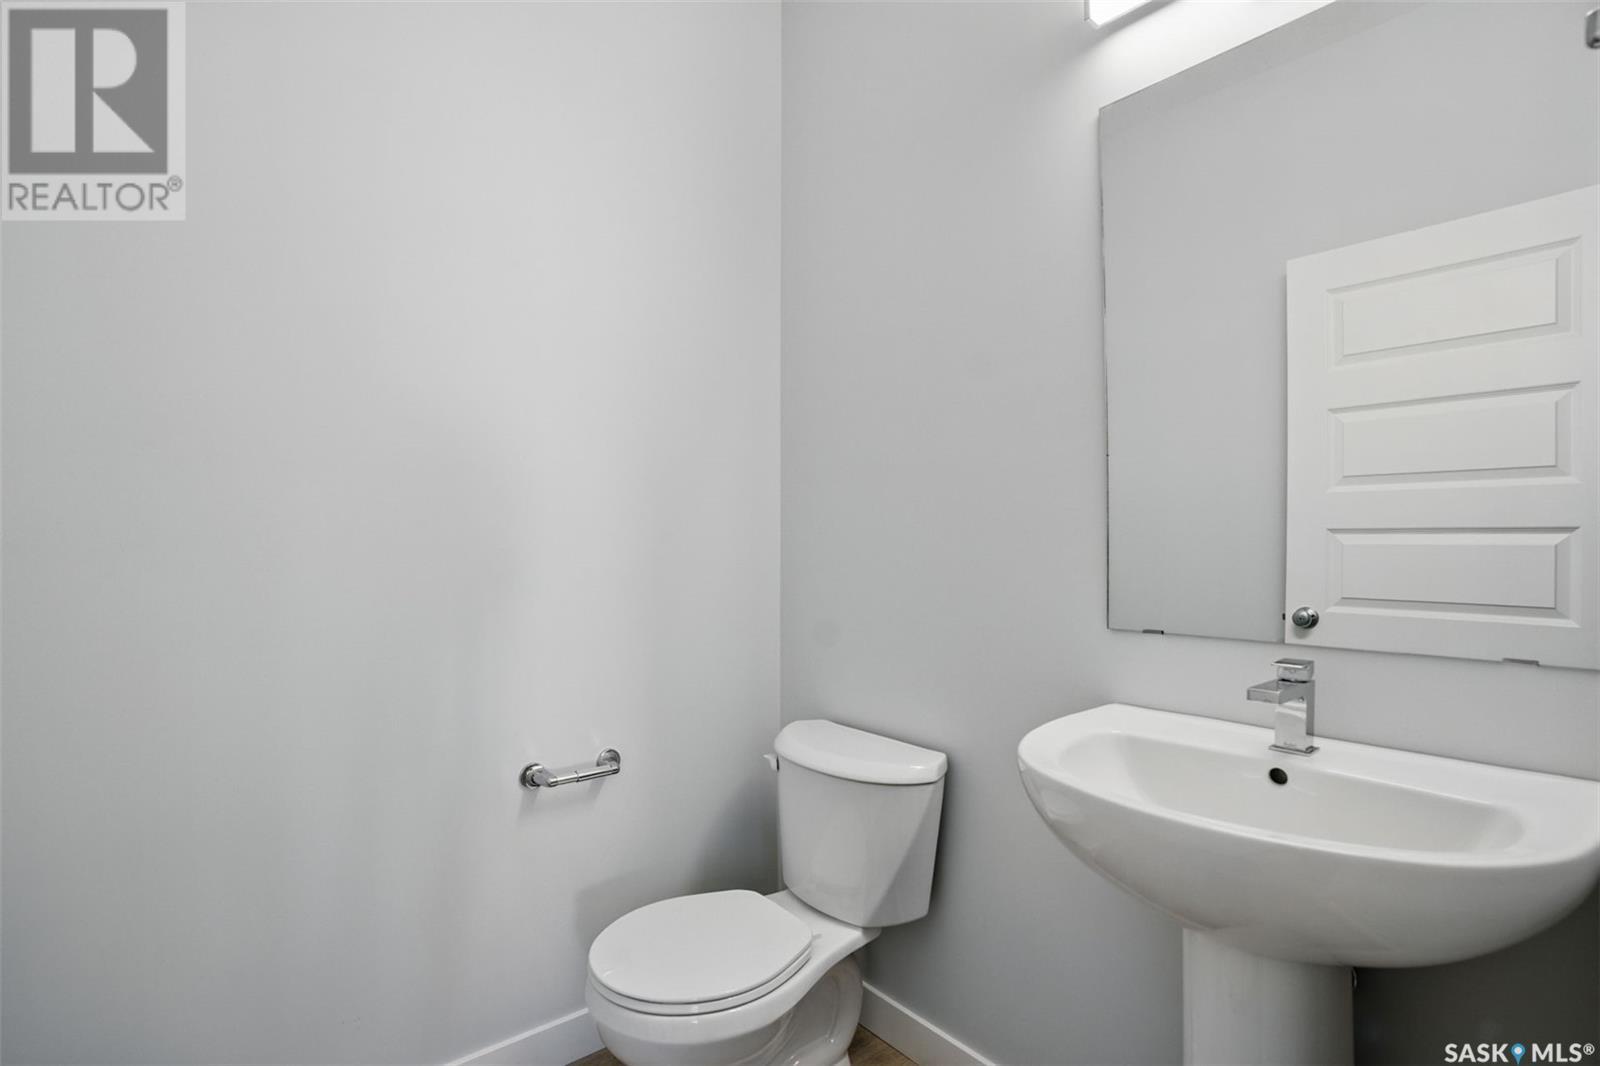
| Main Level | 2pc Bathroom | - x - |
https://www.realtor.ca/real-estate/28267967/226-antonini-court-saskatoon-kensington
Contact us for more information

Drew Tofin
Salesperson
(306) 242-6000
(306) 956-3356

Dave Rempel
Associate Broker
(306) 242-6000
(306) 956-3356

The trademarks REALTOR®, REALTORS®, and the REALTOR® logo are controlled by The Canadian Real Estate Association (CREA) and identify real estate professionals who are members of CREA. The trademarks MLS®, Multiple Listing Service® and the associated logos are owned by The Canadian Real Estate Association (CREA) and identify the quality of services provided by real estate professionals who are members of CREA. The trademark DDF® is owned by The Canadian Real Estate Association (CREA) and identifies CREA's Data Distribution Facility (DDF®)