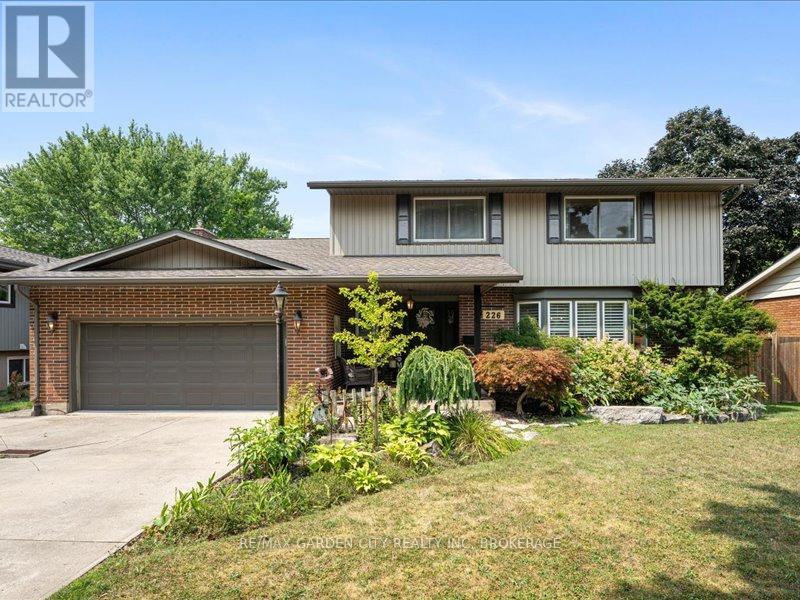
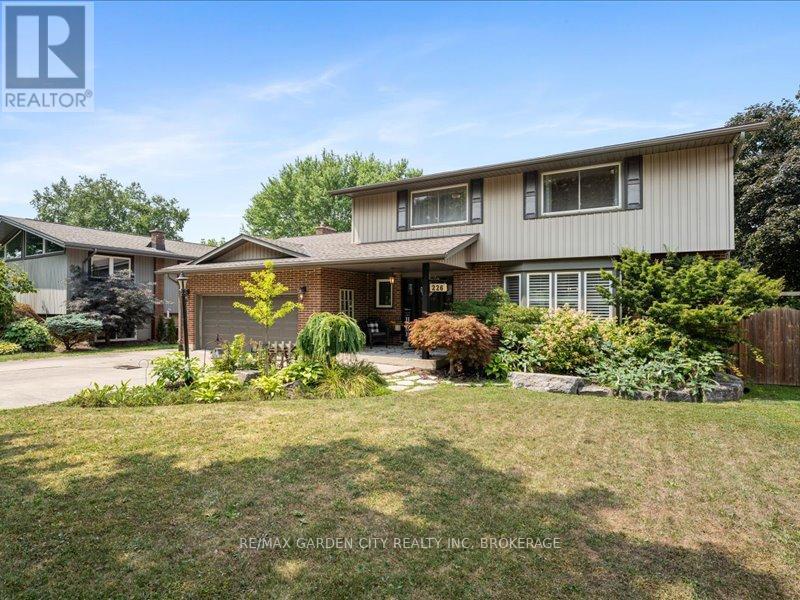
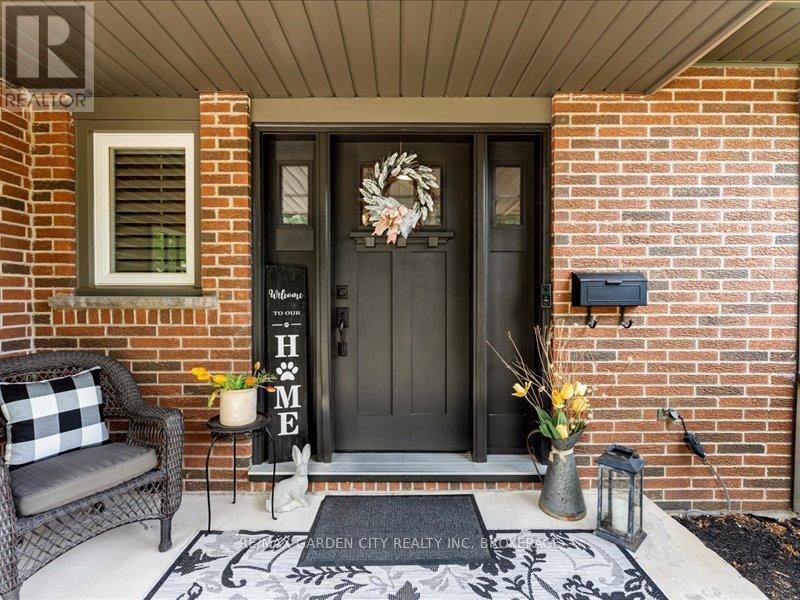
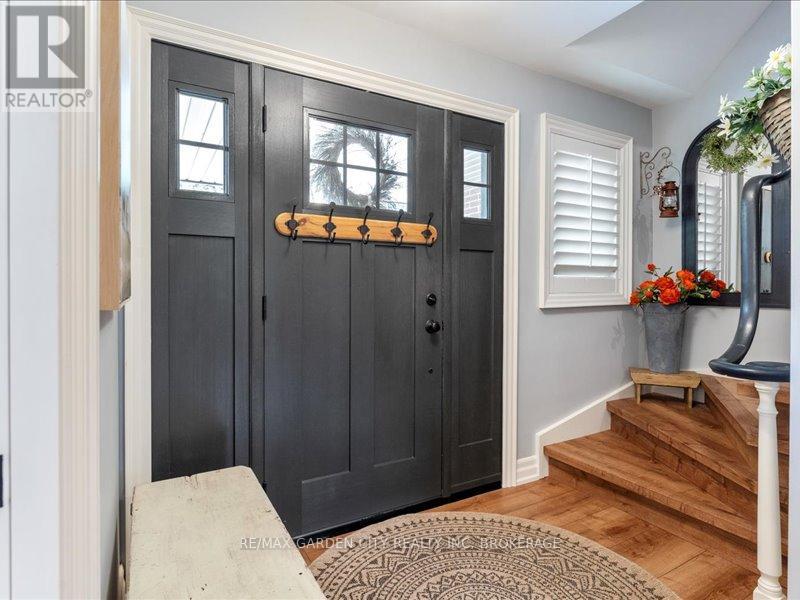
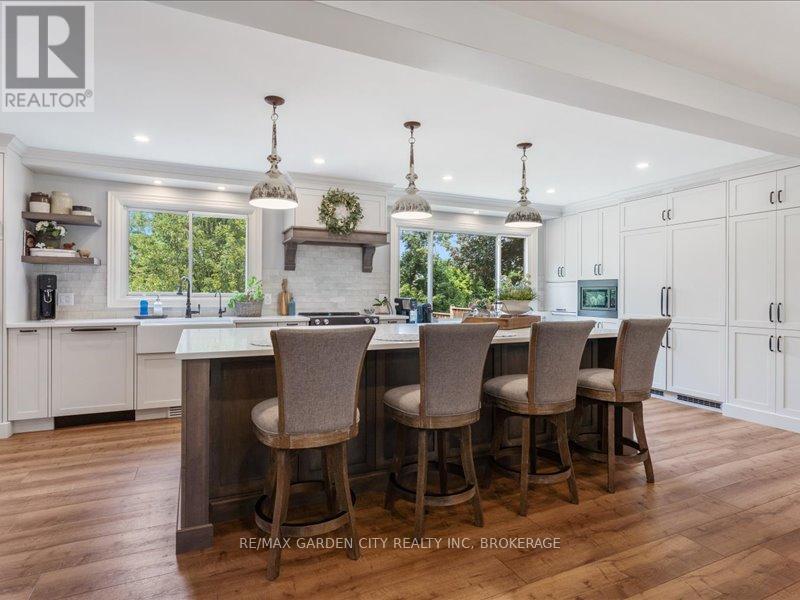
Looking for a home that truly stops you in your tracks? This might be the one. Tucked away on a quiet, tree-lined street in south-end St. Catharines where neighbours greet each other with a smile and morning dog walks are part of the rhythm this refined property balances charm, luxury, and lifestyle. The curb appeal is undeniable: updated roof, siding, soffits, manicured landscaping every detail thoughtfully curated to create a timeless first impression. Step inside and youre instantly drawn into the heart of the home a custom-designed, high-end kitchen built for those who love to cook, gather, and savour life. Whether you're crafting an intimate dinner or hosting a sunset soirée, this open-concept space delivers. A main floor powder room adds convenience, while the adjacent family room, anchored by a classic open-door style gas fireplace, invites cozy evenings and meaningful moments. When the seasons shift, the backyard becomes your personal retreat multi-level patios, a hot tub, gas fire pit, pergola dining, and views overlooking a lush ravine. It feels like youre on holiday, every single day. Upstairs, you'll find four generous bedrooms, including a reimagined second-floor laundry space (easily converted back to a bedroom if preferred). The owner's suite features its own private ensuite, while a second bathroom serves the remaining rooms. Every inch of this home has been updated within the last decade, with a level of care and craftsmanship that speaks volumes without saying a word.This is more than a home its a lifestyle. A feeling. A place to land, grow, and love well. (id:57919)
| MLS® Number | X12326946 |
| Property Type | Single Family |
| Community Name | 461 - Glendale/Glenridge |
| Equipment Type | Water Heater - Tankless |
| Features | Backs On Greenbelt, Carpet Free |
| Parking Space Total | 6 |
| Rental Equipment Type | Water Heater - Tankless |
| Structure | Patio(s) |
| Bathroom Total | 3 |
| Bedrooms Above Ground | 4 |
| Bedrooms Total | 4 |
| Appliances | Hot Tub, Garage Door Opener Remote(s), Water Heater - Tankless, Water Purifier |
| Basement Development | Finished |
| Basement Type | Full (finished) |
| Construction Style Attachment | Detached |
| Cooling Type | Central Air Conditioning |
| Exterior Finish | Brick Veneer, Vinyl Siding |
| Fireplace Present | Yes |
| Foundation Type | Poured Concrete |
| Half Bath Total | 1 |
| Heating Fuel | Natural Gas |
| Heating Type | Forced Air |
| Stories Total | 2 |
| Size Interior | 2,000 - 2,500 Sqft |
| Type | House |
| Utility Water | Municipal Water |
| Attached Garage | |
| Garage |
| Acreage | No |
| Sewer | Sanitary Sewer |
| Size Depth | 150 Ft |
| Size Frontage | 70 Ft |
| Size Irregular | 70 X 150 Ft |
| Size Total Text | 70 X 150 Ft |
| Level | Type | Length | Width | Dimensions |
|---|---|---|---|---|
| Second Level | Bedroom | 4.77 m | 3.47 m | 4.77 m x 3.47 m |
| Second Level | Bedroom | 3.58 m | 3.27 m | 3.58 m x 3.27 m |
| Second Level | Bedroom | 4.29 m | 2.79 m | 4.29 m x 2.79 m |
| Second Level | Bedroom | 3.47 m | 3.17 m | 3.47 m x 3.17 m |
| Basement | Recreational, Games Room | 8.48 m | 7.49 m | 8.48 m x 7.49 m |
| Main Level | Family Room | 6.19 m | 4.19 m | 6.19 m x 4.19 m |
| Main Level | Kitchen | 6.65 m | 3.78 m | 6.65 m x 3.78 m |
| Main Level | Dining Room | 6.19 m | 4.49 m | 6.19 m x 4.49 m |
| Main Level | Eating Area | 2.79 m | 2.08 m | 2.79 m x 2.08 m |
Contact us for more information

Jameson Walsh
Salesperson
(905) 641-1110
(905) 684-1321
www.remax-gc.com/

The trademarks REALTOR®, REALTORS®, and the REALTOR® logo are controlled by The Canadian Real Estate Association (CREA) and identify real estate professionals who are members of CREA. The trademarks MLS®, Multiple Listing Service® and the associated logos are owned by The Canadian Real Estate Association (CREA) and identify the quality of services provided by real estate professionals who are members of CREA. The trademark DDF® is owned by The Canadian Real Estate Association (CREA) and identifies CREA's Data Distribution Facility (DDF®)