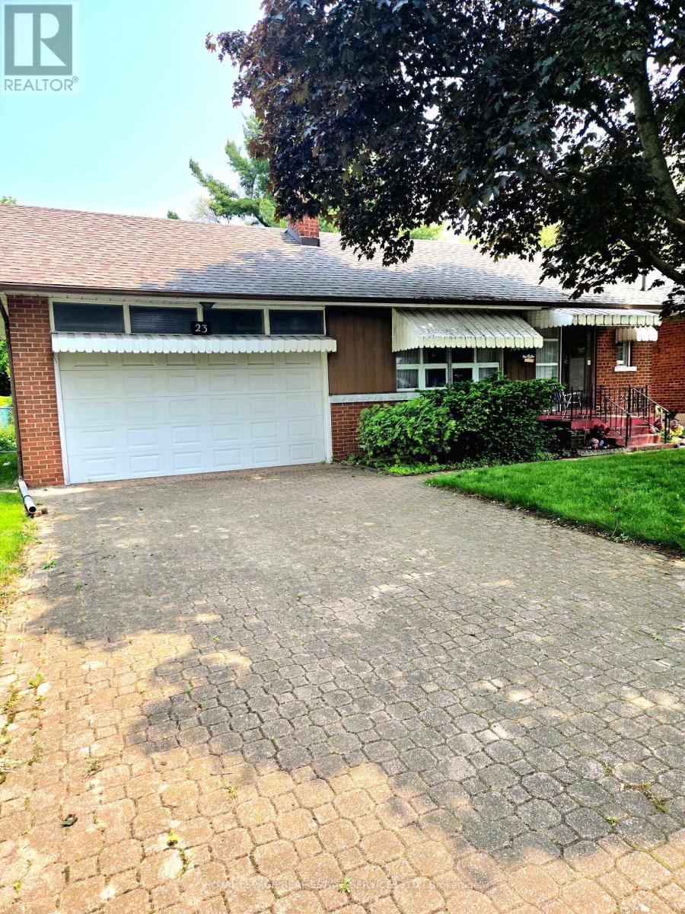
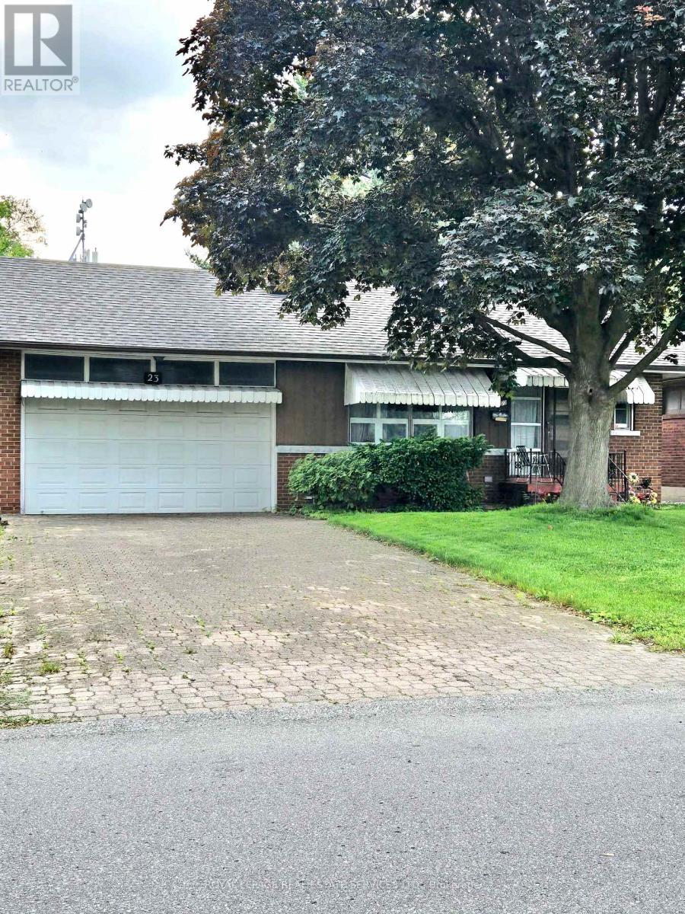
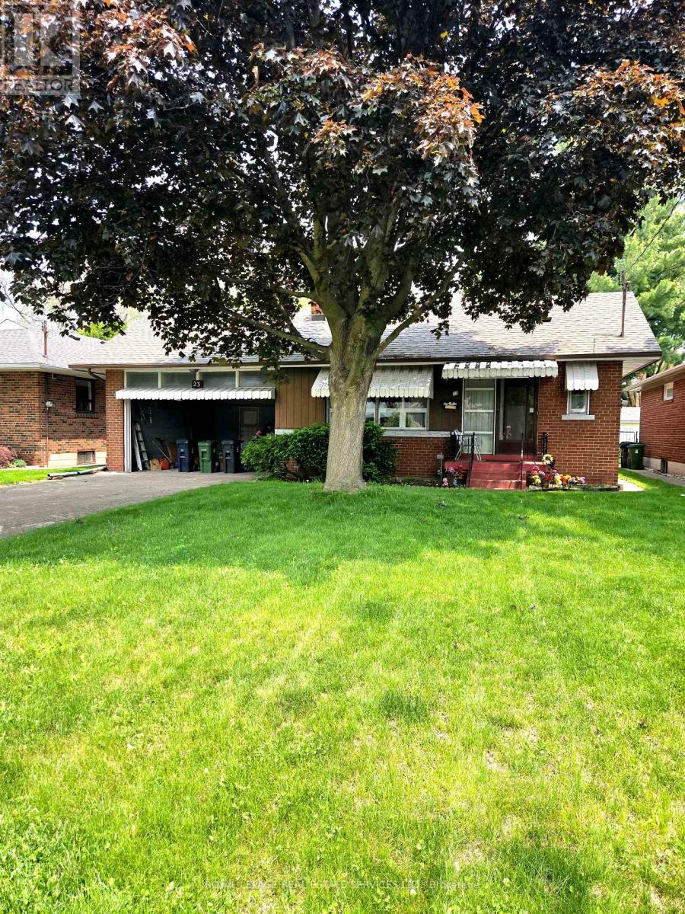
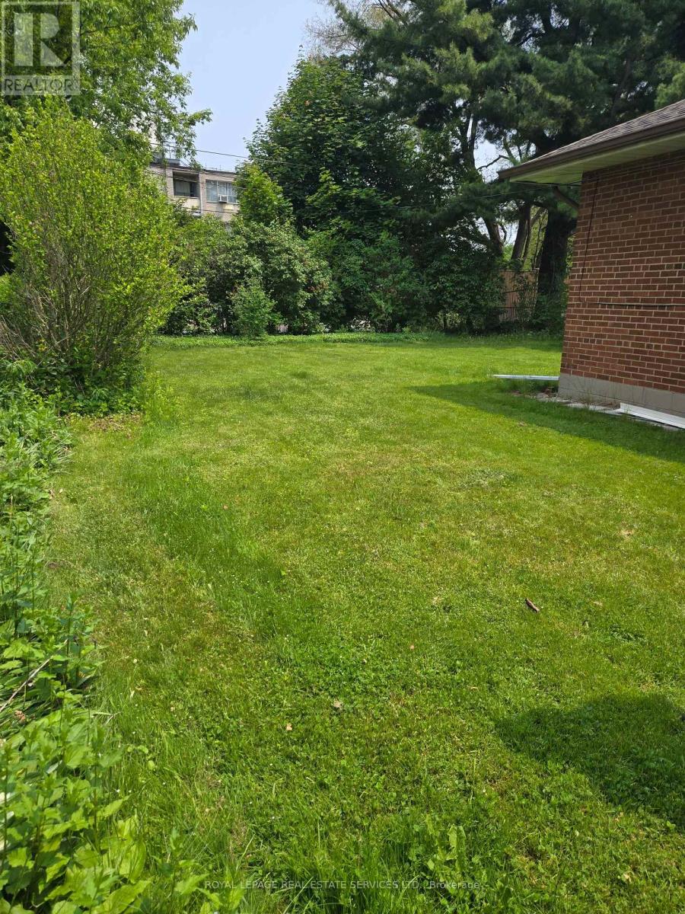
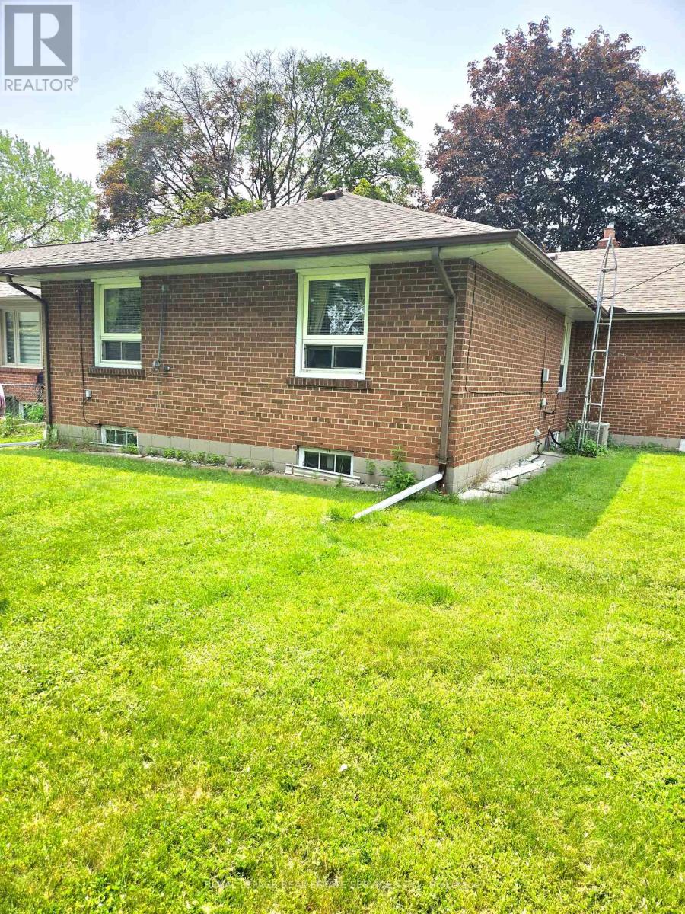
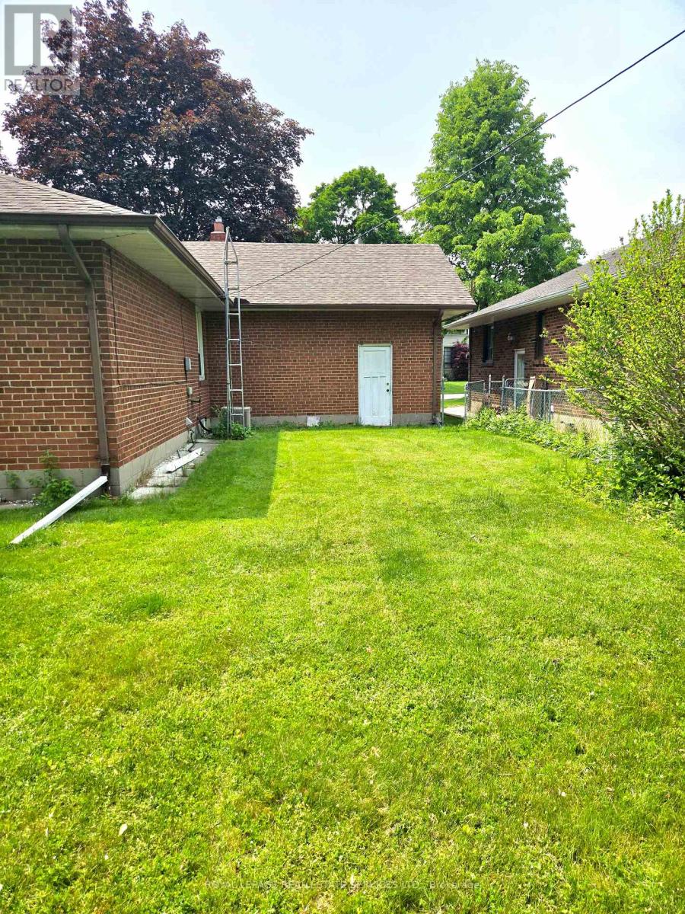
A gem in the beautiful Norseman Heights area! Situated perfectly with plenty of amenities, is this charming bungalow. Double car garage and parking for 4 cars in the driveway, is perfect for family and guests. The cozy layout has endless possibilities for your personal touches. Large backyard space with a clean slate for your design and staycation. Perfect for outdoor entertaining. Side entrance leading to the spacious lower level, with the potential for a in-law suite or teens dream area. Opportunity awaits you to be part of this peaceful, family friendly and enjoyable community! (id:57919)
| MLS® Number | W12207008 |
| Property Type | Single Family |
| Community Name | Stonegate-Queensway |
| Amenities Near By | Park, Place Of Worship, Public Transit, Schools |
| Community Features | Community Centre |
| Equipment Type | Water Heater - Gas, Water Heater |
| Parking Space Total | 6 |
| Rental Equipment Type | Water Heater - Gas, Water Heater |
| Bathroom Total | 2 |
| Bedrooms Above Ground | 3 |
| Bedrooms Total | 3 |
| Age | 51 To 99 Years |
| Appliances | Dryer, Stove, Washer, Window Coverings, Refrigerator |
| Architectural Style | Bungalow |
| Basement Features | Separate Entrance |
| Basement Type | N/a |
| Construction Style Attachment | Detached |
| Cooling Type | Central Air Conditioning |
| Exterior Finish | Brick |
| Flooring Type | Hardwood |
| Foundation Type | Poured Concrete |
| Half Bath Total | 1 |
| Heating Fuel | Natural Gas |
| Heating Type | Forced Air |
| Stories Total | 1 |
| Size Interior | 1,100 - 1,500 Sqft |
| Type | House |
| Utility Water | Municipal Water |
| Attached Garage | |
| Garage |
| Acreage | No |
| Fence Type | Fenced Yard |
| Land Amenities | Park, Place Of Worship, Public Transit, Schools |
| Sewer | Sanitary Sewer |
| Size Depth | 125 Ft |
| Size Frontage | 53 Ft |
| Size Irregular | 53 X 125 Ft |
| Size Total Text | 53 X 125 Ft|under 1/2 Acre |
| Level | Type | Length | Width | Dimensions |
|---|---|---|---|---|
| Basement | Laundry Room | 9.7 m | 3.86 m | 9.7 m x 3.86 m |
| Basement | Recreational, Games Room | 7.59 m | 3.89 m | 7.59 m x 3.89 m |
| Basement | Cold Room | 1.65 m | 1.04 m | 1.65 m x 1.04 m |
| Basement | Other | 3.28 m | 2.54 m | 3.28 m x 2.54 m |
| Main Level | Foyer | 1.8 m | 1.14 m | 1.8 m x 1.14 m |
| Main Level | Kitchen | 3.25 m | 3.12 m | 3.25 m x 3.12 m |
| Main Level | Living Room | 8.71 m | 3.96 m | 8.71 m x 3.96 m |
| Main Level | Bathroom | 3.3 m | 2.28 m | 3.3 m x 2.28 m |
| Main Level | Bedroom | 2.74 m | 2.72 m | 2.74 m x 2.72 m |
| Main Level | Bedroom 2 | 3.81 m | 3.1 m | 3.81 m x 3.1 m |
| Main Level | Primary Bedroom | 4.34 m | 3.45 m | 4.34 m x 3.45 m |
Contact us for more information

Lynda Christie
Salesperson
(905) 257-3633
(905) 257-3550
231oakpark.royallepage.ca/

The trademarks REALTOR®, REALTORS®, and the REALTOR® logo are controlled by The Canadian Real Estate Association (CREA) and identify real estate professionals who are members of CREA. The trademarks MLS®, Multiple Listing Service® and the associated logos are owned by The Canadian Real Estate Association (CREA) and identify the quality of services provided by real estate professionals who are members of CREA. The trademark DDF® is owned by The Canadian Real Estate Association (CREA) and identifies CREA's Data Distribution Facility (DDF®)