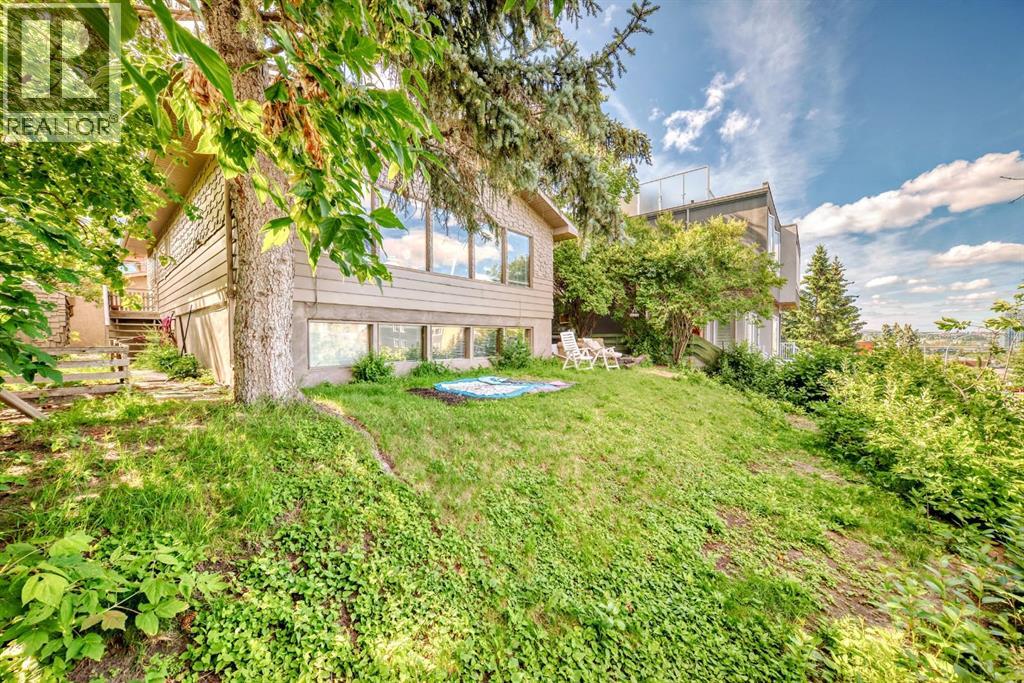
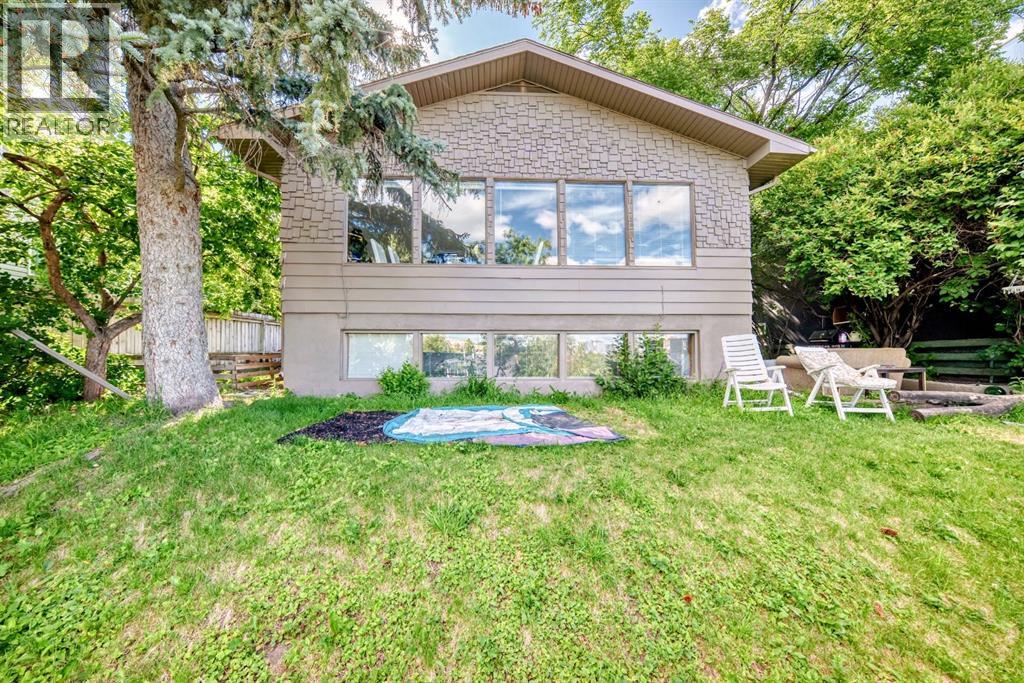
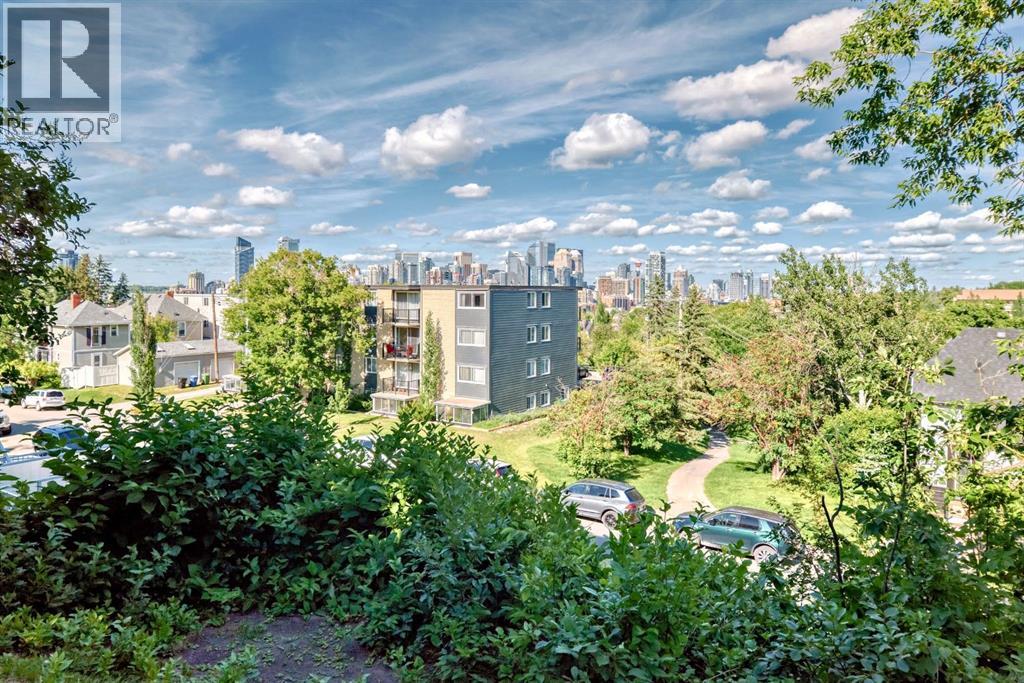
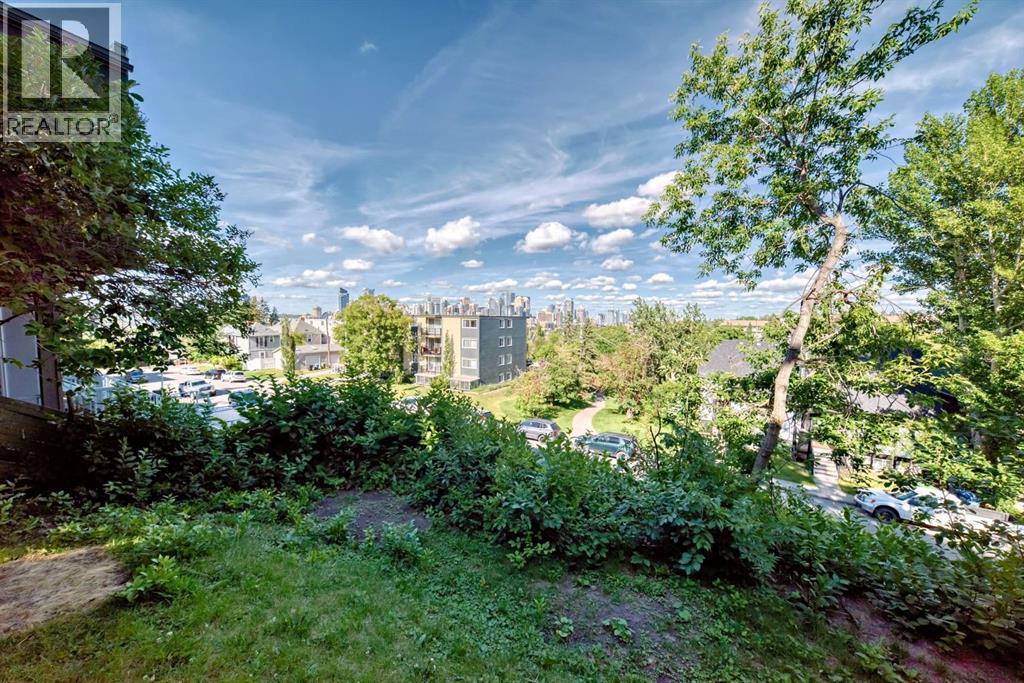
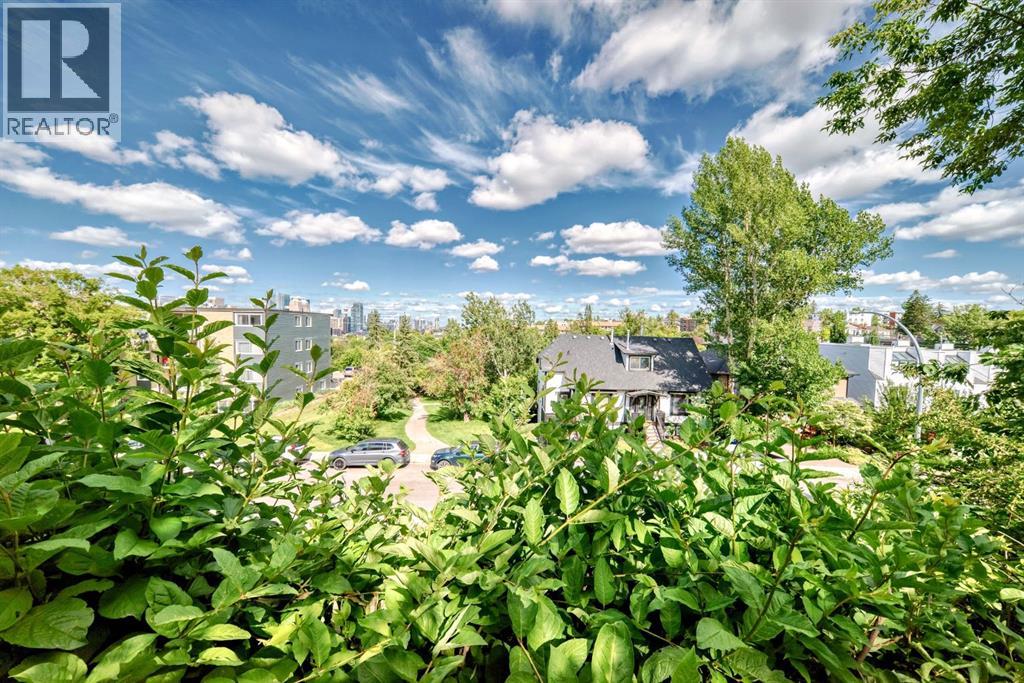
ATTENTION INVESTORS, BUILDERS & DEVELOPERS! RARE MC-G ZONED OPPORTUNITY IN BANKVIEW WITH STUNNING DOWNTOWN VIEWS! Located directly across from Buckmaster Park, this expansive 53’ x 132’ MC-G zoned lot offers one of the best development opportunities in Bankview. With potential for Multifamily (subject to city approval) currently has Drawings available for 6 Plex (6 Up & 6 Down) , this property is ideal for multi-residential infill, row housing, or a long-term hold with strong rental income in place. Main level: Over 1,086 sq. ft. with 3 spacious bedrooms, large principal rooms, and excellent layout.Lower level: 882 sq. ft. illegal suite with 2 bedrooms, separate entrance, oversized windows offering natural light. Separate meters and furnaces for both units. Double detached garage provides additional rental or storage value. This is a unique corner-style lot fronting onto 16A Street and backing onto 17th Street, offering design flexibility, dual access, and added curb appeal for future development. Surrounded by numerous new high-end multi-unit builds, this site is in the heart of one of Calgary’s most active redevelopment zones. Walkable to 17th Avenue’s retail and dining corridor, Sunalta LRT, top-rated schools, bike paths, and downtown Calgary — making it highly desirable for both future homeowners and tenants. With zoning, location, views, and pricing all working in your favour, this is truly one of the best inner-city land investment opportunities currently available. Act quickly — parcels like this are rare and in high demand! (id:57919)
| MLS® Number | A2246038 |
| Property Type | Single Family |
| Community Name | Bankview |
| Amenities Near By | Park, Playground, Schools, Shopping |
| Features | Treed, See Remarks, Back Lane |
| Parking Space Total | 4 |
| Plan | 9210947 |
| Structure | None |
| Bathroom Total | 2 |
| Bedrooms Above Ground | 3 |
| Bedrooms Below Ground | 2 |
| Bedrooms Total | 5 |
| Appliances | Refrigerator, Stove |
| Architectural Style | Bungalow |
| Basement Features | Separate Entrance |
| Basement Type | Full |
| Constructed Date | 1957 |
| Construction Material | Wood Frame |
| Construction Style Attachment | Detached |
| Cooling Type | None |
| Exterior Finish | Vinyl Siding, Wood Siding |
| Flooring Type | Hardwood, Linoleum |
| Foundation Type | Poured Concrete |
| Heating Type | Forced Air |
| Stories Total | 1 |
| Size Interior | 1,087 Sqft |
| Total Finished Area | 1086.9 Sqft |
| Type | House |
| Detached Garage | 2 |
| Acreage | No |
| Fence Type | Partially Fenced |
| Land Amenities | Park, Playground, Schools, Shopping |
| Size Frontage | 16.03 M |
| Size Irregular | 644.00 |
| Size Total | 644 M2|4,051 - 7,250 Sqft |
| Size Total Text | 644 M2|4,051 - 7,250 Sqft |
| Zoning Description | M-cg |
| Level | Type | Length | Width | Dimensions |
|---|---|---|---|---|
| Basement | Dining Room | 7.67 Ft x 9.58 Ft | ||
| Basement | Kitchen | 9.58 Ft x 10.25 Ft | ||
| Basement | Family Room | 14.08 Ft x 17.92 Ft | ||
| Basement | 4pc Bathroom | 10.17 Ft x 4.50 Ft | ||
| Basement | Bedroom | 10.67 Ft x 10.00 Ft | ||
| Basement | Furnace | 10.92 Ft x 11.83 Ft | ||
| Basement | Bedroom | 9.58 Ft x 11.58 Ft | ||
| Main Level | Bedroom | 11.33 Ft x 12.08 Ft | ||
| Main Level | Primary Bedroom | 10.17 Ft x 12.08 Ft | ||
| Main Level | 4pc Bathroom | 10.17 Ft x 4.92 Ft | ||
| Main Level | Bedroom | 10.08 Ft x 11.25 Ft | ||
| Main Level | Other | 4.50 Ft x 10.67 Ft | ||
| Main Level | Living Room | 14.58 Ft x 18.33 Ft | ||
| Main Level | Dining Room | 10.58 Ft x 7.58 Ft | ||
| Main Level | Kitchen | 10.42 Ft x 10.17 Ft |
https://www.realtor.ca/real-estate/28697526/2303-16a-street-sw-calgary-bankview
Contact us for more information
Afaq Khan
Associate
(403) 262-7653
(403) 648-2765

Gurinder Brar
Associate
(403) 262-7653
(403) 648-2765

The trademarks REALTOR®, REALTORS®, and the REALTOR® logo are controlled by The Canadian Real Estate Association (CREA) and identify real estate professionals who are members of CREA. The trademarks MLS®, Multiple Listing Service® and the associated logos are owned by The Canadian Real Estate Association (CREA) and identify the quality of services provided by real estate professionals who are members of CREA. The trademark DDF® is owned by The Canadian Real Estate Association (CREA) and identifies CREA's Data Distribution Facility (DDF®)