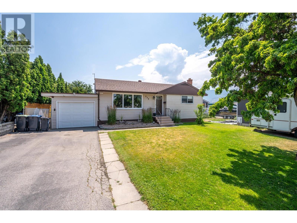
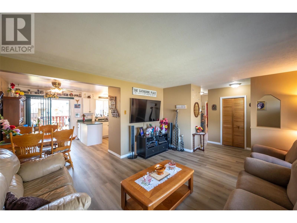
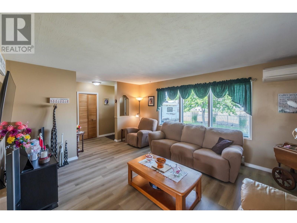
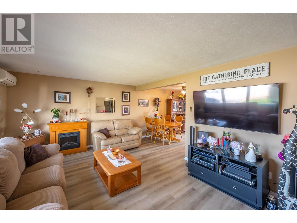
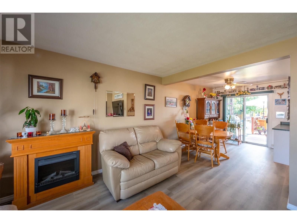
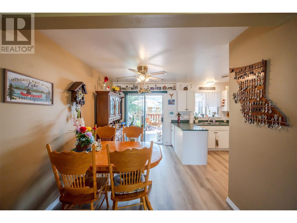
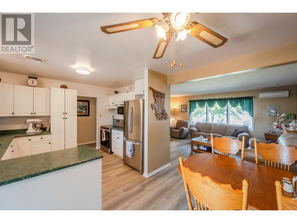
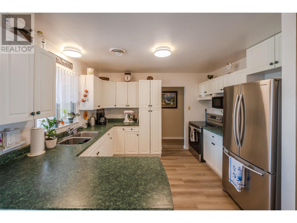
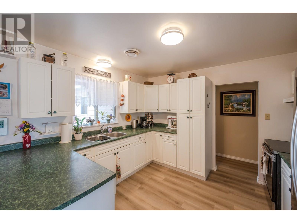
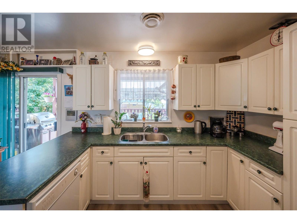
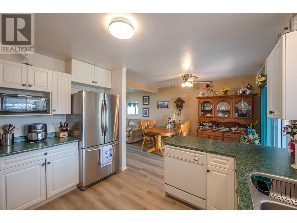
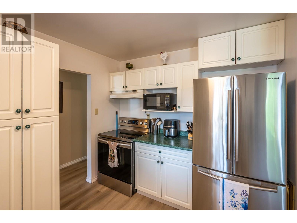
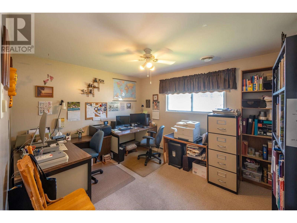
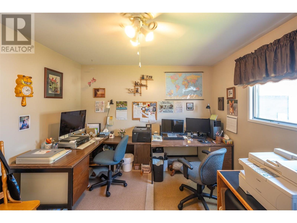
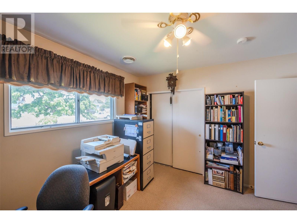
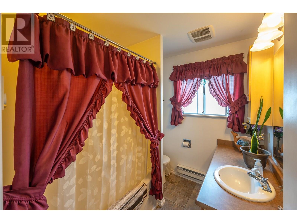
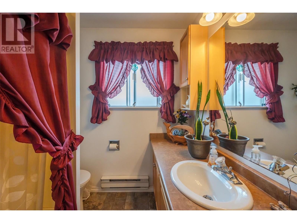
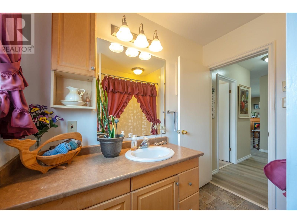
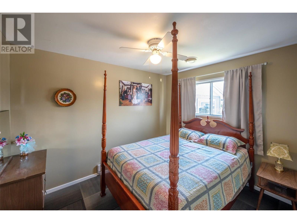
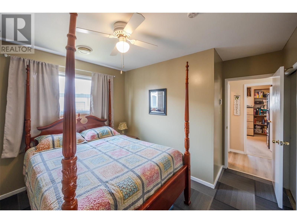
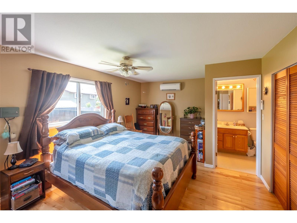
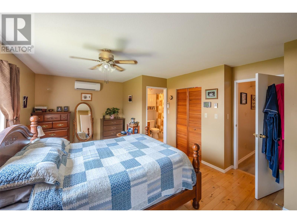
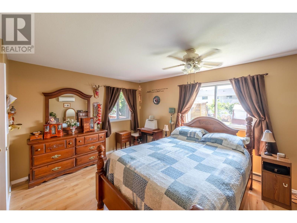
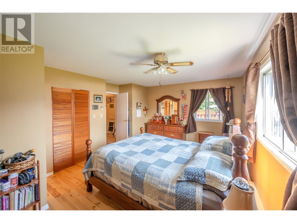
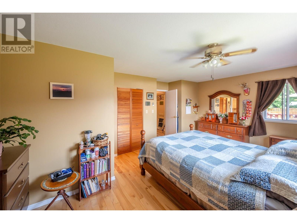
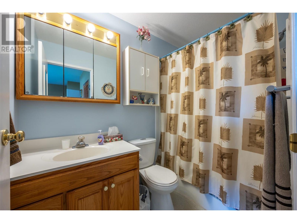
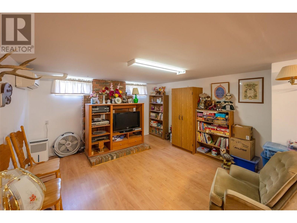
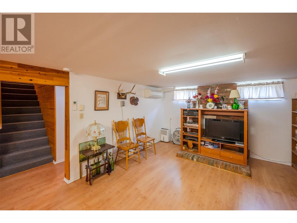
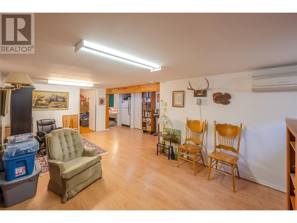
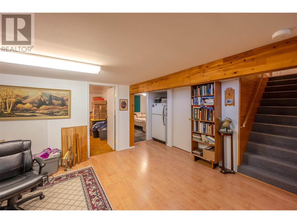
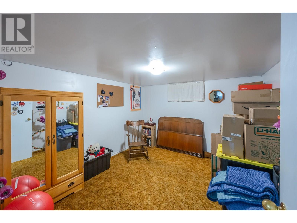
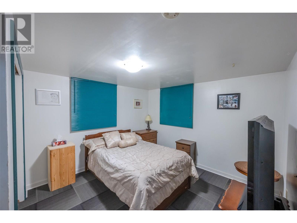
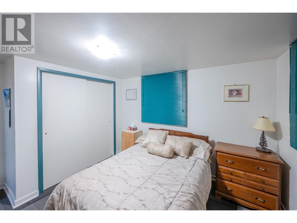
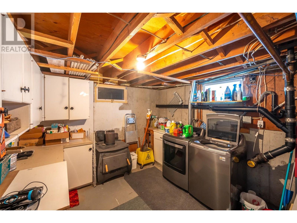
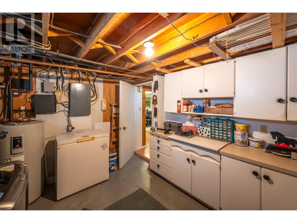
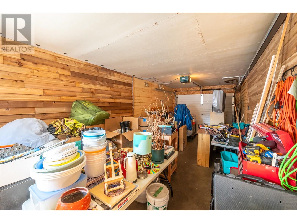
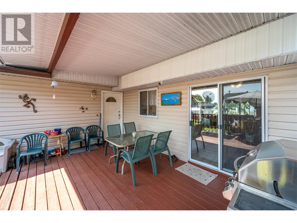
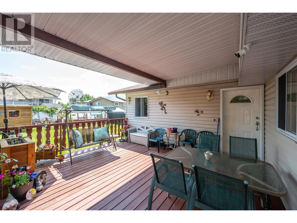
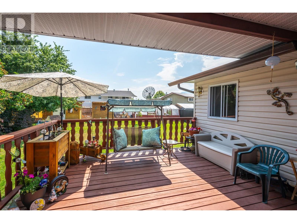
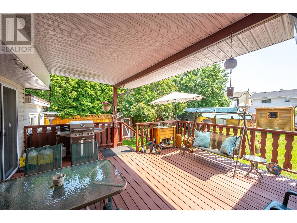
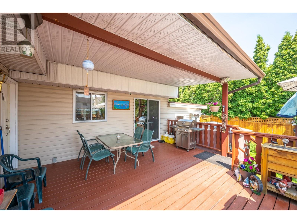
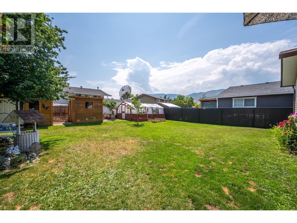
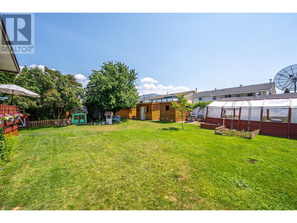
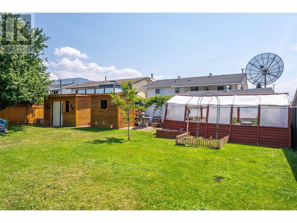
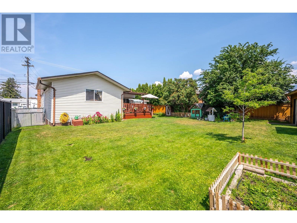
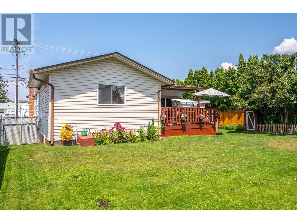
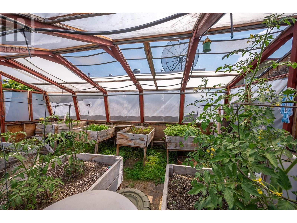
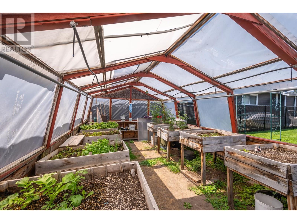
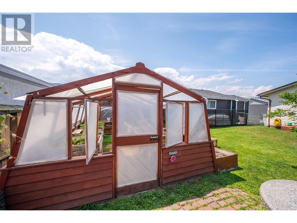
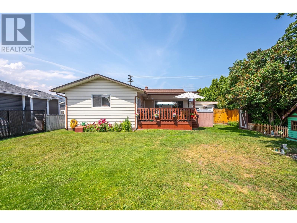
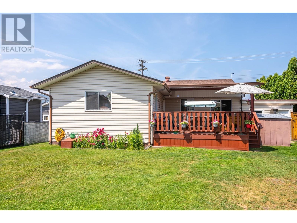
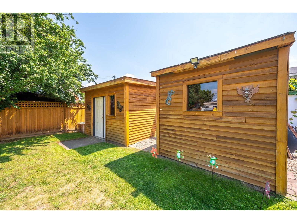
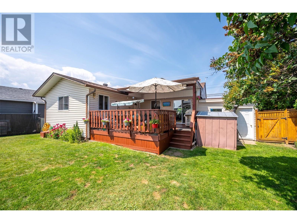
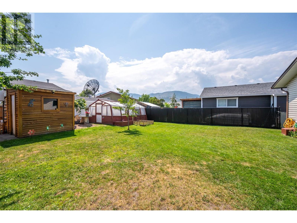
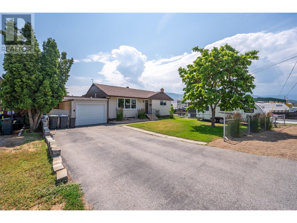
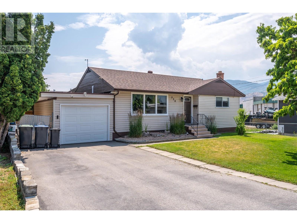
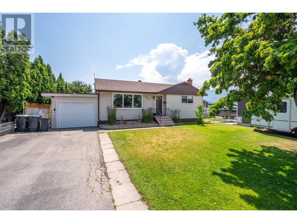
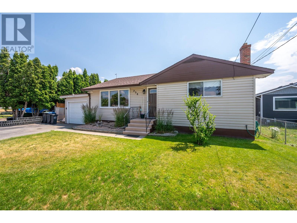
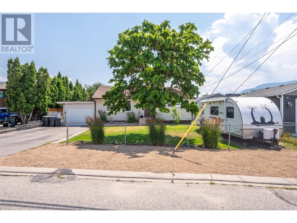
Welcome to this centrally located family home, lovingly maintained and updated. With a thoughtful layout and a backyard that feels like your own private retreat, it’s the perfect place to put down roots. The main floor has three bedrooms and two full bathrooms. The primary suite is a true haven with its walk-in closet and ensuite. Downstairs has a fourth bedroom, a den for working from home, a rec room for family fun, and plenty of storage. A ductless heat pump keeps the home cozy in winter and cool in summer. EnerGuide rating of 81. The south-facing backyard is fully fenced, and complete with a greenhouse for garden lovers. A single-car garage and four storage sheds means everything has its place. The large covered deck sets the stage for year-round BBQs, morning coffee, and evenings with friends. Plenty of parking including a RV spot. Whole property is fully irrigated. This is more than a house—it’s a home where memories are made. Don’t miss it! (id:57919)
| MLS® Number | 10353793 |
| Property Type | Single Family |
| Neigbourhood | Main South |
| Parking Space Total | 1 |
| Bathroom Total | 2 |
| Bedrooms Total | 4 |
| Appliances | Refrigerator, Dishwasher, Range - Electric, Microwave, Washer & Dryer |
| Architectural Style | Contemporary |
| Basement Type | Full |
| Constructed Date | 1961 |
| Construction Style Attachment | Detached |
| Cooling Type | Heat Pump |
| Exterior Finish | Vinyl Siding |
| Heating Fuel | Electric |
| Heating Type | Heat Pump |
| Roof Material | Asphalt Shingle |
| Roof Style | Unknown |
| Stories Total | 2 |
| Size Interior | 2,142 Sqft |
| Type | House |
| Utility Water | Municipal Water |
| Attached Garage | 1 |
| Acreage | No |
| Landscape Features | Underground Sprinkler |
| Sewer | Municipal Sewage System |
| Size Irregular | 0.19 |
| Size Total | 0.19 Ac|under 1 Acre |
| Size Total Text | 0.19 Ac|under 1 Acre |
| Zoning Type | Residential |
| Level | Type | Length | Width | Dimensions |
|---|---|---|---|---|
| Basement | Storage | 9'8'' x 8'10'' | ||
| Basement | Laundry Room | 12'11'' x 10'11'' | ||
| Basement | Den | 11'11'' x 10'10'' | ||
| Basement | Bedroom | 12'8'' x 10'9'' | ||
| Basement | Recreation Room | 24'3'' x 20' | ||
| Main Level | 4pc Ensuite Bath | 8'3'' x 5' | ||
| Main Level | 4pc Bathroom | 7'7'' x 6'8'' | ||
| Main Level | Bedroom | 12'4'' x 10'9'' | ||
| Main Level | Bedroom | 12' x 11'1'' | ||
| Main Level | Primary Bedroom | 17'11'' x 13'6'' | ||
| Main Level | Dining Room | 11'11'' x 8'6'' | ||
| Main Level | Living Room | 17'4'' x 13'4'' | ||
| Main Level | Kitchen | 11'4'' x 9'3'' |
https://www.realtor.ca/real-estate/28524439/238-huth-avenue-penticton-main-south
Contact us for more information

Blake Crocker
(250) 493-2244
(250) 492-6640

The trademarks REALTOR®, REALTORS®, and the REALTOR® logo are controlled by The Canadian Real Estate Association (CREA) and identify real estate professionals who are members of CREA. The trademarks MLS®, Multiple Listing Service® and the associated logos are owned by The Canadian Real Estate Association (CREA) and identify the quality of services provided by real estate professionals who are members of CREA. The trademark DDF® is owned by The Canadian Real Estate Association (CREA) and identifies CREA's Data Distribution Facility (DDF®)