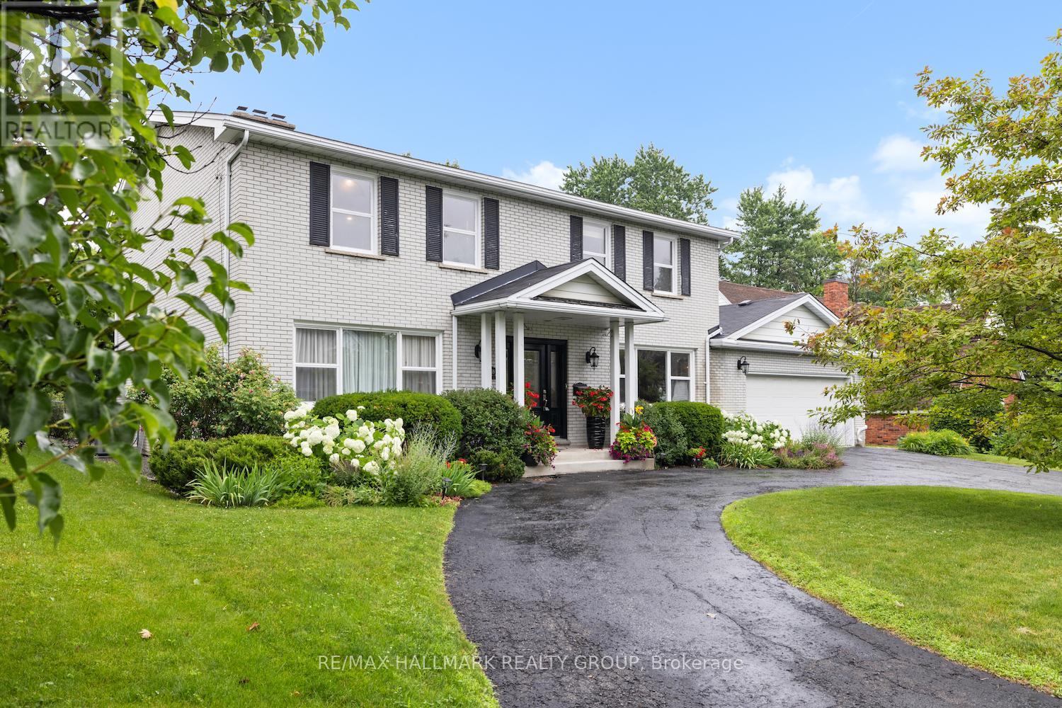
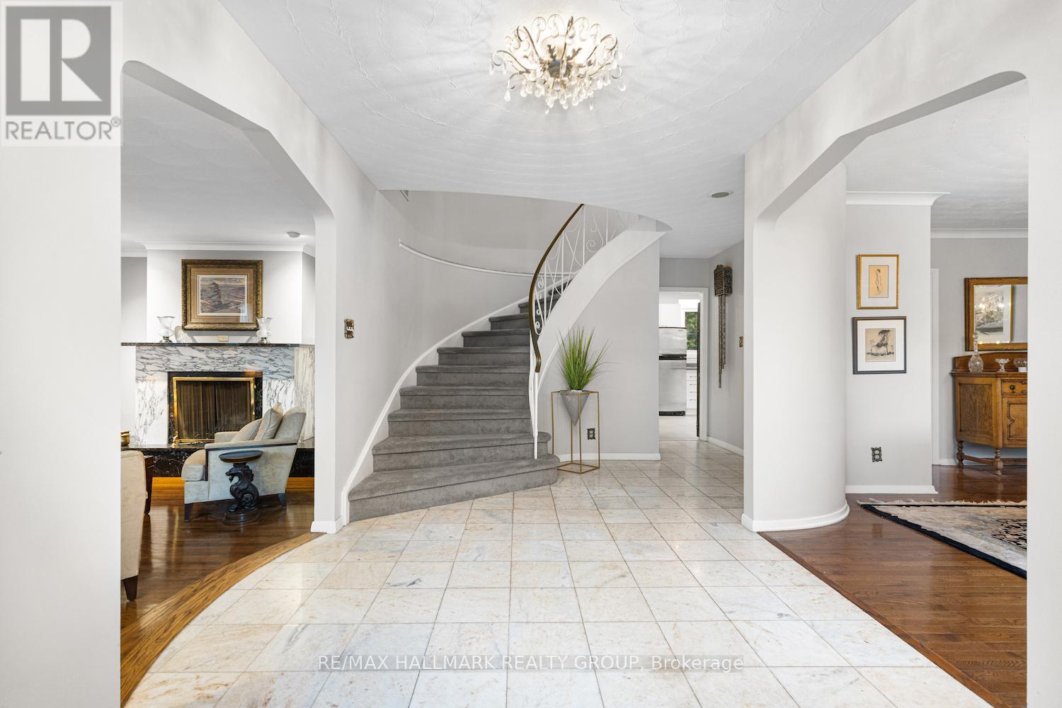
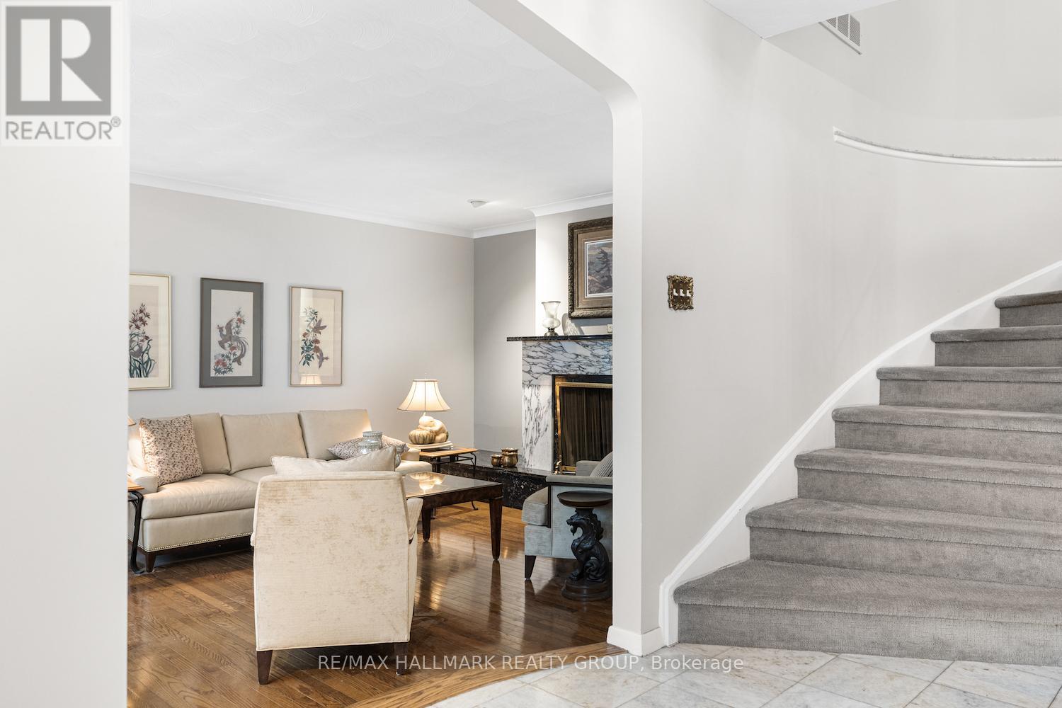
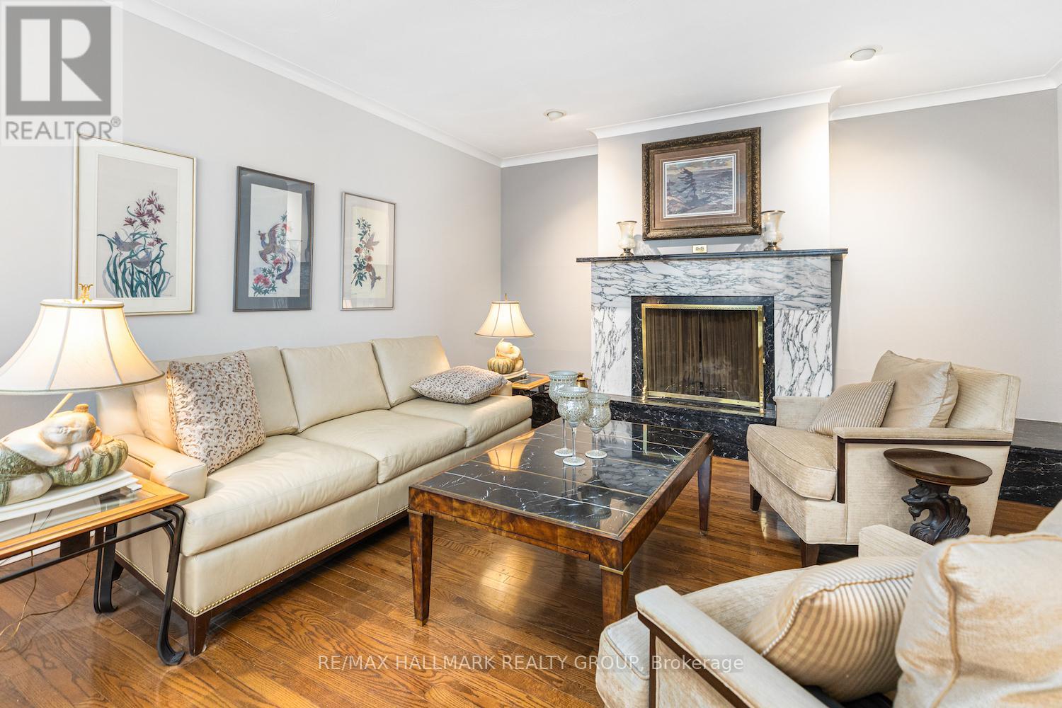
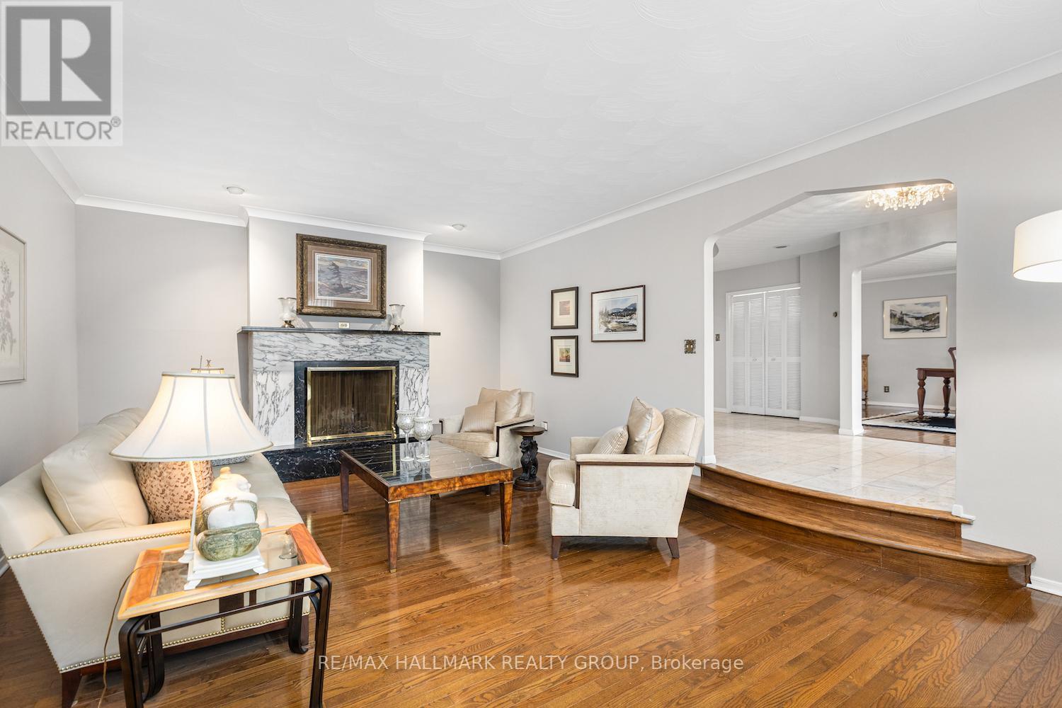
Set on a spacious lot in the prestigious Whitehaven neighbourhood, this expansive brick home offers timeless charm and exceptional space for family living. The main floor boasts a classic layout featuring a grand sunken living room with 9fr ceilings, formal dining area, and an eat-in kitchen with ample cabinetry and counter space, seamlessly connected to a den that offers multiple uses. Upstairs, the generous primary suite features a 6-piece ensuite, complemented by four additional well-sized bedrooms and a full bath. The finished basement offers even more living space for family fun, recreation and entertaining needs. Outside, enjoy a beautifully landscaped backyard with a patio, mature trees, and plenty of green space for outdoor relaxation. Located in a prime location just minutes from the Ottawa River, parks, Carlingwood Mall, schools, public transit, and the highway. (id:57919)
| MLS® Number | X12270471 |
| Property Type | Single Family |
| Community Name | 6204 - Whitehaven |
| Equipment Type | Water Heater, Furnace |
| Parking Space Total | 5 |
| Rental Equipment Type | Water Heater, Furnace |
| Bathroom Total | 4 |
| Bedrooms Above Ground | 5 |
| Bedrooms Total | 5 |
| Amenities | Fireplace(s) |
| Appliances | Cooktop, Dishwasher, Dryer, Hood Fan, Oven, Washer, Refrigerator |
| Basement Development | Finished |
| Basement Type | Full (finished) |
| Construction Style Attachment | Detached |
| Cooling Type | Central Air Conditioning |
| Exterior Finish | Brick |
| Fireplace Present | Yes |
| Fireplace Total | 2 |
| Foundation Type | Poured Concrete |
| Half Bath Total | 1 |
| Heating Fuel | Natural Gas |
| Heating Type | Forced Air |
| Stories Total | 2 |
| Size Interior | 2,500 - 3,000 Sqft |
| Type | House |
| Utility Water | Municipal Water |
| Attached Garage | |
| Garage |
| Acreage | No |
| Landscape Features | Lawn Sprinkler |
| Sewer | Sanitary Sewer |
| Size Depth | 97 Ft |
| Size Frontage | 80 Ft |
| Size Irregular | 80 X 97 Ft |
| Size Total Text | 80 X 97 Ft |
| Level | Type | Length | Width | Dimensions |
|---|---|---|---|---|
| Second Level | Bedroom 3 | 2.16 m | 3.99 m | 2.16 m x 3.99 m |
| Second Level | Bedroom 4 | 3.53 m | 3.62 m | 3.53 m x 3.62 m |
| Second Level | Bedroom 5 | 4.2 m | 4.14 m | 4.2 m x 4.14 m |
| Second Level | Bathroom | 1.49 m | 2.95 m | 1.49 m x 2.95 m |
| Second Level | Primary Bedroom | 4.57 m | 5.27 m | 4.57 m x 5.27 m |
| Second Level | Bathroom | 2.22 m | 3.5 m | 2.22 m x 3.5 m |
| Second Level | Bedroom 2 | 3.65 m | 2.92 m | 3.65 m x 2.92 m |
| Basement | Foyer | 2.01 m | 4.9 m | 2.01 m x 4.9 m |
| Basement | Living Room | 4.45 m | 5.52 m | 4.45 m x 5.52 m |
| Basement | Recreational, Games Room | 4.66 m | 7.07 m | 4.66 m x 7.07 m |
| Basement | Bathroom | 1.55 m | 2.71 m | 1.55 m x 2.71 m |
| Basement | Laundry Room | 2.74 m | 2.71 m | 2.74 m x 2.71 m |
| Basement | Cold Room | 7.22 m | 1.95 m | 7.22 m x 1.95 m |
| Main Level | Foyer | 5.39 m | 2.62 m | 5.39 m x 2.62 m |
| Main Level | Living Room | 4.57 m | 6.67 m | 4.57 m x 6.67 m |
| Main Level | Dining Room | 4.23 m | 4.91 m | 4.23 m x 4.91 m |
| Main Level | Kitchen | 6.79 m | 3.44 m | 6.79 m x 3.44 m |
| Main Level | Den | 3.07 m | 3.44 m | 3.07 m x 3.44 m |
| Main Level | Mud Room | 2.89 m | 1.95 m | 2.89 m x 1.95 m |
https://www.realtor.ca/real-estate/28574770/2435-georgina-drive-ottawa-6204-whitehaven
Contact us for more information

Sean Tasse
Broker
(613) 236-5959
(613) 236-1515
www.hallmarkottawa.com/

The trademarks REALTOR®, REALTORS®, and the REALTOR® logo are controlled by The Canadian Real Estate Association (CREA) and identify real estate professionals who are members of CREA. The trademarks MLS®, Multiple Listing Service® and the associated logos are owned by The Canadian Real Estate Association (CREA) and identify the quality of services provided by real estate professionals who are members of CREA. The trademark DDF® is owned by The Canadian Real Estate Association (CREA) and identifies CREA's Data Distribution Facility (DDF®)