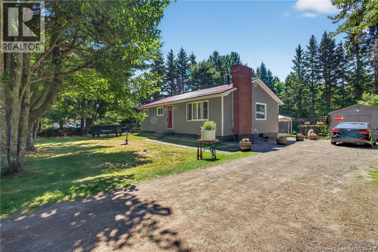
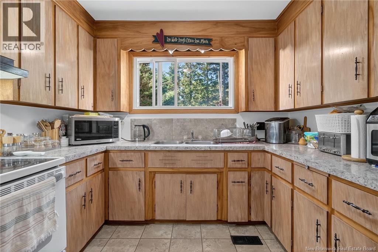
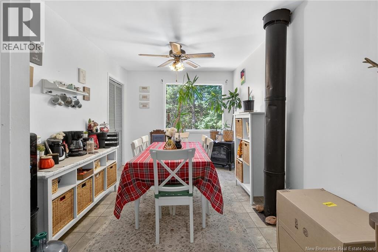
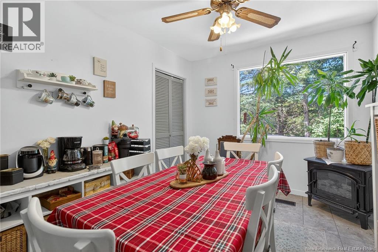
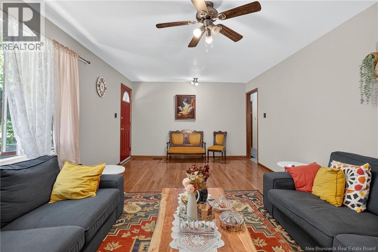
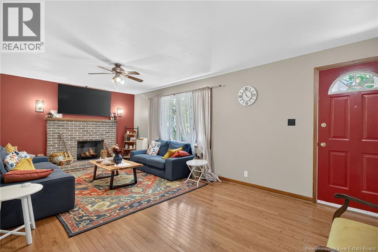
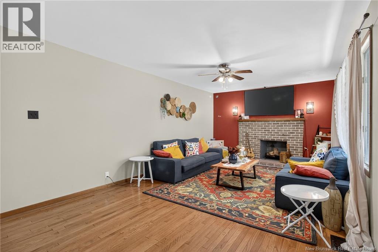
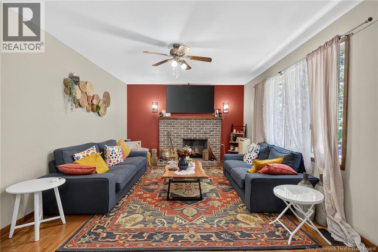
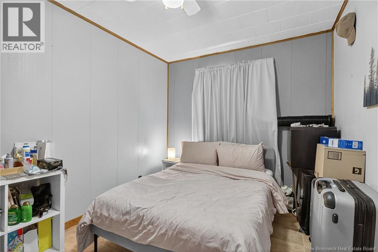
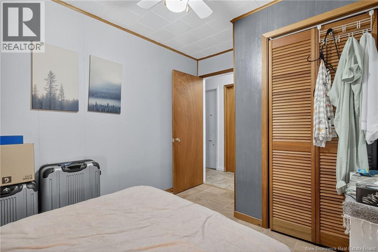
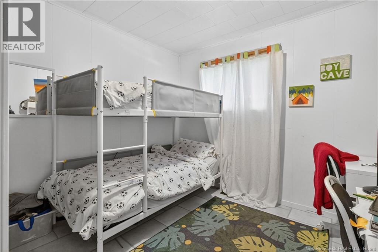
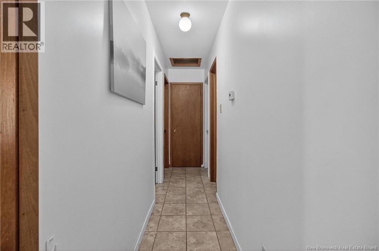
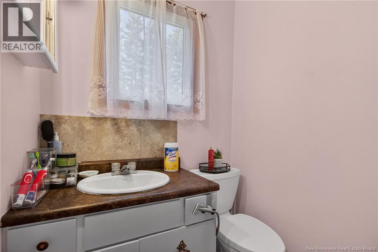
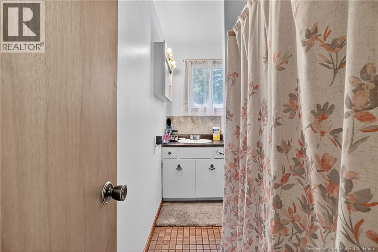
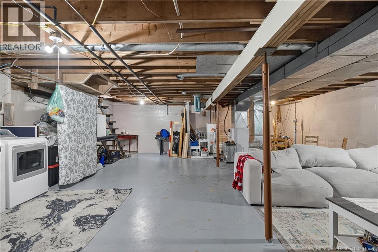
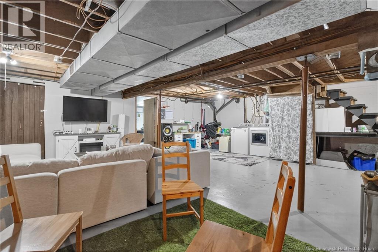
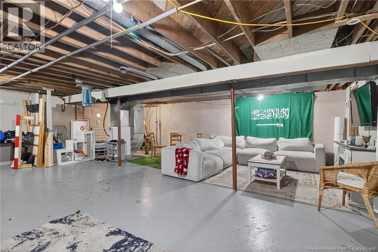
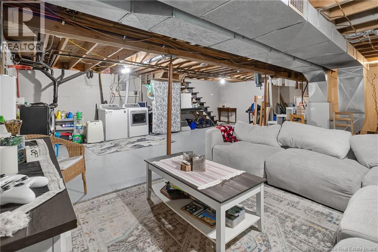
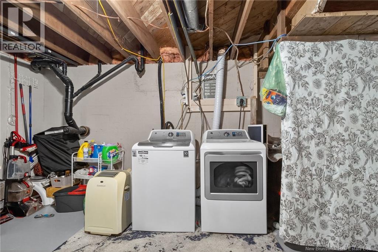
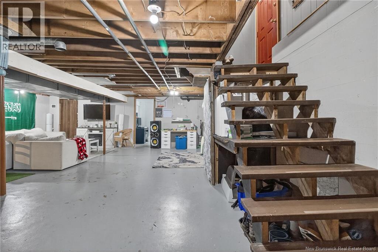
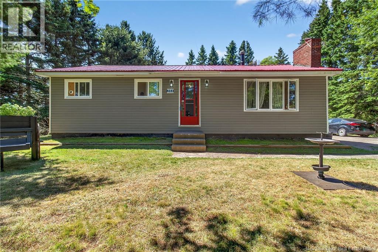
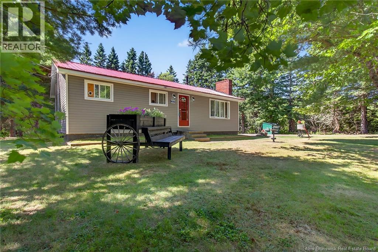
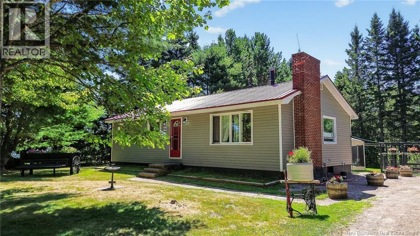
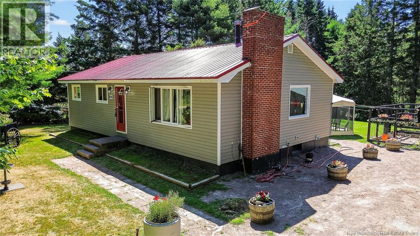
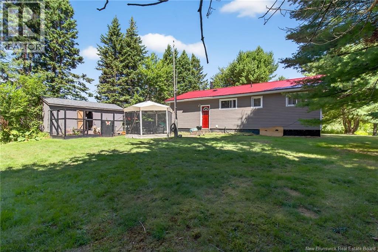
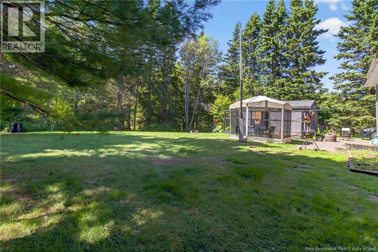
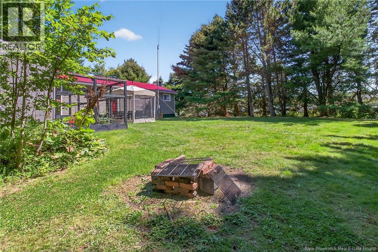
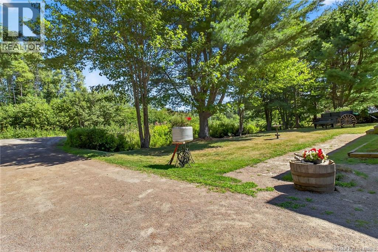
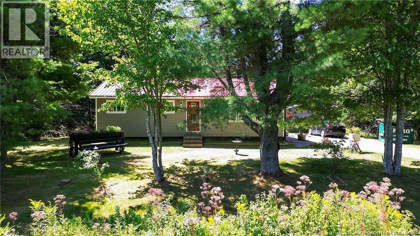
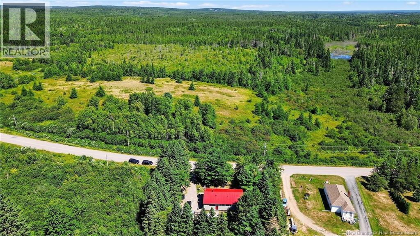
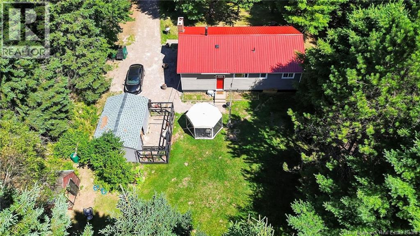
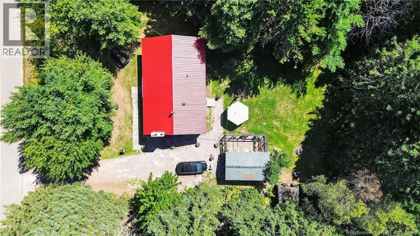
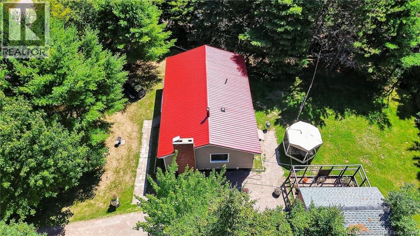
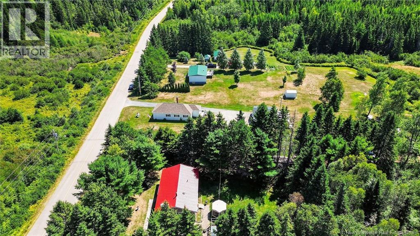
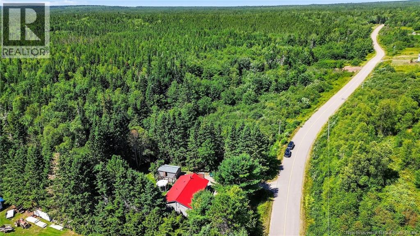
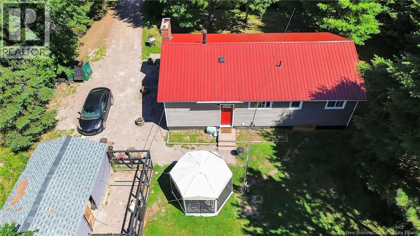
Welcome to 244 Fairfield Road A Private Oasis Just Minutes from Downtown Sackville! Nestled on a beautifully treed 5.63-acre lot, this well-maintained bungalow offers the perfect blend of privacy, space, and convenience. With 1,248 sq. ft. of main floor living, this home is ideal for families or anyone looking for a peaceful country living with the amenities of town just minutes away. The main level features: Three generously sized bedrooms, A bright and spacious living room with hardwood floors, A full 4-piece bathroom, A functional kitchen with ample cabinetry, A dedicated dining area, perfect for family meals and entertaining. The lower level could easily be finished and offers excellent potential space for: A large family or rec room, Additional bedrooms, A dedicated laundry area, Storage and a utility room. Step outside and enjoy the private backyard that includes a charming brook, perfect for relaxing or for children and pets to explore. Theres also a large storage shed for tools and outdoor equipment. Additional highlights: Metal roof (2019) for long-term durability, Updated electrical panel and a large driveway with space for 6+ vehicles. Scenic views from every window with mature trees providing year-round tranquility. Just 5 minutes to downtown Sackville and Mount Allison University. Close to the Sackville golf course, ATV trails, and all major amenities including grocery stores, pharmacies, and more. CALL TODAY for a private viewing! (id:57919)
| MLS® Number | NB124474 |
| Property Type | Single Family |
| Features | Level Lot, Treed |
| Structure | Shed |
| Bathroom Total | 1 |
| Bedrooms Above Ground | 3 |
| Bedrooms Total | 3 |
| Architectural Style | Bungalow |
| Basement Development | Partially Finished |
| Basement Type | Full (partially Finished) |
| Constructed Date | 1976 |
| Exterior Finish | Vinyl |
| Flooring Type | Ceramic, Vinyl, Hardwood |
| Foundation Type | Concrete |
| Heating Fuel | Electric |
| Heating Type | Forced Air |
| Stories Total | 1 |
| Size Interior | 1,248 Sqft |
| Total Finished Area | 1248 Sqft |
| Type | House |
| Utility Water | Municipal Water |
| Access Type | Year-round Access |
| Acreage | Yes |
| Landscape Features | Landscaped |
| Sewer | Septic System |
| Size Irregular | 5.63 |
| Size Total | 5.63 Ac |
| Size Total Text | 5.63 Ac |
| Level | Type | Length | Width | Dimensions |
|---|---|---|---|---|
| Basement | Laundry Room | 3'8'' x 8' | ||
| Basement | Storage | 13'4'' x 10'7'' | ||
| Basement | Office | 13' x 10'4'' | ||
| Basement | Family Room | 21' x 18' | ||
| Main Level | Bedroom | 8'1'' x 12'2'' | ||
| Main Level | Bedroom | 10' x 9'11'' | ||
| Main Level | Bedroom | 10'1'' x 12'1'' | ||
| Main Level | 4pc Bathroom | 4'1'' x 9'10'' | ||
| Main Level | Dining Room | 18' x 9' | ||
| Main Level | Kitchen | 9'7'' x 9'10'' | ||
| Main Level | Living Room | 22' x 12'2'' |
https://www.realtor.ca/real-estate/28701305/244-fairfield-road-sackville
Contact us for more information

Ricky Cormier
Agent Manager
(506) 859-7779
(506) 859-7778
www.hubcityrealty.ca/

The trademarks REALTOR®, REALTORS®, and the REALTOR® logo are controlled by The Canadian Real Estate Association (CREA) and identify real estate professionals who are members of CREA. The trademarks MLS®, Multiple Listing Service® and the associated logos are owned by The Canadian Real Estate Association (CREA) and identify the quality of services provided by real estate professionals who are members of CREA. The trademark DDF® is owned by The Canadian Real Estate Association (CREA) and identifies CREA's Data Distribution Facility (DDF®)