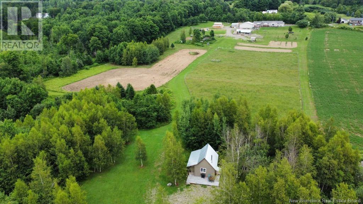
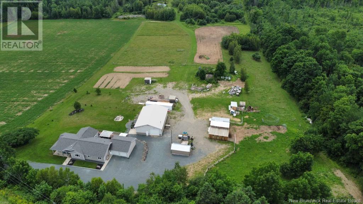
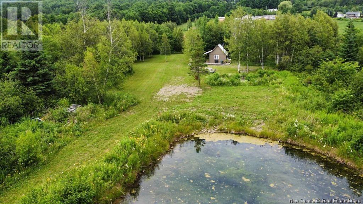
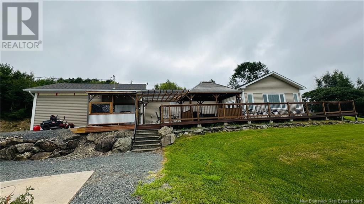
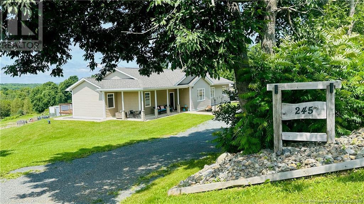
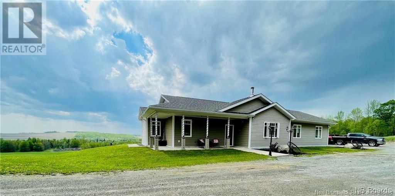
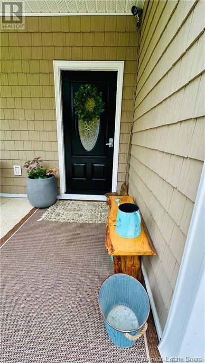
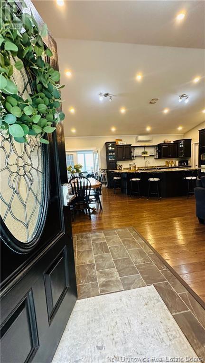

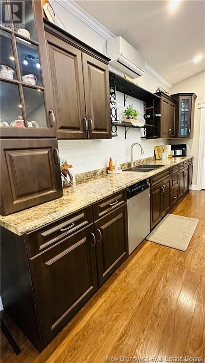
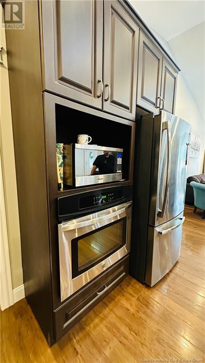
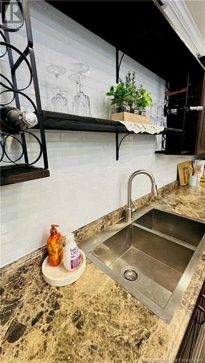
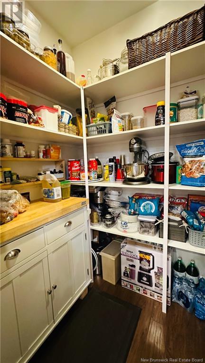
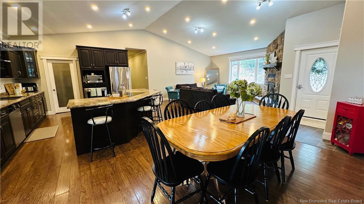
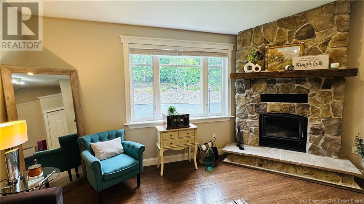
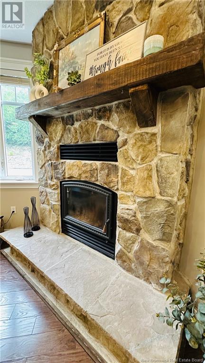
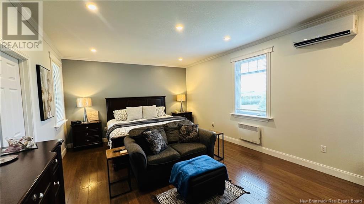
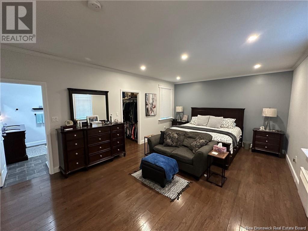

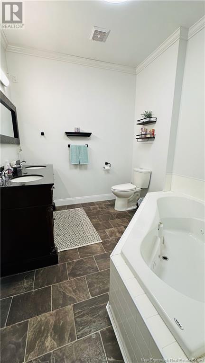
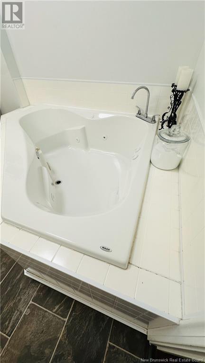
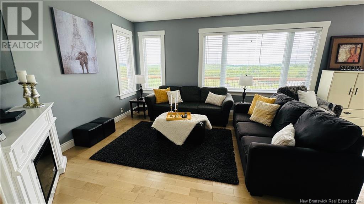
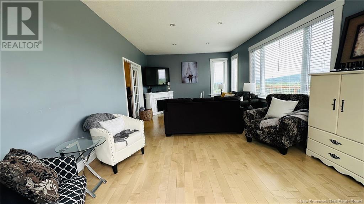
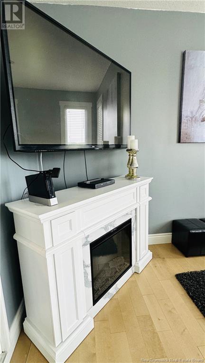
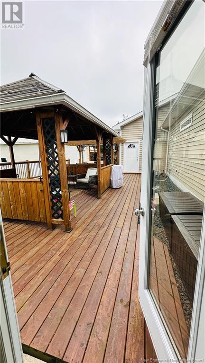
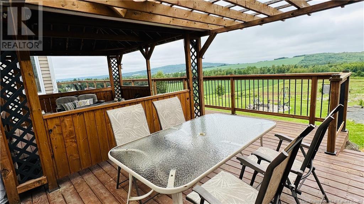
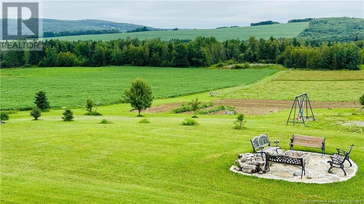
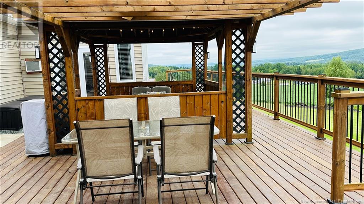
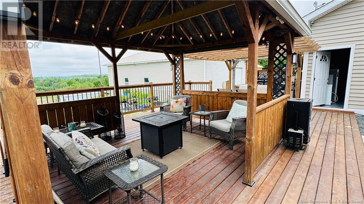
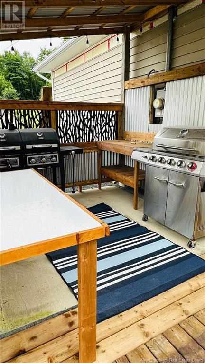

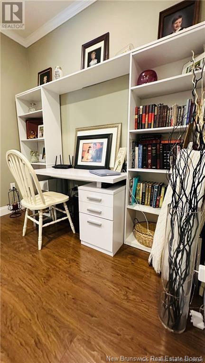
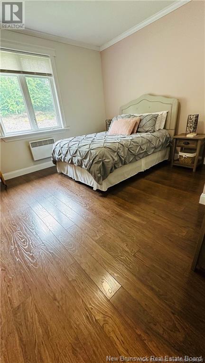
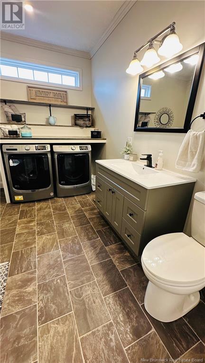
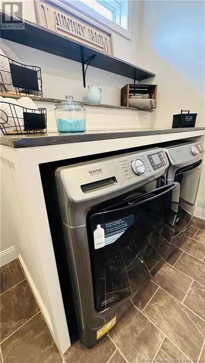
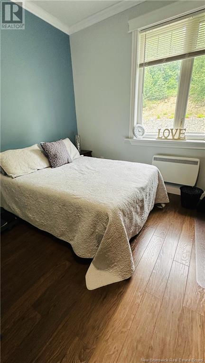
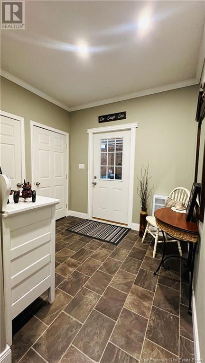
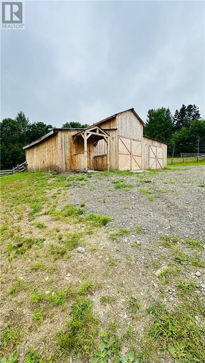
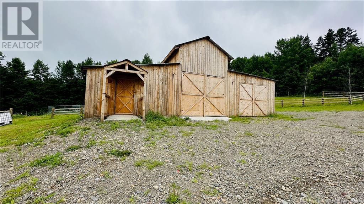
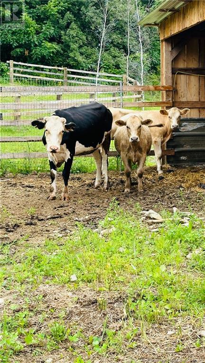
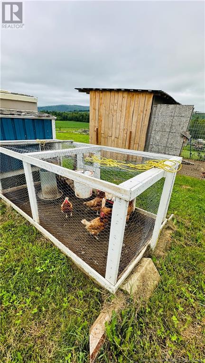
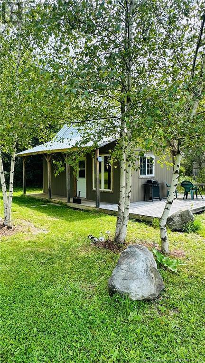
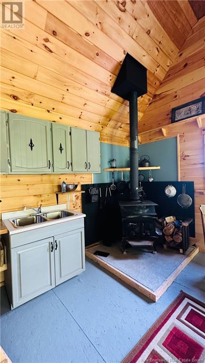
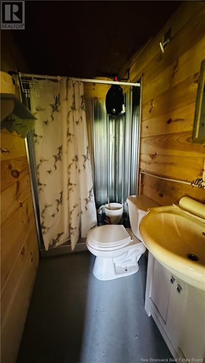
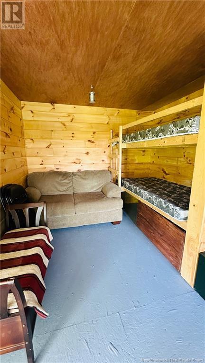
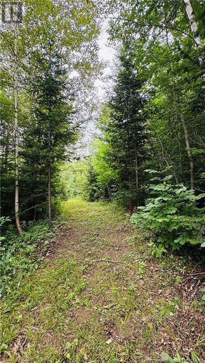
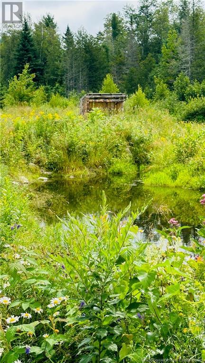
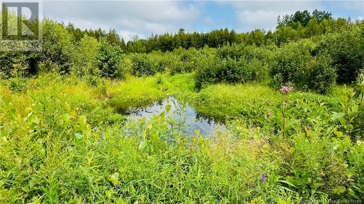
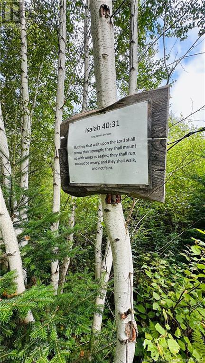
Welcome to 245 Hunter Road, a breathtaking 19-acre Retreat perfect for your dream Hobby Farm! From the moment you arrive, you'll be captivated by the beautifully landscaped surroundings and panoramic views. Step inside to a Grand Open space Living Area featuring soaring cathedral ceilings, a spacious sun-filled Living Room with a handcrafted stone fireplace, and a MASSIVE Stunning country Kitchen featuring rich dark wood cabinetryperfect for gathering and creating memorable meals.Off the kitchen, a bright 4 season Sunroom opens to an expansive deck, where you can soak in the majestic views of rolling hills and serene landscapes. The Primary Retreat features a large walk in closet and attached ensuite with soaker tub. Two more bedrooms, a large family Bathroom with attached Laundry and an office area complete the home! The oversized attached Double Garage provides ample storage, while outside, a MASSIVE Detached Shop offers space for trailers, tractors, and more! A NEW custom-built wooden Barn is ready for your farm animals, complemented by multiple outbuildings including a chicken coop, for added animals and or storage. Explore the multitude of scenic trails leading to picturesque ponds and a secluded off-grid cabinideal as a guesthouse, private getaway, or Airbnb opportunity. This magnificent property is a must-see! Call today to make it yours, and dont forget to check out the Virtual Tour on Realtor.ca. Call today to turn your Dream Home into a REALITY! (id:57919)
| MLS® Number | NB113450 |
| Property Type | Single Family |
| Equipment Type | Water Heater |
| Features | Hardwood Bush, Balcony/deck/patio |
| Rental Equipment Type | Water Heater |
| Structure | Barn, Workshop, Shed |
| Bathroom Total | 2 |
| Bedrooms Above Ground | 3 |
| Bedrooms Total | 3 |
| Architectural Style | Bungalow |
| Constructed Date | 2012 |
| Cooling Type | Window Air Conditioner, Heat Pump |
| Exterior Finish | Other, Vinyl |
| Fireplace Fuel | Wood |
| Fireplace Present | Yes |
| Fireplace Type | Unknown |
| Flooring Type | Laminate, Wood |
| Foundation Type | Concrete Slab |
| Heating Fuel | Electric, Wood |
| Heating Type | Heat Pump, Stove |
| Stories Total | 1 |
| Size Interior | 2,500 Sqft |
| Total Finished Area | 2500 Sqft |
| Type | House |
| Utility Water | Drilled Well, Well |
| Attached Garage | |
| Garage |
| Access Type | Year-round Access |
| Acreage | Yes |
| Landscape Features | Landscaped |
| Size Irregular | 19 |
| Size Total | 19 Ac |
| Size Total Text | 19 Ac |
| Level | Type | Length | Width | Dimensions |
|---|---|---|---|---|
| Main Level | Mud Room | 9'0'' x 8'0'' | ||
| Main Level | Bath (# Pieces 1-6) | 11'0'' x 10'0'' | ||
| Main Level | Living Room | 17'0'' x 16'0'' | ||
| Main Level | Kitchen/dining Room | 15'7'' x 24'2'' | ||
| Main Level | Bedroom | 13'0'' x 13'0'' | ||
| Main Level | Bedroom | 13'0'' x 13'5'' | ||
| Main Level | Office | 8'7'' x 5'5'' | ||
| Main Level | Other | 9'7'' x 7'0'' | ||
| Main Level | Ensuite | 9'8'' x 8'0'' | ||
| Main Level | Primary Bedroom | 23'10'' x 14'0'' | ||
| Main Level | Sunroom | 13'5'' x 23'0'' |
https://www.realtor.ca/real-estate/27987904/245-hunter-road-oakland
Contact us for more information

Jennie Craig
Salesperson
(506) 324-8880
(506) 324-8882
remaxwoodstock.com/
Craig Calhoun
Salesperson
(506) 324-8880
(506) 324-8882
remaxwoodstock.com/

The trademarks REALTOR®, REALTORS®, and the REALTOR® logo are controlled by The Canadian Real Estate Association (CREA) and identify real estate professionals who are members of CREA. The trademarks MLS®, Multiple Listing Service® and the associated logos are owned by The Canadian Real Estate Association (CREA) and identify the quality of services provided by real estate professionals who are members of CREA. The trademark DDF® is owned by The Canadian Real Estate Association (CREA) and identifies CREA's Data Distribution Facility (DDF®)