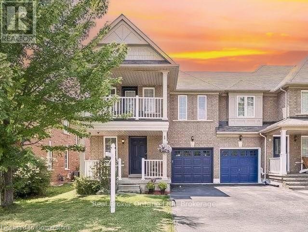
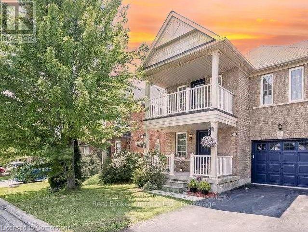
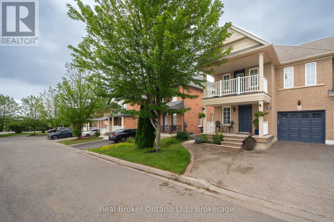
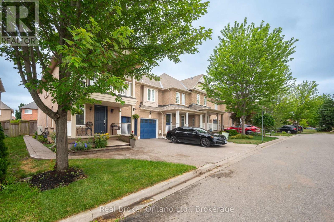
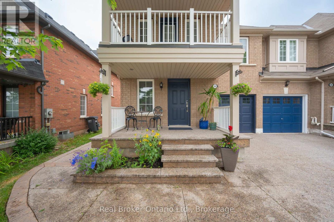
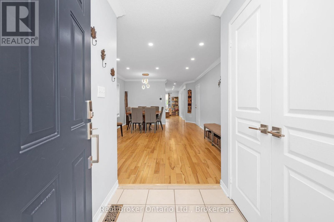
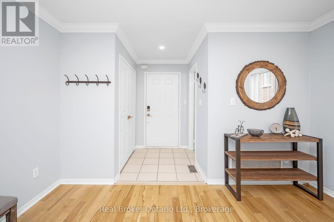
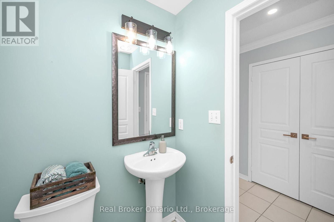
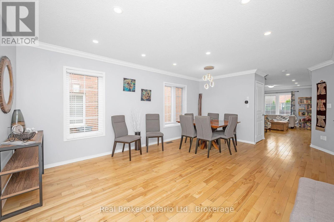
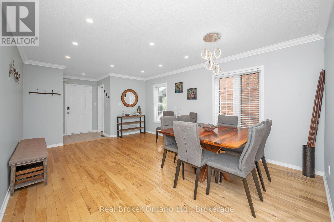
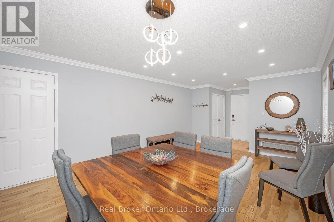
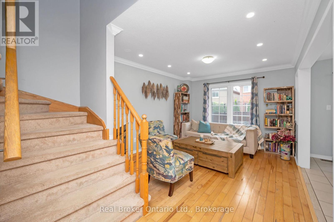
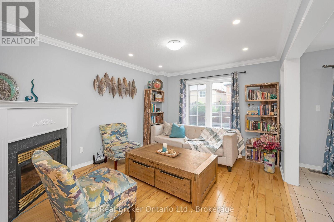

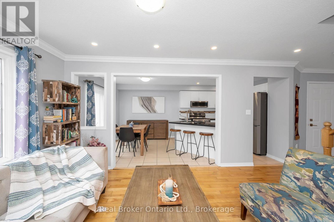
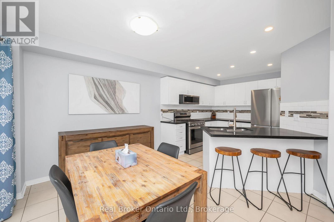
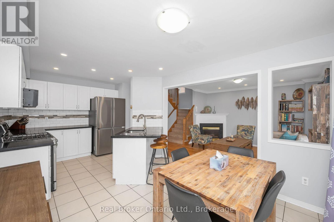
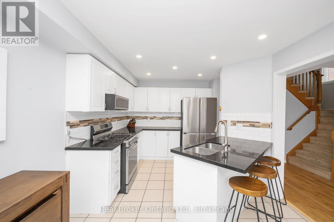
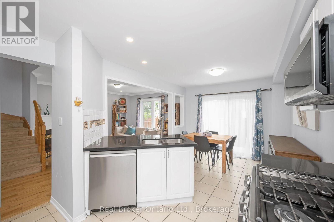
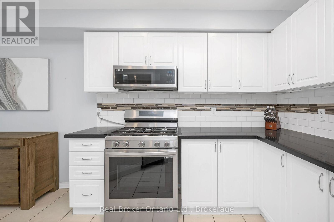
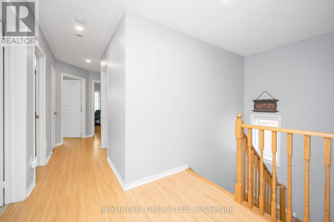
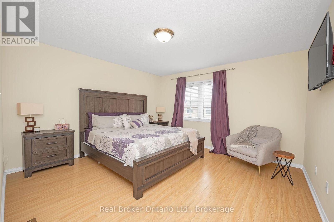
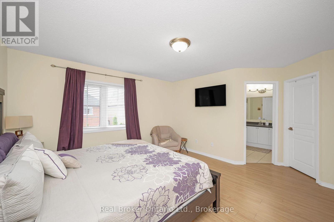
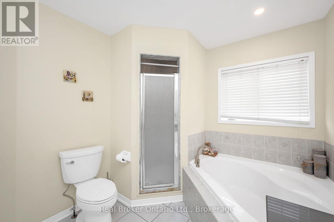
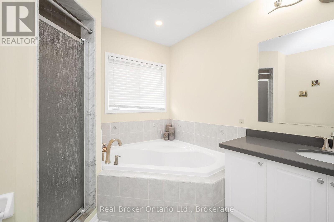
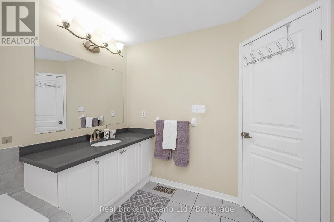
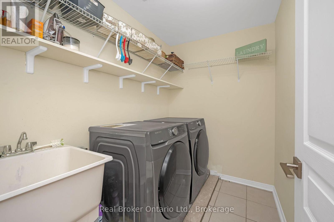
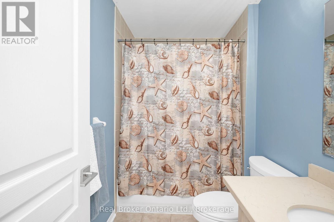
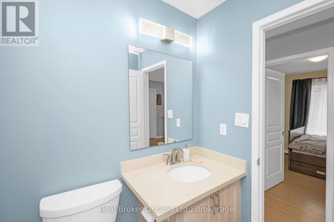
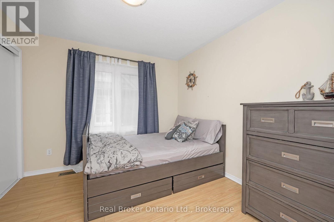
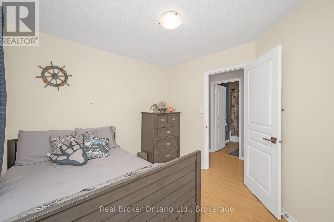
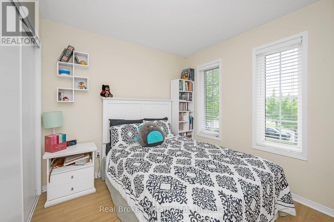
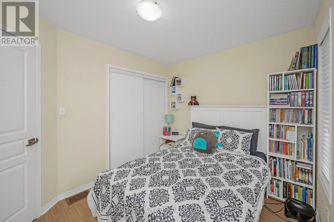

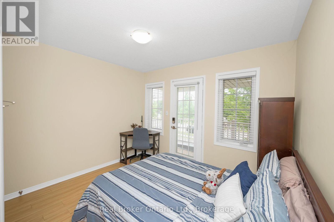
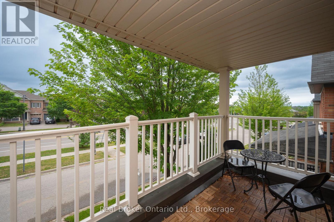
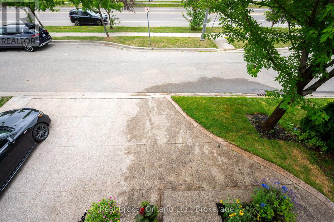
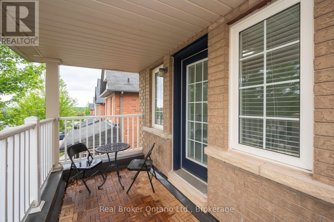
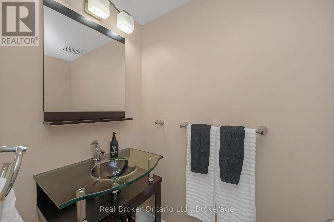
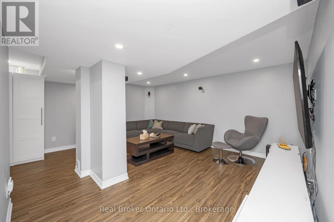
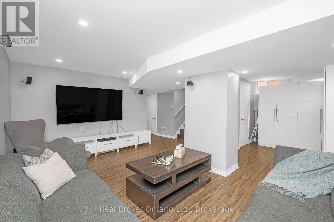
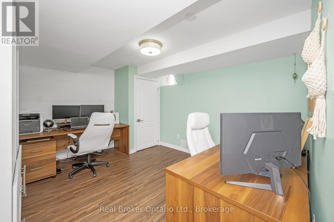
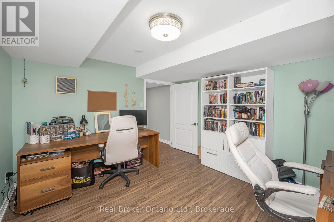
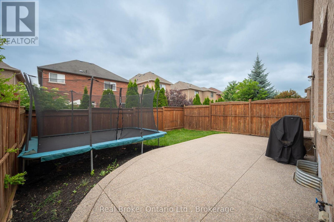
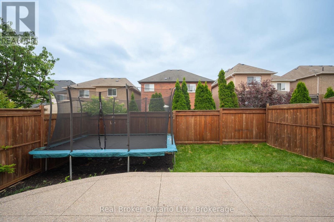
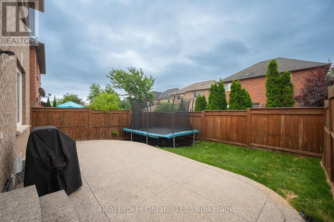
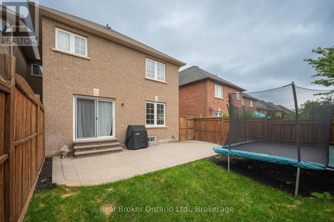
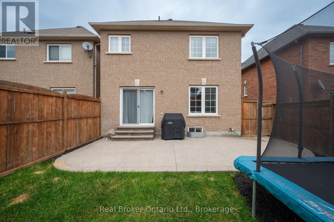
Beautiful end unit freehold townhouse in a highly desirable Oakville location, 4+1 bedrooms, 4 bathrooms, and over 2,000 sq ft of finished living space across three levels. The main floor features a tiled foyer, open-concept living/dining area with hardwood floors, a separate family room with a cozy gas fireplace, and a spacious kitchen with granite counters, stainless steel appliances (2023), a gas stove, and walkout to a fully fenced backyard with patioperfect for entertaining. A 2-piece powder room completes the main level. Upstairs, you'll find a large primary bedroom with a 4-piece ensuite and PAX closet system, three additional bedrooms, a second 4-piece bathroom, and a convenient second-floor laundry room. The finished basement includes a big rec room, an extra bedroom, 2 pc bathroom, and built-in storagegreat for guests or a home office. Recent upgrades include Newer furnace and Newer A/C, (2023) HEPA air filtration system (rental), tankless water heater (rental), updated toilets, faucets, and shower heads (2022). The garage is equipped with slat wall panels and bike racks. Exterior highlights include a covered porch, balcony off a second-floor bedroom, and double driveway. Located close to top-rated schools, parks, shopping, and majorhighwaysan ideal home for families in a prime Oakville neighborhood. (id:57919)
| MLS® Number | W12341643 |
| Property Type | Single Family |
| Community Name | 1019 - WM Westmount |
| Amenities Near By | Hospital, Schools, Public Transit |
| Parking Space Total | 3 |
| Bathroom Total | 4 |
| Bedrooms Above Ground | 4 |
| Bedrooms Below Ground | 1 |
| Bedrooms Total | 5 |
| Age | 16 To 30 Years |
| Amenities | Fireplace(s) |
| Appliances | Garage Door Opener Remote(s), All, Dishwasher, Dryer, Garage Door Opener, Stove, Washer, Window Coverings, Refrigerator |
| Basement Development | Finished |
| Basement Type | Full (finished) |
| Construction Style Attachment | Attached |
| Cooling Type | Central Air Conditioning, Air Exchanger |
| Exterior Finish | Brick |
| Fireplace Present | Yes |
| Fireplace Total | 1 |
| Half Bath Total | 2 |
| Heating Type | Heat Pump |
| Stories Total | 2 |
| Size Interior | 1,500 - 2,000 Sqft |
| Type | Row / Townhouse |
| Utility Water | Municipal Water |
| Attached Garage | |
| Garage |
| Acreage | No |
| Land Amenities | Hospital, Schools, Public Transit |
| Sewer | Sanitary Sewer |
| Size Depth | 85 Ft ,3 In |
| Size Frontage | 32 Ft |
| Size Irregular | 32 X 85.3 Ft |
| Size Total Text | 32 X 85.3 Ft|under 1/2 Acre |
| Zoning Description | Rm1 Sp:244 |
| Level | Type | Length | Width | Dimensions |
|---|---|---|---|---|
| Second Level | Primary Bedroom | 4.27 m | 3.81 m | 4.27 m x 3.81 m |
| Second Level | Bedroom 2 | 3.05 m | 3.05 m | 3.05 m x 3.05 m |
| Second Level | Bedroom 3 | 3.33 m | 3.33 m | 3.33 m x 3.33 m |
| Second Level | Bedroom 4 | 3.05 m | 2.72 m | 3.05 m x 2.72 m |
| Second Level | Laundry Room | 2.44 m | 1.68 m | 2.44 m x 1.68 m |
| Basement | Recreational, Games Room | Measurements not available | ||
| Basement | Bedroom 5 | Measurements not available | ||
| Main Level | Living Room | 5.31 m | 3.61 m | 5.31 m x 3.61 m |
| Main Level | Family Room | 4.27 m | 3.33 m | 4.27 m x 3.33 m |
| Main Level | Kitchen | 5.16 m | 3.33 m | 5.16 m x 3.33 m |
Contact us for more information

Scott Benson
Broker
(888) 311-1172
Michelle Champagne
Broker
(888) 311-1172

The trademarks REALTOR®, REALTORS®, and the REALTOR® logo are controlled by The Canadian Real Estate Association (CREA) and identify real estate professionals who are members of CREA. The trademarks MLS®, Multiple Listing Service® and the associated logos are owned by The Canadian Real Estate Association (CREA) and identify the quality of services provided by real estate professionals who are members of CREA. The trademark DDF® is owned by The Canadian Real Estate Association (CREA) and identifies CREA's Data Distribution Facility (DDF®)