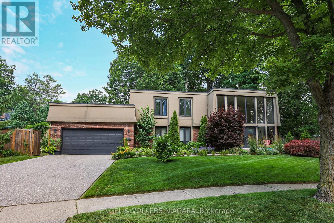
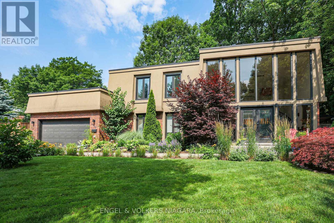
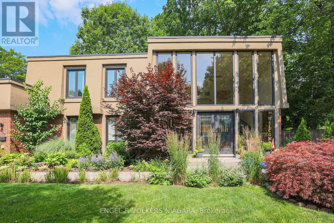
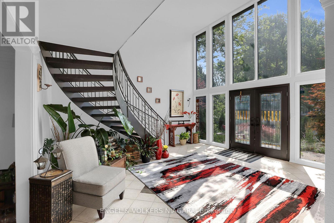
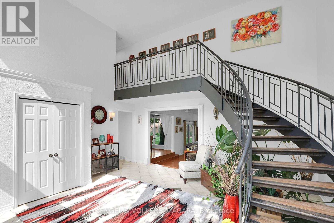
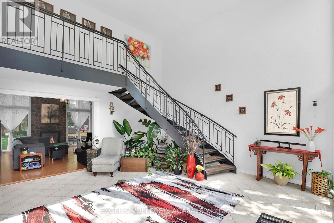
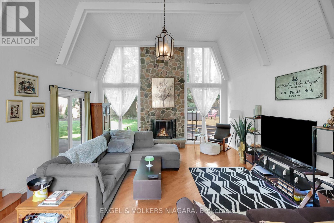
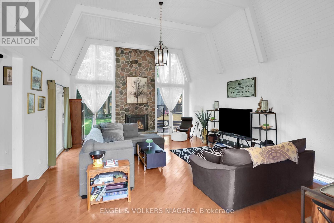
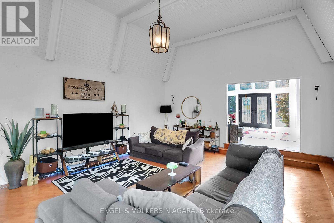
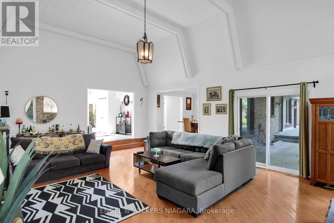
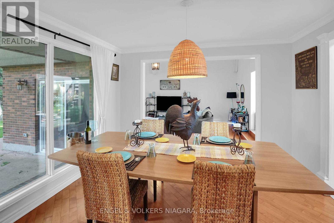
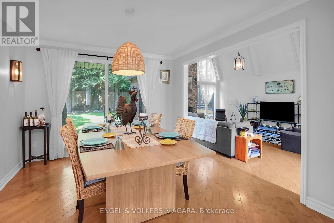
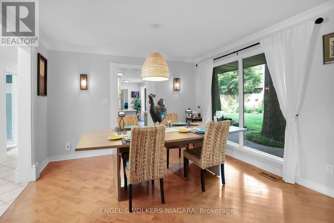
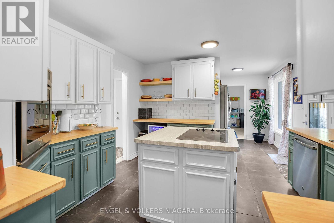
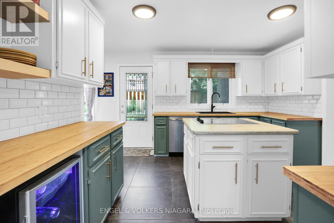
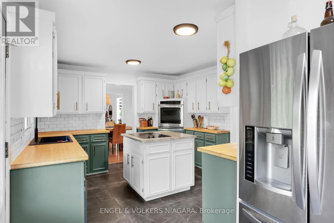
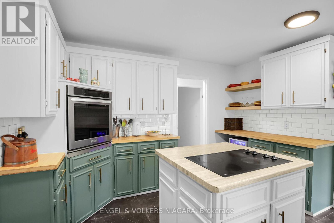
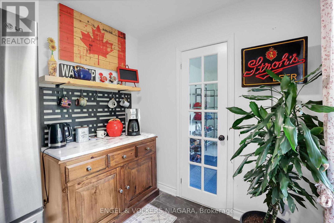
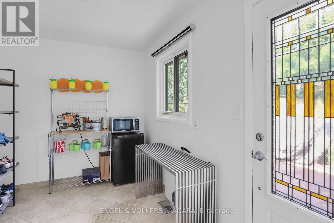
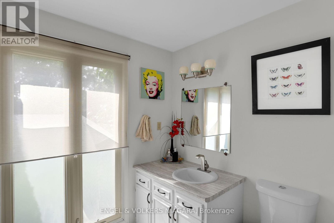
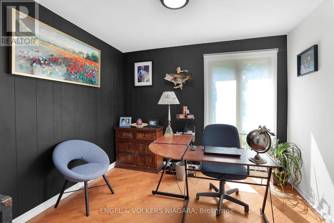
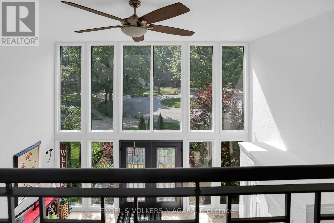
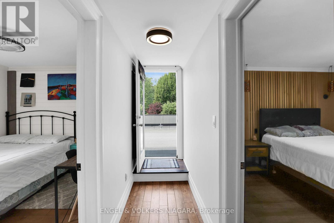
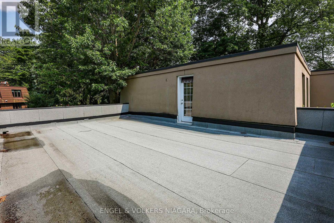
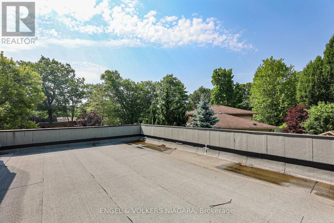
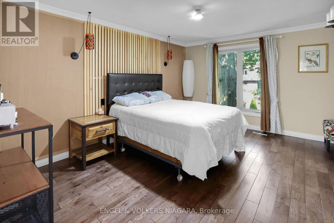
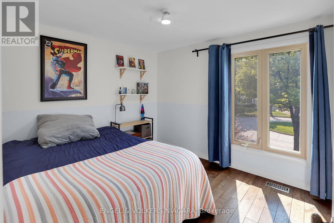
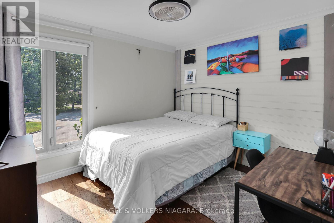
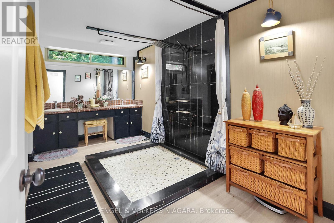
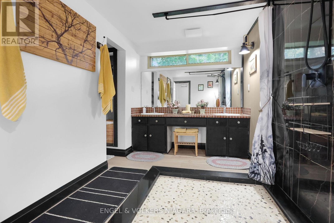
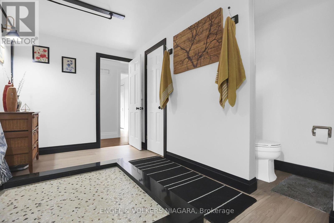
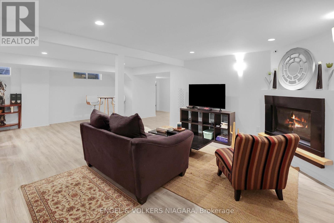
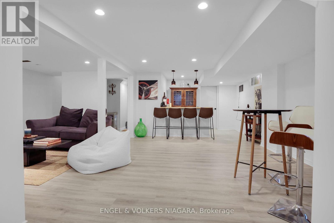
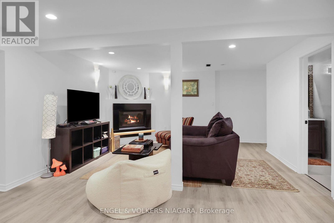
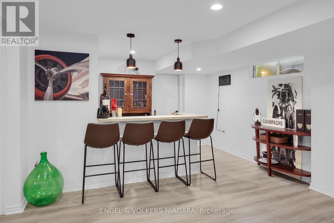
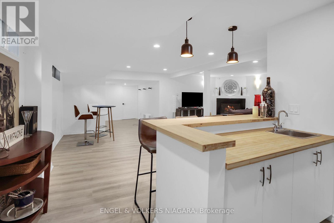
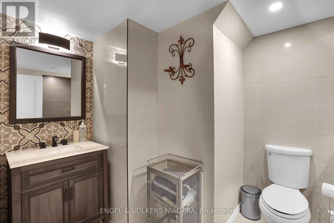
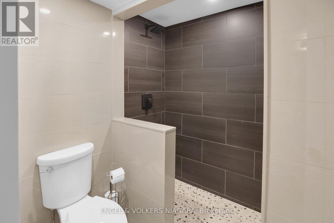
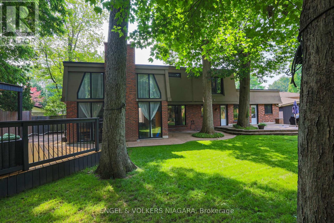
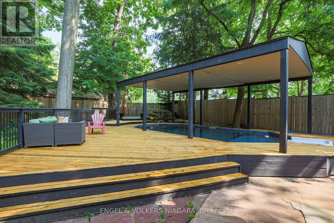
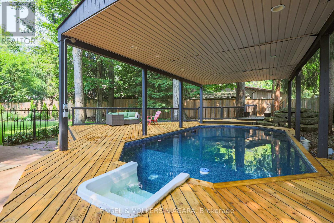
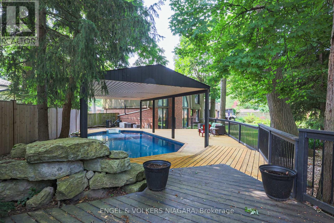
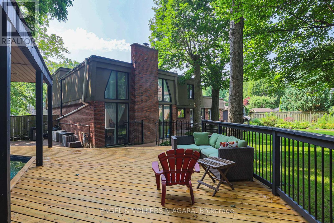
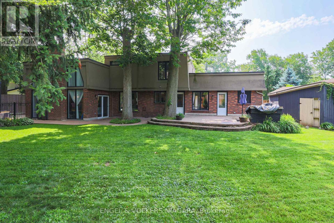
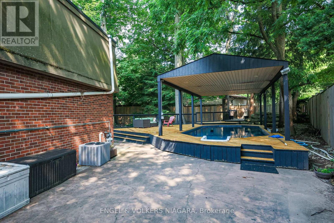
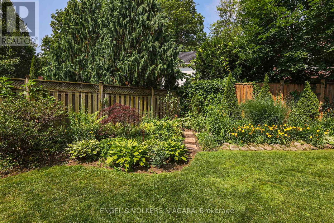
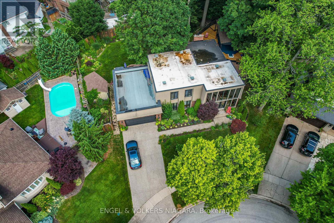
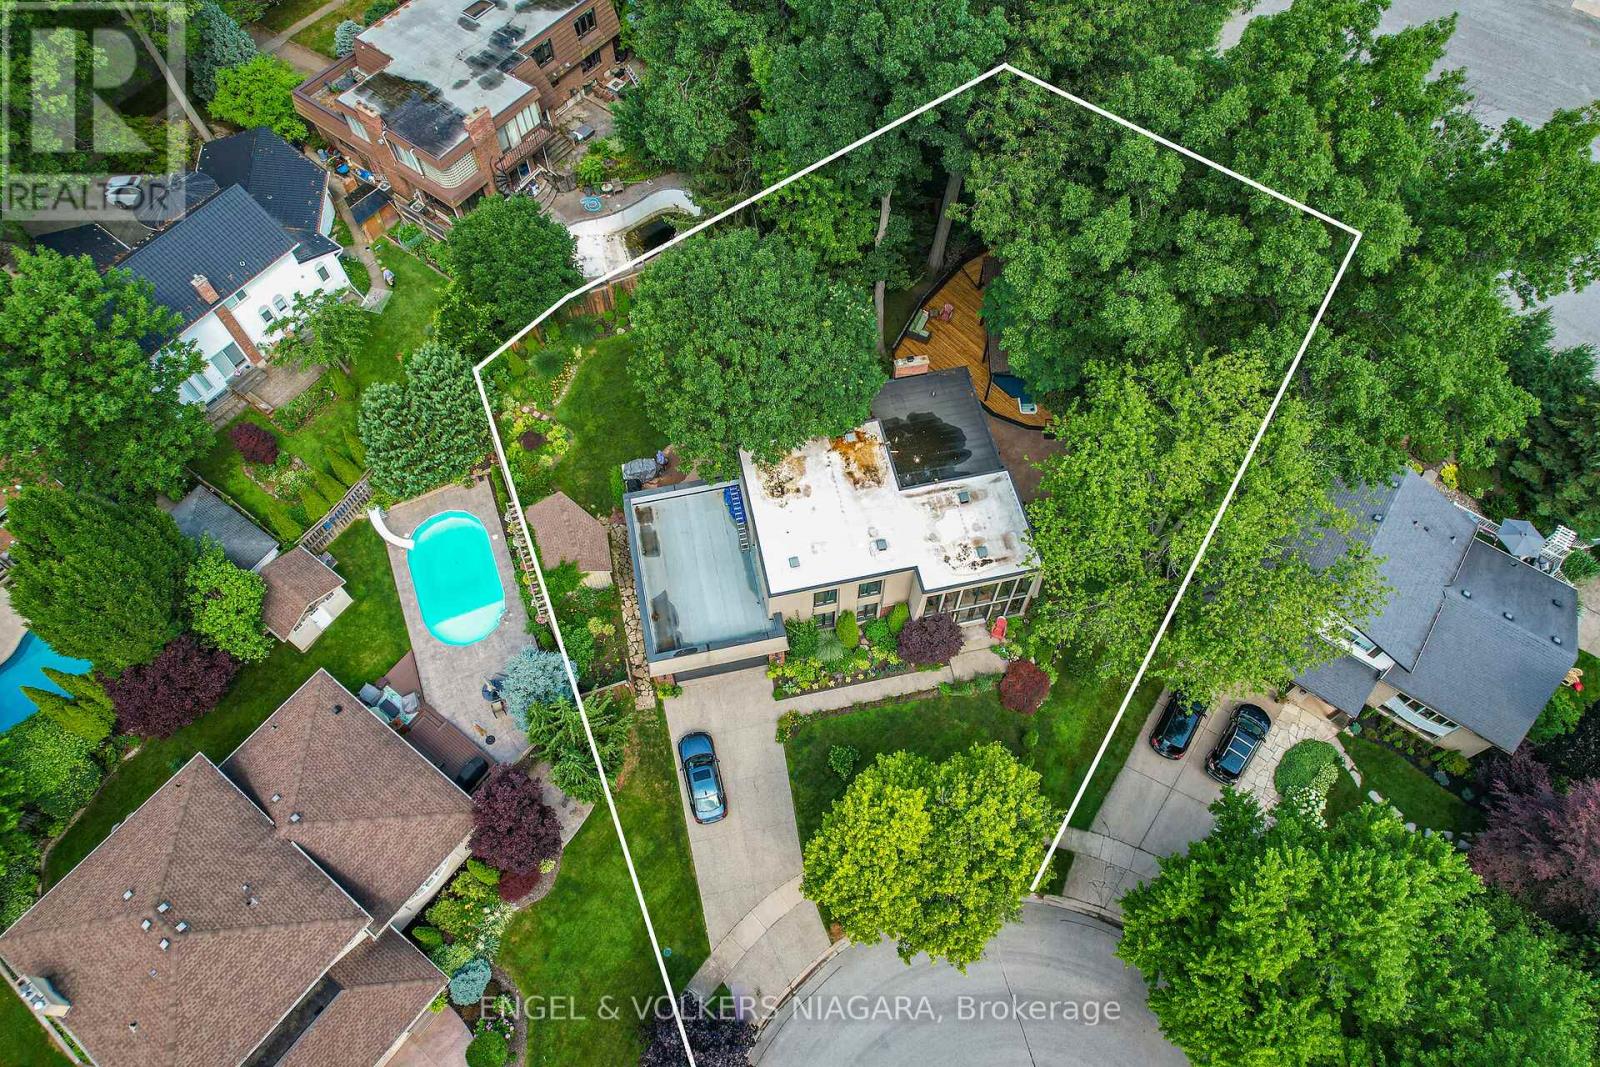
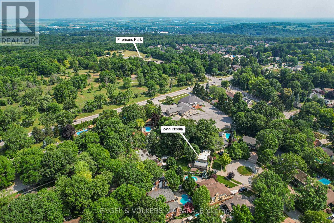
Welcome to the highly desired North end in Rolla Woods sitting on the border of Niagara Falls and Niagara on the Lake Wine Country in a quiet mature Cul-de-Sac. Walking into this home's foyer is breathtaking with the floor to ceiling windows and a winding staircase, natural light emanates and gives life throughout this entire home. This one off contemporary home design sits on a large natural wooded lot not found in many new subdivisions, giving off vibes of small town life with a cottage country feel in an upscale neighbourhood. This beautifully updated 3-bedroom, 3-bathroom home has a very spacious and sprawling open concept on the main floor with amazing light and 360 degree views of the pool area and backyard while offering a blend of functionality, comfort and style throughout. On the main floor you will discover 20 foot vaulted ceilings with a warm and inviting calm interior. The heart of the home features a rare fully functional granite wood-burning fireplace surrounded by the spacious main floor living room, perfect for entertaining and relaxing. Upstairs, you'll find three generously sized bedrooms, including a serene primary suite with direct access to the main bath with a gorgeous new large walk-in rain shower. Set in a parklike setting is your private and quiet backyard oasis, almost cottage like, complete with an on-ground pool surrounded by a custom wood deck, ideal for summer entertaining or simply unwinding peacefully.The downstairs has been 100 % completely renovated with a seated wet bar and a cozy gas fireplace, a kids play room or extra storage area and an additional 3rd bathroom with a walk-in shower. The double garage offers plenty of storage and,with 2 points of entry into the home, one being a very generous mud room for extra space and storage that connects directly to the kitchen which can also act as a large pantry.Don't miss this opportunity to own a move-in ready home in the sought-after North end of Niagara Falls and Wine country (id:57919)
| MLS® Number | X12265448 |
| Property Type | Single Family |
| Community Name | 207 - Casey |
| Equipment Type | Water Heater |
| Features | Flat Site |
| Parking Space Total | 6 |
| Pool Type | On Ground Pool |
| Rental Equipment Type | Water Heater |
| Bathroom Total | 3 |
| Bedrooms Above Ground | 3 |
| Bedrooms Total | 3 |
| Age | 51 To 99 Years |
| Amenities | Fireplace(s) |
| Appliances | Water Meter, Dishwasher, Dryer, Garage Door Opener, Stove, Washer, Window Coverings, Refrigerator |
| Basement Development | Finished |
| Basement Type | Full (finished) |
| Construction Style Attachment | Detached |
| Cooling Type | Central Air Conditioning |
| Exterior Finish | Brick, Stucco |
| Fireplace Present | Yes |
| Fireplace Total | 1 |
| Foundation Type | Poured Concrete |
| Heating Fuel | Natural Gas |
| Heating Type | Forced Air |
| Stories Total | 2 |
| Size Interior | 2,000 - 2,500 Sqft |
| Type | House |
| Utility Water | Municipal Water |
| Attached Garage | |
| Garage |
| Acreage | No |
| Sewer | Sanitary Sewer |
| Size Depth | 128 Ft ,7 In |
| Size Frontage | 65 Ft |
| Size Irregular | 65 X 128.6 Ft |
| Size Total Text | 65 X 128.6 Ft |
| Zoning Description | Residential |
| Level | Type | Length | Width | Dimensions |
|---|---|---|---|---|
| Second Level | Bedroom 2 | 3.2613 m | 2.8956 m | 3.2613 m x 2.8956 m |
| Second Level | Bedroom 3 | 3.2614 m | 2.8956 m | 3.2614 m x 2.8956 m |
| Second Level | Bathroom | 4.3586 m | 2.286 m | 4.3586 m x 2.286 m |
| Second Level | Primary Bedroom | 4.389 m | 3.2613 m | 4.389 m x 3.2613 m |
| Basement | Bathroom | 2.56 m | 2.286 m | 2.56 m x 2.286 m |
| Basement | Recreational, Games Room | 7.62 m | 7.4676 m | 7.62 m x 7.4676 m |
| Basement | Other | 3.109 m | 2.286 m | 3.109 m x 2.286 m |
| Basement | Den | 5.608 m | 2.4689 m | 5.608 m x 2.4689 m |
| Ground Level | Kitchen | 3.6576 m | 3.87 m | 3.6576 m x 3.87 m |
| Ground Level | Eating Area | 2.7432 m | 2.255 m | 2.7432 m x 2.255 m |
| Ground Level | Mud Room | 3.536 m | 2.255 m | 3.536 m x 2.255 m |
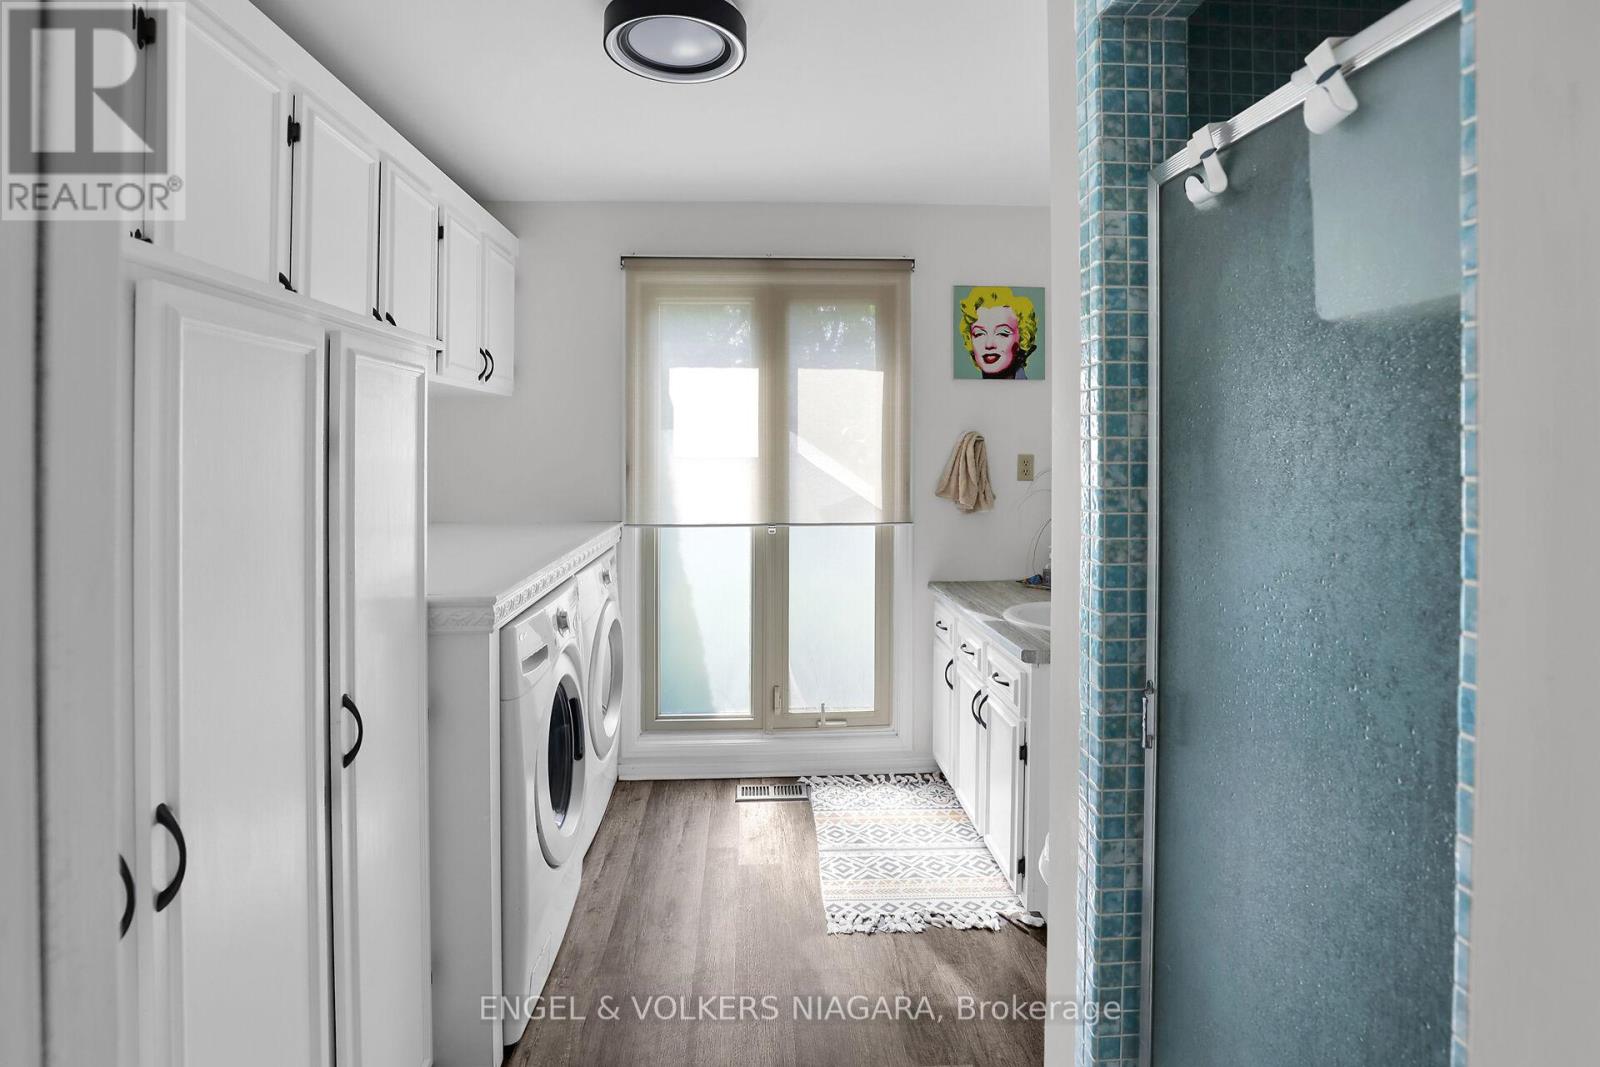
| Ground Level | Laundry Room | 2.956 m | 2.468 m | 2.956 m x 2.468 m |
| Ground Level | Office | 3.078 m | 2.74 m | 3.078 m x 2.74 m |
| Ground Level | Dining Room | 3.596 m | 3.35 m | 3.596 m x 3.35 m |
| Ground Level | Living Room | 7.32 m | 5.489 m | 7.32 m x 5.489 m |
| Ground Level | Foyer | 5.73 m | 5.486 m | 5.73 m x 5.486 m |
https://www.realtor.ca/real-estate/28564114/2459-noella-crescent-niagara-falls-casey-207-casey
Contact us for more information

Paula Aitken
Salesperson
(905) 356-1800
(905) 356-1802
www.niagara.evrealestate.com/

The trademarks REALTOR®, REALTORS®, and the REALTOR® logo are controlled by The Canadian Real Estate Association (CREA) and identify real estate professionals who are members of CREA. The trademarks MLS®, Multiple Listing Service® and the associated logos are owned by The Canadian Real Estate Association (CREA) and identify the quality of services provided by real estate professionals who are members of CREA. The trademark DDF® is owned by The Canadian Real Estate Association (CREA) and identifies CREA's Data Distribution Facility (DDF®)