Maintenance, Reserve Fund Contributions, Insurance, Ground Maintenance, Other, See Remarks
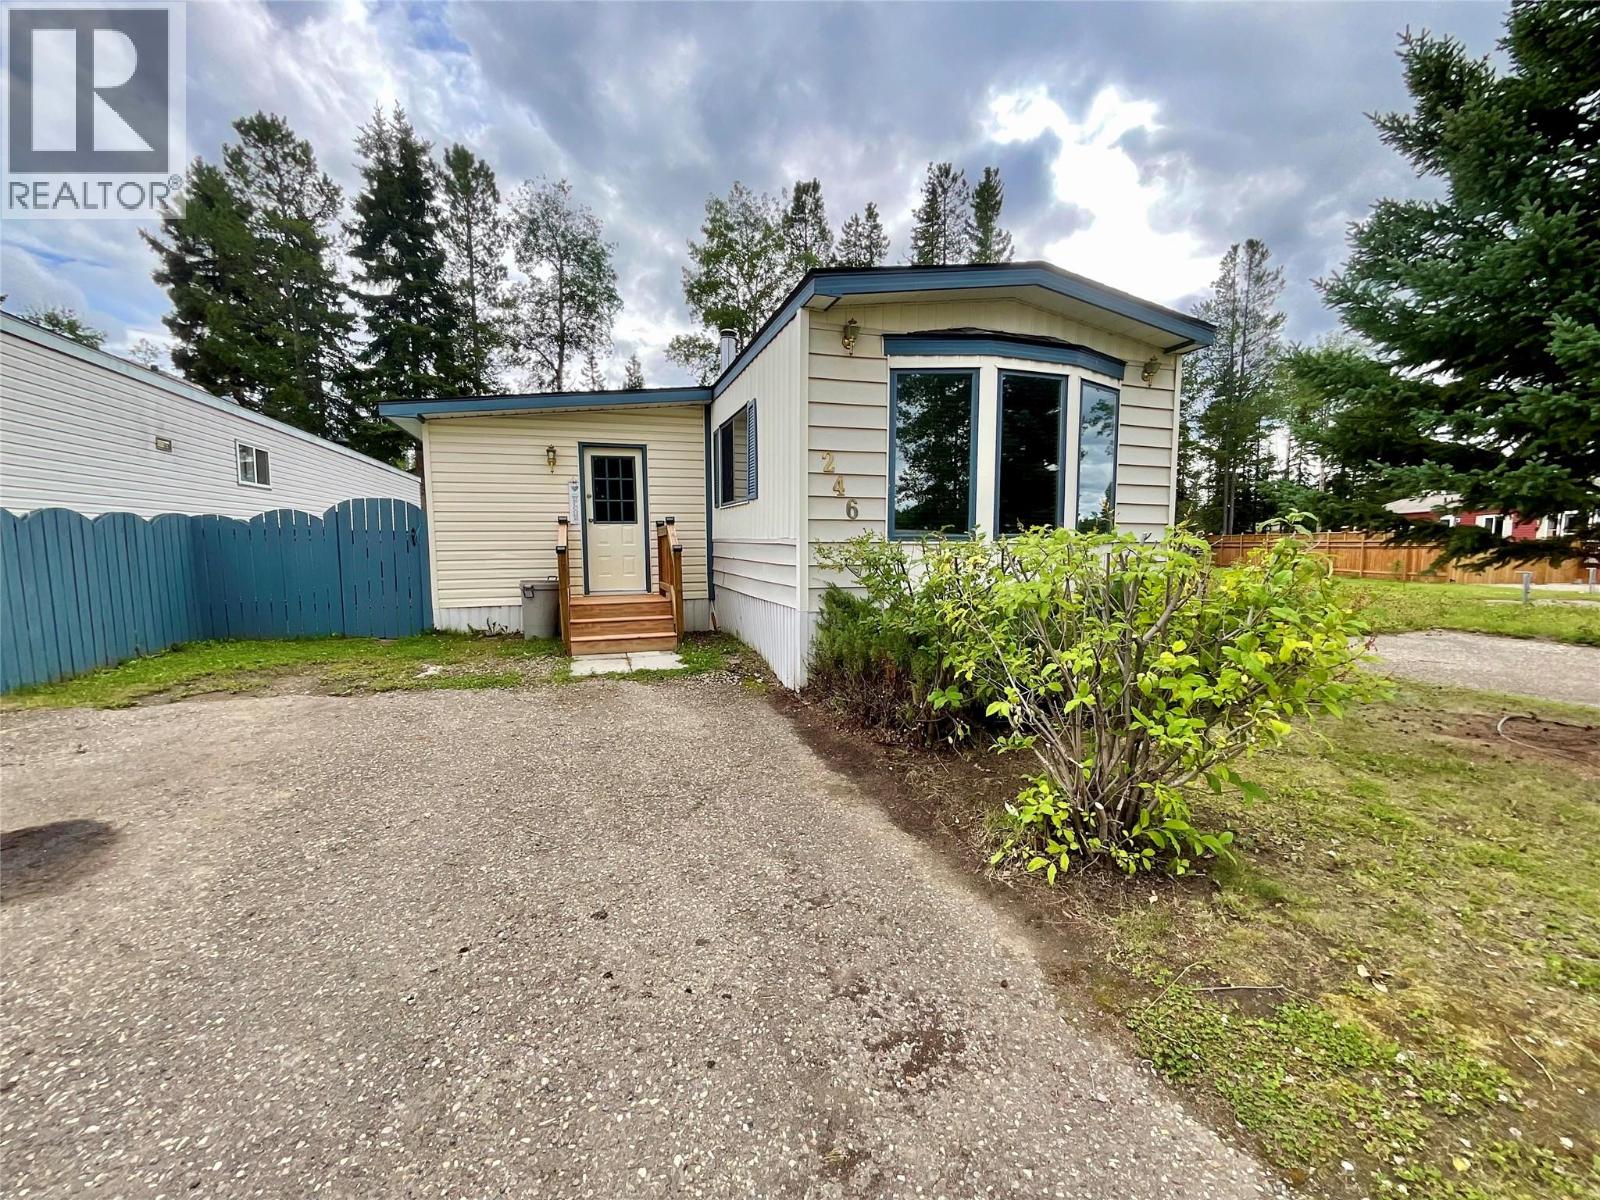
$30 MonthlyBUILT IN 1982 BUT FEELS NEW! The revitalization had been meticulously done: Comfortable cork flooring throughout, waterlines replaced with PEX pipe and encased inside the mobile to prevent freezing, new roof, new furnace, painted and exceptionally clean! Situated on a quiet cul-de-sac, this 3 bedroom mobile feels warm and inviting. All appliances are included (fridge, stove, microwave, dishwasher, washer and dryer). Primary bedroom features a decorative wall-mounted fireplace and mirrored closet doors. Addition, with 'hardrock' flooring, makes a great rec room. Fully fenced yard and two sheds. You own the land too as this is a bare-land strata and not a MHP as designated. Mobile is re-certified and ready for new owners. Call your agent today to view. (id:57919)
| MLS® Number | 10360020 |
| Property Type | Single Family |
| Neigbourhood | Tumbler Ridge |
| Community Name | Steeprock |
| Community Features | Rentals Allowed |
| Bathroom Total | 1 |
| Bedrooms Total | 3 |
| Appliances | Refrigerator, Dishwasher, Dryer, Microwave, Oven, Hood Fan, Washer |
| Architectural Style | Other |
| Constructed Date | 1982 |
| Fireplace Fuel | Wood |
| Fireplace Present | Yes |
| Fireplace Type | Conventional |
| Heating Fuel | Electric |
| Stories Total | 1 |
| Size Interior | 1,240 Sqft |
| Type | Manufactured Home |
| Utility Water | Municipal Water |
| Acreage | No |
| Current Use | Other |
| Fence Type | Fence |
| Sewer | Municipal Sewage System |
| Size Irregular | 0.1 |
| Size Total | 0.1 Ac|under 1 Acre |
| Size Total Text | 0.1 Ac|under 1 Acre |
| Zoning Type | See Remarks |
| Level | Type | Length | Width | Dimensions |
|---|---|---|---|---|
| Main Level | Full Bathroom | 10'2'' x 8'0'' | ||
| Main Level | Recreation Room | 19'10'' x 10'11'' | ||
| Main Level | Bedroom | 10'11'' x 10'7'' | ||
| Main Level | Bedroom | 9'5'' x 7'5'' | ||
| Main Level | Primary Bedroom | 13'4'' x 11'1'' | ||
| Main Level | Living Room | 14'6'' x 13'3'' | ||
| Main Level | Dining Room | 10'0'' x 6'6'' | ||
| Main Level | Kitchen | 10'8'' x 9'3'' |
https://www.realtor.ca/real-estate/28759229/246-rockport-place-tumbler-ridge-tumbler-ridge
Contact us for more information

Bev Huston
(250) 257-7230

The trademarks REALTOR®, REALTORS®, and the REALTOR® logo are controlled by The Canadian Real Estate Association (CREA) and identify real estate professionals who are members of CREA. The trademarks MLS®, Multiple Listing Service® and the associated logos are owned by The Canadian Real Estate Association (CREA) and identify the quality of services provided by real estate professionals who are members of CREA. The trademark DDF® is owned by The Canadian Real Estate Association (CREA) and identifies CREA's Data Distribution Facility (DDF®)